
16 Daleview Crescent Pelham (Fonthill), Ontario L0S 1E0

$785,000
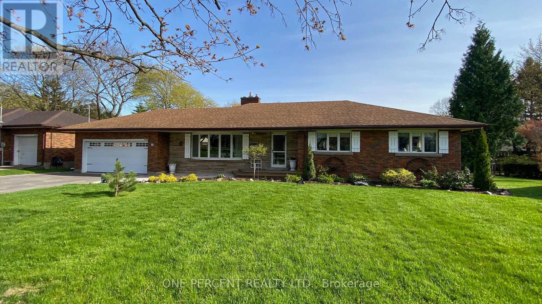
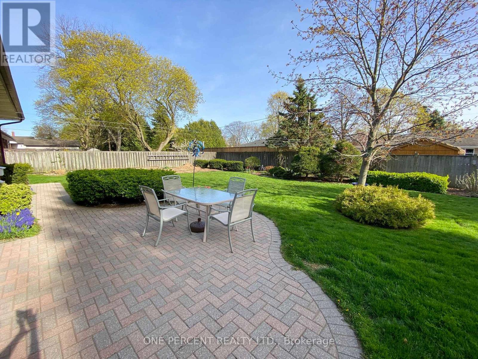
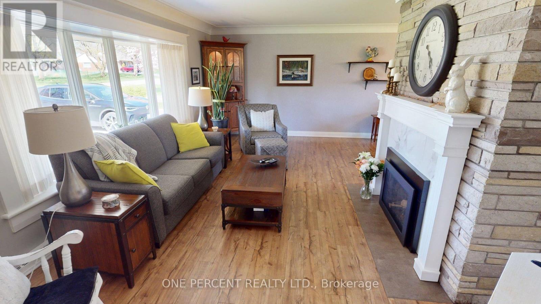
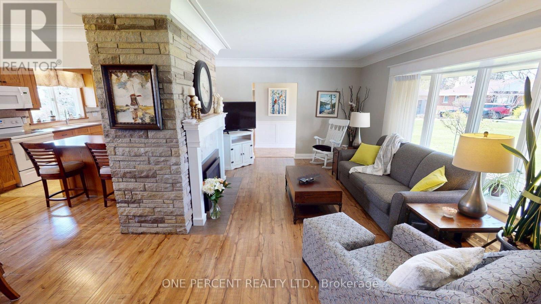
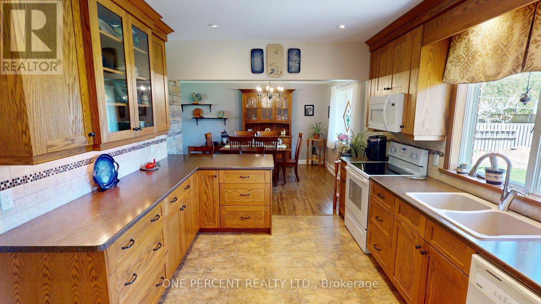
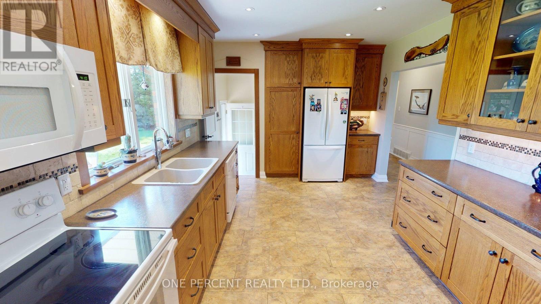
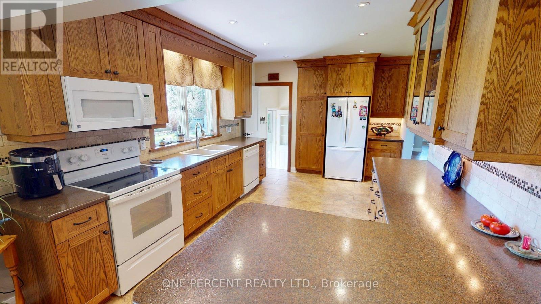
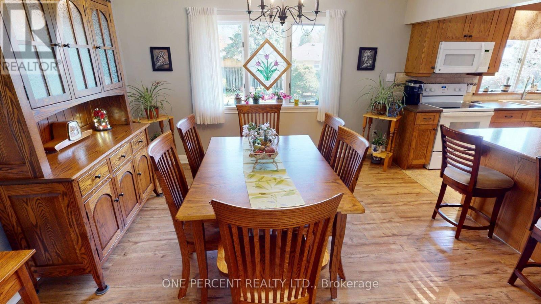
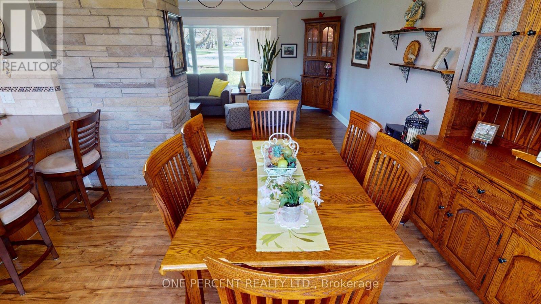
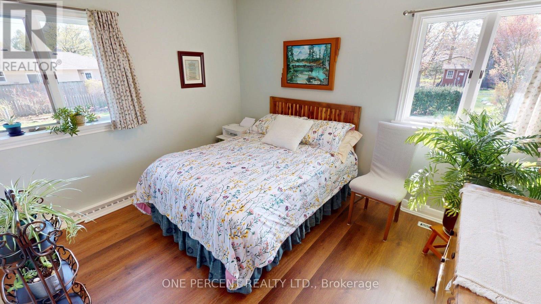
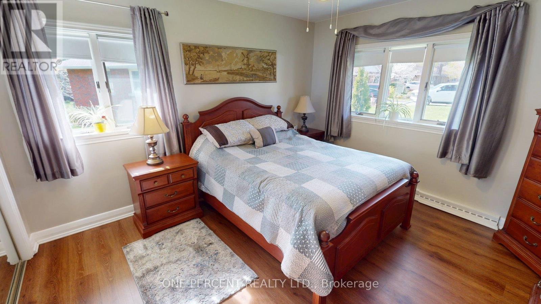
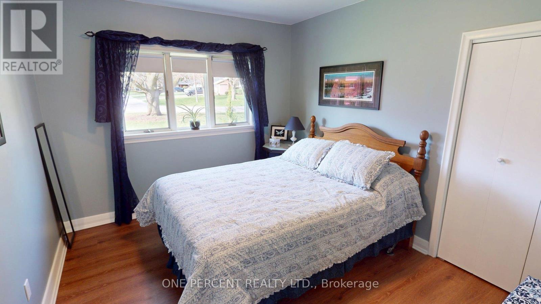
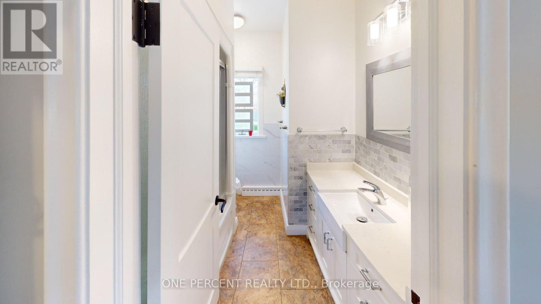
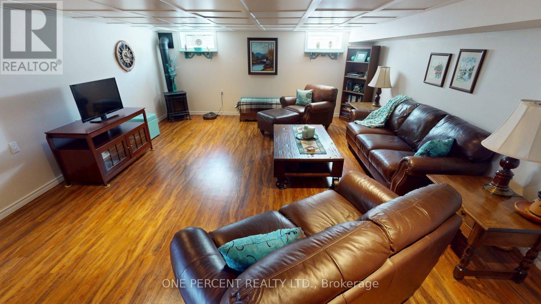
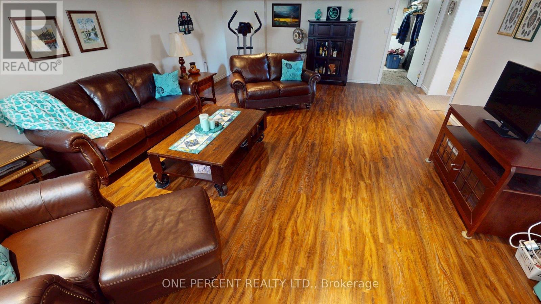
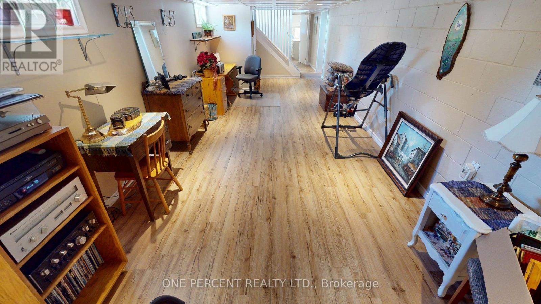
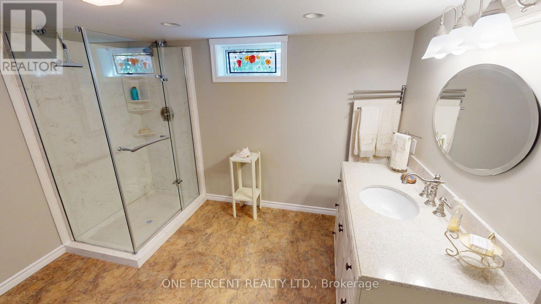
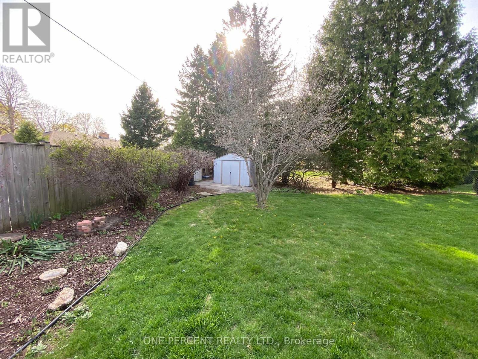
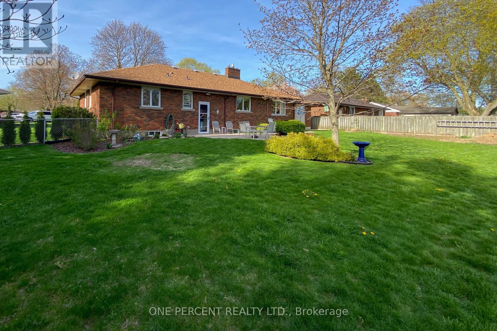
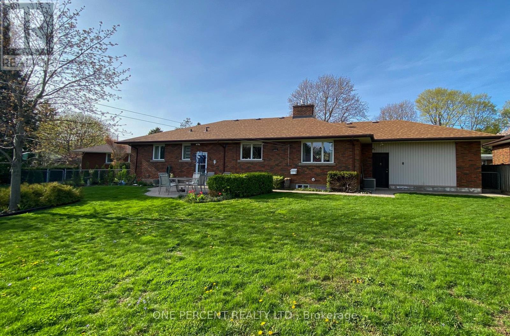
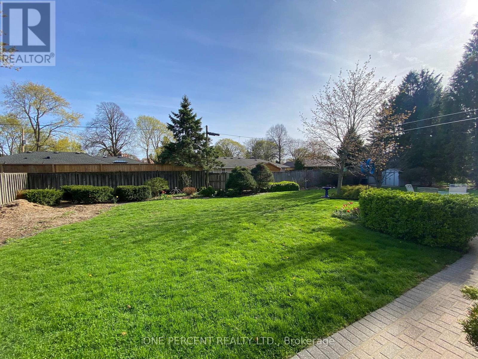
Welcome to 16 Daleview Crescent, a charming and well-maintained brick bungalow on a quiet, mature street in desirable Fonthill. This home offers excellent curb appeal, a spacious front drive with parking for four, and a double garage. Inside, you'll find wide hallways, an inviting living room with an updated floor-to-ceiling gas fireplace and crown molding, and a generous dining room that flows into the kitchen. The kitchen features custom oak cabinetry to the ceiling and a breakfast bar, creating a warm and functional space for everyday living and entertaining. The main floor includes three bedrooms, 2 with double windows that bring in plenty of natural light. The fully finished lower level adds impressive living space with a 22' x 16' rec room, a 23' x 10' games room, a large 3-piece bathroom, laundry room, and abundant storage. Enjoy the private backyard with a fully fenced setting, interlocking stone patio, oversized shed, and room to relax on a large irregular lot. Notable updates include 200-amp service, new A/C (October 2025), extra service in the garage for a EV charger and a battery backup sump pump. A wonderful opportunity in a family-friendly neighbourhood. Please view the Matterport to see everything this wonderful home has to offer! (id:57276)
Property Details
| MLS® Number | X13526256 |
| Property Type | Single Family |
| Community Name | 662 - Fonthill |
| Features | Carpet Free, Sump Pump |
| ParkingSpaceTotal | 6 |
Building
| BathroomTotal | 2 |
| BedroomsAboveGround | 3 |
| BedroomsTotal | 3 |
| Amenities | Fireplace(s) |
| Appliances | Garage Door Opener Remote(s), Central Vacuum, Dishwasher, Dryer, Microwave, Stove, Washer, Window Coverings, Refrigerator |
| ArchitecturalStyle | Bungalow |
| BasementDevelopment | Finished |
| BasementType | N/a (finished) |
| ConstructionStyleAttachment | Detached |
| CoolingType | Central Air Conditioning |
| ExteriorFinish | Brick |
| FireplacePresent | Yes |
| FireplaceTotal | 1 |
| FoundationType | Block |
| HeatingFuel | Natural Gas |
| HeatingType | Forced Air |
| StoriesTotal | 1 |
| SizeInterior | 1100 - 1500 Sqft |
| Type | House |
| UtilityWater | Municipal Water |
Parking
| Attached Garage | |
| Garage |
Land
| Acreage | No |
| Sewer | Sanitary Sewer |
| SizeDepth | 172 Ft ,4 In |
| SizeFrontage | 77 Ft ,10 In |
| SizeIrregular | 77.9 X 172.4 Ft |
| SizeTotalText | 77.9 X 172.4 Ft |
Rooms
| Level | Type | Length | Width | Dimensions |
|---|---|---|---|---|
| Basement | Family Room | 6.88 m | 4.83 m | 6.88 m x 4.83 m |
| Basement | Recreational, Games Room | 12.01 m | 3.28 m | 12.01 m x 3.28 m |
| Basement | Bathroom | 3.1 m | 3.1 m | 3.1 m x 3.1 m |
| Main Level | Living Room | 6.43 m | 4.17 m | 6.43 m x 4.17 m |
| Main Level | Dining Room | 3.68 m | 3.25 m | 3.68 m x 3.25 m |
| Main Level | Kitchen | 5.28 m | 3.25 m | 5.28 m x 3.25 m |
| Main Level | Bedroom | 4.75 m | 3.71 m | 4.75 m x 3.71 m |
| Main Level | Bedroom 2 | 3.68 m | 3.05 m | 3.68 m x 3.05 m |
| Main Level | Bedroom 3 | 3.73 m | 3.12 m | 3.73 m x 3.12 m |
| Main Level | Bathroom | 3 m | 2.98 m | 3 m x 2.98 m |
https://www.realtor.ca/real-estate/29992924/16-daleview-crescent-pelham-fonthill-662-fonthill
Interested?
Contact us for more information
Graham Durrant
Broker

The trademarks REALTOR®, REALTORS®, and the REALTOR® logo are controlled by The Canadian Real Estate Association (CREA) and identify real estate professionals who are members of CREA. The trademarks MLS®, Multiple Listing Service® and the associated logos are owned by The Canadian Real Estate Association (CREA) and identify the quality of services provided by real estate professionals who are members of CREA. The trademark DDF® is owned by The Canadian Real Estate Association (CREA) and identifies CREA's Data Distribution Facility (DDF®)
July 06 2026 03:10:41
Toronto Real Estate Board
One Percent Realty Ltd.