
617 Benninger Drive Kitchener, Ontario N2E 0H8

$799,900
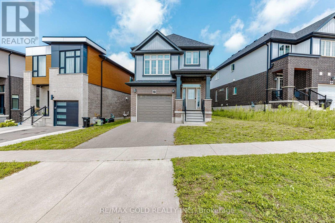
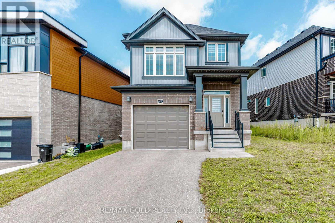
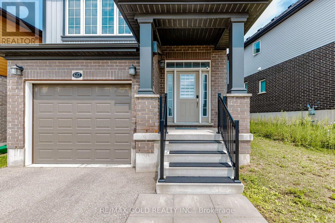
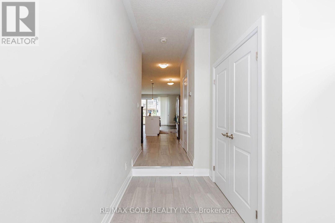
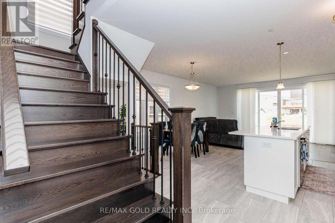
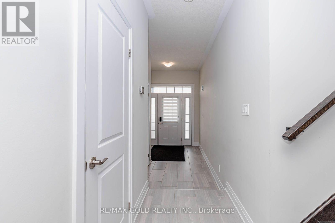
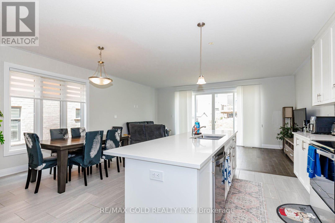
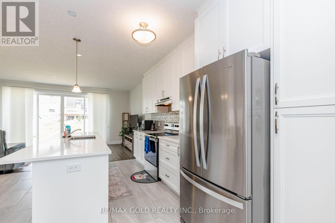
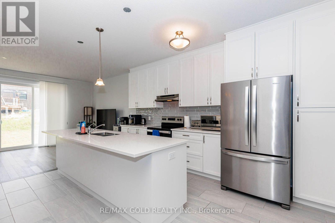
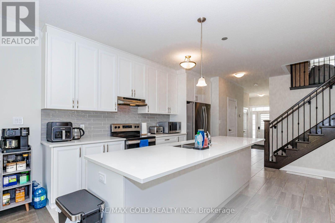
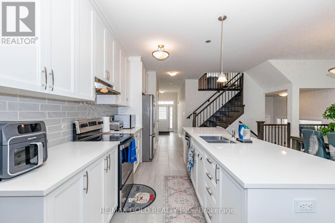
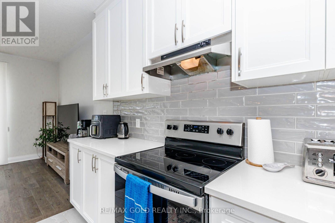
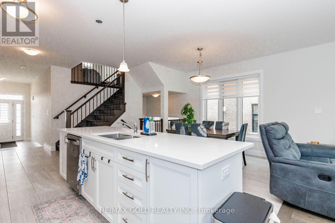
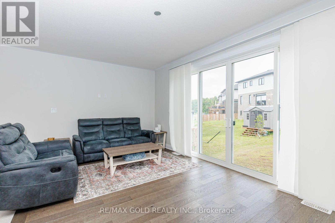
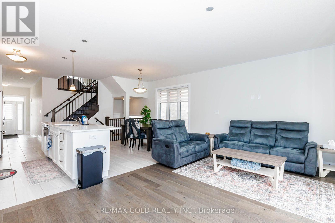
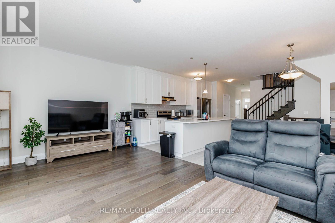
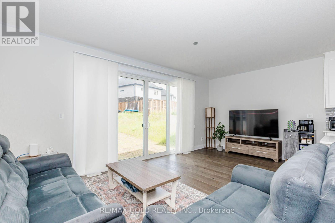
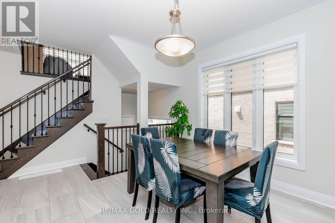
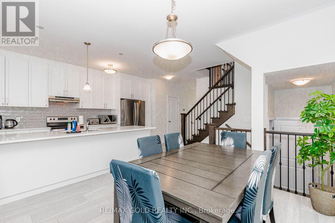
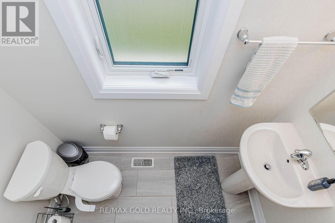
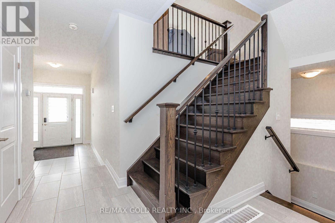
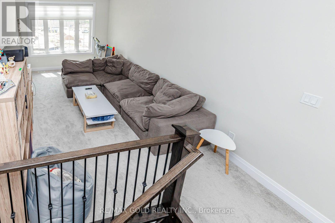
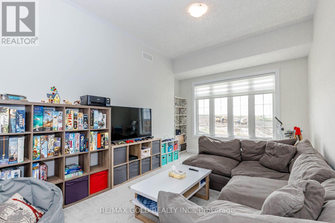
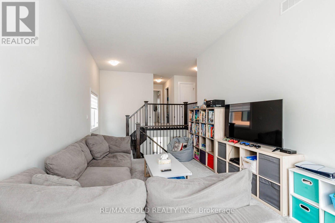
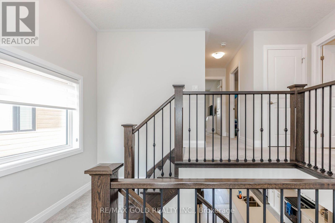

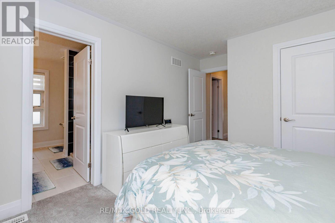
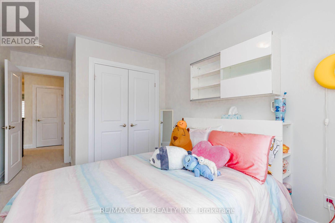
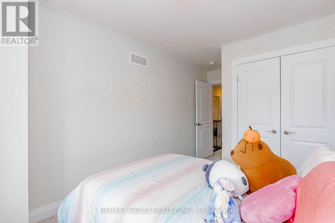
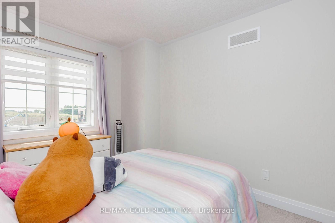
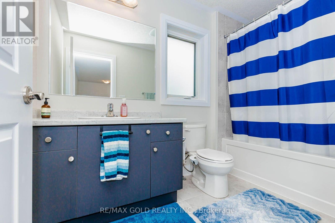
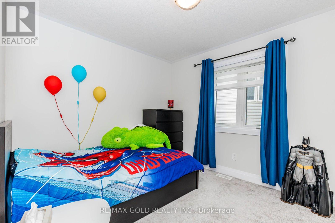
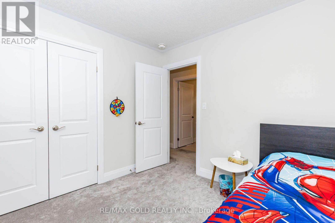
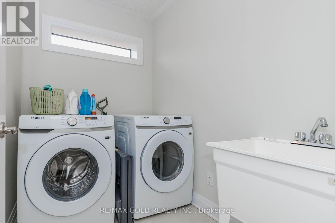
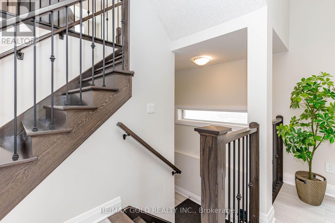
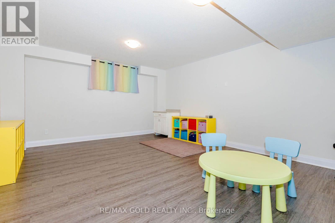
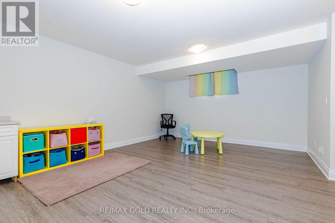
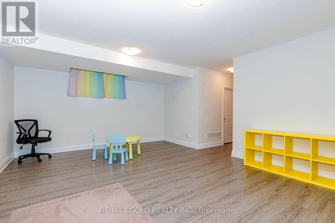
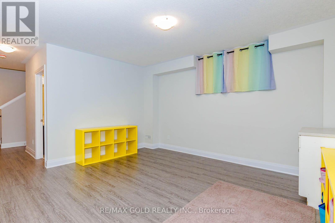
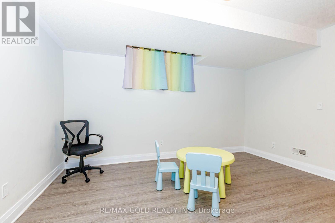
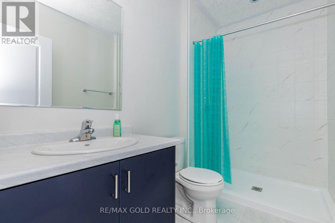
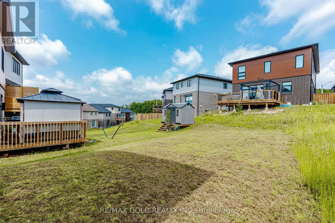
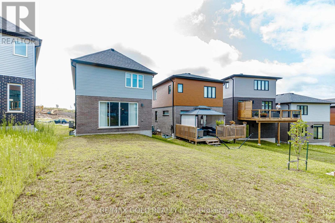
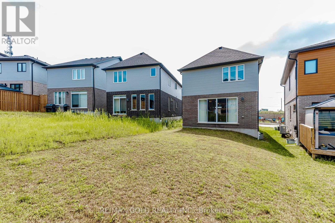
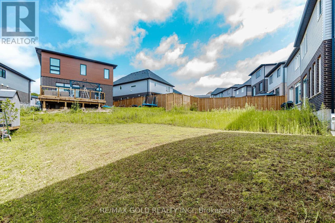
Welcome to this beautiful 3-bedroom detached home featuring a unique and spacious family room on the second level. The upgraded kitchen boasts elegant quartz countertops and stainless steel appliances, complemented by hardwood flooring throughout the main level.The professionally finished-by-builder basement offers additional living space, including a recreation room and a full washroom-perfect for a growing family, guests, or extended family.Situated on a deep lot, this home offers plenty of outdoor space and excellent potential for comfortable family living. A wonderful opportunity to own a spacious and thoughtfully designed detached home in a desirable setting. (id:57276)
Property Details
| MLS® Number | X13664444 |
| Property Type | Single Family |
| AmenitiesNearBy | Park, Place Of Worship, Schools |
| EquipmentType | Water Heater |
| ParkingSpaceTotal | 2 |
| RentalEquipmentType | Water Heater |
Building
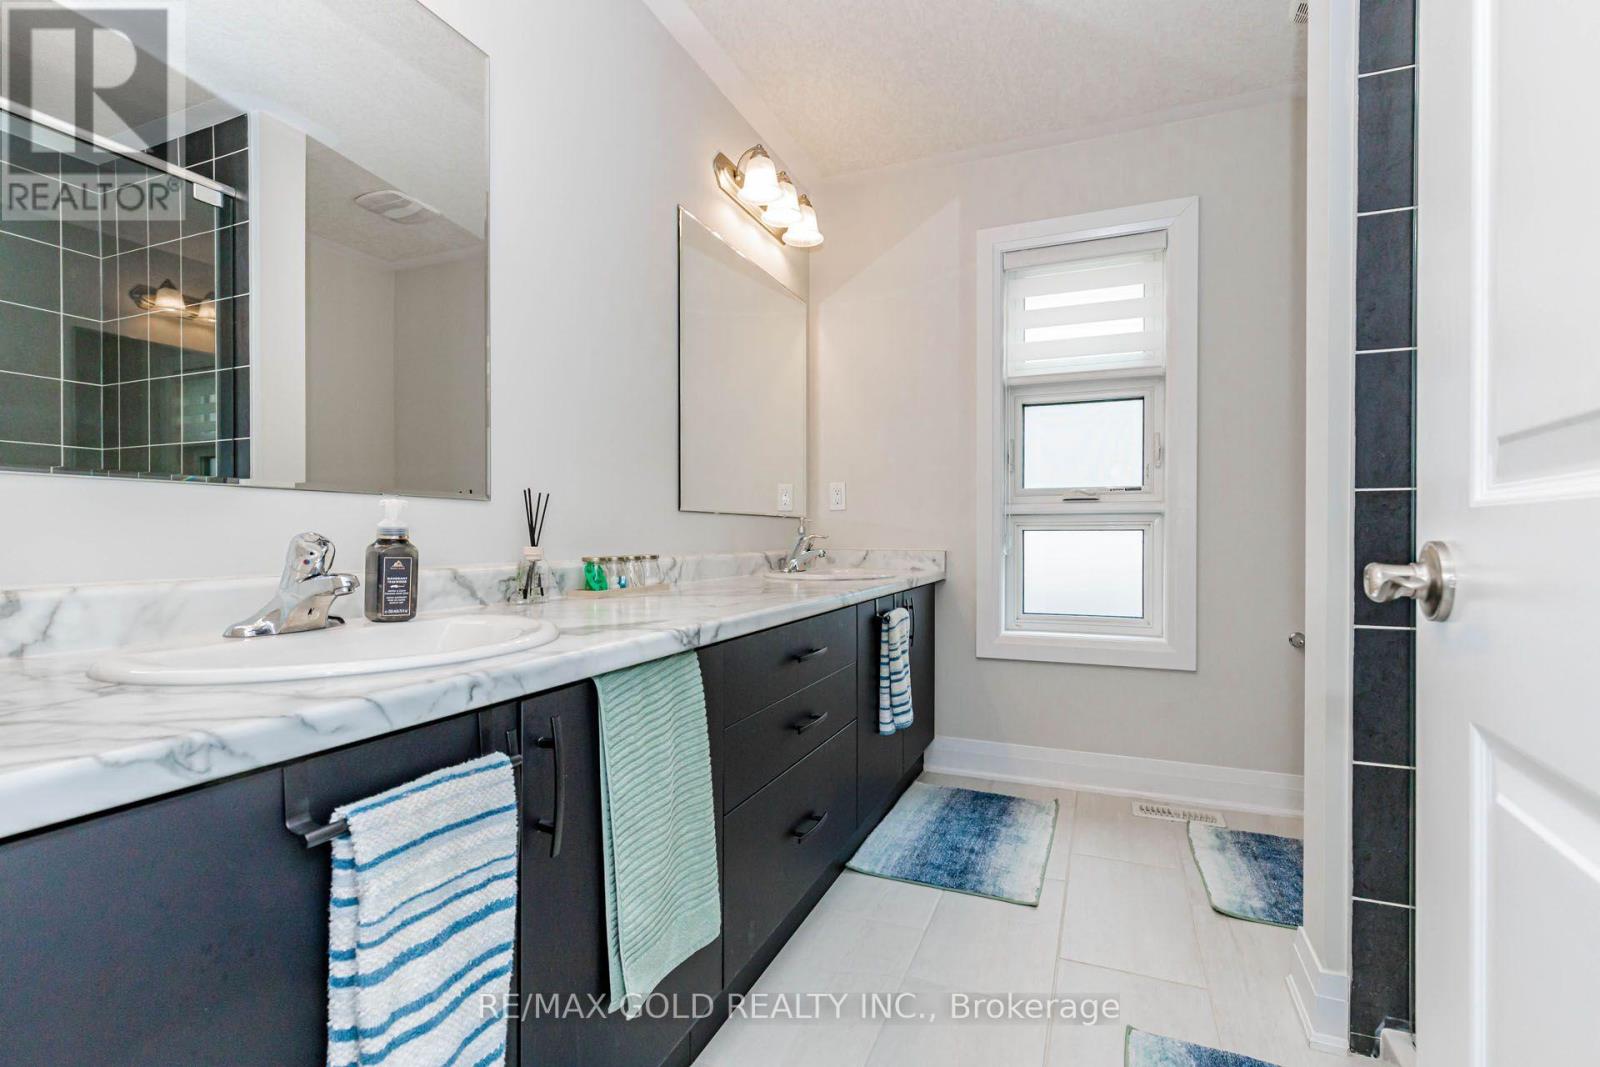
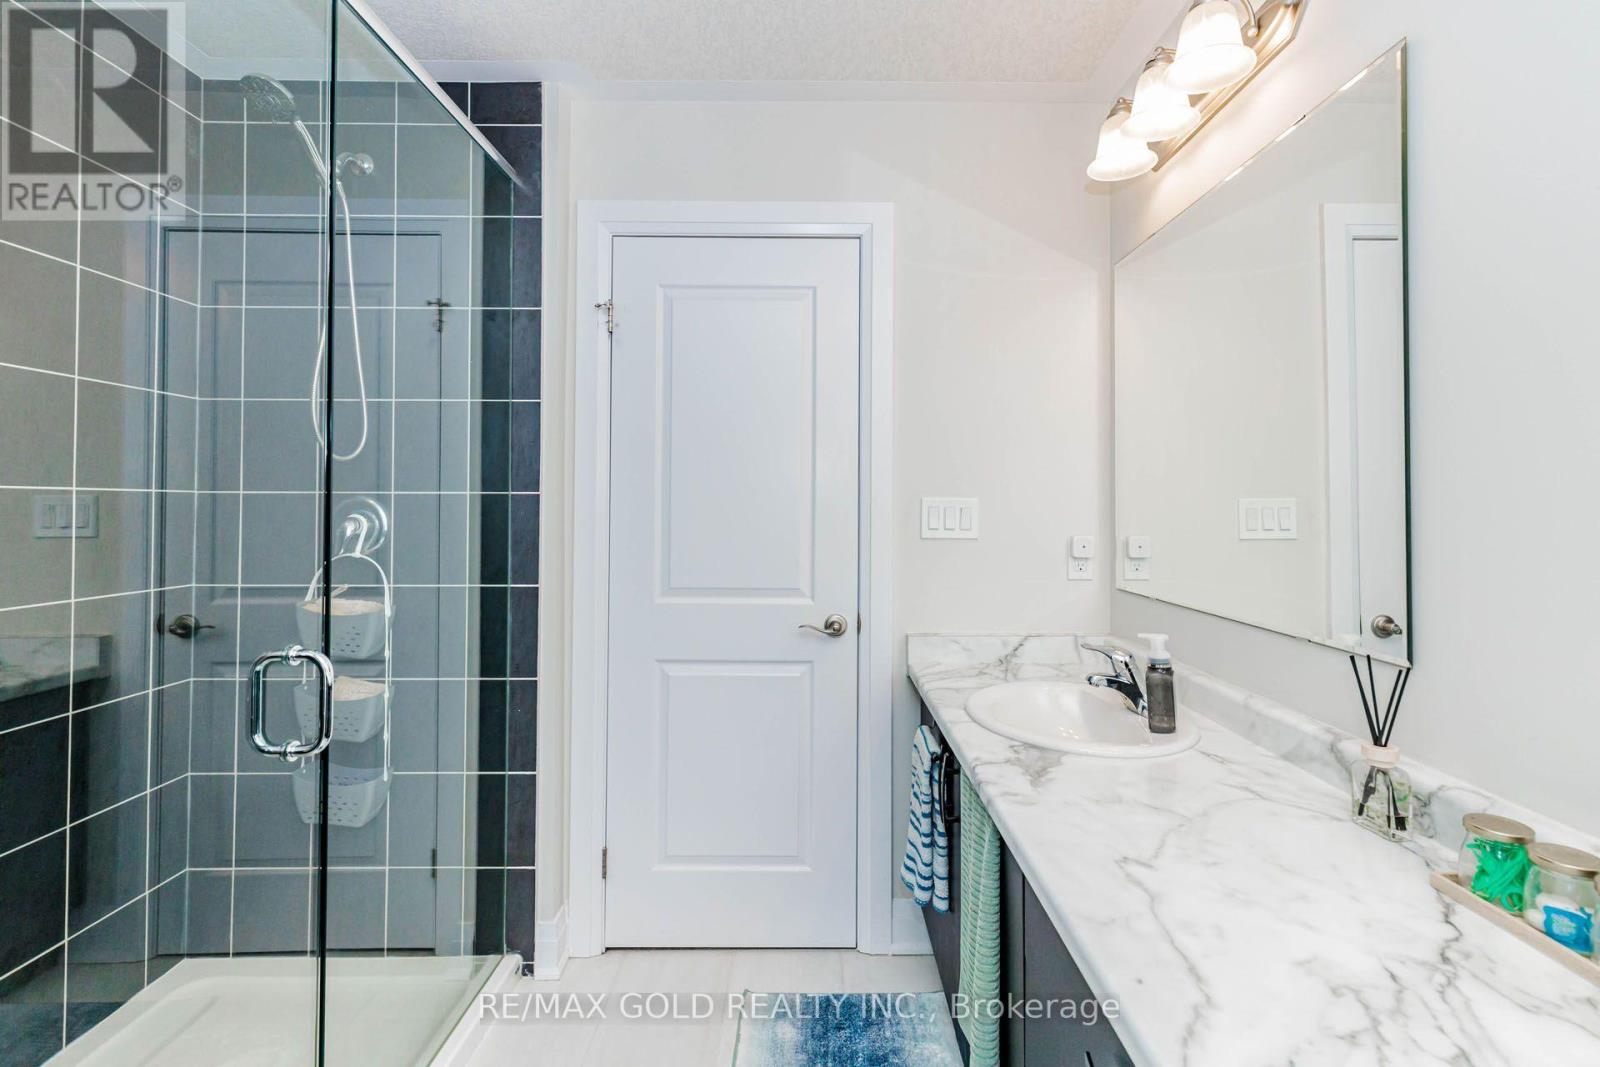
| BathroomTotal | 4 |
| BedroomsAboveGround | 3 |
| BedroomsTotal | 3 |
| Appliances | Blinds |
| BasementDevelopment | Finished |
| BasementType | N/a (finished) |
| ConstructionStyleAttachment | Detached |
| CoolingType | Central Air Conditioning |
| ExteriorFinish | Brick, Vinyl Siding |
| FireplacePresent | Yes |
| FoundationType | Poured Concrete |
| HalfBathTotal | 1 |
| HeatingFuel | Natural Gas |
| HeatingType | Forced Air |
| StoriesTotal | 2 |
| SizeInterior | 1500 - 2000 Sqft |
| Type | House |
| UtilityWater | Municipal Water |
Parking
| Garage |
Land
| Acreage | No |
| LandAmenities | Park, Place Of Worship, Schools |
| Sewer | Sanitary Sewer |
| SizeDepth | 127 Ft ,6 In |
| SizeFrontage | 41 Ft ,8 In |
| SizeIrregular | 41.7 X 127.5 Ft |
| SizeTotalText | 41.7 X 127.5 Ft |
| ZoningDescription | R-4 |
Rooms
| Level | Type | Length | Width | Dimensions |
|---|---|---|---|---|
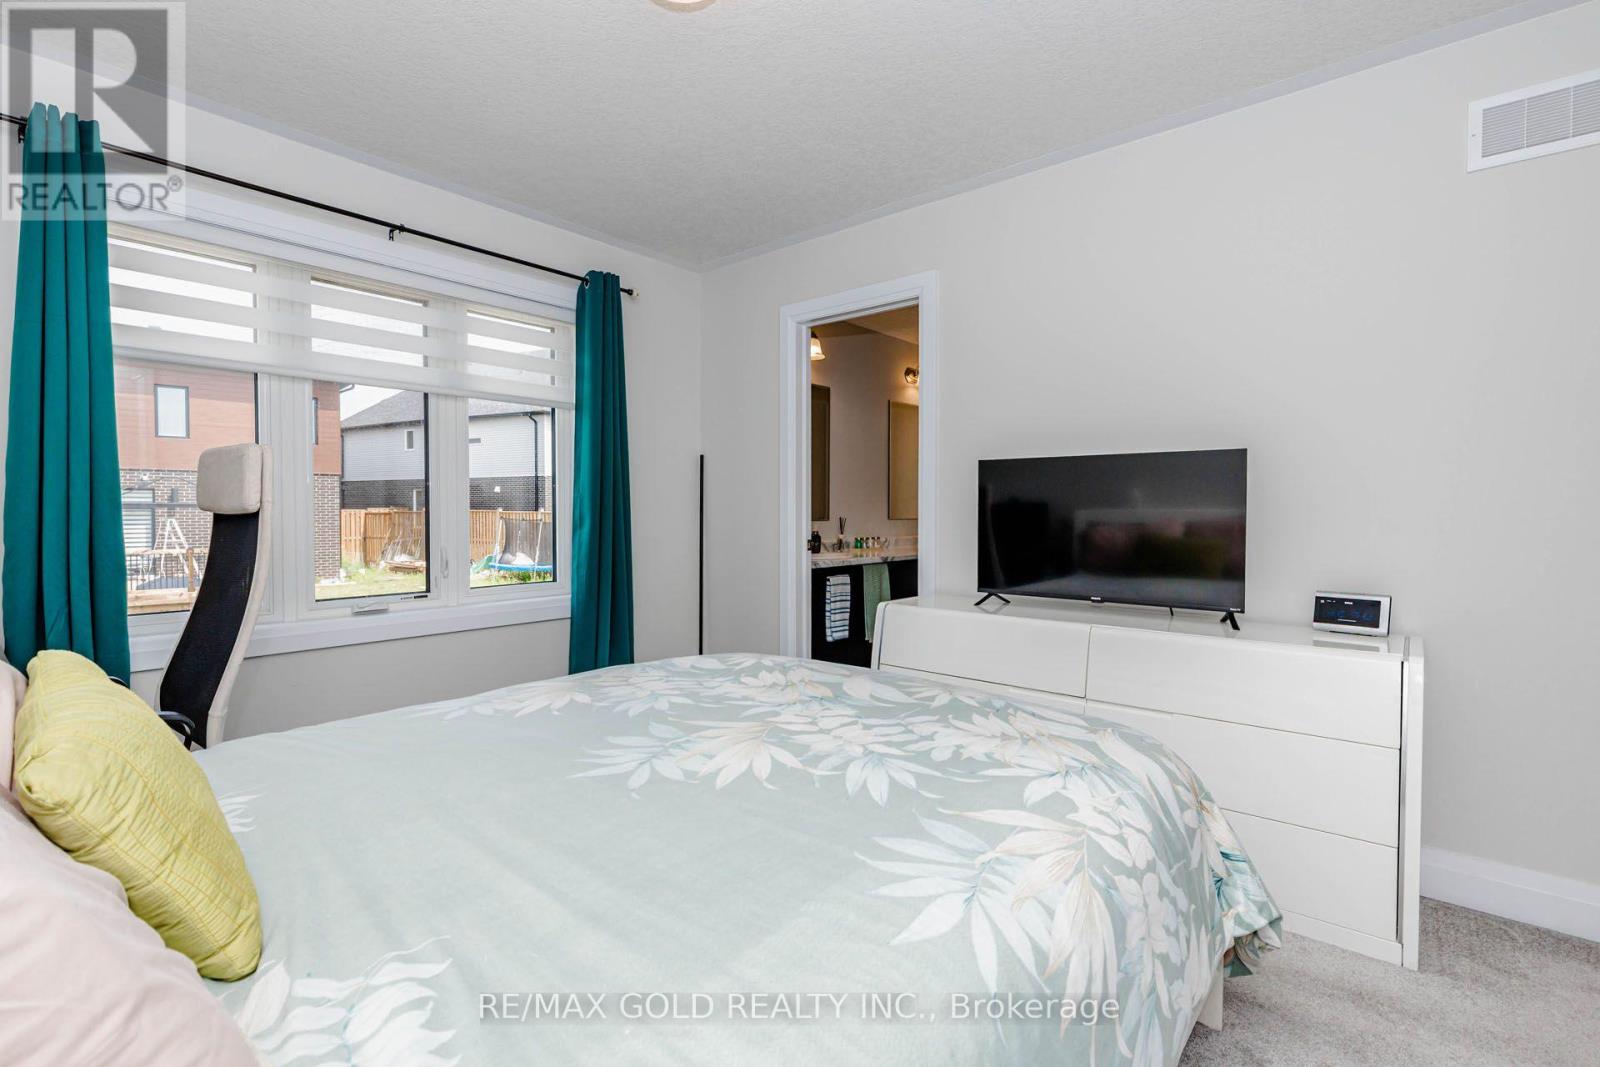
| Second Level | Primary Bedroom | 3.35 m | 4.3 m | 3.35 m x 4.3 m |
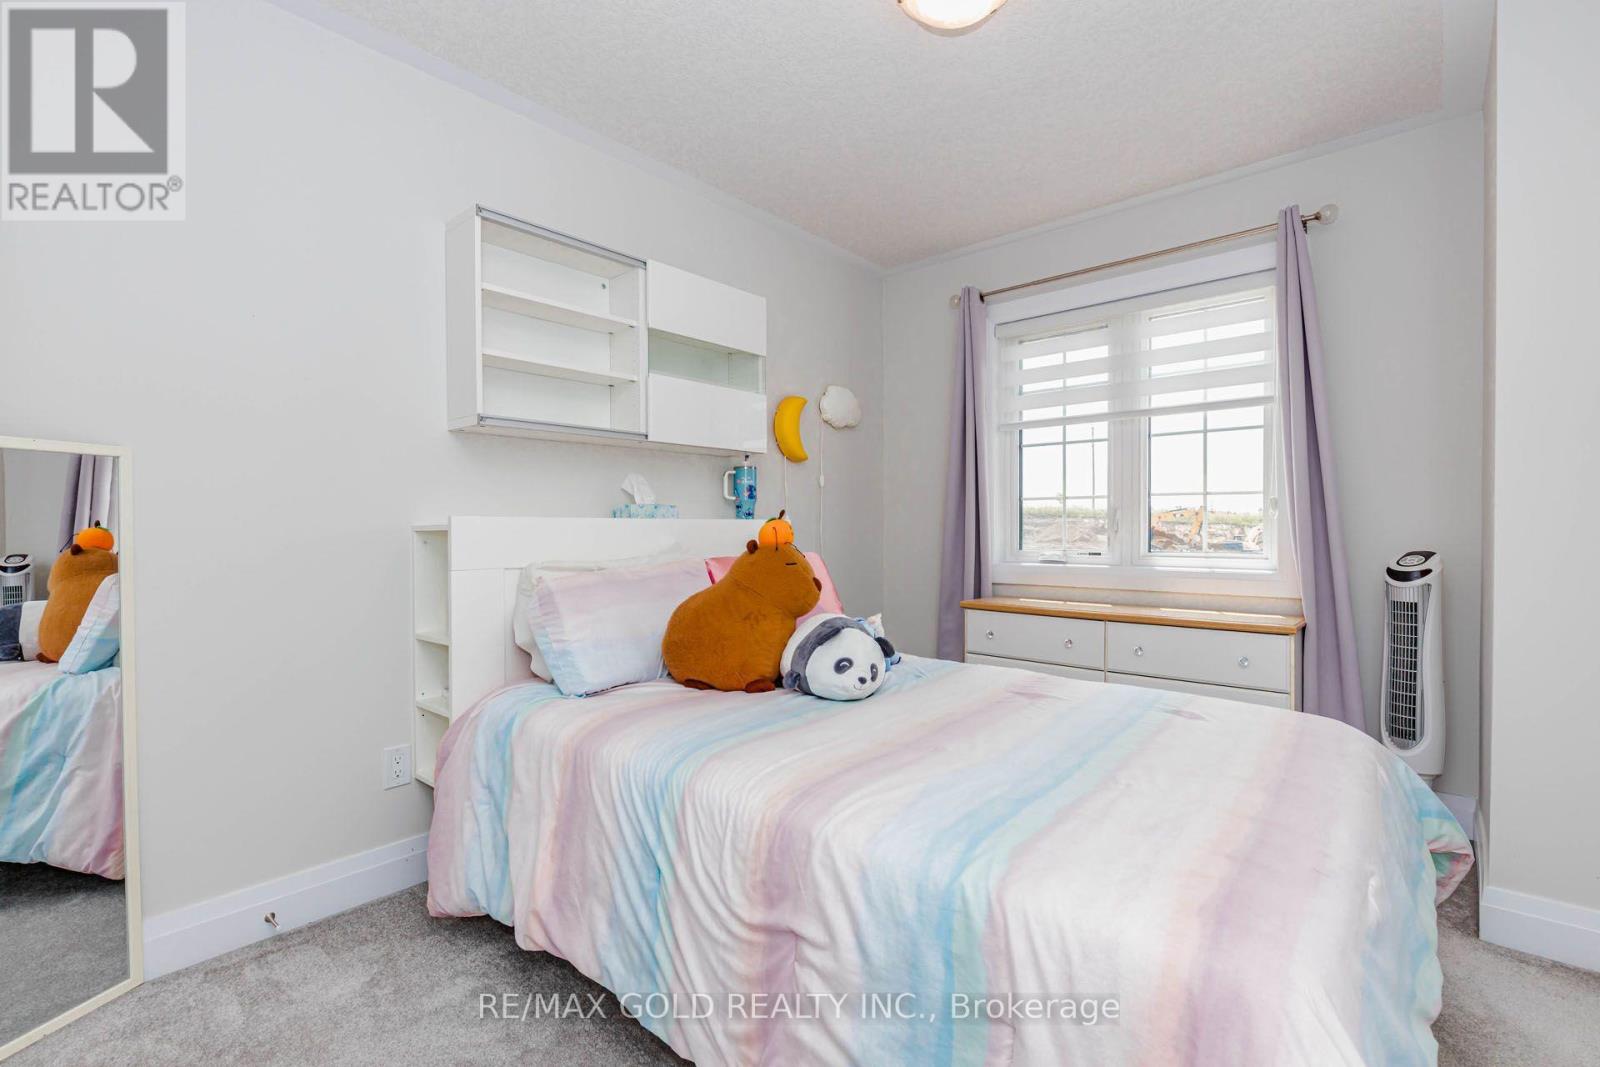
| Second Level | Bedroom 2 | 2.9 m | 3.47 m | 2.9 m x 3.47 m |
| Second Level | Bedroom 3 | 2.83 m | 3.08 m | 2.83 m x 3.08 m |
| Second Level | Family Room | 3.41 m | 5.03 m | 3.41 m x 5.03 m |
| Basement | Recreational, Games Room | 1 m | 1 m | 1 m x 1 m |
| Basement | Bathroom | 1 m | 1 m | 1 m x 1 m |
| Main Level | Kitchen | 2.65 m | 4.63 m | 2.65 m x 4.63 m |
| Main Level | Dining Room | 3.38 m | 3.38 m | 3.38 m x 3.38 m |
| Main Level | Great Room | 6.04 m | 3.35 m | 6.04 m x 3.35 m |
https://www.realtor.ca/real-estate/30143683/617-benninger-drive-kitchener
Interested?
Contact us for more information
Ravi Kumar Bedi
Broker

The trademarks REALTOR®, REALTORS®, and the REALTOR® logo are controlled by The Canadian Real Estate Association (CREA) and identify real estate professionals who are members of CREA. The trademarks MLS®, Multiple Listing Service® and the associated logos are owned by The Canadian Real Estate Association (CREA) and identify the quality of services provided by real estate professionals who are members of CREA. The trademark DDF® is owned by The Canadian Real Estate Association (CREA) and identifies CREA's Data Distribution Facility (DDF®)
August 22 2026 01:02:27
Toronto Real Estate Board
RE/MAX Gold Realty Inc.