
3582 Gallager Drive Mississauga (Erindale), Ontario L5C 2N6

$2,349,999
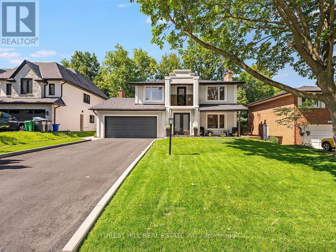
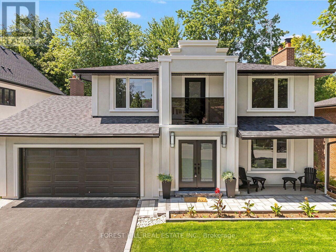
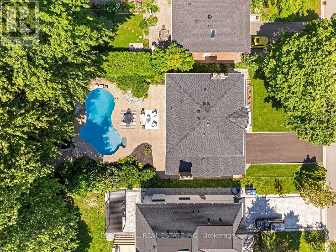
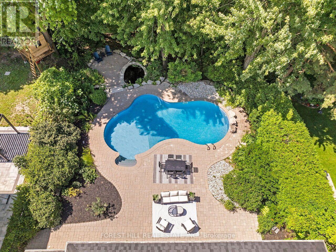
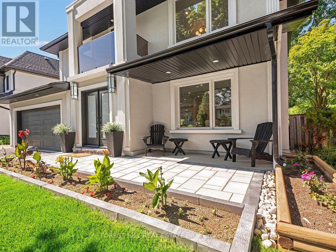
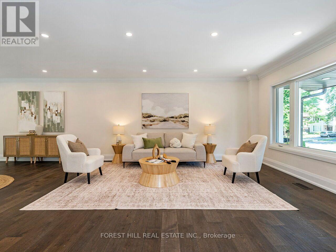
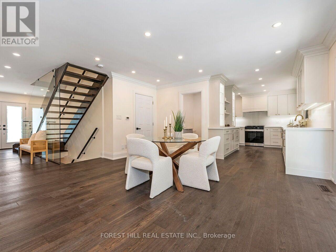
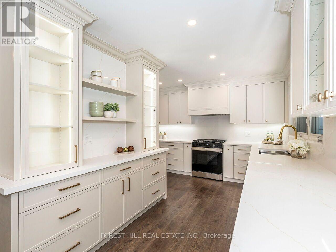
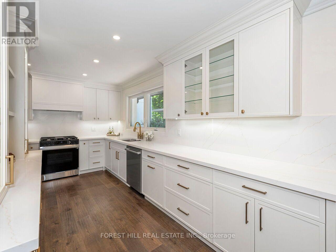
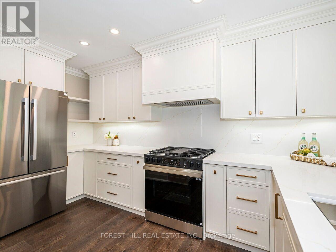
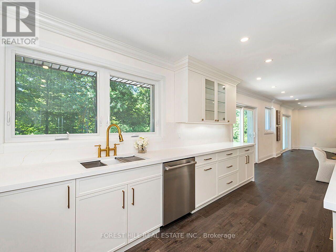
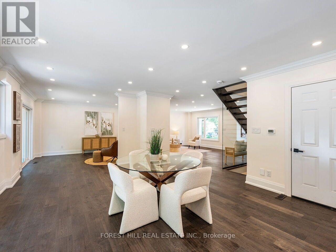
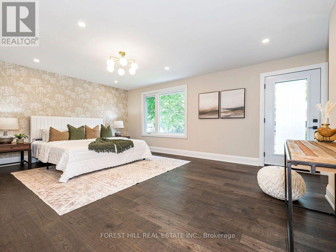
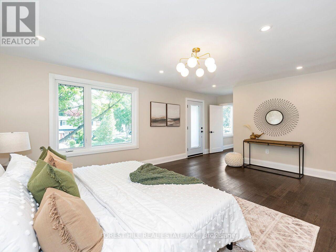
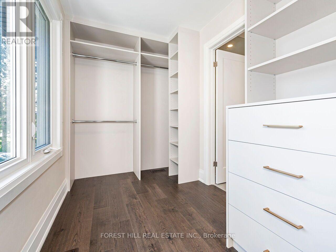
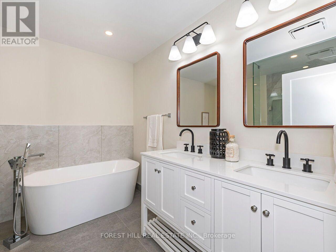
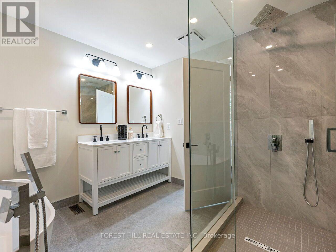
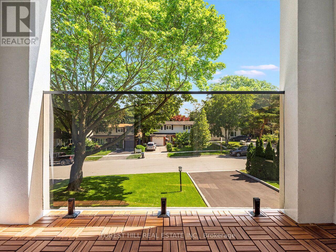
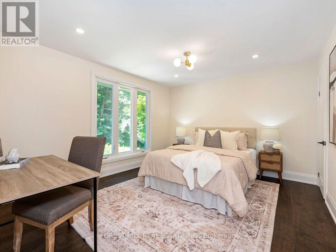
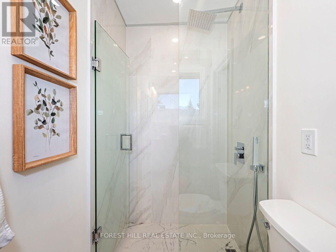
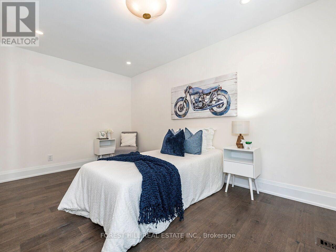
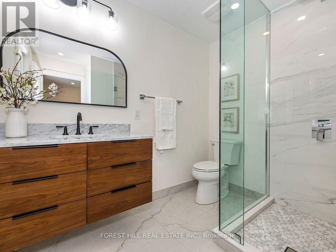
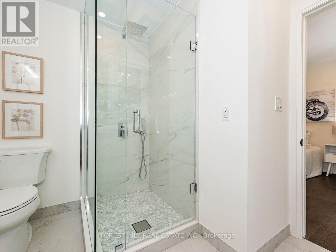
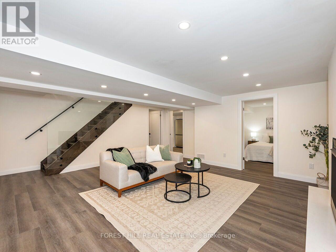
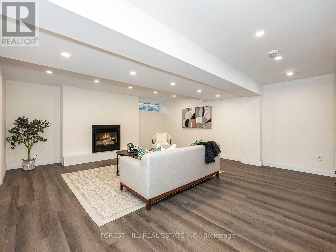
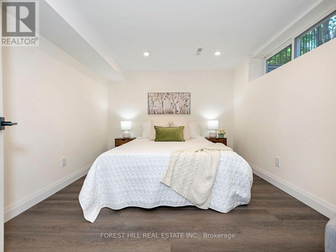
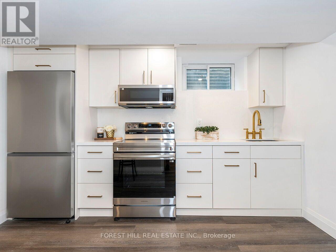
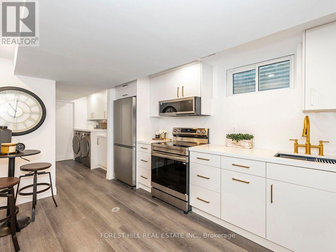
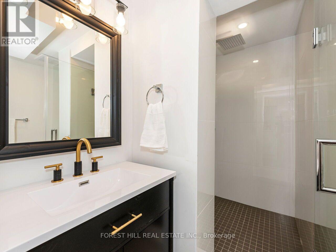
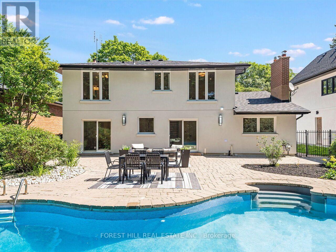
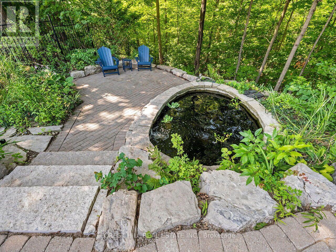
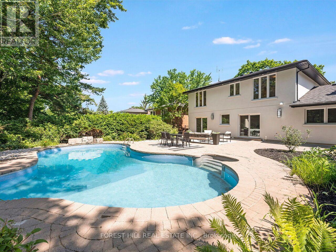
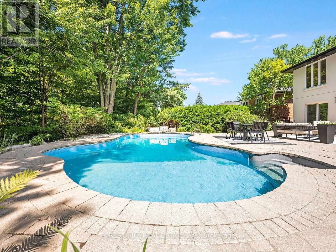
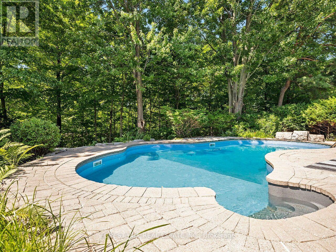
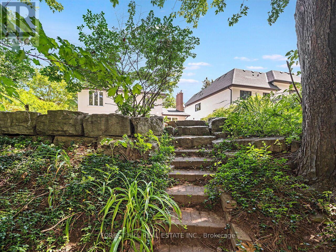
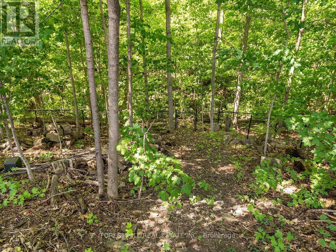
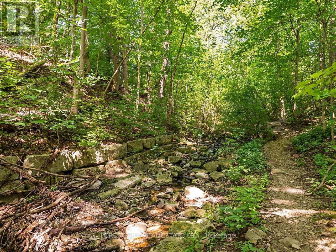
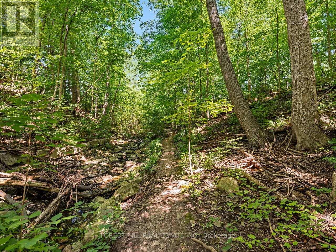
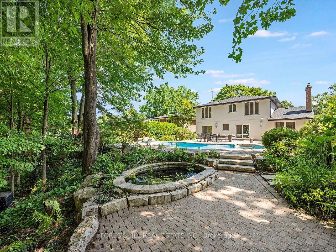
Nestled on a stunning 60 x 192 ft irregular Ravine lot, this beautifully designed & renovated home by Custom designer Varchitect Inc. offers the perfect blend of nature, luxury, and convenience on a family-friendly street. Step into your private backyard oasis featuring a perfectly sized pool, professionally landscaped grounds, a tranquil fishpond, and a staircase leading down to the ravine below. Renovated from top to bottom, the interior showcases hardwood flooring throughout and a striking modern glass staircase. The custom kitchen is a showpiece - quartz countertops, a matching backsplash, and a custom breakfast/beverage bar opens onto the combined family and living room before walking out to the backyard, creating a seamless flow for everyday living and entertaining. Upstairs, you'll find three spacious bedrooms, including a massive primary suite with his-and-hers custom closets, a spa-like ensuite with soaker tub and separate shower, and a private walk-out covered patio. Each additional bedroom enjoys its own private ensuite - a rare and sought-after layout. The lower level impresses with a custom kitchen, its own ensuite, and a cozy new gas fireplace - ideal for extended family or income potential. Ideally located close to top schools, highways, transit, and all local amenities, this exceptional property offers a rare opportunity to surround yourself with nature and luxury in one of Credit Woodlands' most desirable pockets. (id:57276)
Property Details
| MLS® Number | W13664164 |
| Property Type | Single Family |
| Community Name | Erindale |
| AmenitiesNearBy | Schools |
| EquipmentType | Water Heater |
| Features | Wooded Area, Irregular Lot Size, Ravine, Dry, In-law Suite |
| ParkingSpaceTotal | 8 |
| PoolType | Inground Pool |
| RentalEquipmentType | Water Heater |
Building
| BathroomTotal | 5 |
| BedroomsAboveGround | 3 |
| BedroomsBelowGround | 1 |
| BedroomsTotal | 4 |
| Age | 51 To 99 Years |
| Amenities | Fireplace(s) |
| Appliances | Garage Door Opener Remote(s), Central Vacuum, Water Heater, Dishwasher, Dryer, Garage Door Opener, Microwave, Oven, Washer, Two Refrigerators |
| BasementDevelopment | Finished |
| BasementType | N/a (finished) |
| ConstructionStyleAttachment | Detached |
| CoolingType | Central Air Conditioning |
| ExteriorFinish | Brick, Aluminum Siding |
| FireProtection | Smoke Detectors |
| FireplacePresent | Yes |
| FireplaceTotal | 1 |
| FlooringType | Vinyl, Hardwood |
| FoundationType | Concrete |
| HalfBathTotal | 1 |
| HeatingFuel | Natural Gas |
| HeatingType | Forced Air |
| StoriesTotal | 2 |
| SizeInterior | 1500 - 2000 Sqft |
| Type | House |
| UtilityWater | Municipal Water |
Parking
| Attached Garage | |
| Garage |
Land
| Acreage | No |
| FenceType | Fenced Yard |
| LandAmenities | Schools |
| Sewer | Sanitary Sewer |
| SizeDepth | 192 Ft |
| SizeFrontage | 60 Ft |
| SizeIrregular | 60 X 192 Ft ; 178.49 Ft X 61.69 Ft X 192.46 Ft X 60.09 |
| SizeTotalText | 60 X 192 Ft ; 178.49 Ft X 61.69 Ft X 192.46 Ft X 60.09 |
Rooms
| Level | Type | Length | Width | Dimensions |
|---|---|---|---|---|
| Second Level | Primary Bedroom | 4.48 m | 4.2 m | 4.48 m x 4.2 m |
| Second Level | Bedroom | 3.6 m | 4.16 m | 3.6 m x 4.16 m |
| Second Level | Bedroom 2 | 3.71 m | 2.89 m | 3.71 m x 2.89 m |
| Second Level | Bedroom 3 | 4.3 m | 2.85 m | 4.3 m x 2.85 m |
| Basement | Kitchen | 2.87 m | 3.54 m | 2.87 m x 3.54 m |
| Basement | Bedroom | 3.43 m | 3.09 m | 3.43 m x 3.09 m |
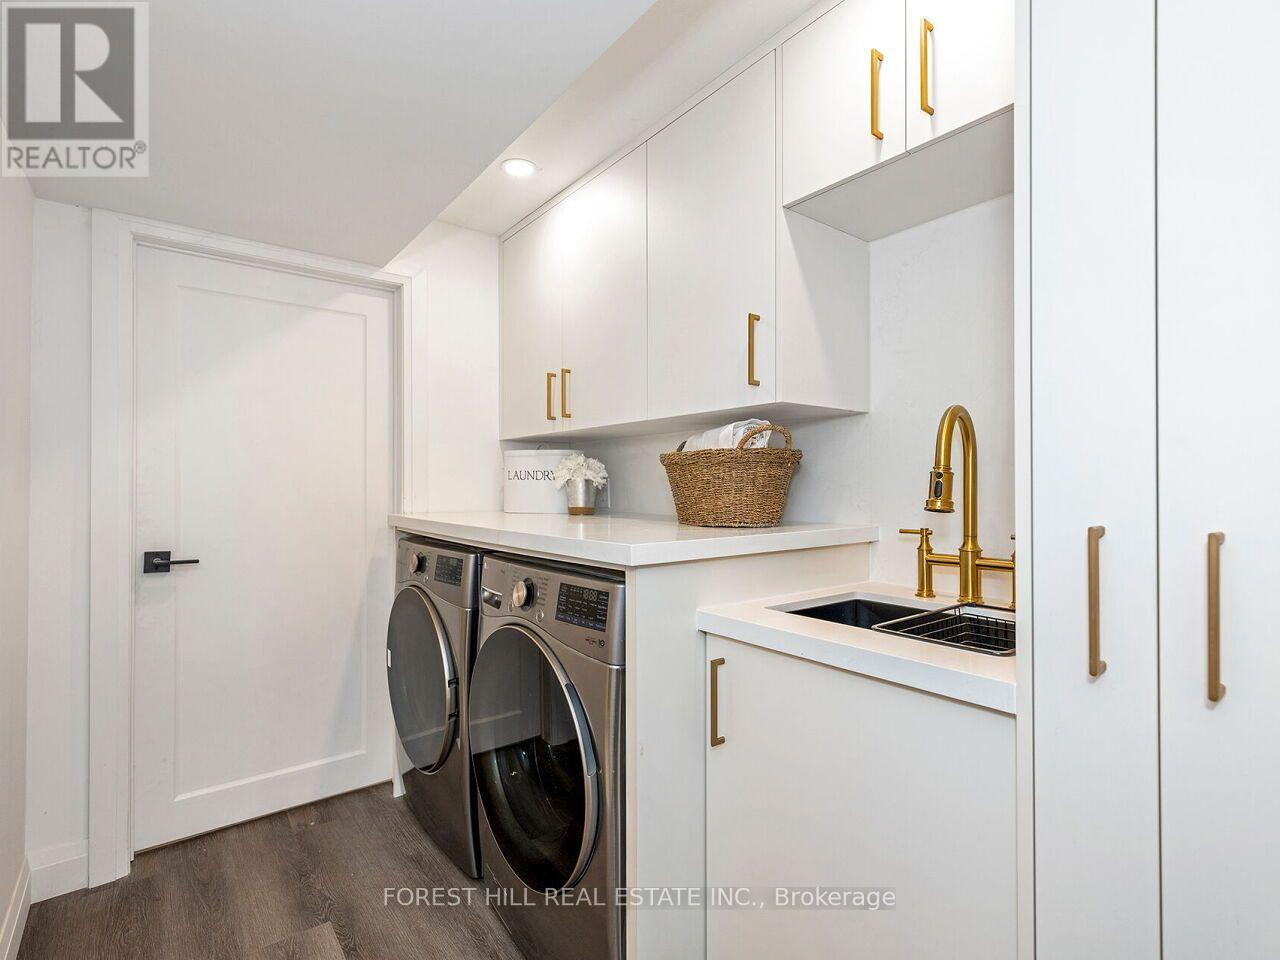
| Basement | Laundry Room | 1.81 m | 2.46 m | 1.81 m x 2.46 m |
| Basement | Recreational, Games Room | 5.54 m | 4.93 m | 5.54 m x 4.93 m |
| Basement | Living Room | 5.44 m | 6.5 m | 5.44 m x 6.5 m |
| Main Level | Living Room | 5.44 m | 6 m | 5.44 m x 6 m |
| Main Level | Dining Room | 3.24 m | 5.09 m | 3.24 m x 5.09 m |
| Main Level | Kitchen | 3.86 m | 4.08 m | 3.86 m x 4.08 m |
| Main Level | Eating Area | 4.54 m | 3.37 m | 4.54 m x 3.37 m |
https://www.realtor.ca/real-estate/30143293/3582-gallager-drive-mississauga-erindale-erindale
Interested?
Contact us for more information
Martin Paul Fidler
Salesperson

The trademarks REALTOR®, REALTORS®, and the REALTOR® logo are controlled by The Canadian Real Estate Association (CREA) and identify real estate professionals who are members of CREA. The trademarks MLS®, Multiple Listing Service® and the associated logos are owned by The Canadian Real Estate Association (CREA) and identify the quality of services provided by real estate professionals who are members of CREA. The trademark DDF® is owned by The Canadian Real Estate Association (CREA) and identifies CREA's Data Distribution Facility (DDF®)
August 28 2026 02:00:15
Toronto Real Estate Board
Forest Hill Real Estate Inc.