
6949 Thorold Stone Road Niagara Falls (Stamford), Ontario L2J 1B5

$1,750,000
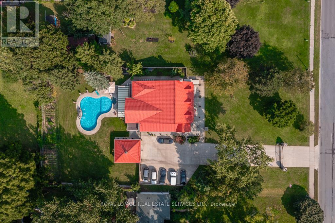
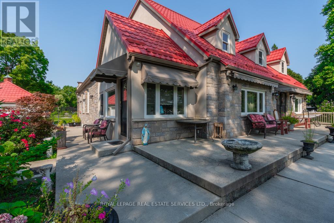
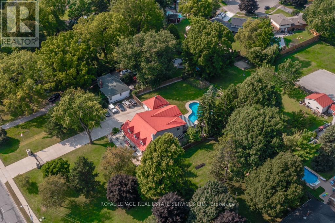
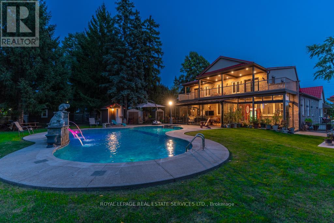
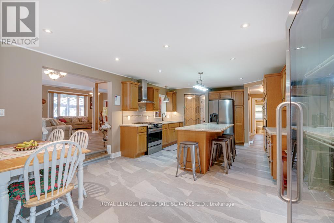
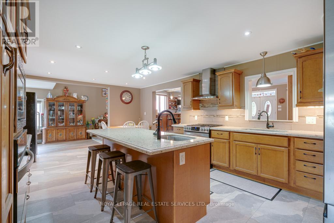
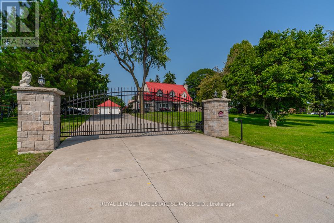
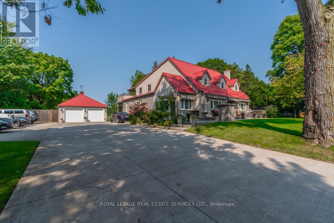
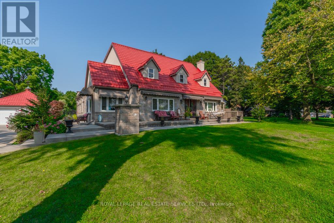
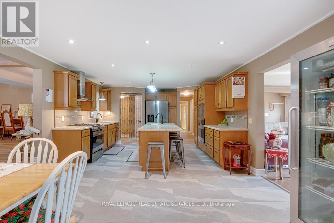
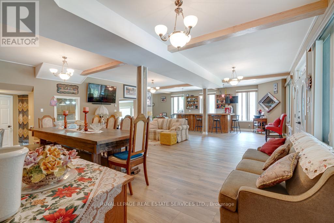
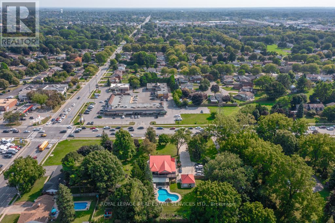
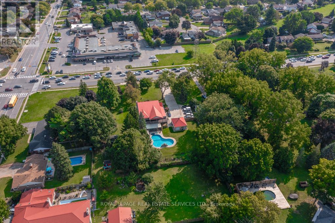
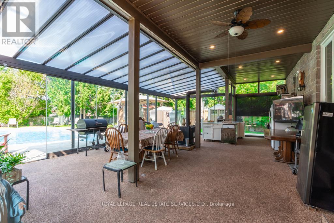
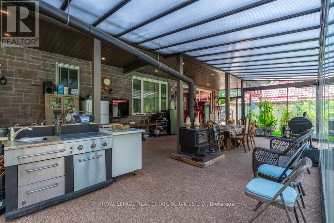
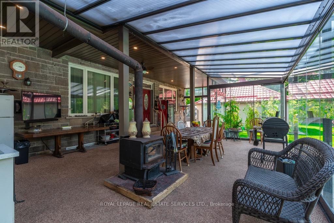
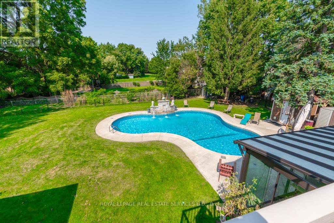
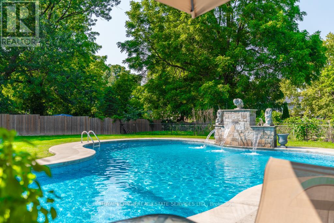
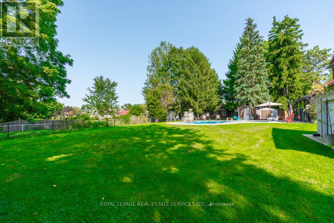
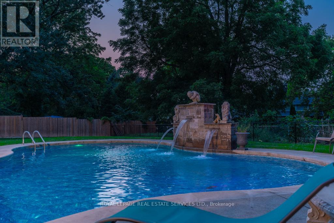
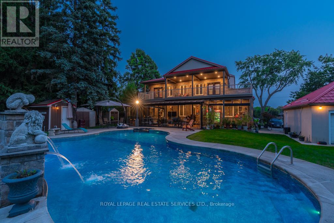
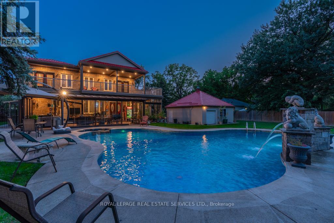
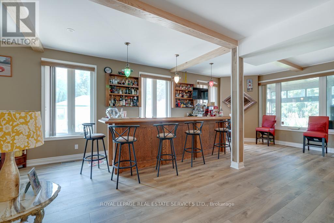
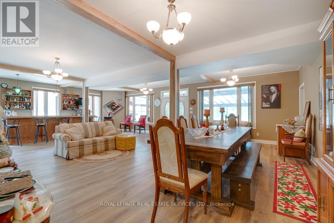
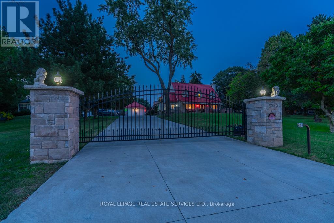
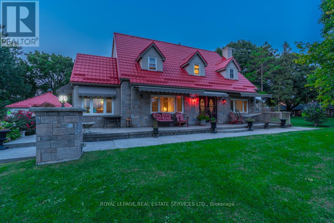
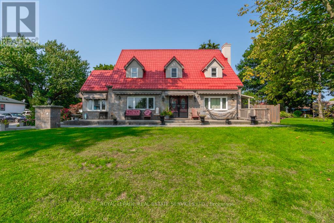
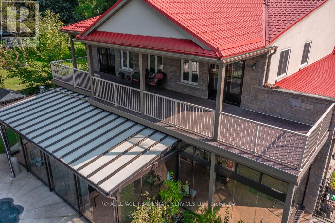
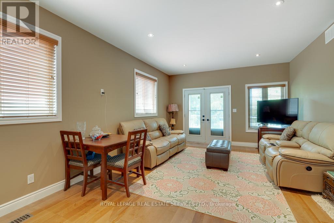
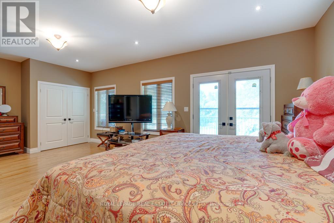
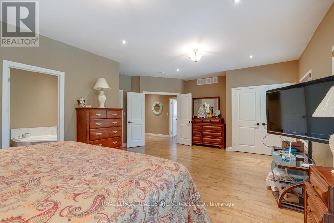
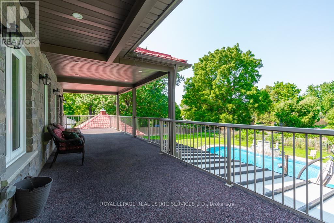
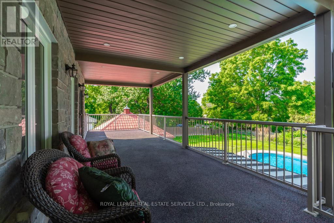
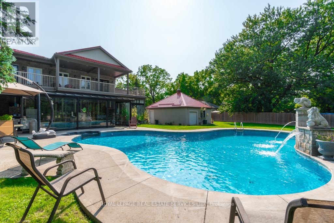
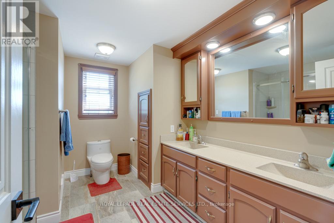
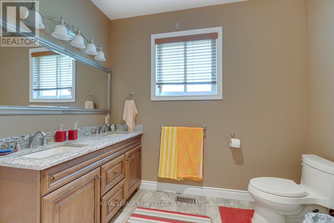
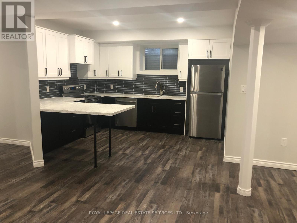
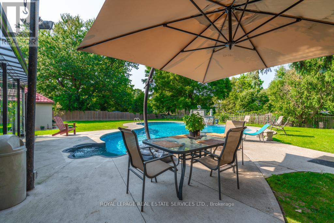
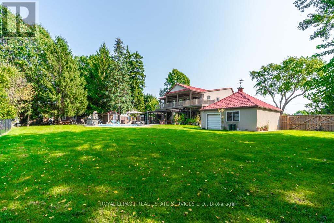
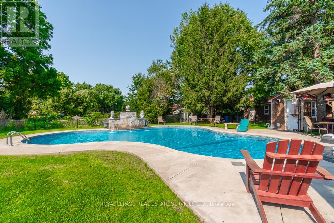
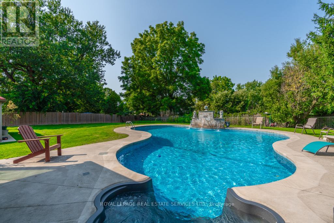
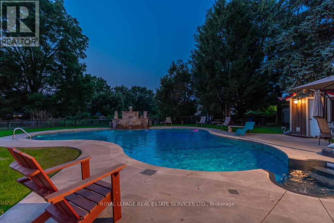
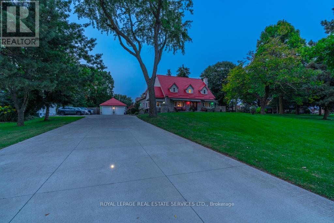
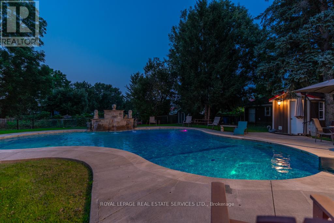
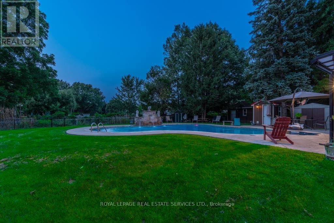
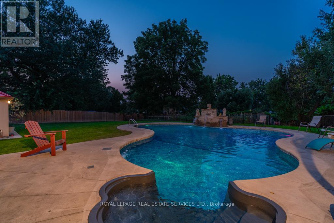
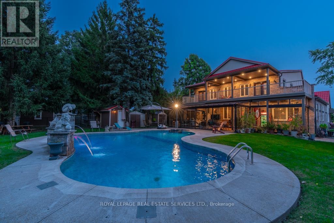
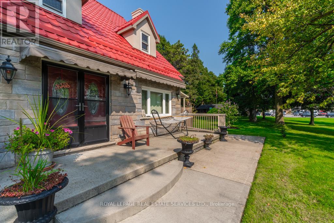
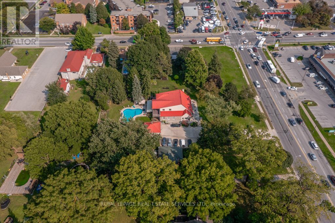
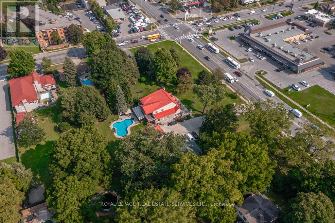
Hidden in plain sight, this remarkable estate-sized property offers an exceptional combination of space, privacy, income potential and flexibility rarely found within the city. Set on just under an acre, the property offers approximately 4,600 square feet above grade. The home has been thoughtfully renovated over the years while maintaining its character. The heart of the home is the beautifully updated kitchen featuring quartz countertops, stainless steel appliances, and generous gathering space that naturally flows into the dining area and four-season sunroom with its own fully functional kitchen - ideal for entertaining or extended family living. Step outside and the property transforms into your own private resort where mature trees create a peaceful and remarkably quiet retreat. The heated inground pool, professionally landscaped grounds, fountain, and expansive lawns create a setting that feels miles away from the city, yet everyday amenities remain only minutes from your doorstep. Designed with flexibility in mind, the home offers six spacious above-grade bedrooms, including two luxurious primary suites with private ensuites and a large terrace overlooking the backyard. Whether accommodating a growing family, multiple generations under one roof, or long-term guests, the layout adapts beautifully to changing lifestyles. Further enhancing the property's versatility is the fully renovated legal 2+1 bedroom basement apartment. 17 parking spaces and benefits from live/work zoning, creating exciting opportunities for a home-based business, additional income streams, or future flexibility. More than a home, this is a lifestyle and a rare opportunity to own an estate-sized property with exceptional versatility within city limits. (id:57276)
Property Details
| MLS® Number | X13587276 |
| Property Type | Single Family |
| Community Name | 206 - Stamford |
| AmenitiesNearBy | Park, Public Transit, Schools |
| CommunityFeatures | Community Centre |
| Features | Level Lot, Irregular Lot Size, Lighting, Level, In-law Suite |
| ParkingSpaceTotal | 17 |
| PoolType | Inground Pool |
| Structure | Patio(s), Porch, Drive Shed, Shed |
Building
| BathroomTotal | 5 |
| BedroomsAboveGround | 6 |
| BedroomsBelowGround | 2 |
| BedroomsTotal | 8 |
| Age | 31 To 50 Years |
| Amenities | Fireplace(s) |
| Appliances | Garage Door Opener Remote(s), Oven - Built-in, Central Vacuum, Range, Dishwasher, Dryer, Freezer, Garage Door Opener, Microwave, Gas Stove(s), Washer, Window Coverings, Refrigerator |
| BasementFeatures | Separate Entrance, Apartment In Basement |
| BasementType | N/a, N/a |
| ConstructionStyleAttachment | Detached |
| CoolingType | Central Air Conditioning |
| ExteriorFinish | Stucco, Stone |
| FireProtection | Controlled Entry |
| FireplacePresent | Yes |
| FireplaceTotal | 3 |
| FlooringType | Laminate, Hardwood, Tile |
| FoundationType | Poured Concrete |
| HalfBathTotal | 1 |
| HeatingFuel | Natural Gas |
| HeatingType | Forced Air |
| StoriesTotal | 2 |
| SizeInterior | 3500 - 5000 Sqft |
| Type | House |
| UtilityWater | Municipal Water |
Parking
| Detached Garage | |
| Garage |
Land
| Acreage | No |
| LandAmenities | Park, Public Transit, Schools |
| LandscapeFeatures | Landscaped |
| Sewer | Sanitary Sewer |
| SizeDepth | 277 Ft ,3 In |
| SizeFrontage | 129 Ft ,4 In |
| SizeIrregular | 129.4 X 277.3 Ft ; 157.19 X 277.29 X 129.44 X 218.40 X 33 |
| SizeTotalText | 129.4 X 277.3 Ft ; 157.19 X 277.29 X 129.44 X 218.40 X 33|1/2 - 1.99 Acres |
| ZoningDescription | R1b |
Rooms
| Level | Type | Length | Width | Dimensions |
|---|---|---|---|---|
| Second Level | Bedroom | 3.56 m | 5.13 m | 3.56 m x 5.13 m |
| Second Level | Bedroom | 7.09 m | 7.54 m | 7.09 m x 7.54 m |
| Second Level | Primary Bedroom | 6.91 m | 4.72 m | 6.91 m x 4.72 m |
| Second Level | Bedroom | 3.56 m | 5.72 m | 3.56 m x 5.72 m |
| Ground Level | Foyer | 2.21 m | 4.34 m | 2.21 m x 4.34 m |
| Ground Level | Great Room | 4.6 m | 6.73 m | 4.6 m x 6.73 m |
| Ground Level | Dining Room | 2.77 m | 6.73 m | 2.77 m x 6.73 m |
| Ground Level | Kitchen | 5.13 m | 4.34 m | 5.13 m x 4.34 m |
| Ground Level | Eating Area | 2.11 m | 4.34 m | 2.11 m x 4.34 m |
| Ground Level | Living Room | 6.55 m | 3.43 m | 6.55 m x 3.43 m |
| Ground Level | Primary Bedroom | 6.91 m | 7.32 m | 6.91 m x 7.32 m |
| Ground Level | Bedroom | 3.02 m | 3.78 m | 3.02 m x 3.78 m |
Interested?
Contact us for more information
Heidi Deveau
Broker

The trademarks REALTOR®, REALTORS®, and the REALTOR® logo are controlled by The Canadian Real Estate Association (CREA) and identify real estate professionals who are members of CREA. The trademarks MLS®, Multiple Listing Service® and the associated logos are owned by The Canadian Real Estate Association (CREA) and identify the quality of services provided by real estate professionals who are members of CREA. The trademark DDF® is owned by The Canadian Real Estate Association (CREA) and identifies CREA's Data Distribution Facility (DDF®)
July 22 2026 06:05:11
Toronto Real Estate Board
RE/MAX West Realty Inc.