
452 Tyrone Crescent Milton (Wi Willmott), Ontario L9T 8J8

$1,220,000
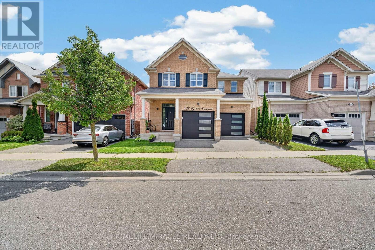
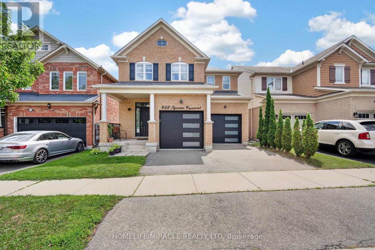
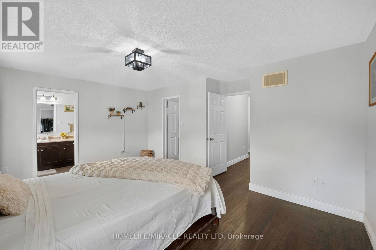
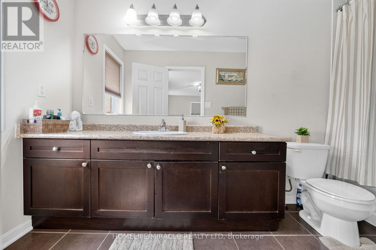
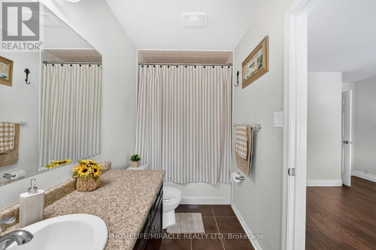
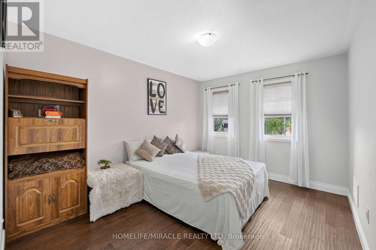
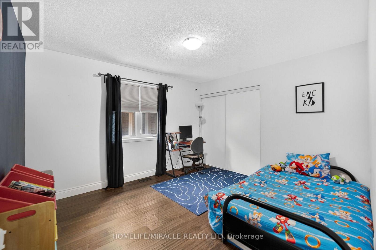
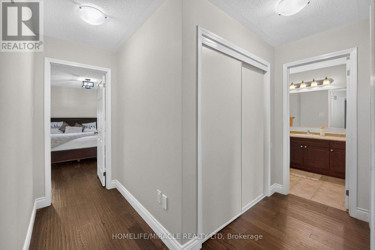
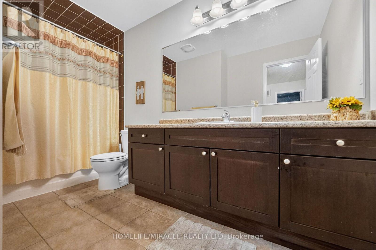
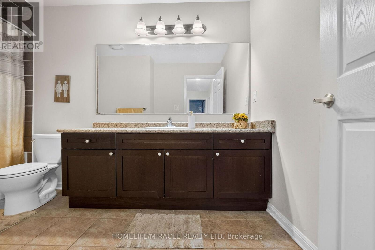
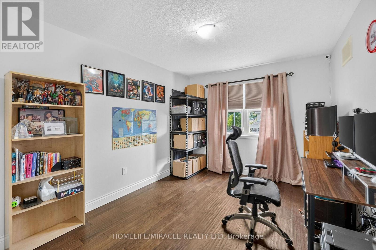
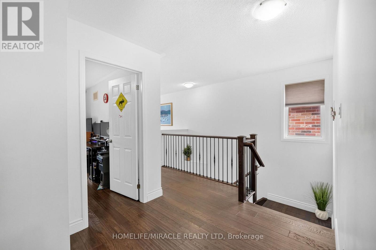
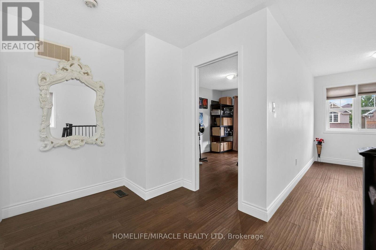
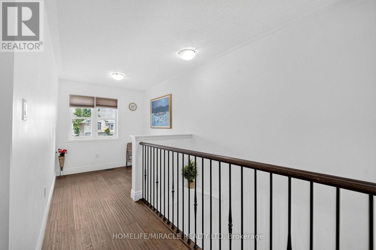
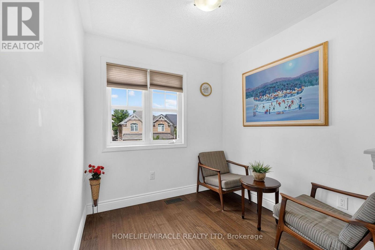
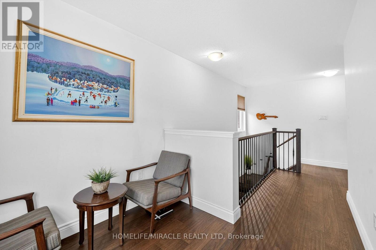
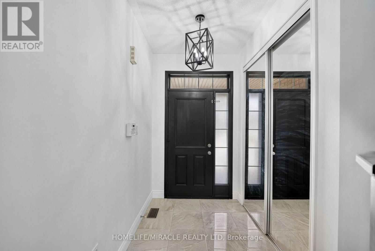
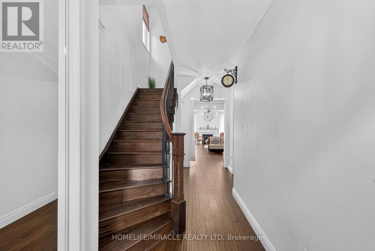
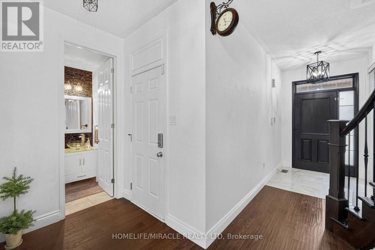
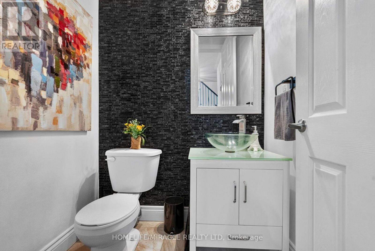
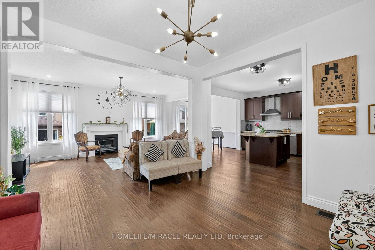
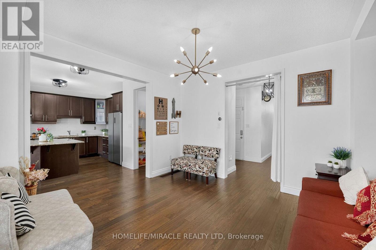
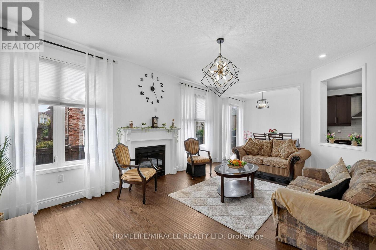
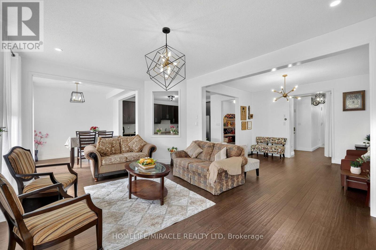
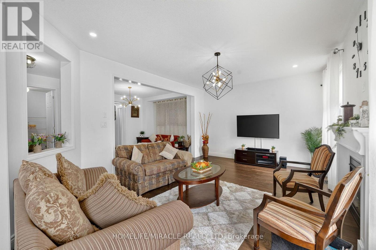
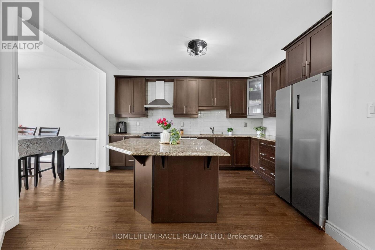
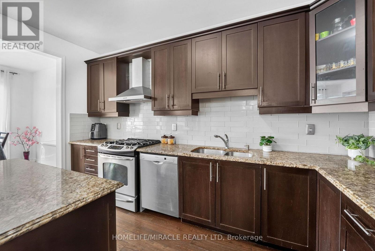
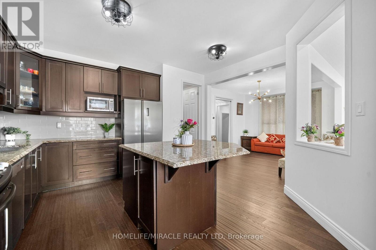
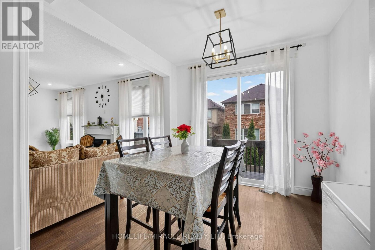
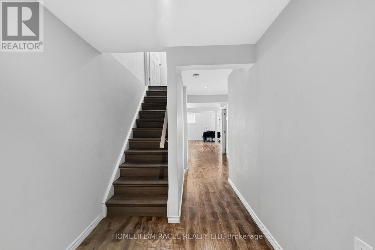
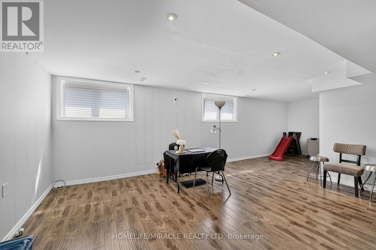
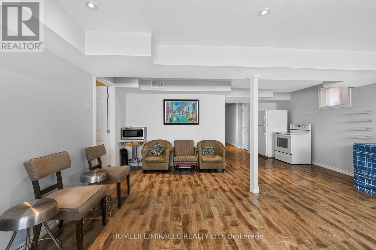
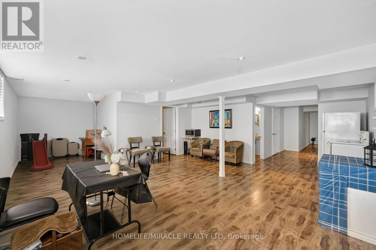
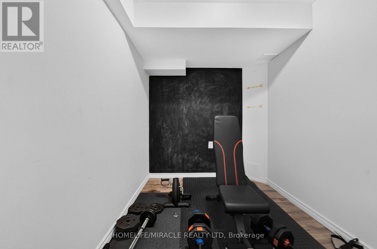
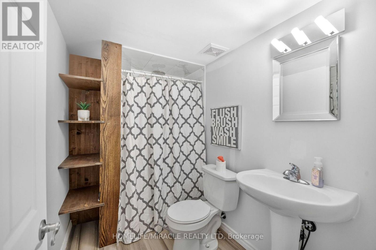
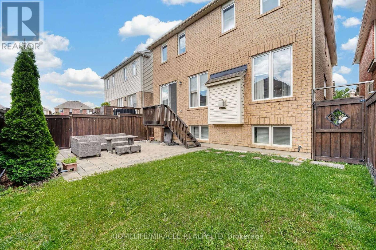
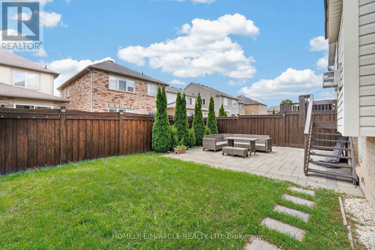
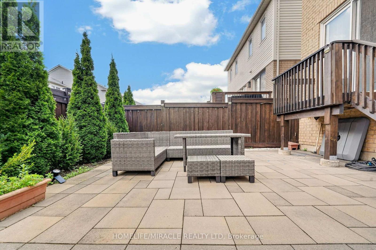
Absolutely Stunning Showstopper! This beautifully appointed 4-bedroom, 4-bathroom Mattamy-built Energy Star detached home offers an exceptional blend of style, space, and modern comfort. Featuring an open-concept layout with 9-foot ceilings, hardwood flooring throughout the main level, pot lights, and an upgraded hardwood staircase with elegant iron pickets. The chef-inspired kitchen is sure to impress, showcasing granite countertops, stylish backsplash, rich dark cabinetry, centre island, pantry, and a separate breakfast area with a walk-out to the deck-perfect for entertaining and everyday family living. The Finished basement adds even more living space and features a contemporary 4-piece bathroom and extra-large lookout windows that bring in an abundance of natural light. Move-in ready and loaded with upgrades-this is a home you won't want to miss!Prime Location & Exceptional Convenience! Ideally situated close to top-rated schools, beautiful parks, grocery stores, hospitals, shopping, and all major highways including the 401, 407 and QEW. Enjoy easy access to everything you need for everyday living and commuting. A rare opportunity to own a beautiful, move-in-ready home in a highly desirable location. Don't miss your chance-this home is ready to welcome you! (id:57276)
Property Details
| MLS® Number | W13703474 |
| Property Type | Single Family |
| Community Name | 1038 - WI Willmott |
| EquipmentType | Water Heater |
| Features | Carpet Free |
| ParkingSpaceTotal | 4 |
| RentalEquipmentType | Water Heater |
Building
| BathroomTotal | 4 |
| BedroomsAboveGround | 4 |
| BedroomsBelowGround | 1 |
| BedroomsTotal | 5 |
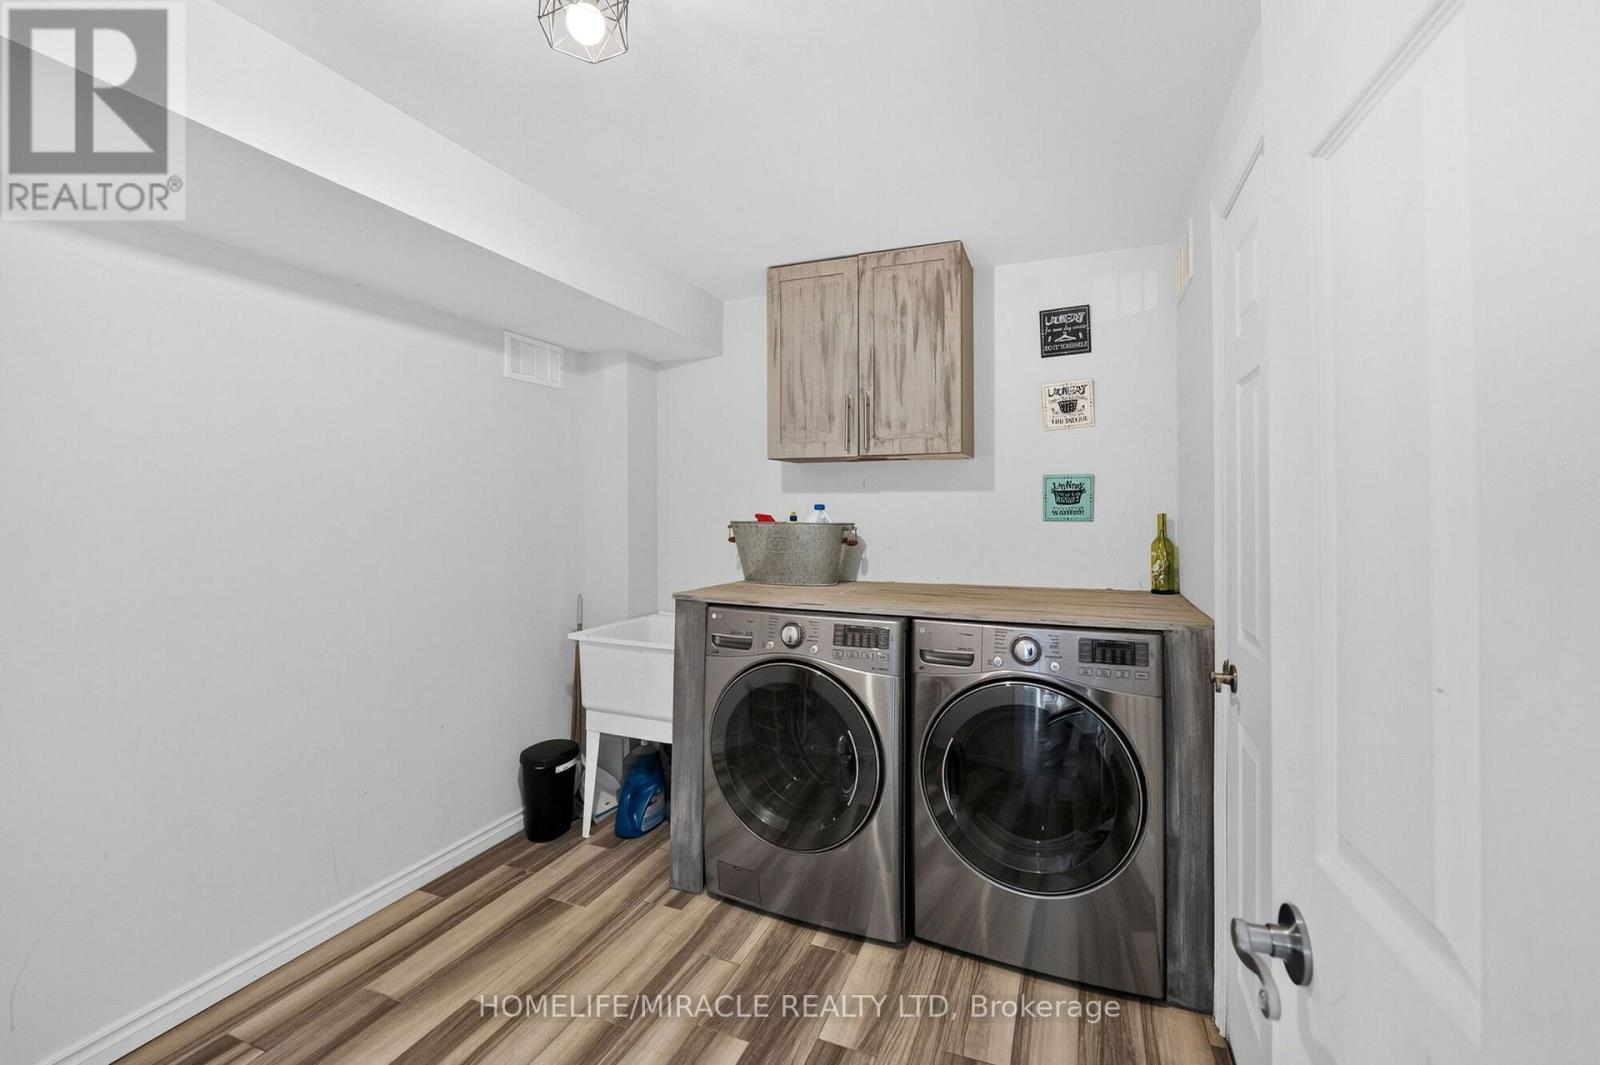
| Appliances | Garage Door Opener Remote(s), Dryer, Washer |
| BasementDevelopment | Finished |
| BasementType | N/a (finished) |
| ConstructionStyleAttachment | Detached |
| CoolingType | Central Air Conditioning |
| ExteriorFinish | Brick |
| FireplacePresent | Yes |
| FlooringType | Hardwood, Laminate, Porcelain Tile |
| FoundationType | Brick, Concrete |
| HalfBathTotal | 1 |
| HeatingFuel | Natural Gas |
| HeatingType | Forced Air |
| StoriesTotal | 2 |
| SizeInterior | 2000 - 2500 Sqft |
| Type | House |
| UtilityWater | Municipal Water |
Parking
| Garage |
Land
| Acreage | No |
| SizeDepth | 88 Ft ,7 In |
| SizeFrontage | 36 Ft |
| SizeIrregular | 36 X 88.6 Ft |
| SizeTotalText | 36 X 88.6 Ft |
Rooms
| Level | Type | Length | Width | Dimensions |
|---|---|---|---|---|
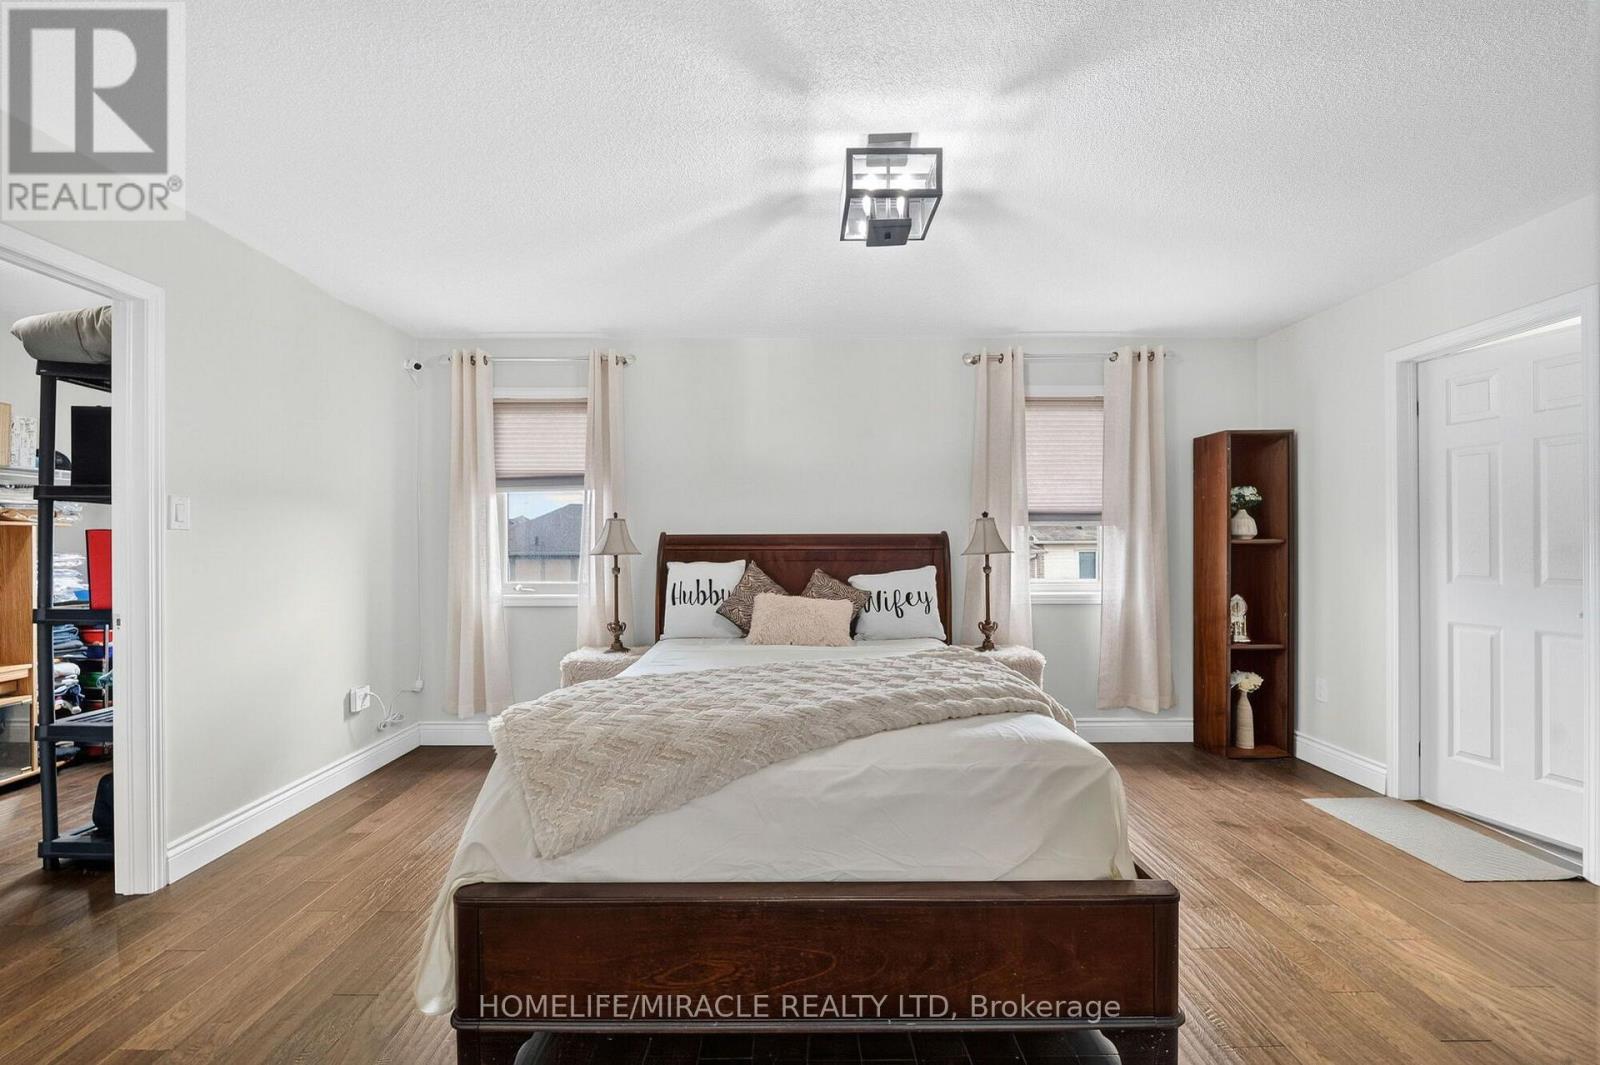
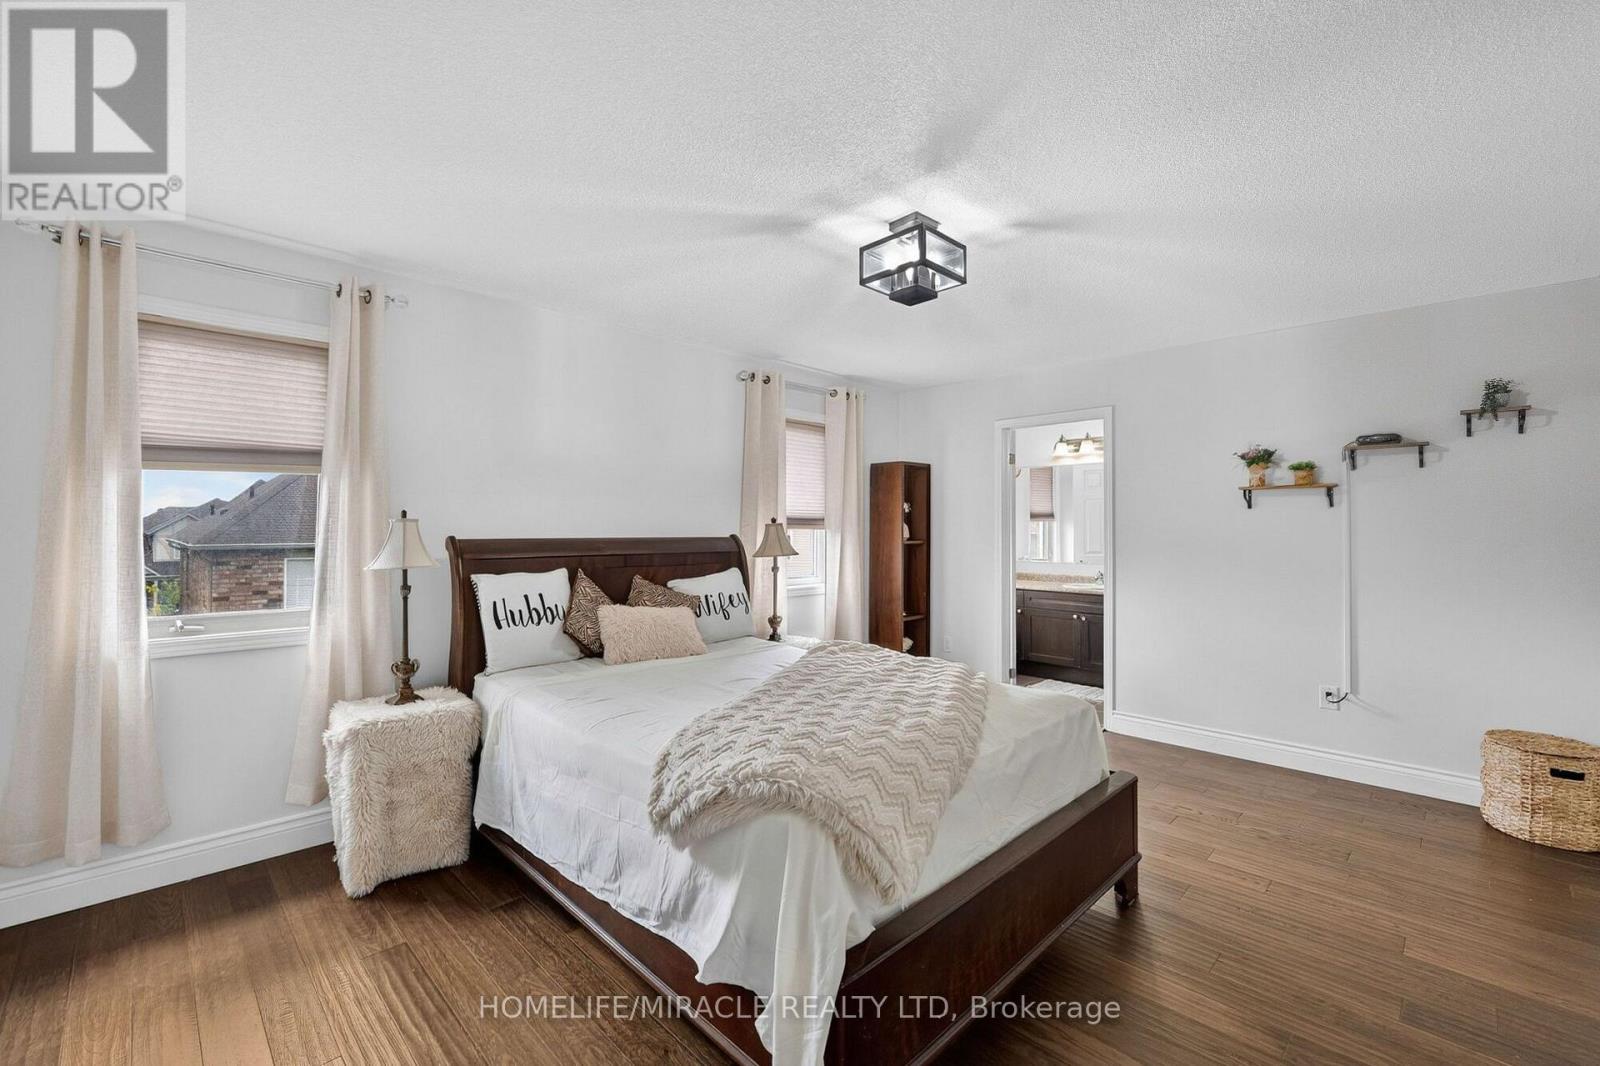
| Second Level | Primary Bedroom | 5.06 m | 3.81 m | 5.06 m x 3.81 m |
| Second Level | Bedroom 2 | 3.54 m | 3.05 m | 3.54 m x 3.05 m |
| Second Level | Bedroom 3 | 3.94 m | 3.02 m | 3.94 m x 3.02 m |
| Second Level | Bedroom 4 | 3.62 m | 3.36 m | 3.62 m x 3.36 m |
| Second Level | Loft | 2.32 m | 1.83 m | 2.32 m x 1.83 m |
| Basement | Office | 2.4384 m | 1.9812 m | 2.4384 m x 1.9812 m |
| Basement | Recreational, Games Room | 5.4864 m | 5.4864 m | 5.4864 m x 5.4864 m |
| Main Level | Family Room | 3.96 m | 5.49 m | 3.96 m x 5.49 m |
| Main Level | Eating Area | 3.05 m | 3.06 m | 3.05 m x 3.06 m |
| Main Level | Kitchen | 4.28 m | 4.49 m | 4.28 m x 4.49 m |
https://www.realtor.ca/real-estate/30187062/452-tyrone-crescent-milton-wi-willmott-1038-wi-willmott
Interested?
Contact us for more information
Vijay Lad
Salesperson

The trademarks REALTOR®, REALTORS®, and the REALTOR® logo are controlled by The Canadian Real Estate Association (CREA) and identify real estate professionals who are members of CREA. The trademarks MLS®, Multiple Listing Service® and the associated logos are owned by The Canadian Real Estate Association (CREA) and identify the quality of services provided by real estate professionals who are members of CREA. The trademark DDF® is owned by The Canadian Real Estate Association (CREA) and identifies CREA's Data Distribution Facility (DDF®)
August 22 2026 05:05:29
Toronto Real Estate Board
Homelife/miracle Realty Ltd