
4780 Escarpment Side Road Caledon, Ontario L7C 2S1

$10,900,000
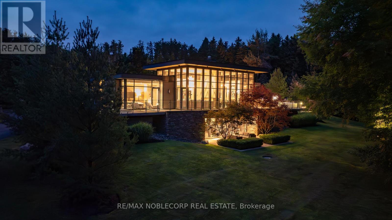
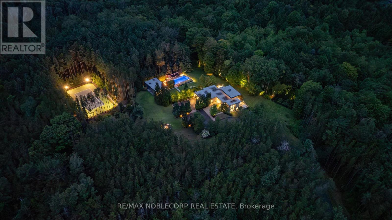
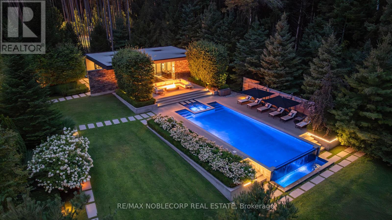
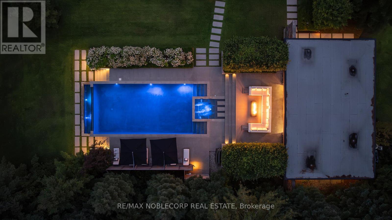
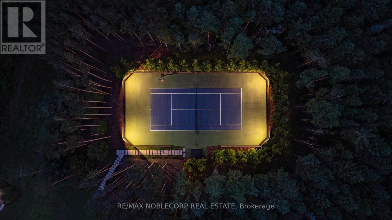
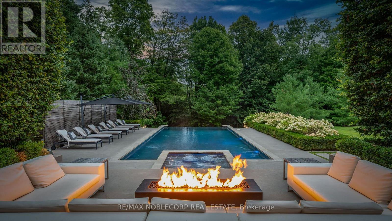
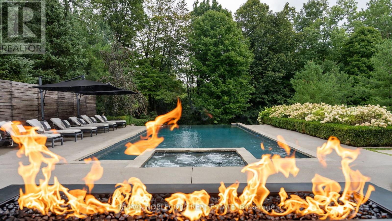
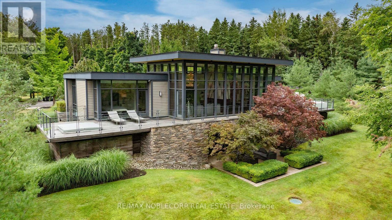
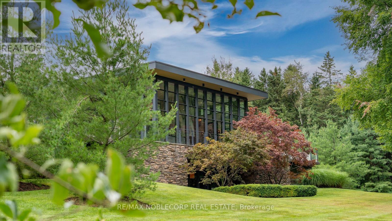
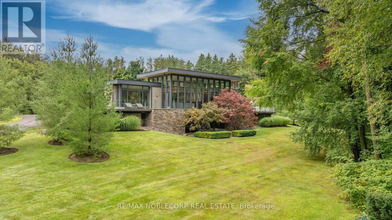
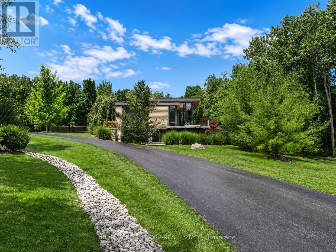
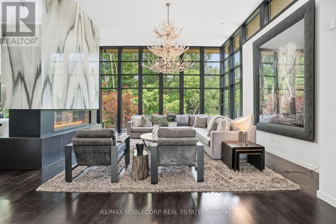
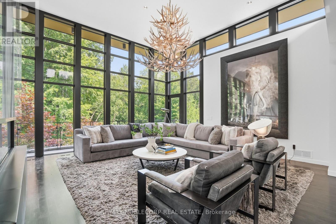
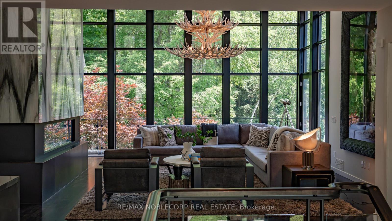
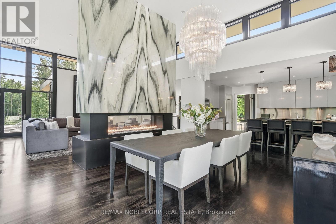
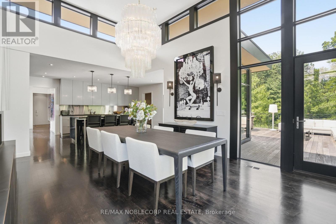
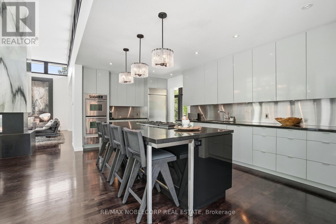
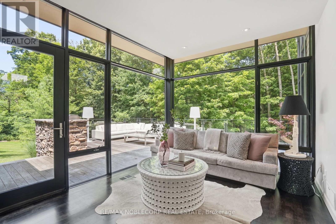
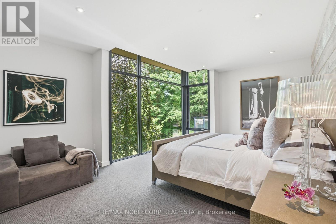
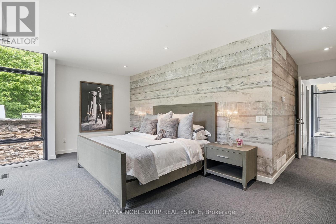
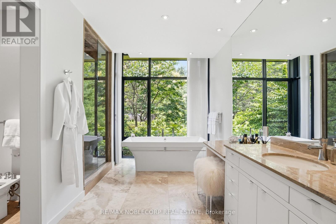
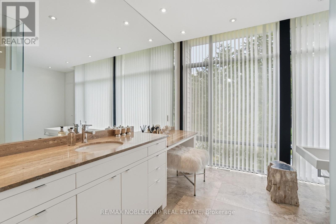
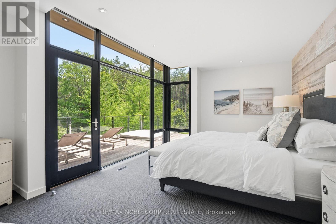
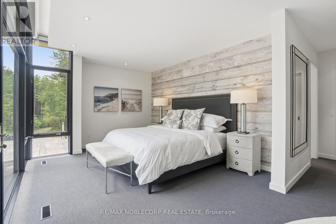
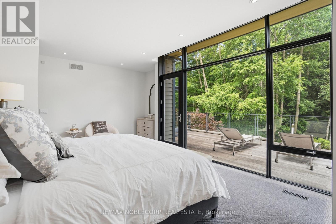
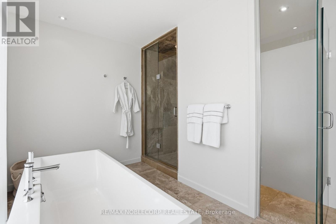
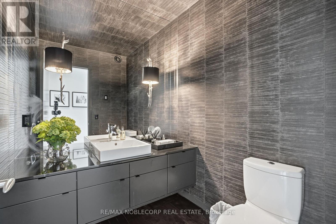
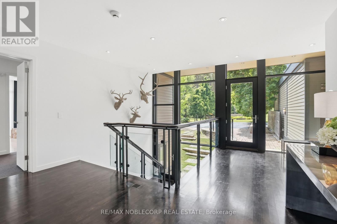
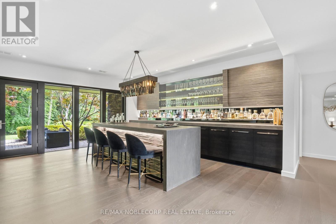
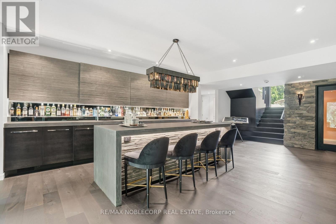
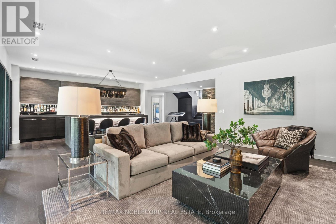
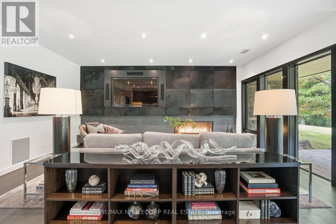
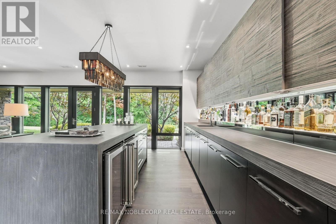
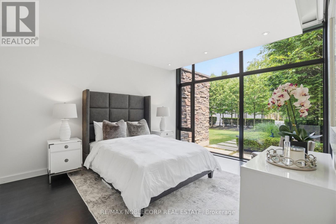
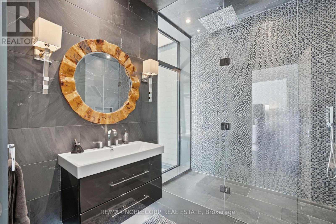
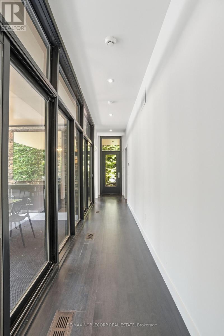
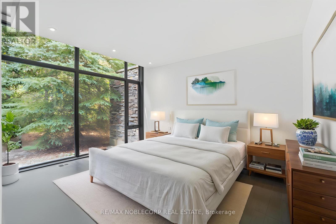
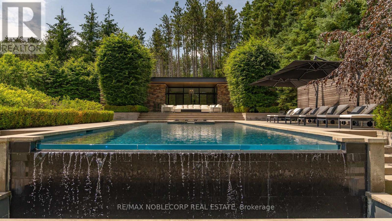
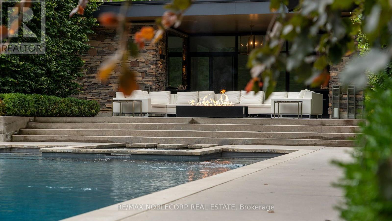
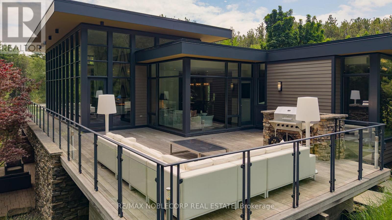
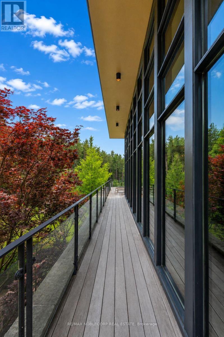
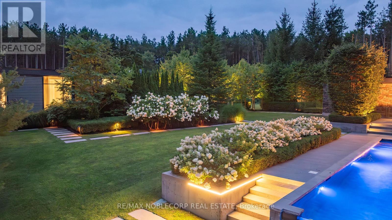
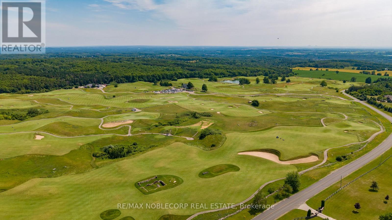
WOODLANDS is an extraordinary 7-bedroom, 5-bathroom estate offering two distinct residences set on approximately 63 private acres of mature forest, scenic trails, and meticulously landscaped gardens. Perfectly positioned at the prestigious corner of Escarpment Sideroad and St. Andrews Road, surrounded by grand country estates and directly across from Paintbrush Golf Club, while just minutes to Devil's Pulpit Golf Association. The main residence is highlighted by a breathtaking 14-foot floor-to-ceiling great room and an elegant open-concept marble and onyx kitchen. A dramatic two-sided floor-to-ceiling fireplace beautifully separates the principal living and dining rooms, while expansive wraparound terraces provide seamless indoor-outdoor living from every principal space. Two luxurious primary suites each feature walk-in closets and spa-inspired 5-piece ensuites. The walk-out lower level is designed for exceptional entertaining, complete with a spacious family room, wine cellar, recreation area, mirrored fitness studio, two above-grade bedrooms, and a custom 10-person wet bar. The contemporary Pool House offers two additional bedrooms, dramatic floor-to-ceiling windows, a spacious 3-piece wet room, and stunning views over the infinity-edge pool and hot tub. Outdoor entertaining is equally impressive with an expansive dining terrace, championship tennis court, beautifully manicured gardens, woodland walking trails, and a tranquil fire pit setting surrounded by towering pines. Offering approximately 6,000 sq. ft. of total living space, WOODLANDS presents a truly exceptional private estate in one of Caledon's most coveted locations. (id:57276)
Property Details
| MLS® Number | W13589386 |
| Property Type | Single Family |
| Community Name | Rural Caledon |
| AmenitiesNearBy | Golf Nearby, Hospital |
| CommunityFeatures | School Bus |
| FarmType | Nursery |
| Features | Wooded Area, Irregular Lot Size, Rolling, Guest Suite |
| ParkingSpaceTotal | 13 |
| PoolType | Inground Pool |
Building
| BathroomTotal | 5 |
| BedroomsAboveGround | 4 |
| BedroomsBelowGround | 3 |
| BedroomsTotal | 7 |
| Appliances | Oven - Built-in |
| ArchitecturalStyle | Raised Bungalow |
| BasementDevelopment | Finished |
| BasementFeatures | Walk Out |
| BasementType | N/a (finished) |
| ConstructionStyleAttachment | Detached |
| CoolingType | Central Air Conditioning |
| ExteriorFinish | Steel, Stone |
| FireplacePresent | Yes |
| FireplaceTotal | 2 |
| FlooringType | Concrete, Wood |
| FoundationType | Poured Concrete |
| HalfBathTotal | 1 |
| HeatingFuel | Propane |
| HeatingType | Forced Air |
| StoriesTotal | 1 |
| SizeInterior | 3000 - 3500 Sqft |
| Type | House |
Parking
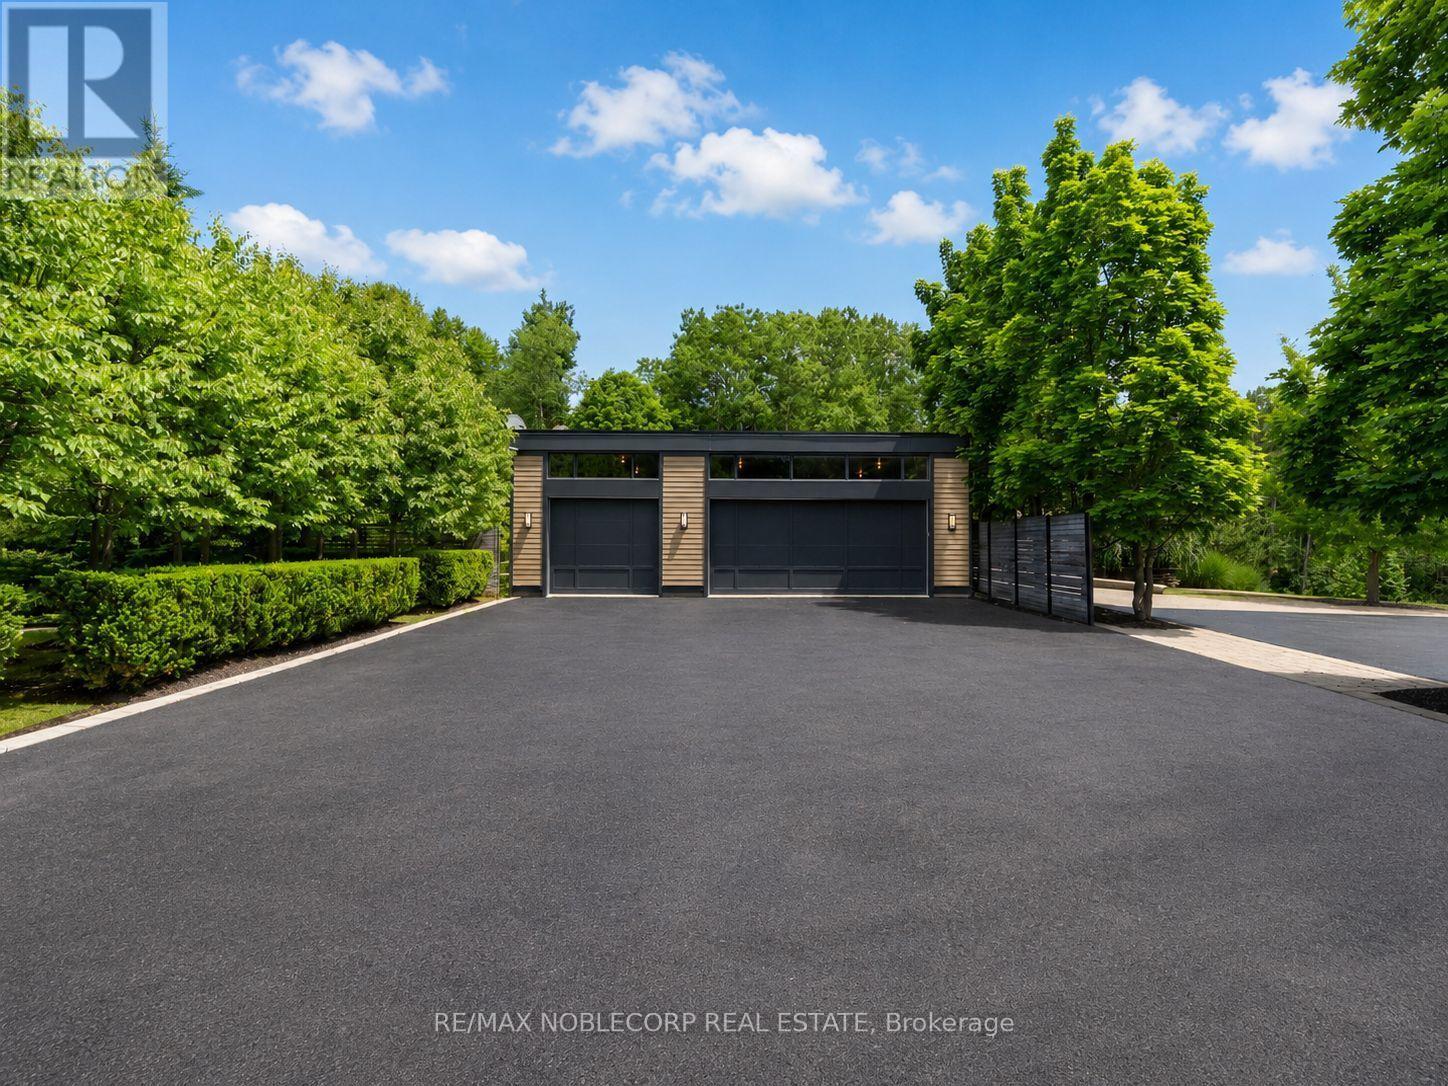
| Garage |
Land
| Acreage | Yes |
| FenceType | Fenced Yard |
| LandAmenities | Golf Nearby, Hospital |
| Sewer | Septic System |
| SizeDepth | 1671 Ft ,6 In |
| SizeFrontage | 1793 Ft ,8 In |
| SizeIrregular | 1793.7 X 1671.5 Ft ; 63.646 Acres |
| SizeTotalText | 1793.7 X 1671.5 Ft ; 63.646 Acres|50 - 100 Acres |
| ZoningDescription | Rural Residential |
Rooms
| Level | Type | Length | Width | Dimensions |
|---|---|---|---|---|
| Lower Level | Sitting Room | 5.88 m | 5.54 m | 5.88 m x 5.54 m |
| Lower Level | Exercise Room | 6.03 m | 4.75 m | 6.03 m x 4.75 m |
| Lower Level | Bedroom 3 | 5.36 m | 3.4 m | 5.36 m x 3.4 m |
| Lower Level | Bedroom 4 | 3.85 m | 4.81 m | 3.85 m x 4.81 m |
| Lower Level | Family Room | 10.43 m | 9.5 m | 10.43 m x 9.5 m |
| Main Level | Kitchen | 6.48 m | 4.77 m | 6.48 m x 4.77 m |
| Main Level | Living Room | 5.27 m | 8.28 m | 5.27 m x 8.28 m |
| Main Level | Dining Room | 4.73 m | 5.6 m | 4.73 m x 5.6 m |
| Main Level | Office | 2.89 m | 3.75 m | 2.89 m x 3.75 m |
| Main Level | Primary Bedroom | 5.36 m | 3.48 m | 5.36 m x 3.48 m |
| Main Level | Primary Bedroom | 3.9 m | 5.56 m | 3.9 m x 5.56 m |
| Main Level | Laundry Room | 4.81 m | 4.23 m | 4.81 m x 4.23 m |
Utilities
| Cable | Available |
| Electricity | Installed |
https://www.realtor.ca/real-estate/30061512/4780-escarpment-side-road-caledon-rural-caledon
Interested?
Contact us for more information
Steven Liambas
Broker
Maxim Truchon
Salesperson

The trademarks REALTOR®, REALTORS®, and the REALTOR® logo are controlled by The Canadian Real Estate Association (CREA) and identify real estate professionals who are members of CREA. The trademarks MLS®, Multiple Listing Service® and the associated logos are owned by The Canadian Real Estate Association (CREA) and identify the quality of services provided by real estate professionals who are members of CREA. The trademark DDF® is owned by The Canadian Real Estate Association (CREA) and identifies CREA's Data Distribution Facility (DDF®)
October 19 2026 03:43:30
Toronto Real Estate Board
RE/MAX Noblecorp Real Estate