
2 Allanton Boulevard Brantford, Ontario N3R 3B9

$619,999
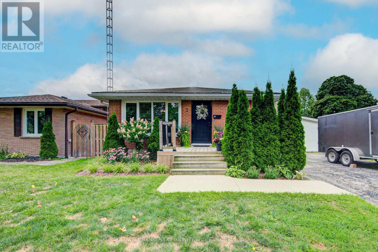
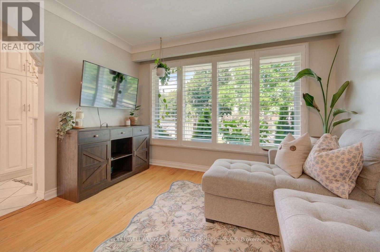
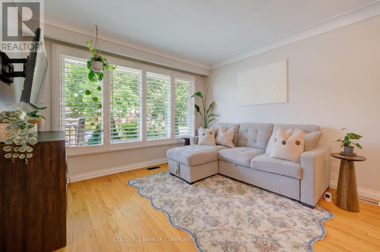
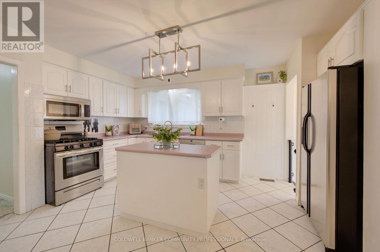
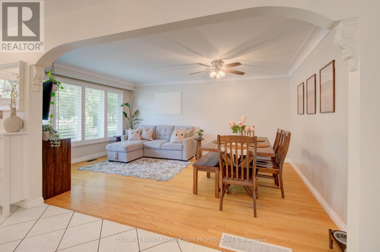
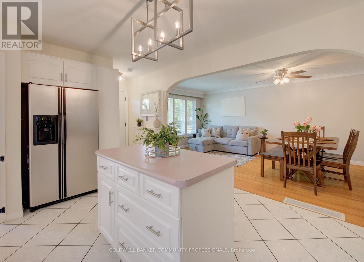
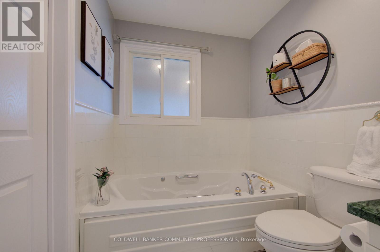
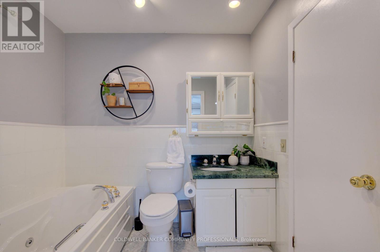
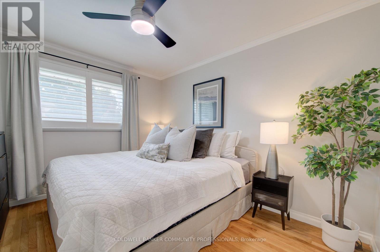
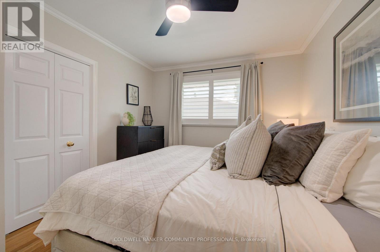
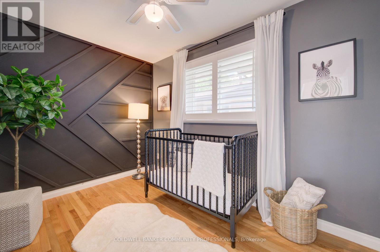
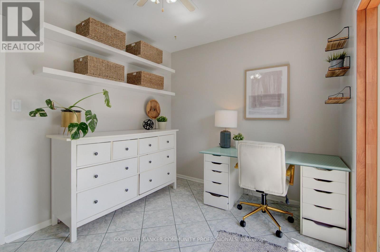
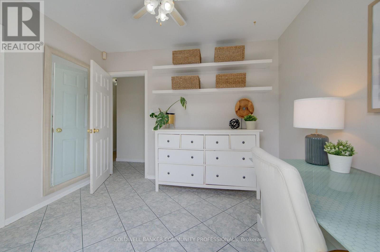
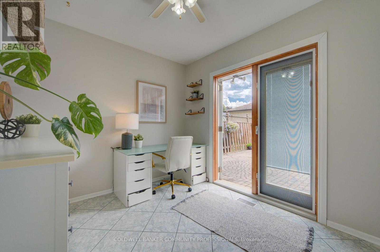
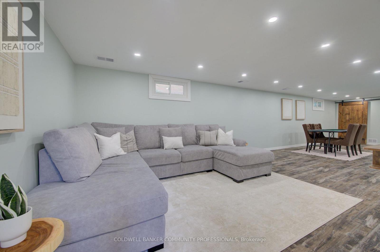
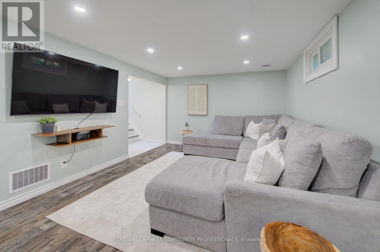
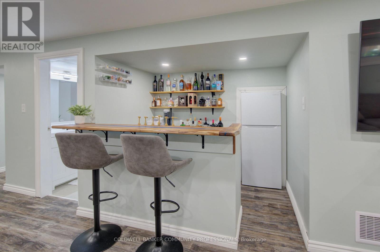
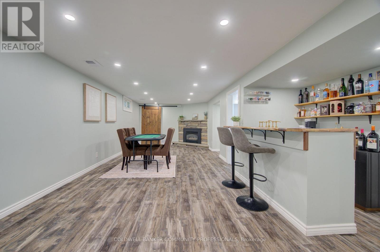
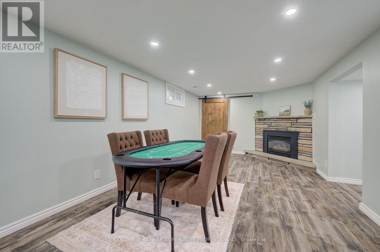
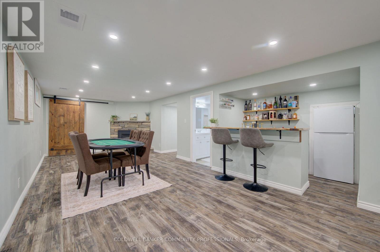
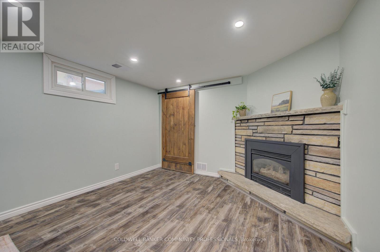
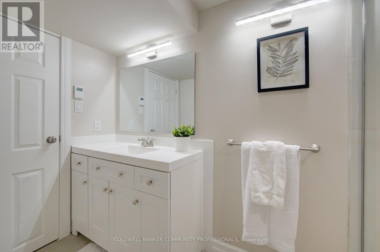
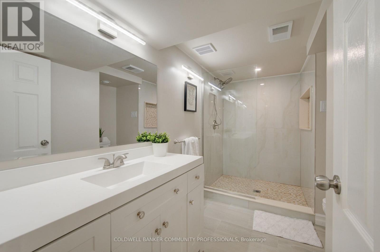
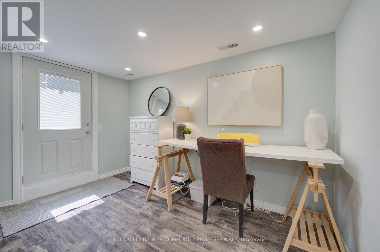
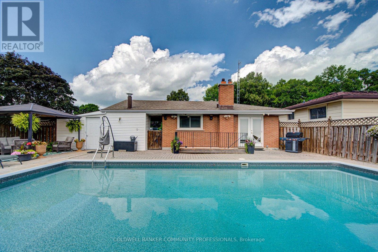
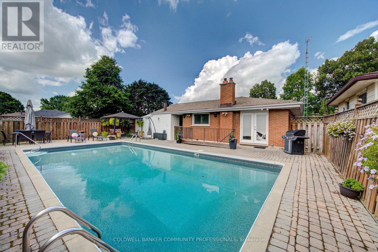
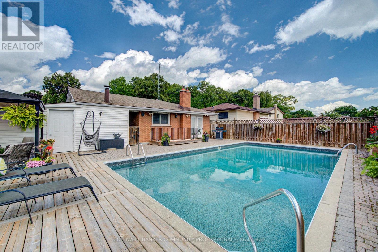
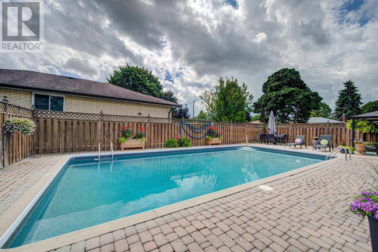
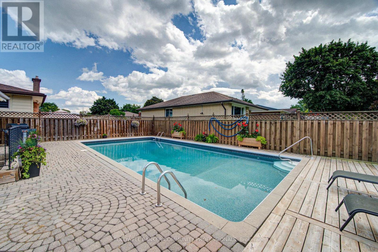
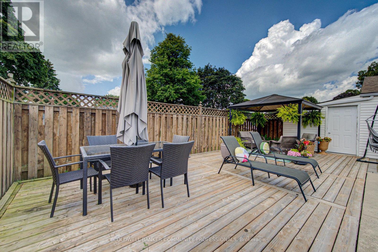
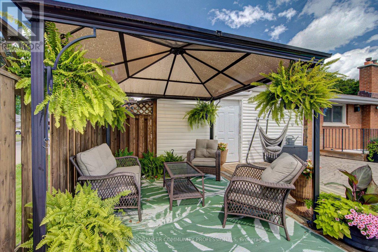
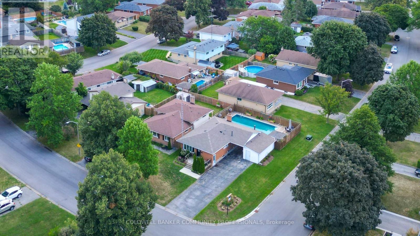
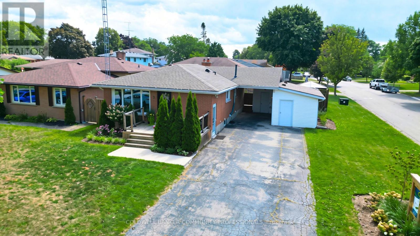
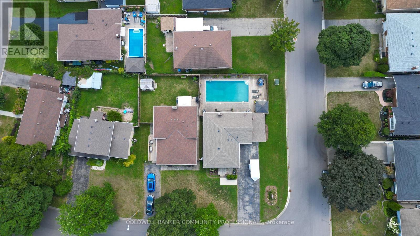
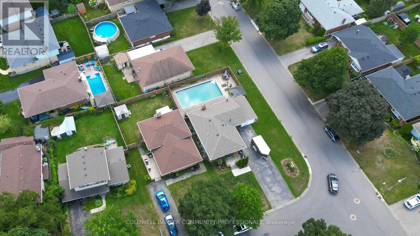
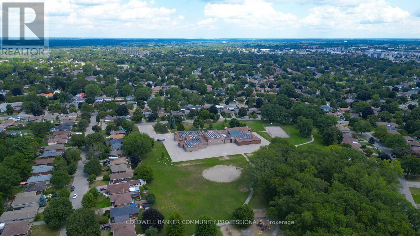
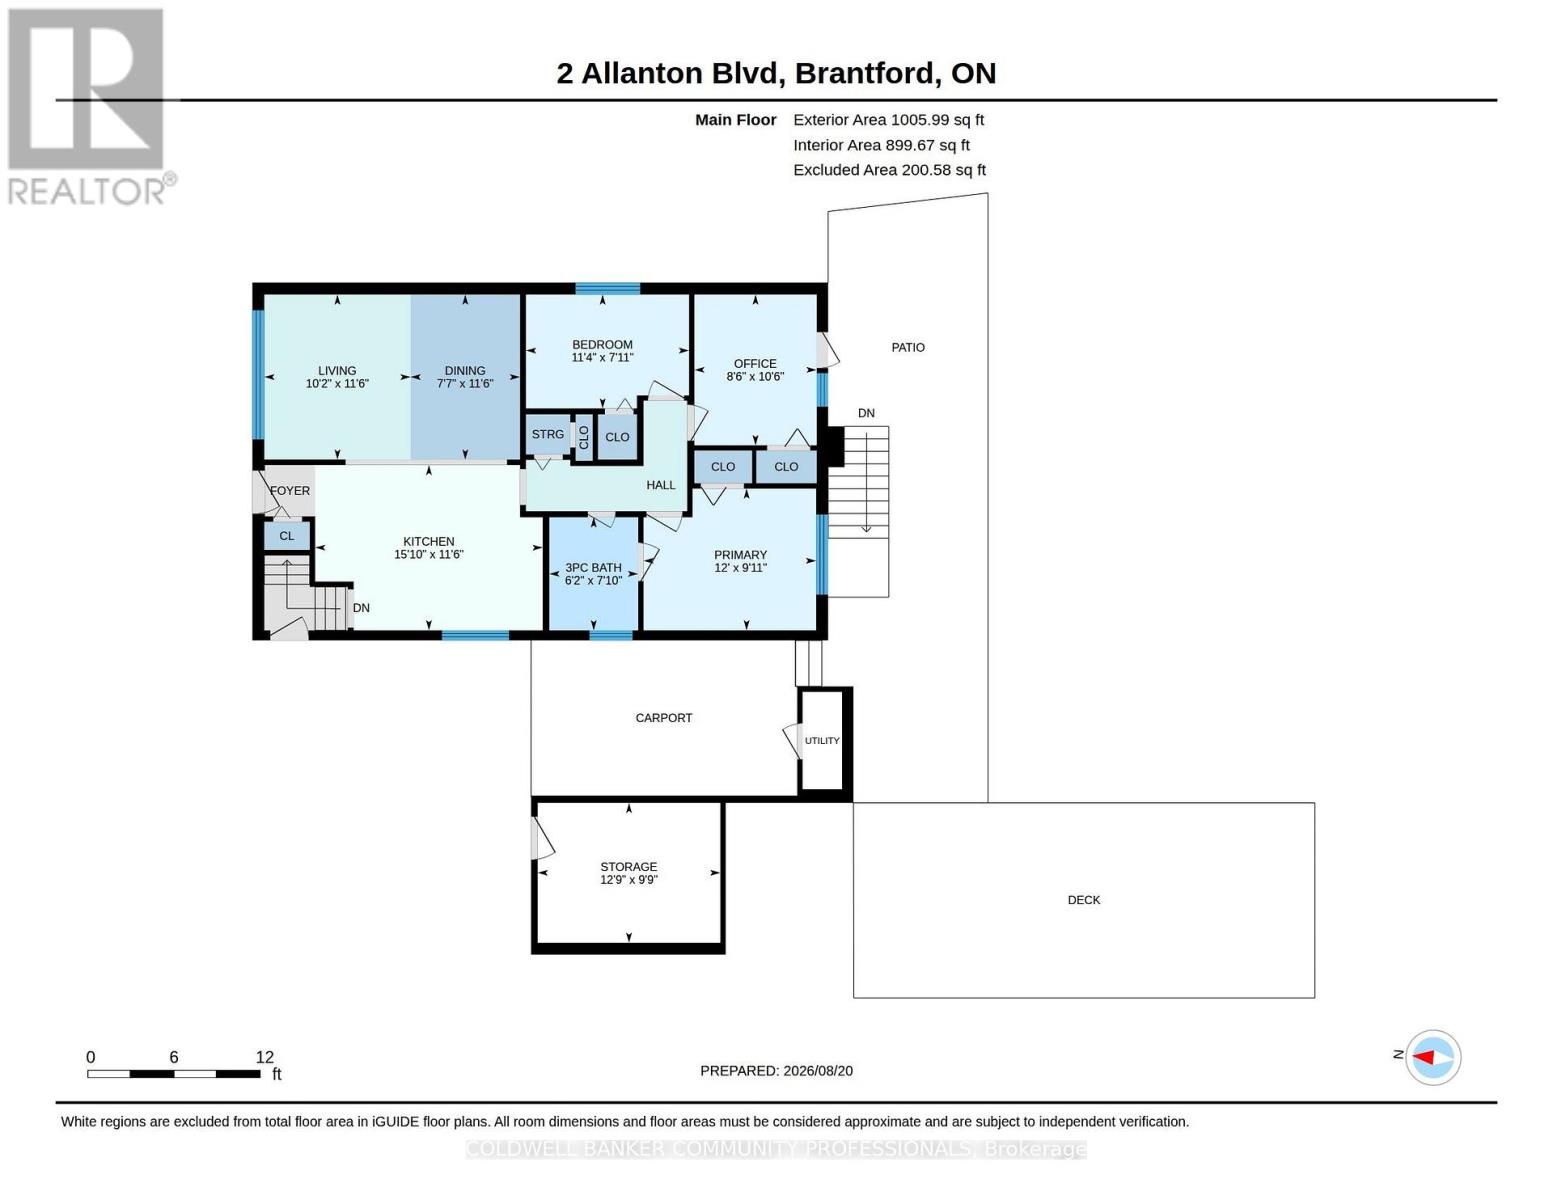
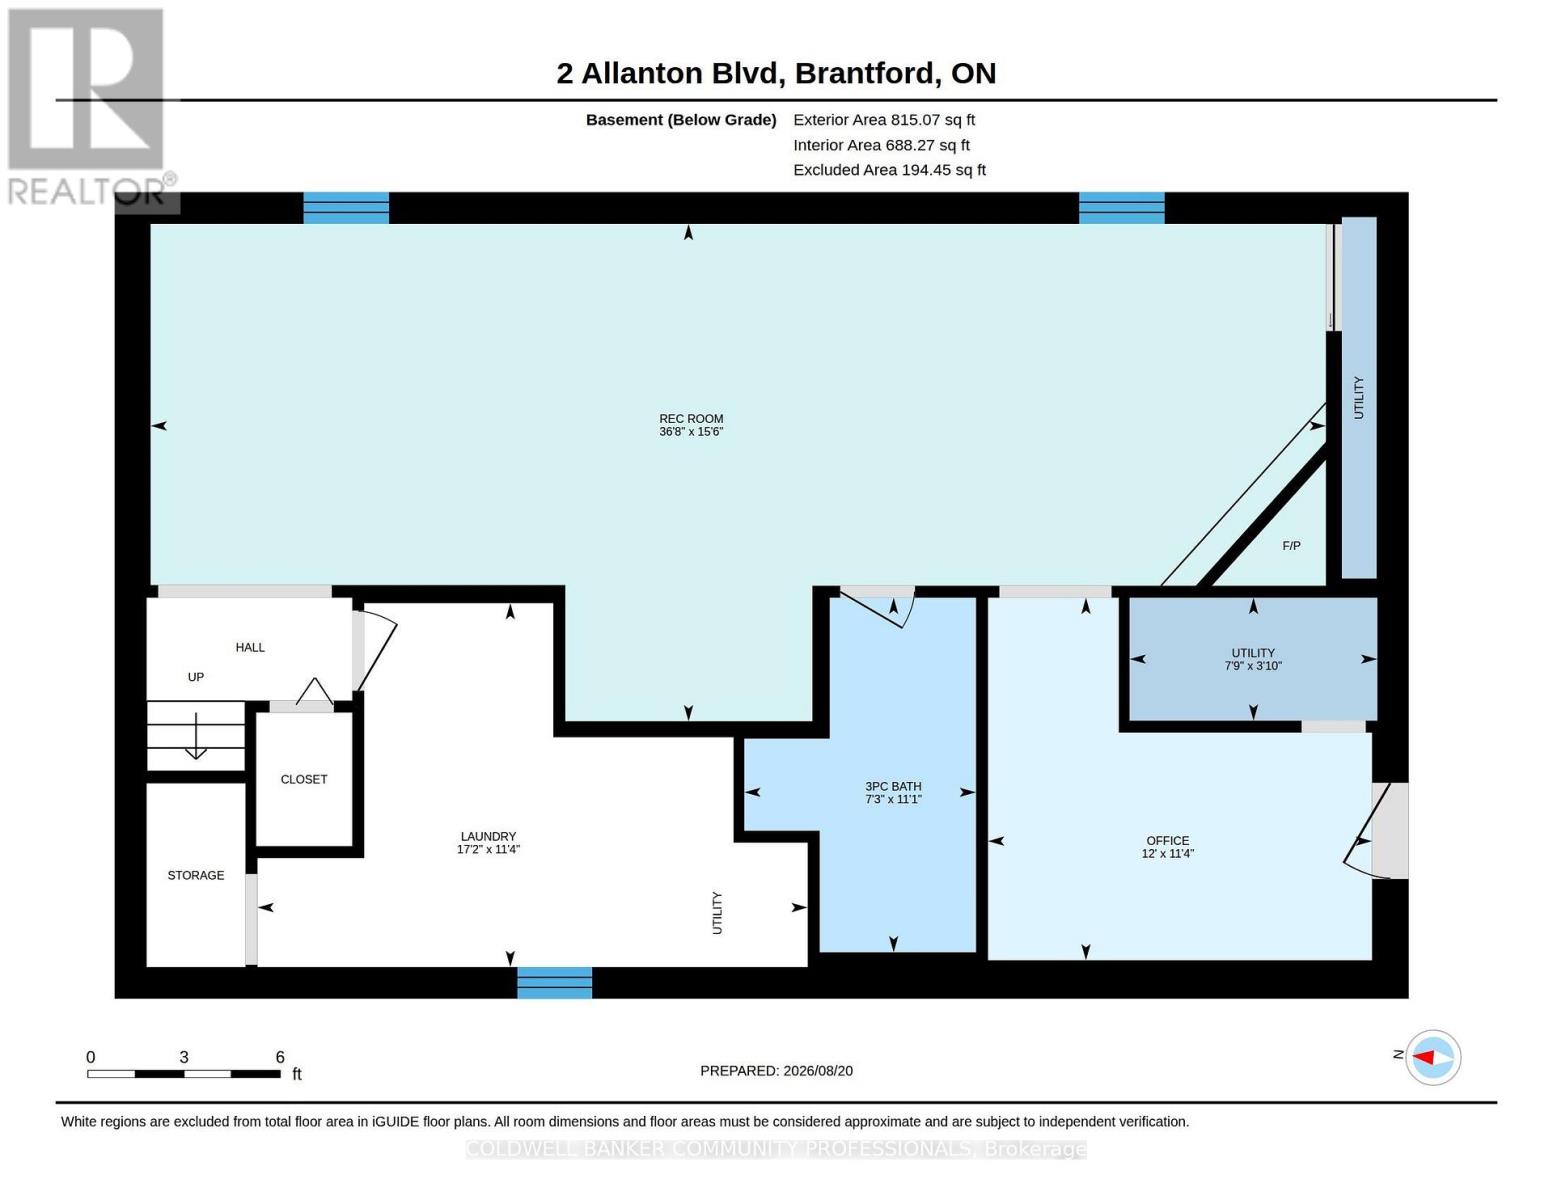
Spacious corner lot, and room to make yourself at home! Welcome to 2 Allanton Boulevard in Brantford's desirable Fairview neighbourhood. Located just steps from schools, parks and green space, this property offers a family-friendly setting with everyday amenities and convenient highway access nearby. The main floor features a functional layout with three bedrooms, a spacious living area and a full bathroom with ensuite privileges. One bedroom also offers direct access to the backyard, making it easy to step outside and enjoy the outdoor space. Complete with a 19' x 38' in-ground pool and a generous deck, the backyard offers plenty of room to relax, entertain and make the most of the warmer months. Downstairs, the finished basement adds valuable living space with a large recreation room, bar area, den and updated 3-piece bathroom with heated flooring. A walk-up provides direct access to the backyard, offering added convenience and flexibility for a guest space, home office, teen retreat or potential in-law setup. With a spacious corner lot, private pool area, finished basement and flexible living space, 2 Allanton Boulevard offers plenty of possibilities in a convenient Brantford location. (id:57276)
Open House
This property has open houses!
2:00 pm
Ends at:4:00 pm
Property Details
| MLS® Number | X14114172 |
| Property Type | Single Family |
| Features | Carpet Free |
| ParkingSpaceTotal | 6 |
| PoolType | Inground Pool |
| Structure | Patio(s), Porch |
Building
| BathroomTotal | 2 |
| BedroomsAboveGround | 3 |
| BedroomsTotal | 3 |
| Age | 51 To 99 Years |
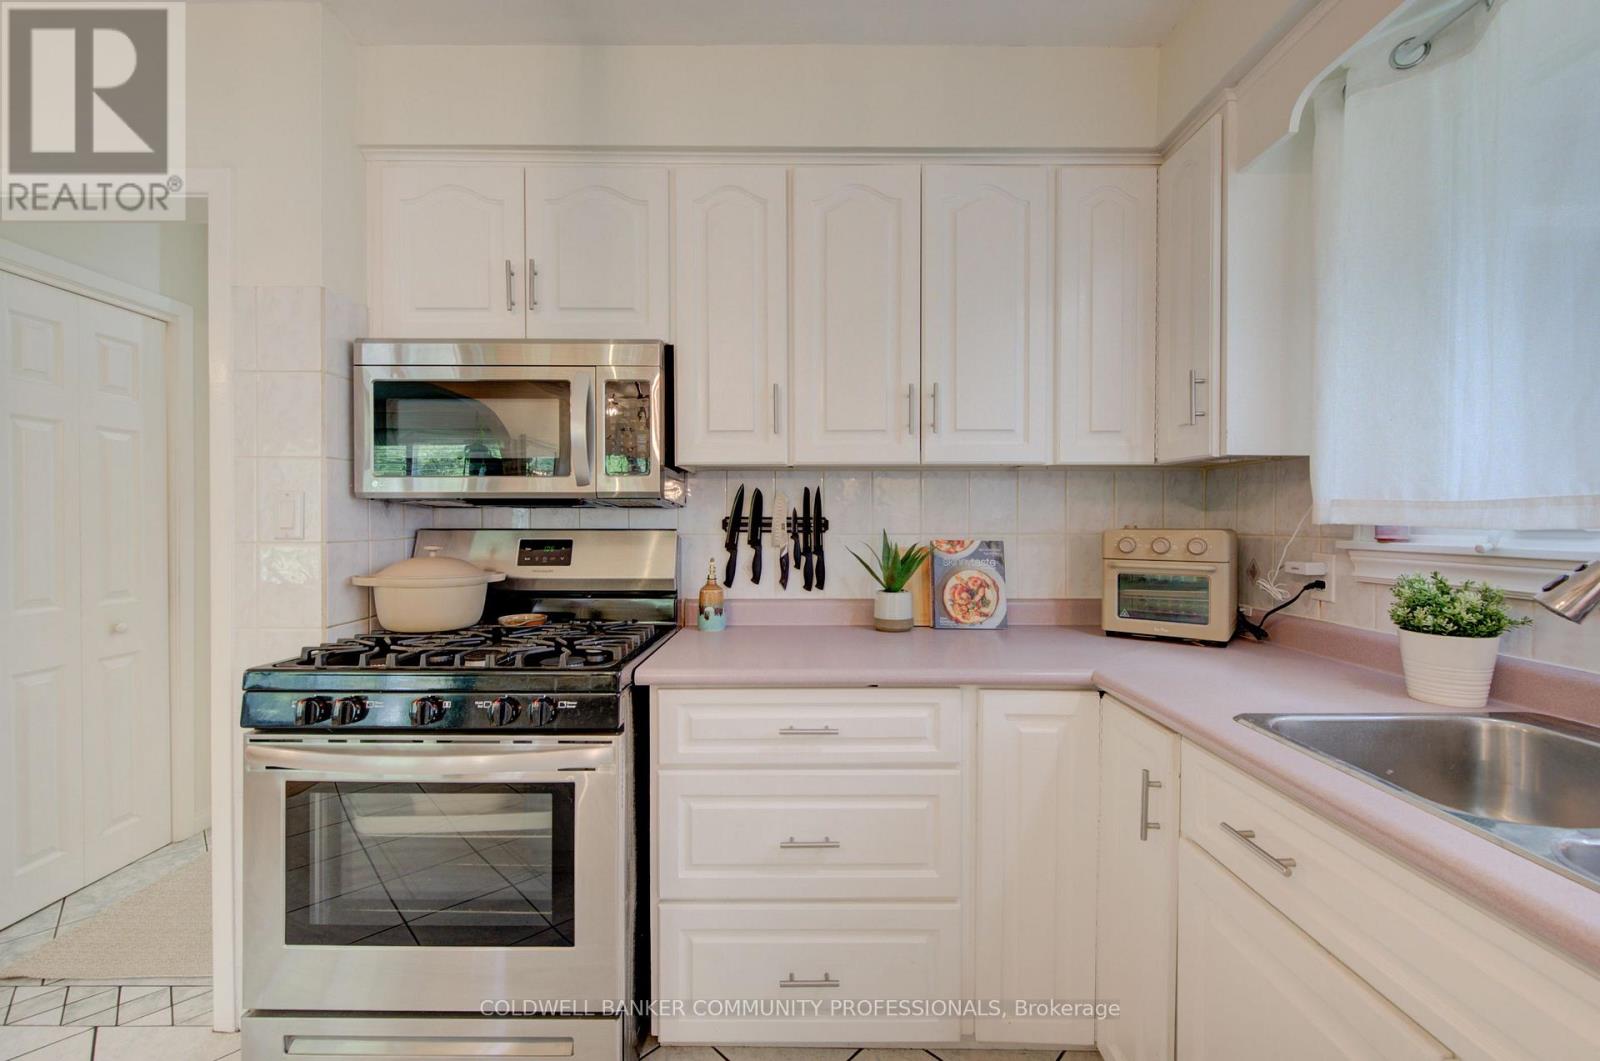
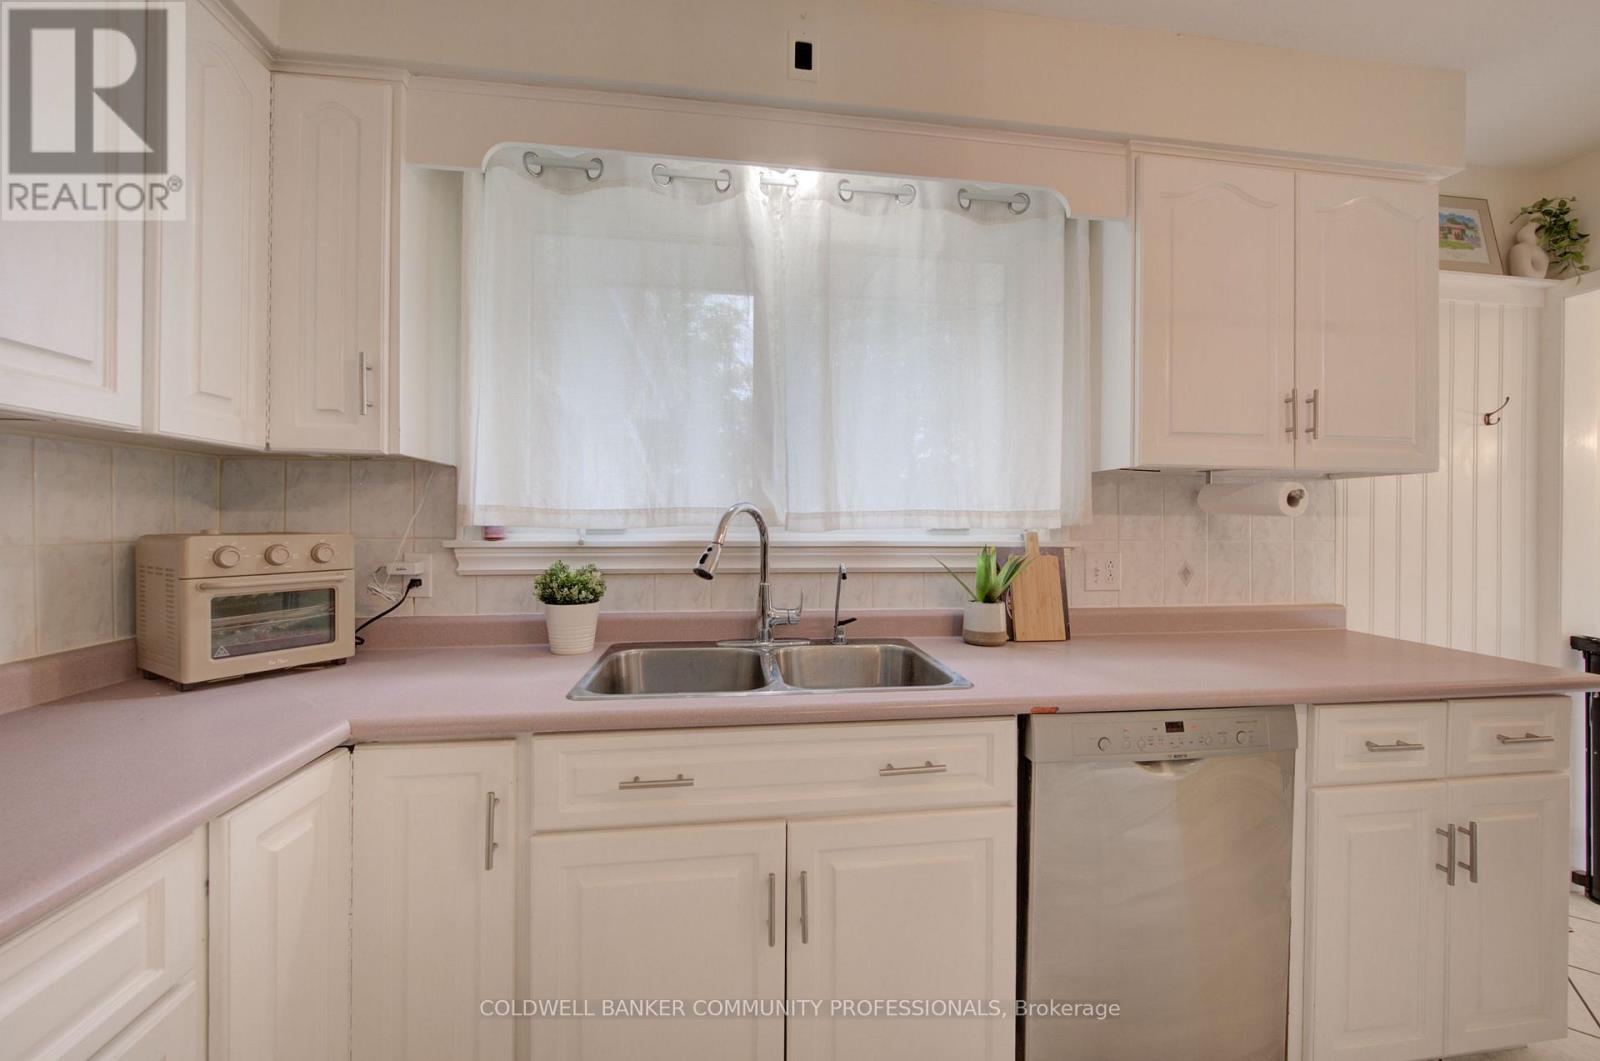
| Appliances | Water Heater, Dryer, Microwave, Stove, Washer, Refrigerator |
| ArchitecturalStyle | Bungalow |
| BasementDevelopment | Finished |
| BasementFeatures | Separate Entrance, Walk-up |
| BasementType | N/a, Full, N/a, N/a (finished) |
| ConstructionStyleAttachment | Detached |
| CoolingType | Central Air Conditioning |
| ExteriorFinish | Brick |
| FireplacePresent | Yes |
| FireplaceTotal | 1 |
| FoundationType | Concrete |
| HeatingFuel | Natural Gas |
| HeatingType | Forced Air |
| StoriesTotal | 1 |
| SizeInterior | 700 - 1100 Sqft |
| Type | House |
| UtilityWater | Municipal Water |
Parking
| Carport | |
| No Garage |
Land
| Acreage | No |
| Sewer | Sanitary Sewer |
| SizeDepth | 101 Ft ,3 In |
| SizeFrontage | 49 Ft ,2 In |
| SizeIrregular | 49.2 X 101.3 Ft |
| SizeTotalText | 49.2 X 101.3 Ft|under 1/2 Acre |
| ZoningDescription | R1b |
Rooms
| Level | Type | Length | Width | Dimensions |
|---|---|---|---|---|
| Lower Level | Bathroom | 3.38 m | 2.21 m | 3.38 m x 2.21 m |
| Lower Level | Recreational, Games Room | 4.72 m | 11.18 m | 4.72 m x 11.18 m |
| Lower Level | Laundry Room | 3.38 m | 2.21 m | 3.38 m x 2.21 m |
| Lower Level | Den | 3.45 m | 3.66 m | 3.45 m x 3.66 m |
| Main Level | Bathroom | 2.39 m | 1.88 m | 2.39 m x 1.88 m |
| Main Level | Bedroom | 2.41 m | 3.45 m | 2.41 m x 3.45 m |
| Main Level | Living Room | 3.51 m | 3.1 m | 3.51 m x 3.1 m |
| Main Level | Dining Room | 3.51 m | 2.31 m | 3.51 m x 2.31 m |
| Main Level | Kitchen | 3.51 m | 4.83 m | 3.51 m x 4.83 m |
| Main Level | Primary Bedroom | 3.02 m | 3.66 m | 3.02 m x 3.66 m |
| Main Level | Bedroom | 3.02 m | 3.66 m | 3.02 m x 3.66 m |
https://www.realtor.ca/real-estate/30441111/2-allanton-boulevard-brantford
Interested?
Contact us for more information
James Mink
Broker

The trademarks REALTOR®, REALTORS®, and the REALTOR® logo are controlled by The Canadian Real Estate Association (CREA) and identify real estate professionals who are members of CREA. The trademarks MLS®, Multiple Listing Service® and the associated logos are owned by The Canadian Real Estate Association (CREA) and identify the quality of services provided by real estate professionals who are members of CREA. The trademark DDF® is owned by The Canadian Real Estate Association (CREA) and identifies CREA's Data Distribution Facility (DDF®)
October 24 2026 04:37:13
Toronto Real Estate Board
Coldwell Banker Community Professionals