
92 Inglewood Drive Toronto (Rosedale-Moore Park), Ontario M4T 1H5

$4,395,000
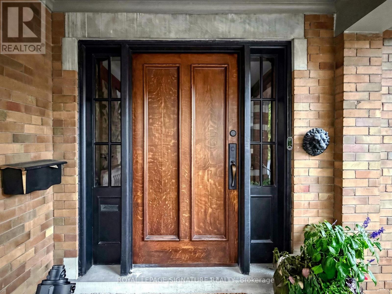
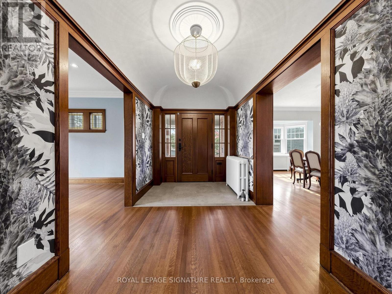
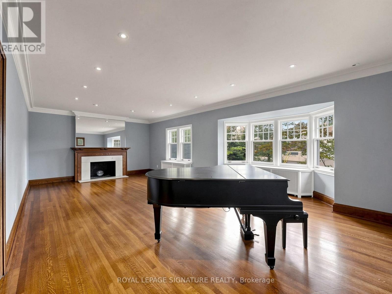
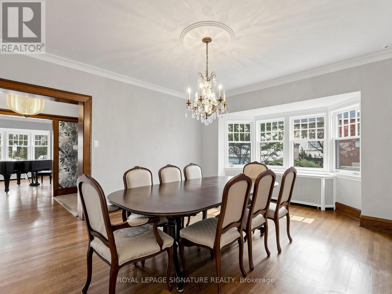
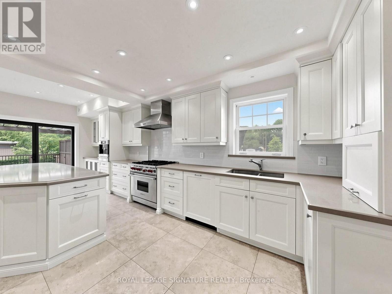
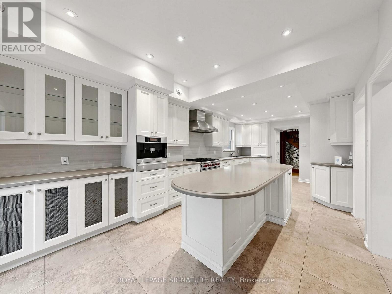
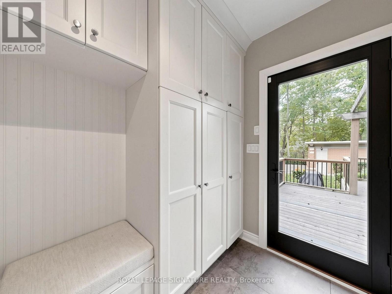
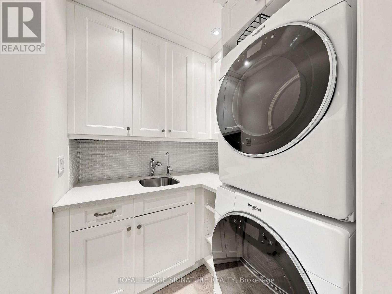
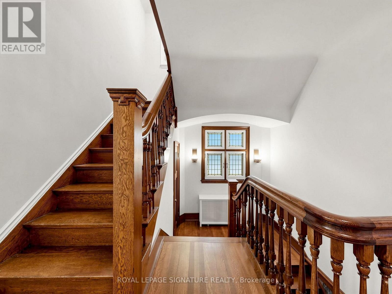
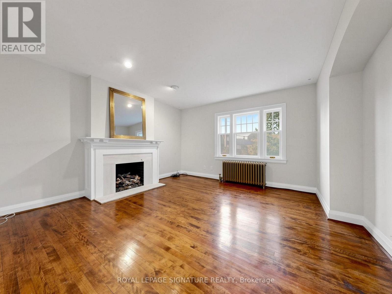
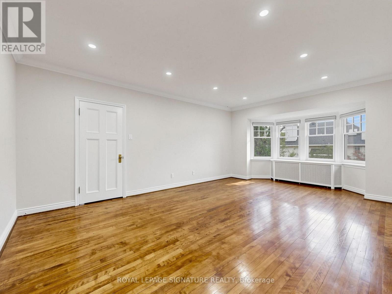
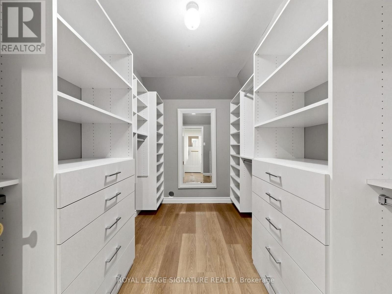
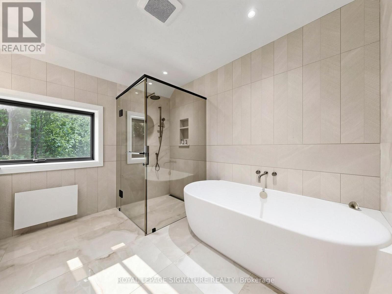
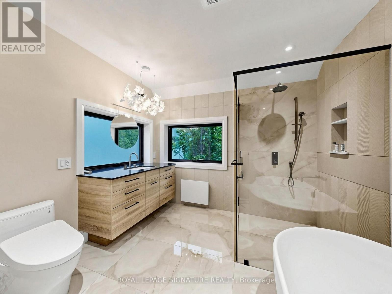
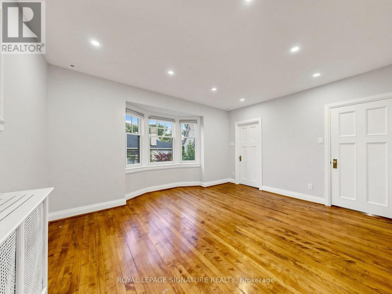
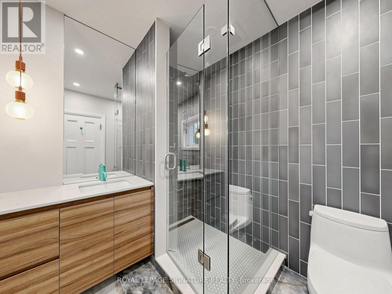
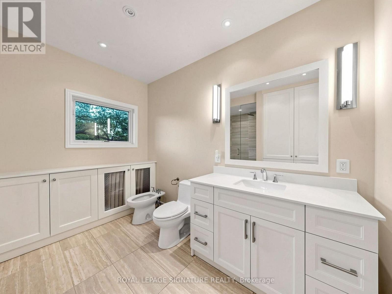
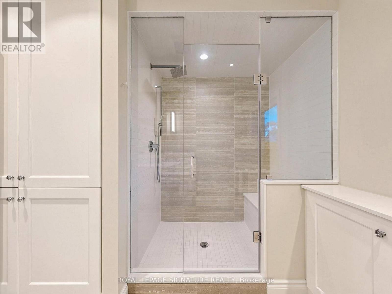
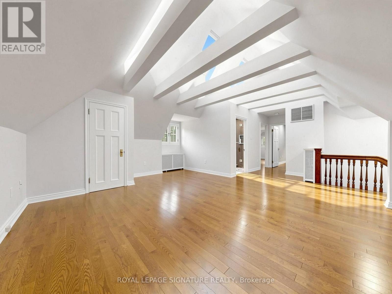
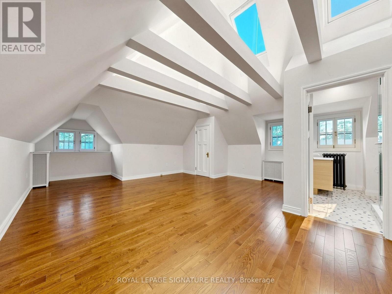
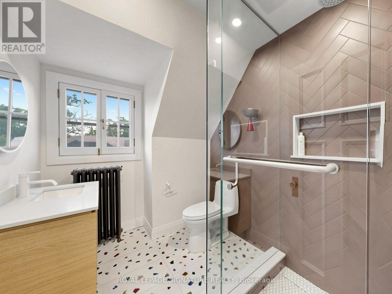
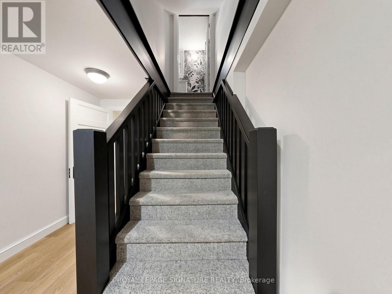
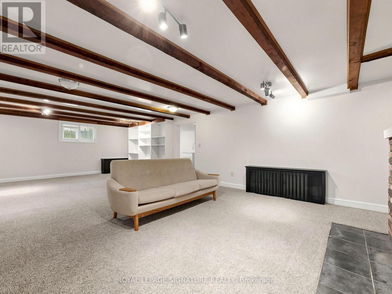
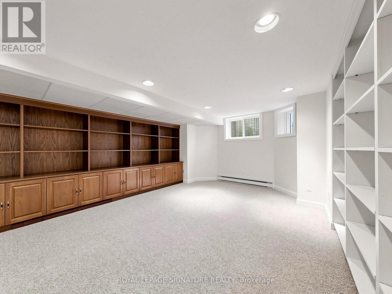
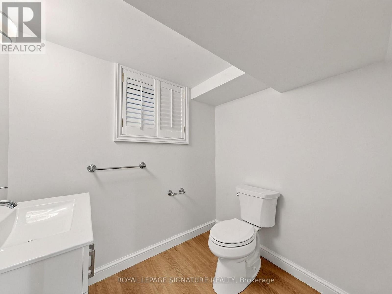
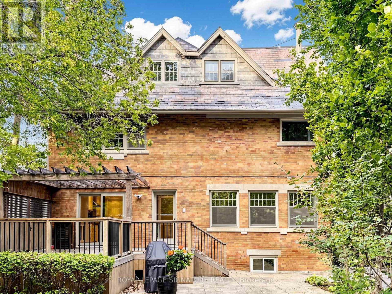
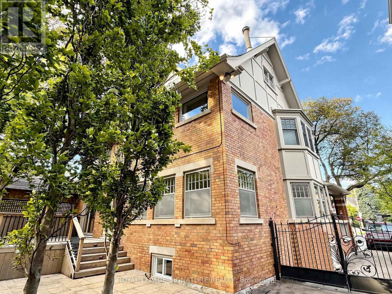
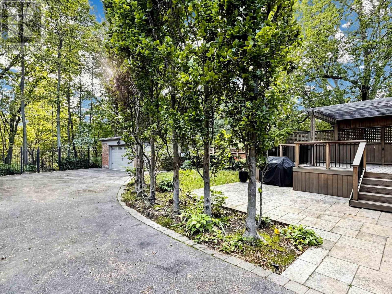
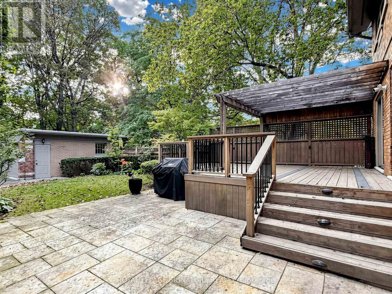
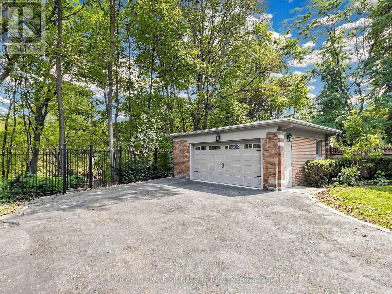
Welcome to this exceptionally grand Moore Park residence. This home has been lovingly maintained and restored over the past several years resulting in an elegant dwelling.The classic charm of a Center Hall design with the preservation of every detail starting with the Gracious Foyer, Hardwood Flooring and an impressive Main Hall Staircase.The generous Formal and Casual living areas are perfectly proportioned for entertaining and family living. At the heart of the home is an Exclusive Chef's Gourmet kitchen boasting Sub-Zero, Wolf and Miele Appliances. This leads to a Breakfast Room, Custom Laundry and Mud Room.The warm and inviting Second Floor features a luxurious primary suite with a customized walk-in Closet and a luxurious 4 piece Spa-like Ensuite including a Soaker Tub and separate Shower Stall.In addition, there are 2 other impressive Bedrooms, 2 more renovated Bathrooms and a Library for the family to enjoy their time together.Top of the list is the Third Floor level which can only be described as a WOW factor offering Soaring Ceilings, Skylights, 2 additional Bedrooms, New Bathroom and a spectacular Entertainment area.The expansive Lower Level features 2 Family Rooms, a Nanny's Space, Bathroom and an extra pre-connected additional Laundry area.Do not miss this rare opportunity to own this one of a kind prominent residence in one of Toronto's most coveted neighborhoods.The manicured Front and Back gardens provide year-round beauty offering a picturesque setting blending privacy and prestige. Private drive leading to an oversized 2 car Garage with Custom Wrought Gates.This is a property you will surely enjoy for years to come. (id:57276)
Open House
This property has open houses!
1:00 pm
Ends at:3:00 pm
Property Details
| MLS® Number | C13864696 |
| Property Type | Single Family |
| Community Name | Rosedale-Moore Park |
| AmenitiesNearBy | Place Of Worship, Public Transit, Schools |
| Features | Ravine |
| ParkingSpaceTotal | 8 |
| Structure | Deck, Porch |
Building
| BathroomTotal | 6 |
| BedroomsAboveGround | 5 |
| BedroomsBelowGround | 1 |
| BedroomsTotal | 6 |
| Amenities | Fireplace(s) |
| Appliances | Dryer, Freezer, Oven, Stove, Washer, Refrigerator |
| BasementDevelopment | Finished |
| BasementType | N/a (finished) |
| ConstructionStyleAttachment | Detached |
| CoolingType | Central Air Conditioning |
| ExteriorFinish | Brick |
| FireProtection | Alarm System, Monitored Alarm |
| FireplacePresent | Yes |
| FireplaceTotal | 3 |
| FireplaceType | Roughed In |
| FlooringType | Wood |
| FoundationType | Block |
| HalfBathTotal | 2 |
| HeatingFuel | Natural Gas |
| HeatingType | Radiant Heat |
| StoriesTotal | 3 |
| SizeInterior | 5000 - 100000 Sqft |
| Type | House |
| UtilityWater | Municipal Water |
Parking
| Detached Garage | |
| Garage |
Land
| Acreage | No |
| FenceType | Fenced Yard |
| LandAmenities | Place Of Worship, Public Transit, Schools |
| LandscapeFeatures | Landscaped, Lawn Sprinkler |
| Sewer | Sanitary Sewer |
| SizeDepth | 143 Ft |
| SizeFrontage | 42 Ft ,1 In |
| SizeIrregular | 42.1 X 143 Ft |
| SizeTotalText | 42.1 X 143 Ft |
Rooms
| Level | Type | Length | Width | Dimensions |
|---|---|---|---|---|
| Second Level | Primary Bedroom | 6.64 m | 4.28 m | 6.64 m x 4.28 m |
| Second Level | Bedroom 2 | 4.56 m | 4.22 m | 4.56 m x 4.22 m |
| Second Level | Den | 4.56 m | 3.98 m | 4.56 m x 3.98 m |
| Second Level | Bedroom | 4.43 m | 3.52 m | 4.43 m x 3.52 m |
| Third Level | Bedroom | 5.6 m | 5.34 m | 5.6 m x 5.34 m |
| Third Level | Bedroom | 4.36 m | 3.2 m | 4.36 m x 3.2 m |
| Third Level | Media | 8.26 m | 6.06 m | 8.26 m x 6.06 m |
| Basement | Family Room | 8.31 m | 5.26 m | 8.31 m x 5.26 m |
| Basement | Recreational, Games Room | 7.38 m | 7.32 m | 7.38 m x 7.32 m |
| Basement | Bedroom | 4.21 m | 3.47 m | 4.21 m x 3.47 m |
| Main Level | Foyer | 7.38 m | 2.41 m | 7.38 m x 2.41 m |
| Main Level | Living Room | 8.58 m | 5.54 m | 8.58 m x 5.54 m |
| Main Level | Dining Room | 5.5 m | 4.36 m | 5.5 m x 4.36 m |
| Main Level | Kitchen | 7.74 m | 5.39 m | 7.74 m x 5.39 m |
| Main Level | Eating Area | 4.61 m | 3.27 m | 4.61 m x 3.27 m |
Interested?
Contact us for more information
Ann Cohen
Salesperson
Donna Gail Khaner
Salesperson

The trademarks REALTOR®, REALTORS®, and the REALTOR® logo are controlled by The Canadian Real Estate Association (CREA) and identify real estate professionals who are members of CREA. The trademarks MLS®, Multiple Listing Service® and the associated logos are owned by The Canadian Real Estate Association (CREA) and identify the quality of services provided by real estate professionals who are members of CREA. The trademark DDF® is owned by The Canadian Real Estate Association (CREA) and identifies CREA's Data Distribution Facility (DDF®)
October 21 2026 07:29:30
Toronto Real Estate Board
Royal LePage Signature Realty