
11 Oak Street Halton Hills (Georgetown), Ontario L7G 5T7




$1,899,990
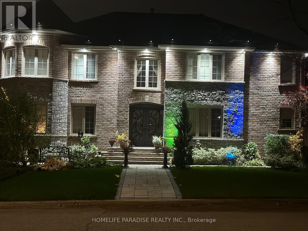
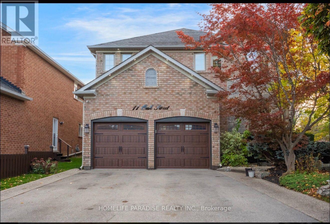
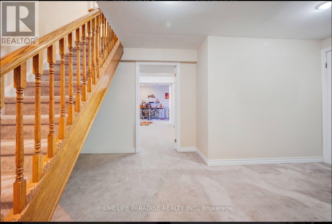
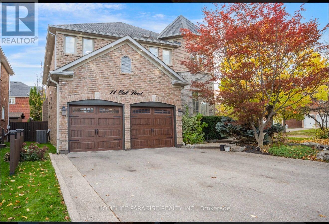
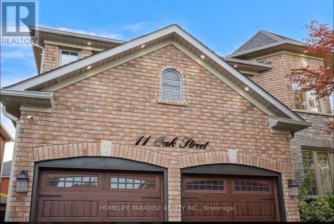
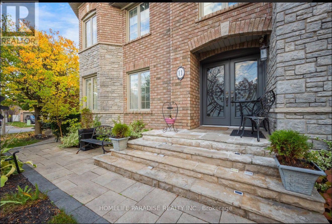
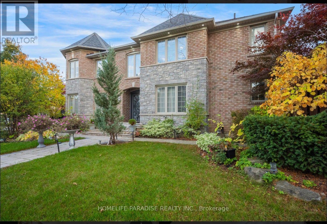
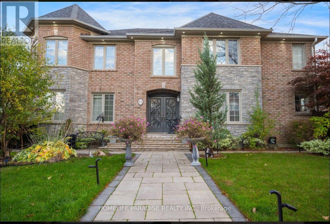
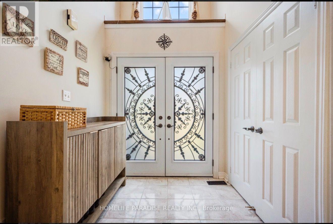
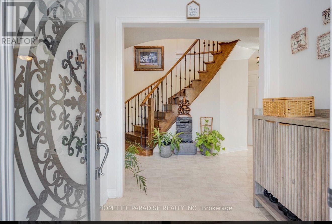
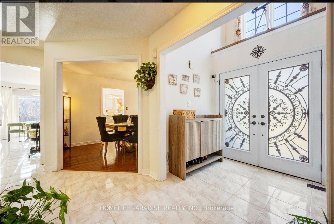
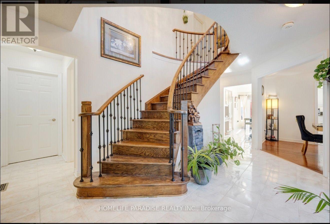
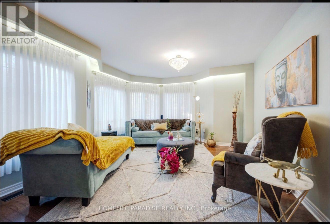
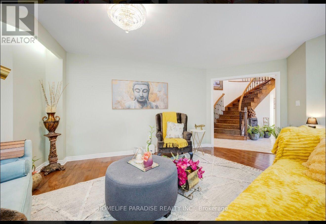
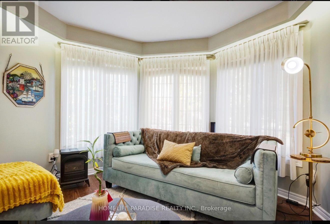
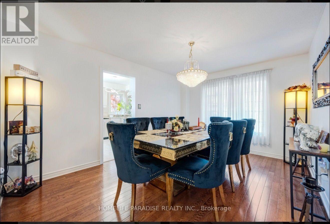
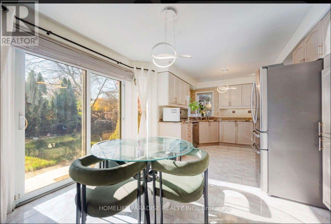
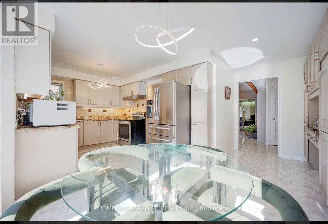
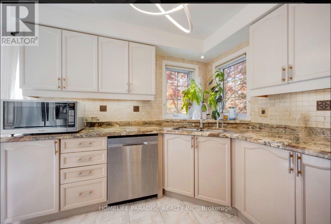
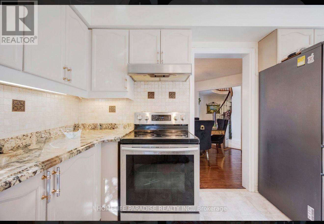
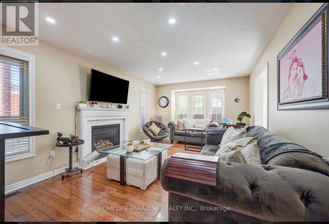
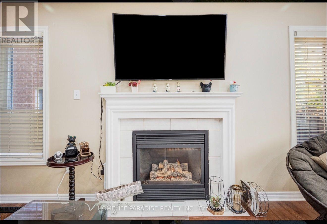
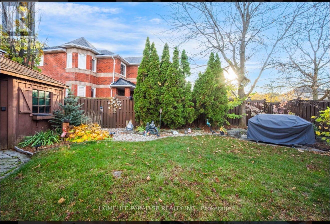
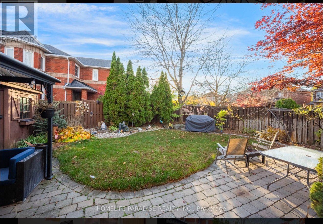
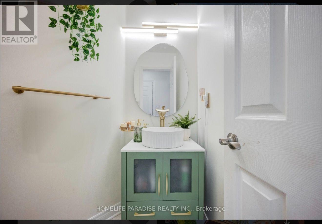
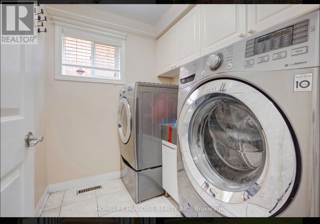
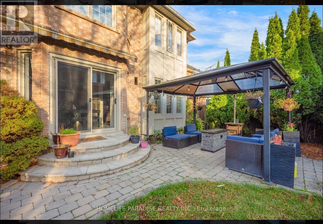
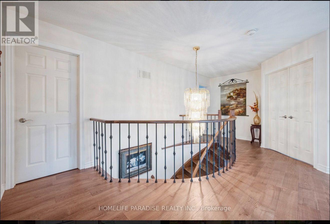
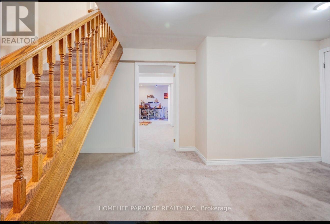
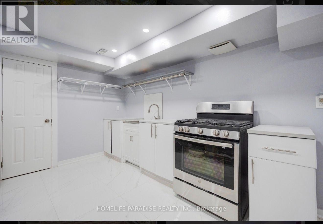
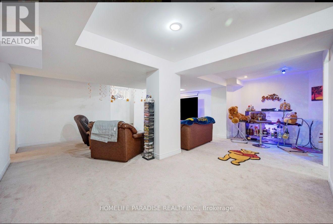
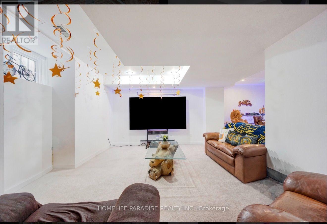
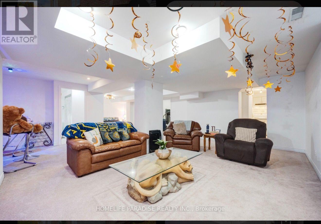
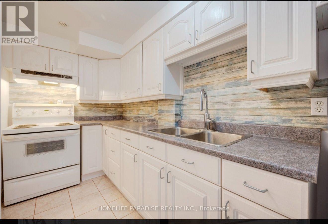
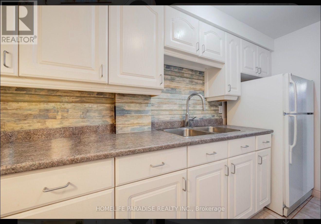
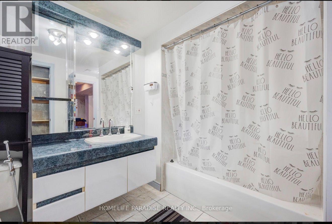
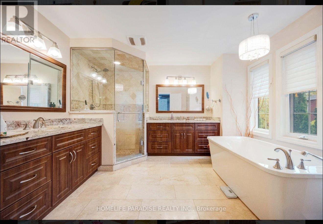
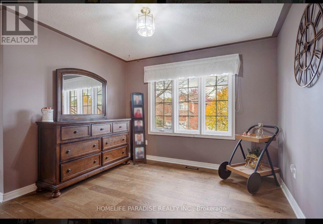
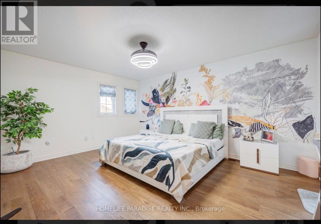
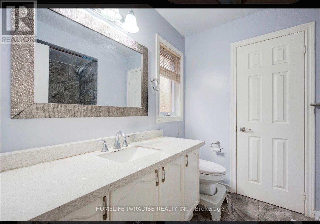
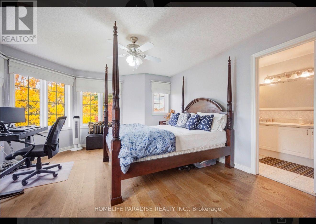
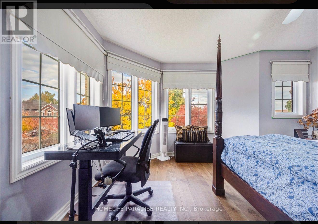
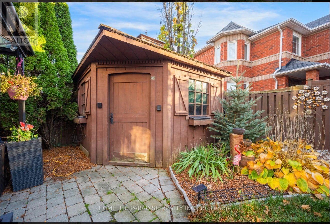
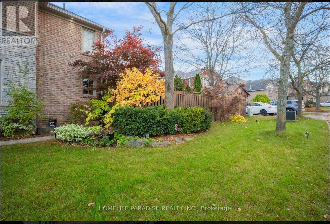
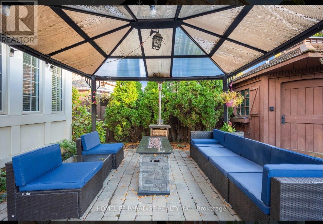
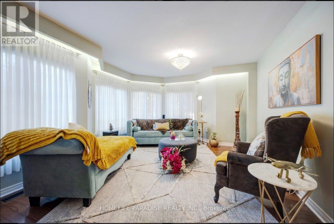
Stunning 4-Bedroom Home | 4.5 Baths | Finished Basement - Welcome to this fabulous, meticulously maintained corner home offering approximately 3,074 sq. ft. of living space, ideally situated on a quiet street close to schools, parks, and the recreation centre.Featuring spacious principal room and abundant natural light, this beautiful home boasts gorgeous hardwood floors in the living room, family room, dining room, and main-floor office/den. The updated kitchen showcases granite/quartz countertops, a pantry, and a bright eat-in area with a walkout to a beautifully landscaped, private backyard featuring a gazebo, motorized blinds, and an irrigation system throughout the front and rear yards-perfect for relaxing and entertaining.The upper level offers four generously sized bedrooms, each with ensuite access, and newly installed Engineered Wood flooring. The luxurious primary ensuite features two separate vanity counters and heated floors. Elegant, newly installed iron Stair Spindles add a sophisticated touch.The professionally finished, spacious basement includes a full kitchen and a four-piece bathroom, ideal for extended family, guests, or additional living space.Additional highlights include a double garage with remote-controlled doors and a private driveway accommodating four vehicles, with no sidewalk to maintain.An exceptional opportunity to own a spacious, beautifully upgraded home offering comfort, style, and functionality in a family-friendly neighbourhood! (id:57276)
Property Details
| MLS® Number | W14115294 |
| Property Type | Single Family |
| Community Name | Georgetown |
| AmenitiesNearBy | Golf Nearby, Park, Place Of Worship, Schools |
| CommunityFeatures | Community Centre |
| EquipmentType | Water Heater |
| ParkingSpaceTotal | 6 |
| RentalEquipmentType | Water Heater |
Building
| BathroomTotal | 5 |
| BedroomsAboveGround | 4 |
| BedroomsTotal | 4 |
| Age | 16 To 30 Years |
| Appliances | Dishwasher, Dryer, Stove, Washer, Refrigerator |
| BasementDevelopment | Finished |
| BasementType | N/a (finished) |
| ConstructionStyleAttachment | Detached |
| CoolingType | Central Air Conditioning |
| ExteriorFinish | Brick |
| FireplacePresent | Yes |
| FlooringType | Ceramic, Hardwood |
| FoundationType | Unknown |
| HalfBathTotal | 1 |
| HeatingFuel | Natural Gas |
| HeatingType | Forced Air |
| StoriesTotal | 2 |
| SizeInterior | 3000 - 3500 Sqft |
| Type | House |
| UtilityWater | Municipal Water |
Parking
| Attached Garage | |
| Garage |
Land
| Acreage | No |
| LandAmenities | Golf Nearby, Park, Place Of Worship, Schools |
| LandscapeFeatures | Lawn Sprinkler, Landscaped |
| Sewer | Sanitary Sewer |
| SizeDepth | 112 Ft ,7 In |
| SizeFrontage | 48 Ft ,4 In |
| SizeIrregular | 48.4 X 112.6 Ft |
| SizeTotalText | 48.4 X 112.6 Ft |
Rooms
| Level | Type | Length | Width | Dimensions |
|---|---|---|---|---|
| Second Level | Bedroom 4 | 3.73 m | 3.58 m | 3.73 m x 3.58 m |
| Second Level | Primary Bedroom | 6.13 m | 6.13 m | 6.13 m x 6.13 m |
| Second Level | Bedroom 2 | 4.67 m | 4.12 m | 4.67 m x 4.12 m |
| Second Level | Bedroom 3 | 4.78 m | 3.73 m | 4.78 m x 3.73 m |
| Basement | Kitchen | 5.03 m | 0.33 m | 5.03 m x 0.33 m |
| Basement | Recreational, Games Room | 10 m | 6.7 m | 10 m x 6.7 m |
| Ground Level | Living Room | 5.66 m | 4.3 m | 5.66 m x 4.3 m |
| Ground Level | Dining Room | 4.37 m | 3.2 m | 4.37 m x 3.2 m |
| Ground Level | Family Room | 6 m | 3.7 m | 6 m x 3.7 m |
| Ground Level | Office | 3.48 m | 2.67 m | 3.48 m x 2.67 m |
| Ground Level | Kitchen | 3.28 m | 3.08 m | 3.28 m x 3.08 m |
| Ground Level | Eating Area | 4.78 m | 3.08 m | 4.78 m x 3.08 m |
https://www.realtor.ca/real-estate/30442282/11-oak-street-halton-hills-georgetown-georgetown
Interested?
Contact us for more information
Pardeep Sehgal
Broker of Record

The trademarks REALTOR®, REALTORS®, and the REALTOR® logo are controlled by The Canadian Real Estate Association (CREA) and identify real estate professionals who are members of CREA. The trademarks MLS®, Multiple Listing Service® and the associated logos are owned by The Canadian Real Estate Association (CREA) and identify the quality of services provided by real estate professionals who are members of CREA. The trademark DDF® is owned by The Canadian Real Estate Association (CREA) and identifies CREA's Data Distribution Facility (DDF®)
October 26 2026 01:34:56
Toronto Real Estate Board
Homelife Paradise Realty Inc.