
8105 Leeming Road Hamilton, Ontario L0R 1W0

$1,199,900
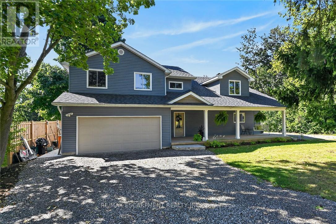
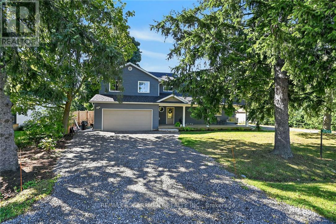
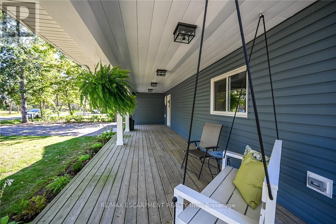
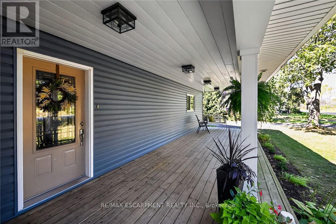
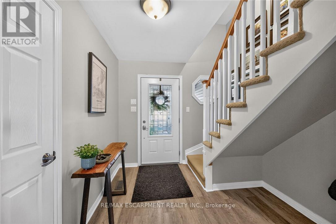
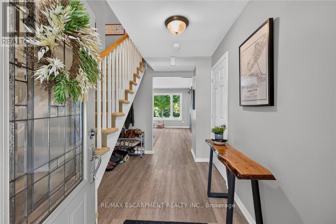
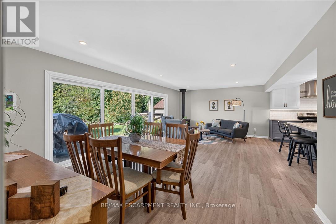
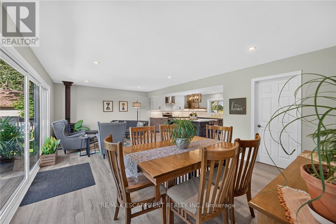
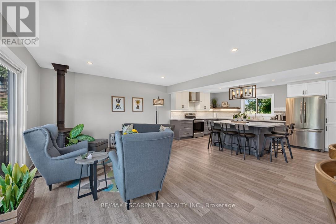
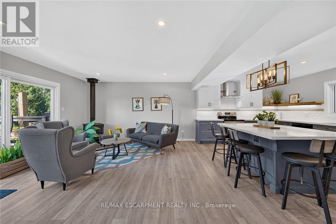
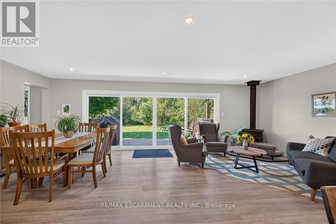
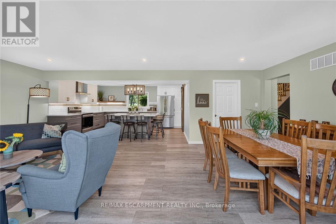
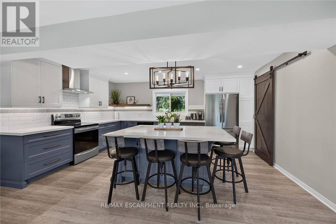
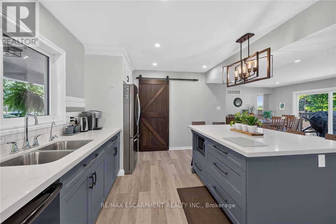
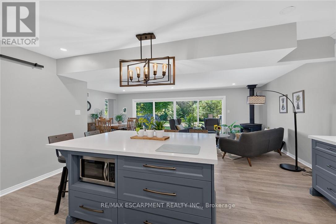
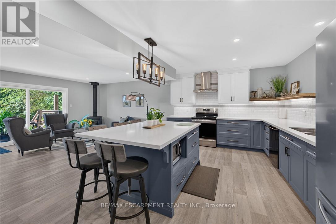
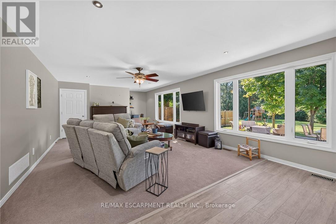
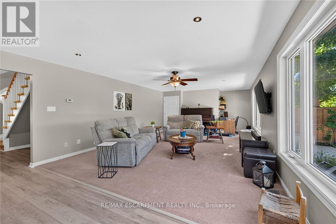
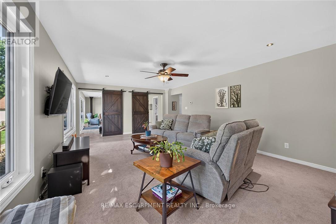
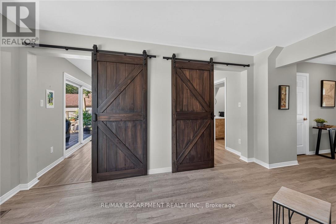
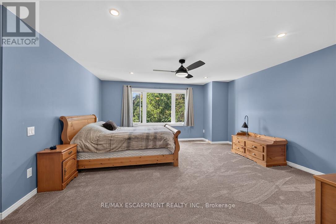
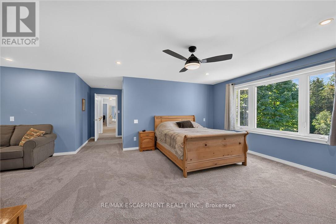
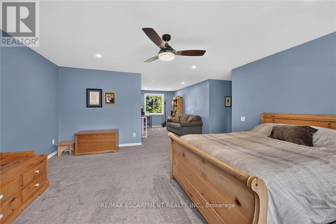
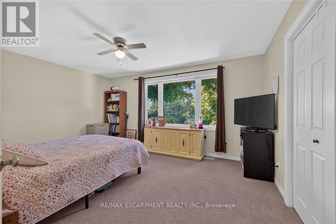
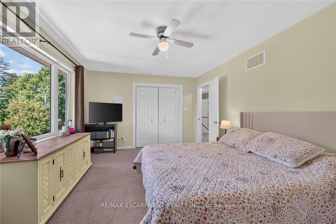
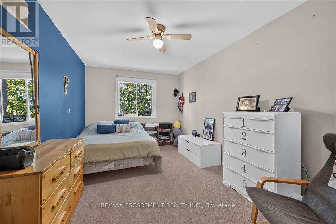
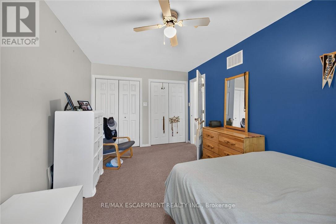
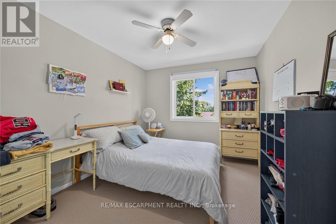
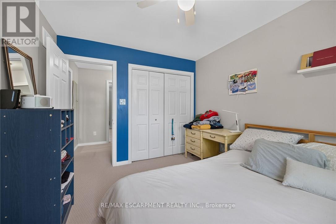
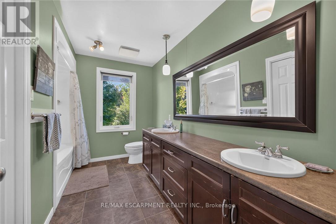
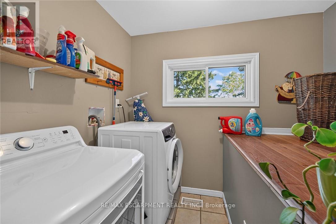
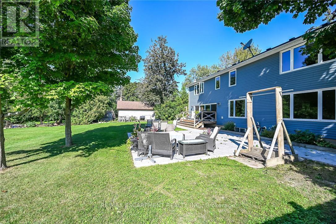
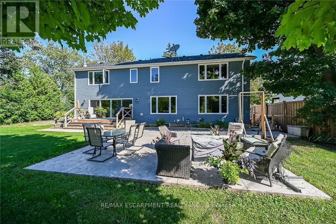
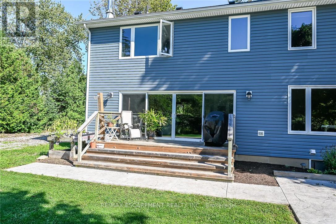
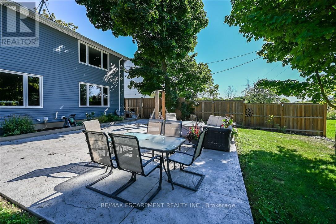
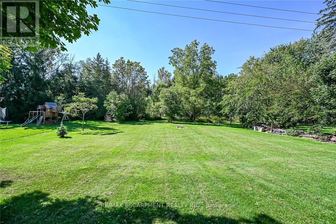
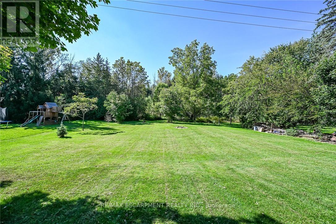
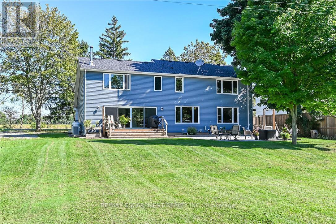
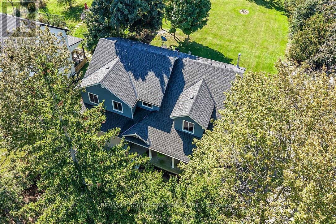
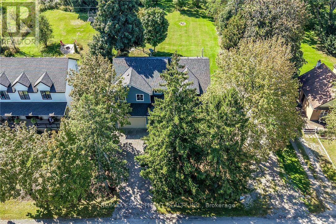
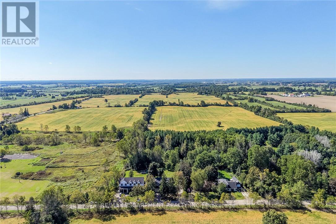
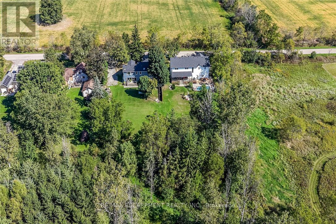
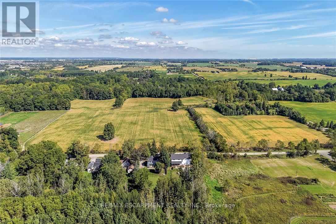
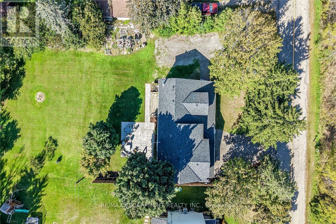
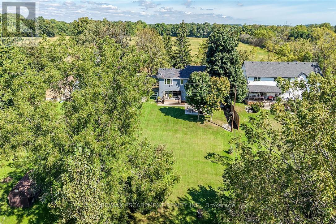
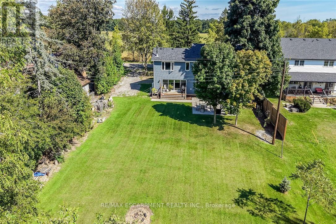
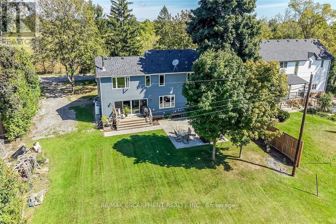
Beautifully Renovated Rural Retreat Near Hamilton & Caledonia. Welcome to 8105 Leeming Rd, a stunning two-storey home set in a beautiful rural location just minutes from Caledonia and conveniently close to Hamilton. Offering over 2,700 sq. ft. of above-grade living space, this exceptional home has been thoughtfully transformed through two major additions (first in 2008 & second in 2021), with only portions of the original foundation remaining. Designed with both comfort and entertaining in mind, the heart of the home is the beautifully appointed kitchen, offering an inviting space for hosting family and friends. Sliding doors lead directly from the kitchen to a peaceful backyard, creating an ideal indoor-outdoor setting for relaxing, dining, and entertaining. Upstairs, you'll find four spacious bedrooms, one bathroom, and the added convenience of a second-storey laundry room. Part of the primary bedroom also features a roughed-in en-suite bathroom, offering the opportunity to create your own private retreat. The home has been thoughtfully updated with a 2021 furnace, 2021 water softener, and 2025 well pump/pressure tank providing modern comfort and efficiency. Outside, enjoy a new poured stamped-concrete patio overlooking the quiet backyard. A double-car garage and two separate driveways provide ample parking for family, guests, recreational vehicles, or additional vehicles. With its expansive living space, extensive renovations, beautiful kitchen, peaceful rural surroundings, and easy access to Hamilton and Caledonia, this is a rare opportunity to enjoy the best of country living without sacrificing convenience. (id:57276)
Property Details
| MLS® Number | X14117540 |
| Property Type | Single Family |
| Community Name | Rural Glanbrook |
| AmenitiesNearBy | Place Of Worship, Schools |
| EquipmentType | Propane Tank |
| Features | Flat Site, Sump Pump |
| ParkingSpaceTotal | 10 |
| RentalEquipmentType | Propane Tank |
| Structure | Patio(s) |
Building
| BathroomTotal | 2 |
| BedroomsAboveGround | 4 |
| BedroomsTotal | 4 |
| Age | 51 To 99 Years |
| Appliances | Central Vacuum, Water Heater, Water Purifier, Water Softener, Dishwasher, Dryer, Microwave, Hood Fan, Stove, Washer, Window Coverings, Refrigerator |
| BasementDevelopment | Unfinished |
| BasementType | Full (unfinished) |
| ConstructionStyleAttachment | Detached |
| CoolingType | Central Air Conditioning |
| ExteriorFinish | Vinyl Siding |
| FireProtection | Smoke Detectors |
| FireplacePresent | Yes |
| FireplaceTotal | 1 |
| FireplaceType | Woodstove |
| FoundationType | Poured Concrete |
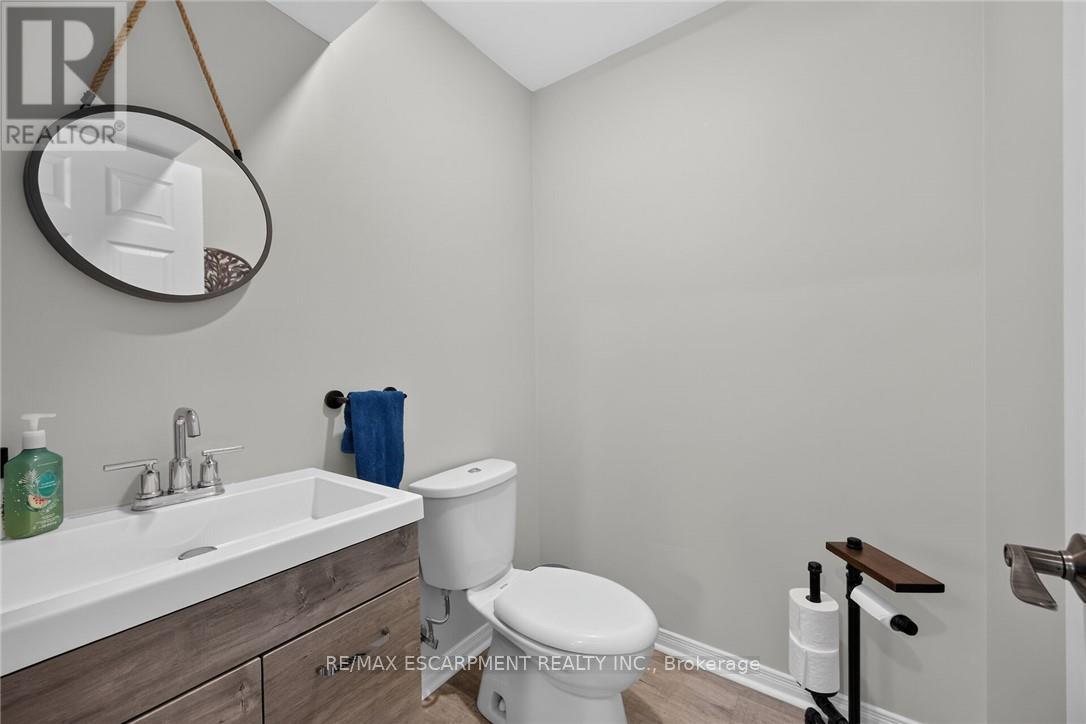
| HalfBathTotal | 1 |
| HeatingFuel | Propane |
| HeatingType | Forced Air |
| StoriesTotal | 2 |
| SizeInterior | 2500 - 3000 Sqft |
| Type | House |
Parking
| Attached Garage | |
| Garage |
Land
| Acreage | No |
| LandAmenities | Place Of Worship, Schools |
| Sewer | Septic System |
| SizeDepth | 200 Ft |
| SizeFrontage | 100 Ft |
| SizeIrregular | 100 X 200 Ft |
| SizeTotalText | 100 X 200 Ft |
Rooms
| Level | Type | Length | Width | Dimensions |
|---|---|---|---|---|
| Second Level | Other | 3.53 m | 2.41 m | 3.53 m x 2.41 m |
| Second Level | Bedroom | 3.61 m | 4.88 m | 3.61 m x 4.88 m |
| Second Level | Bedroom | 4.93 m | 3 m | 4.93 m x 3 m |
| Second Level | Bedroom | 3.61 m | 2.92 m | 3.61 m x 2.92 m |
| Second Level | Bathroom | 3.53 m | 2.51 m | 3.53 m x 2.51 m |
| Second Level | Laundry Room | 1.83 m | 2.79 m | 1.83 m x 2.79 m |
| Second Level | Primary Bedroom | 9 m | 4.85 m | 9 m x 4.85 m |
| Basement | Other | 4.75 m | 4.37 m | 4.75 m x 4.37 m |
| Basement | Other | 7.75 m | 5.54 m | 7.75 m x 5.54 m |
| Main Level | Foyer | 3.48 m | 1.63 m | 3.48 m x 1.63 m |
| Main Level | Family Room | 7.65 m | 4.62 m | 7.65 m x 4.62 m |
| Main Level | Dining Room | 4.34 m | 2.41 m | 4.34 m x 2.41 m |
| Main Level | Kitchen | 3.66 m | 5.03 m | 3.66 m x 5.03 m |
| Main Level | Bathroom | 1.75 m | 1.55 m | 1.75 m x 1.55 m |
| Main Level | Pantry | 2.26 m | 1.73 m | 2.26 m x 1.73 m |
https://www.realtor.ca/real-estate/30444723/8105-leeming-road-hamilton-rural-glanbrook
Interested?
Contact us for more information
Peter Ralph Hogeterp
Salesperson

The trademarks REALTOR®, REALTORS®, and the REALTOR® logo are controlled by The Canadian Real Estate Association (CREA) and identify real estate professionals who are members of CREA. The trademarks MLS®, Multiple Listing Service® and the associated logos are owned by The Canadian Real Estate Association (CREA) and identify the quality of services provided by real estate professionals who are members of CREA. The trademark DDF® is owned by The Canadian Real Estate Association (CREA) and identifies CREA's Data Distribution Facility (DDF®)
October 26 2026 06:37:04
Toronto Real Estate Board
RE/MAX Escarpment Realty Inc.