
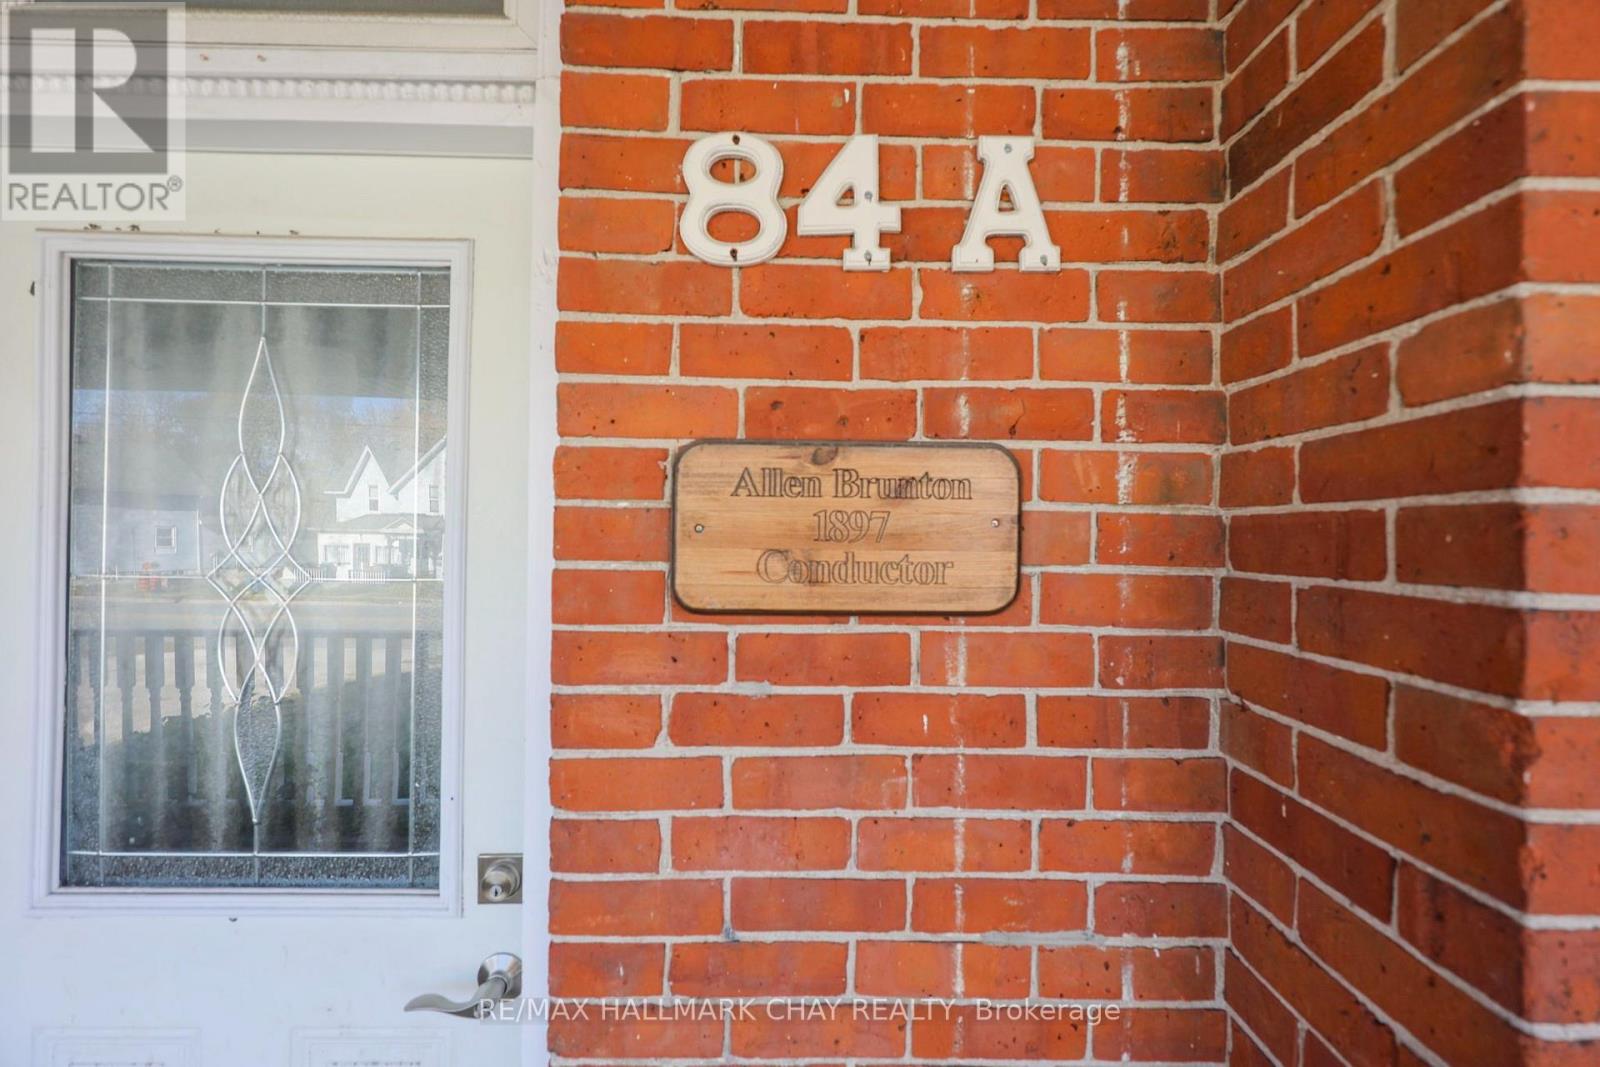
84 Burton Avenue Barrie (Allandale), Ontario L4N 2R6

$599,900
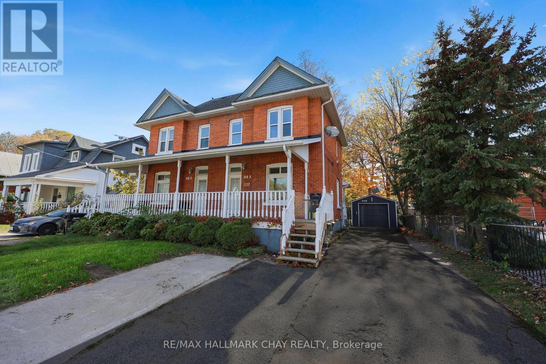
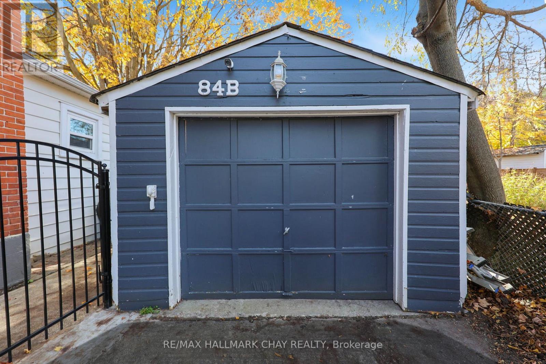
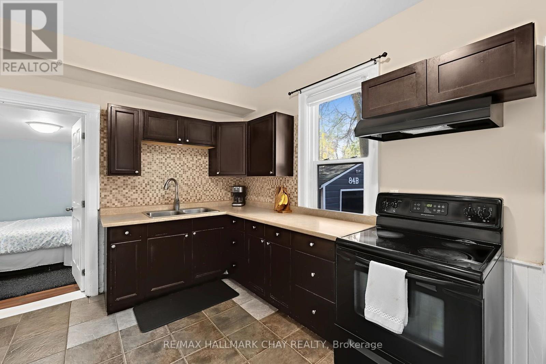
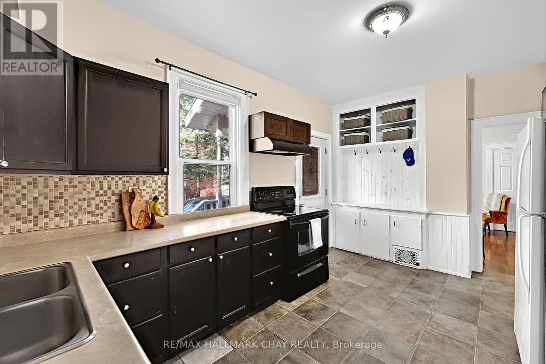
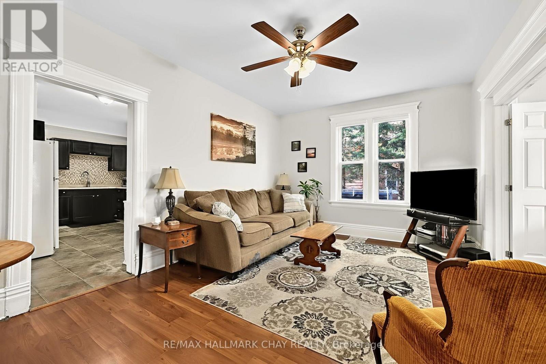
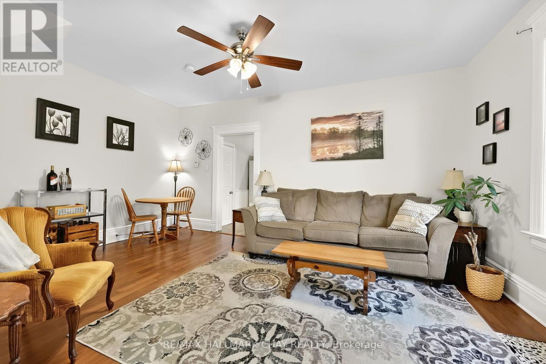
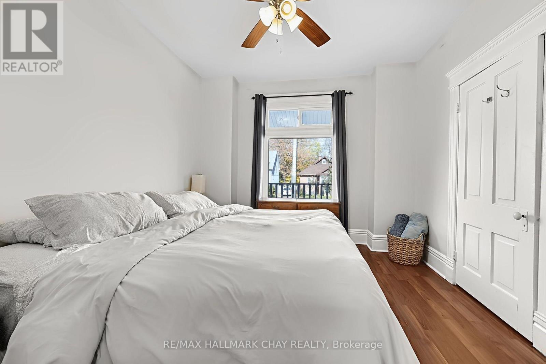
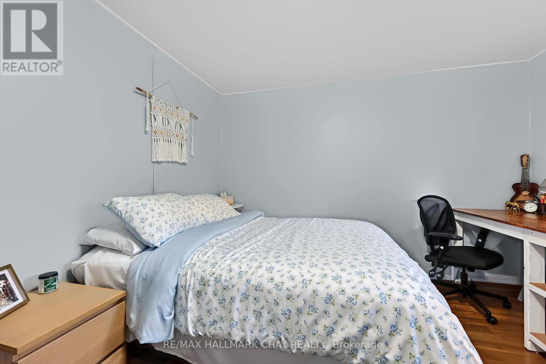
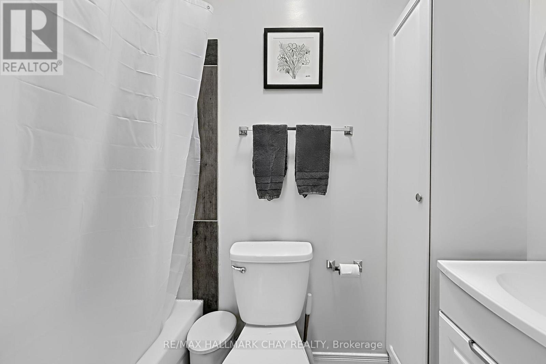
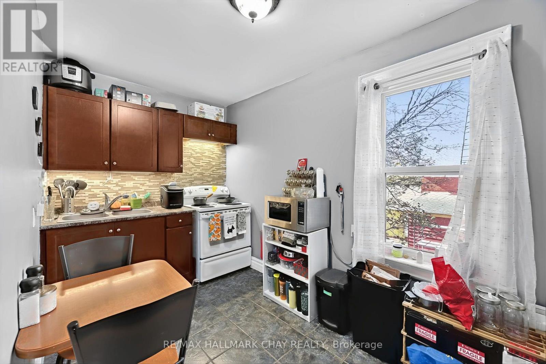
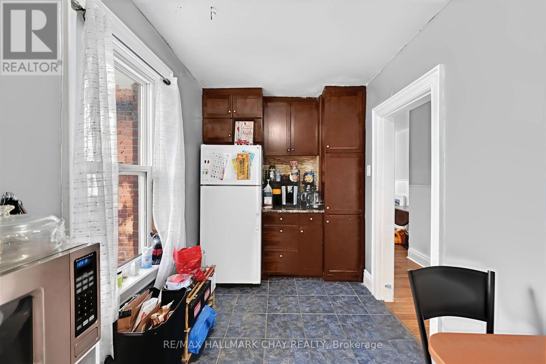
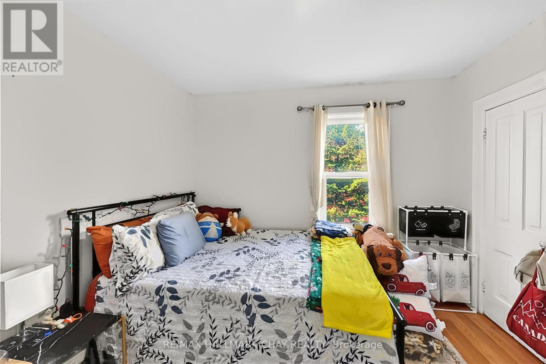
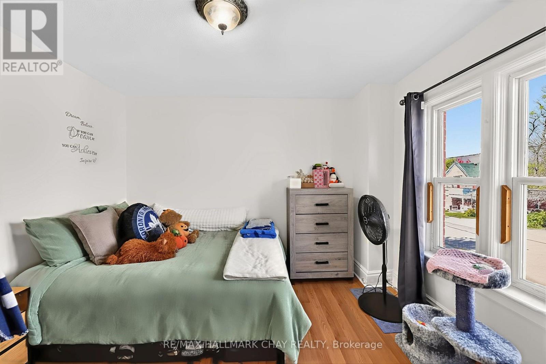
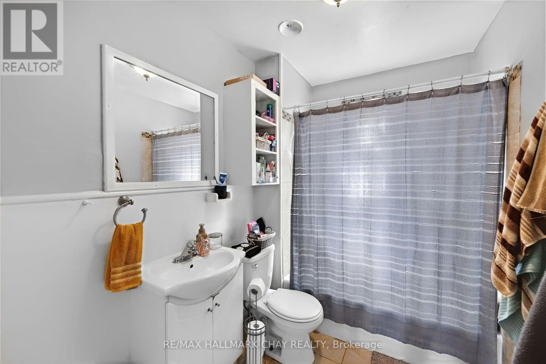
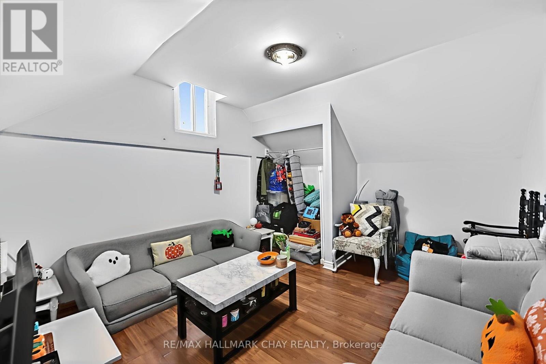
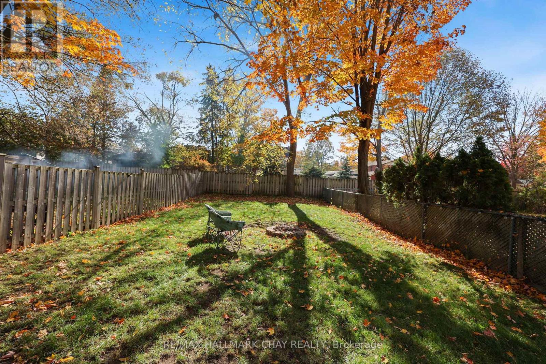
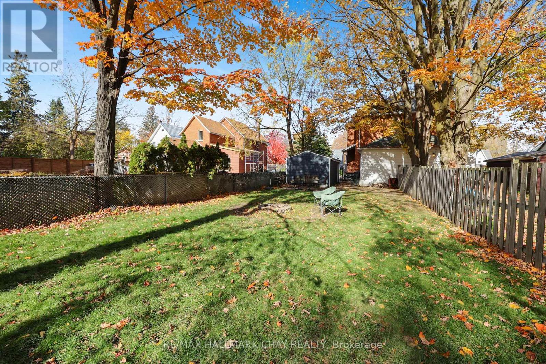
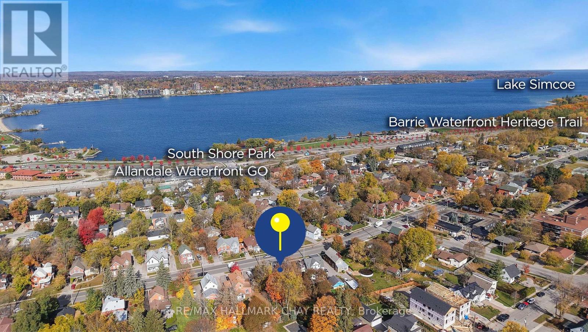
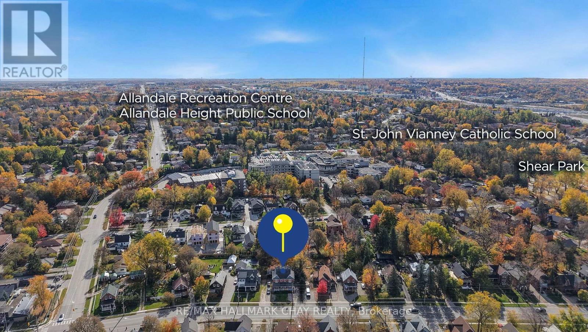
A character-filled century home duplex in the heart of Barrie! Situated within walking distance to downtown, the GO Train, Lake Simcoe, waterfront trails, shopping, restaurants & more, this is an exceptional opportunity for investors or those looking for multi-generational living. Offering 3 levels of spacious living space, this charming brick home is full of character & potential. The main floor unit features soaring 9ft ceilings, a large kitchen, spacious living room, 2 generous bedrooms & a 4-piece bathroom. The upper unit spans 2 levels, offering 2 additional bedrooms, a large kitchen, 4-piece bathroom & a fantastic 3rd-floor living room providing plenty of additional space. Outside, you'll find a massive 165 ft deep lot, fully fenced backyard & detached 1-car garage, a rare find this close to downtown! With updated electrical, vinyl windows & plumbing, easy access to Hwy 400 & an unbeatable central location, this property offers incredible versatility & investment potential. Whether you're looking to expand your portfolio or live in one unit while generating rental income from the other, this is an opportunity you won't want to miss! (id:57276)
Property Details
| MLS® Number | S14118712 |
| Property Type | Single Family |
| Community Name | Allandale |
| AmenitiesNearBy | Beach, Hospital, Marina, Park |
| EquipmentType | Water Heater |
| Features | Carpet Free, In-law Suite |
| ParkingSpaceTotal | 6 |
| RentalEquipmentType | Water Heater |
| Structure | Deck |
Building
| BathroomTotal | 2 |
| BedroomsAboveGround | 4 |
| BedroomsTotal | 4 |
| Appliances | Water Heater, Dryer, Stove, Washer, Window Coverings, Refrigerator |
| BasementDevelopment | Unfinished |
| BasementType | Partial (unfinished) |
| ConstructionStyleAttachment | Semi-detached |
| CoolingType | None |
| ExteriorFinish | Brick |
| FlooringType | Tile, Hardwood, Laminate |
| FoundationType | Brick, Concrete |
| HeatingFuel | Natural Gas |
| HeatingType | Forced Air |
| StoriesTotal | 3 |
| SizeInterior | 1500 - 2000 Sqft |
| Type | House |
| UtilityWater | Municipal Water |
Parking
| Detached Garage | |
| Garage |
Land
| Acreage | No |
| FenceType | Fenced Yard |
| LandAmenities | Beach, Hospital, Marina, Park |
| LandscapeFeatures | Landscaped |
| Sewer | Sanitary Sewer |
| SizeDepth | 165 Ft |
| SizeFrontage | 33 Ft ,10 In |
| SizeIrregular | 33.9 X 165 Ft |
| SizeTotalText | 33.9 X 165 Ft|under 1/2 Acre |
| SurfaceWater | Lake/pond |
Rooms
| Level | Type | Length | Width | Dimensions |
|---|---|---|---|---|
| Second Level | Kitchen | 2.04 m | 4.77 m | 2.04 m x 4.77 m |
| Second Level | Bedroom 3 | 3.14 m | 3.29 m | 3.14 m x 3.29 m |
| Second Level | Bedroom 4 | 3.14 m | 3.55 m | 3.14 m x 3.55 m |
| Third Level | Living Room | 3.5 m | 3.95 m | 3.5 m x 3.95 m |
| Main Level | Kitchen | 3.01 m | 4.82 m | 3.01 m x 4.82 m |
| Main Level | Living Room | 511 m | 3.48 m | 511 m x 3.48 m |
| Main Level | Primary Bedroom | 3.14 m | 4.16 m | 3.14 m x 4.16 m |
| Main Level | Bedroom 2 | 3.39 m | 3.73 m | 3.39 m x 3.73 m |
Utilities
| Cable | Available |
| Electricity | Installed |
| Sewer | Installed |
https://www.realtor.ca/real-estate/30446070/84-burton-avenue-barrie-allandale-allandale
Interested?
Contact us for more information
Curtis Goddard
Broker
Matt Plunkett
Salesperson

The trademarks REALTOR®, REALTORS®, and the REALTOR® logo are controlled by The Canadian Real Estate Association (CREA) and identify real estate professionals who are members of CREA. The trademarks MLS®, Multiple Listing Service® and the associated logos are owned by The Canadian Real Estate Association (CREA) and identify the quality of services provided by real estate professionals who are members of CREA. The trademark DDF® is owned by The Canadian Real Estate Association (CREA) and identifies CREA's Data Distribution Facility (DDF®)
October 27 2026 12:36:20
Toronto Real Estate Board
RE/MAX Hallmark Chay Realty