
127 Centre Street Shelburne, Ontario L9V 2Y4


$769,900
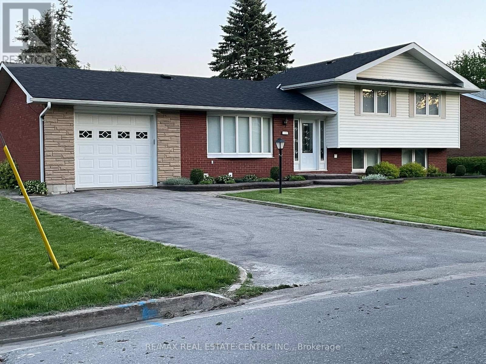
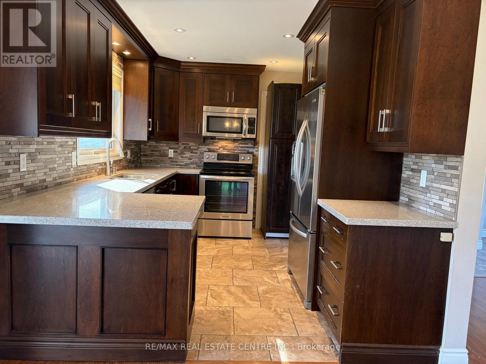
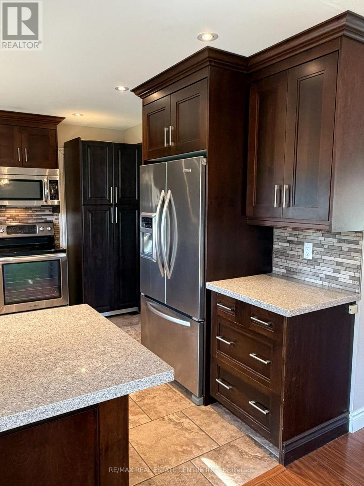
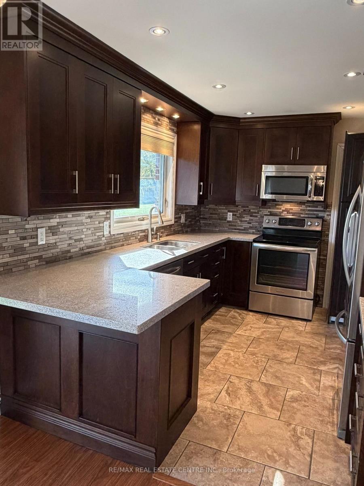
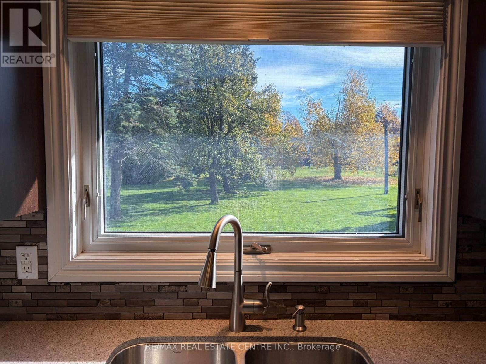
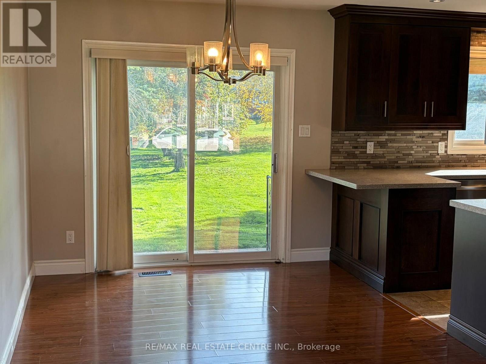
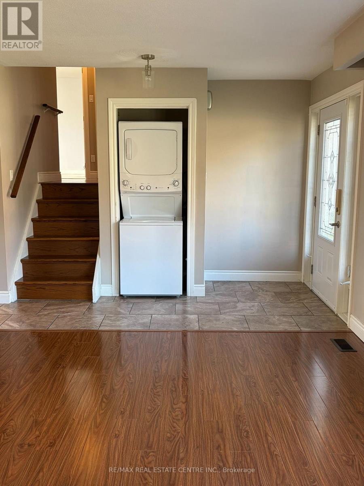
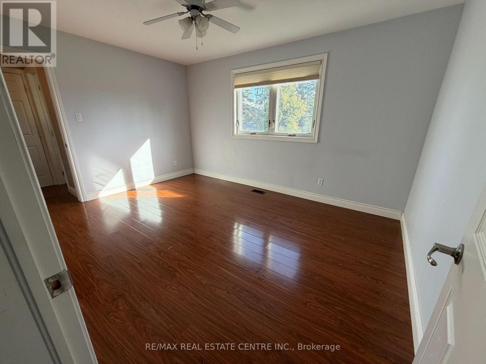
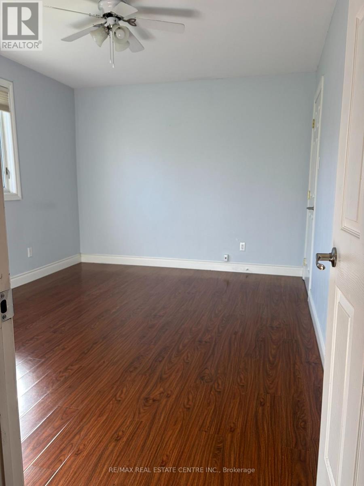
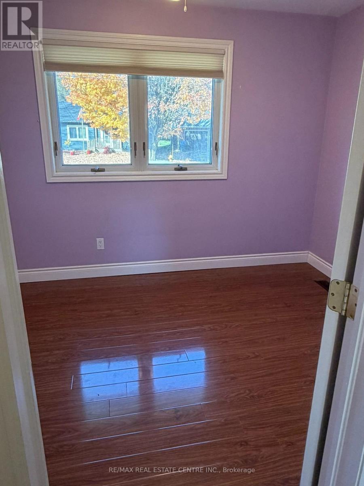
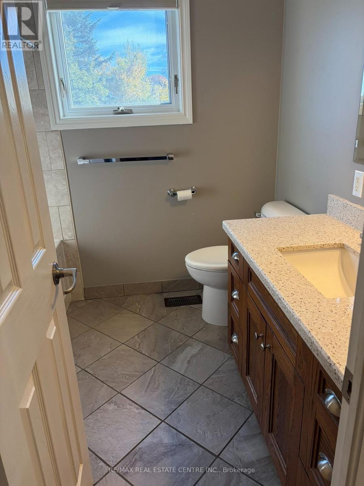
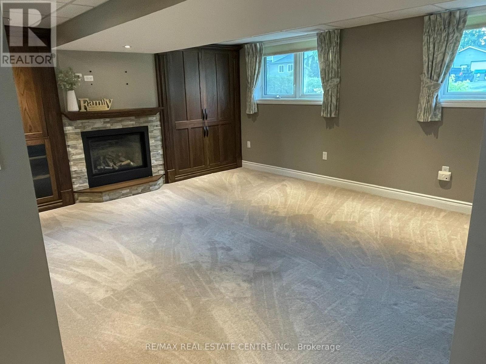
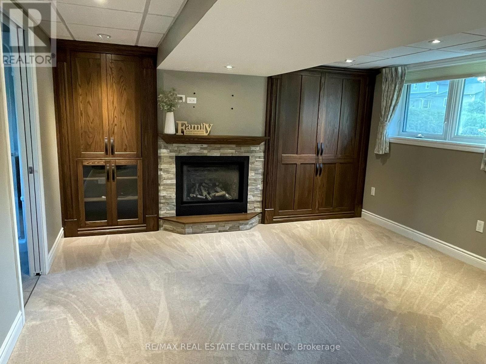
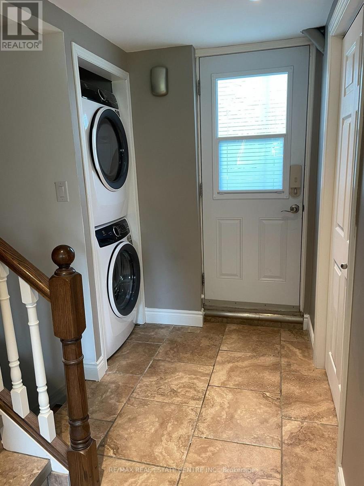
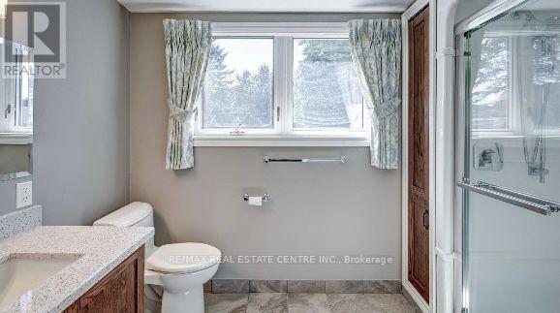
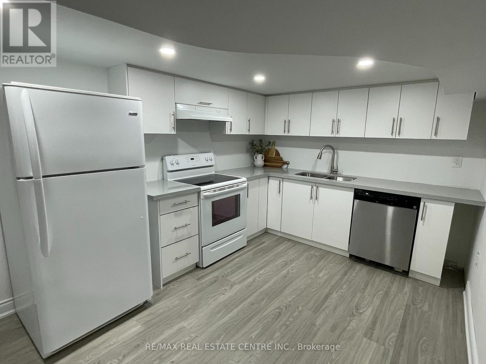
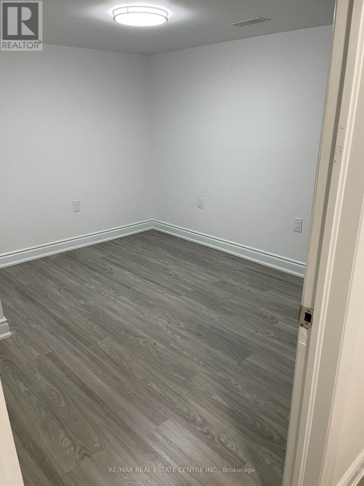
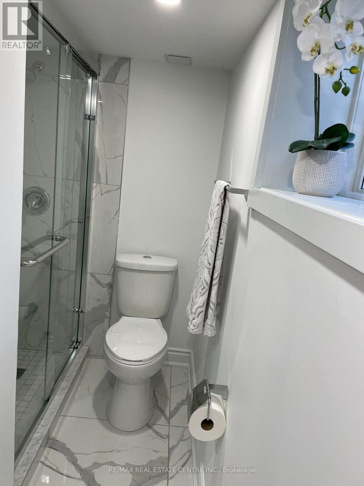
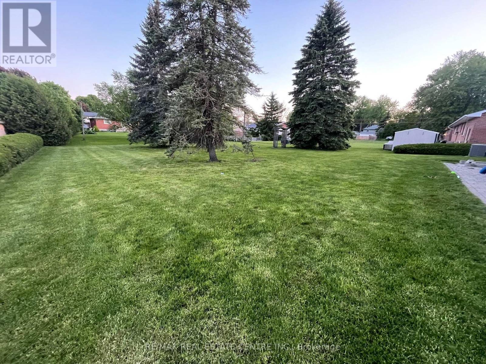
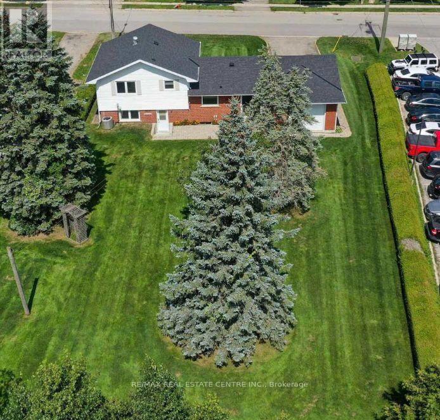
Opportunity Knocks!! TWO LIVING SPACES. ENDLESS POSSIBILITIES! Welcome to this charming 4-level side split , sitting on a Huge, Beautiful 75x150 Lot. Offering a fantastic opportunity for homeowners and investors alike! Featuring a 3-bedroom, 1 Bath upper living space, and a separate 1-bedroom, 2 Bath lower living space with its own private entrance, this versatile property offers options to suit a variety of lifestyles. Looking for a mortgage helper? An investment opportunity? Or the perfect setup for parents or adult children who appreciate their own space? This home delivers the flexibility you've been searching for! With separate laundry facilities for each living space, everyday living is convenient and comfortable. The layout offers excellent potential for multigenerational living or the opportunity to explore rental income to help offset homeownership costs. Whether you're looking to get into the market, expand your investment portfolio, or find a home that adapts to your family's changing needs, this property is full of possibilities. (id:57276)
Property Details
| MLS® Number | X14117748 |
| Property Type | Single Family |
| Community Name | Shelburne |
| Features | In-law Suite |
| ParkingSpaceTotal | 5 |
Building
| BathroomTotal | 3 |
| BedroomsAboveGround | 3 |
| BedroomsBelowGround | 1 |
| BedroomsTotal | 4 |
| Amenities | Fireplace(s) |
| Appliances | Water Heater, Dishwasher, Dryer, Garage Door Opener, Two Stoves, Two Washers, Two Refrigerators |
| BasementDevelopment | Finished |
| BasementFeatures | Separate Entrance |
| BasementType | N/a (finished), N/a |
| ConstructionStyleAttachment | Detached |
| ConstructionStyleSplitLevel | Sidesplit |
| CoolingType | Central Air Conditioning |
| ExteriorFinish | Brick, Vinyl Siding |
| FireplacePresent | Yes |
| FlooringType | Tile, Laminate |
| FoundationType | Block |
| HeatingFuel | Natural Gas |
| HeatingType | Forced Air |
| SizeInterior | 700 - 1100 Sqft |
| Type | House |
| UtilityWater | Municipal Water |
Parking
| Attached Garage | |
| Garage |
Land
| Acreage | No |
| Sewer | Sanitary Sewer |
| SizeDepth | 150 Ft |
| SizeFrontage | 75 Ft |
| SizeIrregular | 75 X 150 Ft |
| SizeTotalText | 75 X 150 Ft |
Rooms
| Level | Type | Length | Width | Dimensions |
|---|---|---|---|---|
| Lower Level | Kitchen | 0.1 m | 0.1 m | 0.1 m x 0.1 m |
| Lower Level | Bedroom 4 | 0.1 m | 0.1 m | 0.1 m x 0.1 m |
| Main Level | Kitchen | 2.7 m | 3.8 m | 2.7 m x 3.8 m |
| Main Level | Dining Room | 2.5 m | 2.8 m | 2.5 m x 2.8 m |
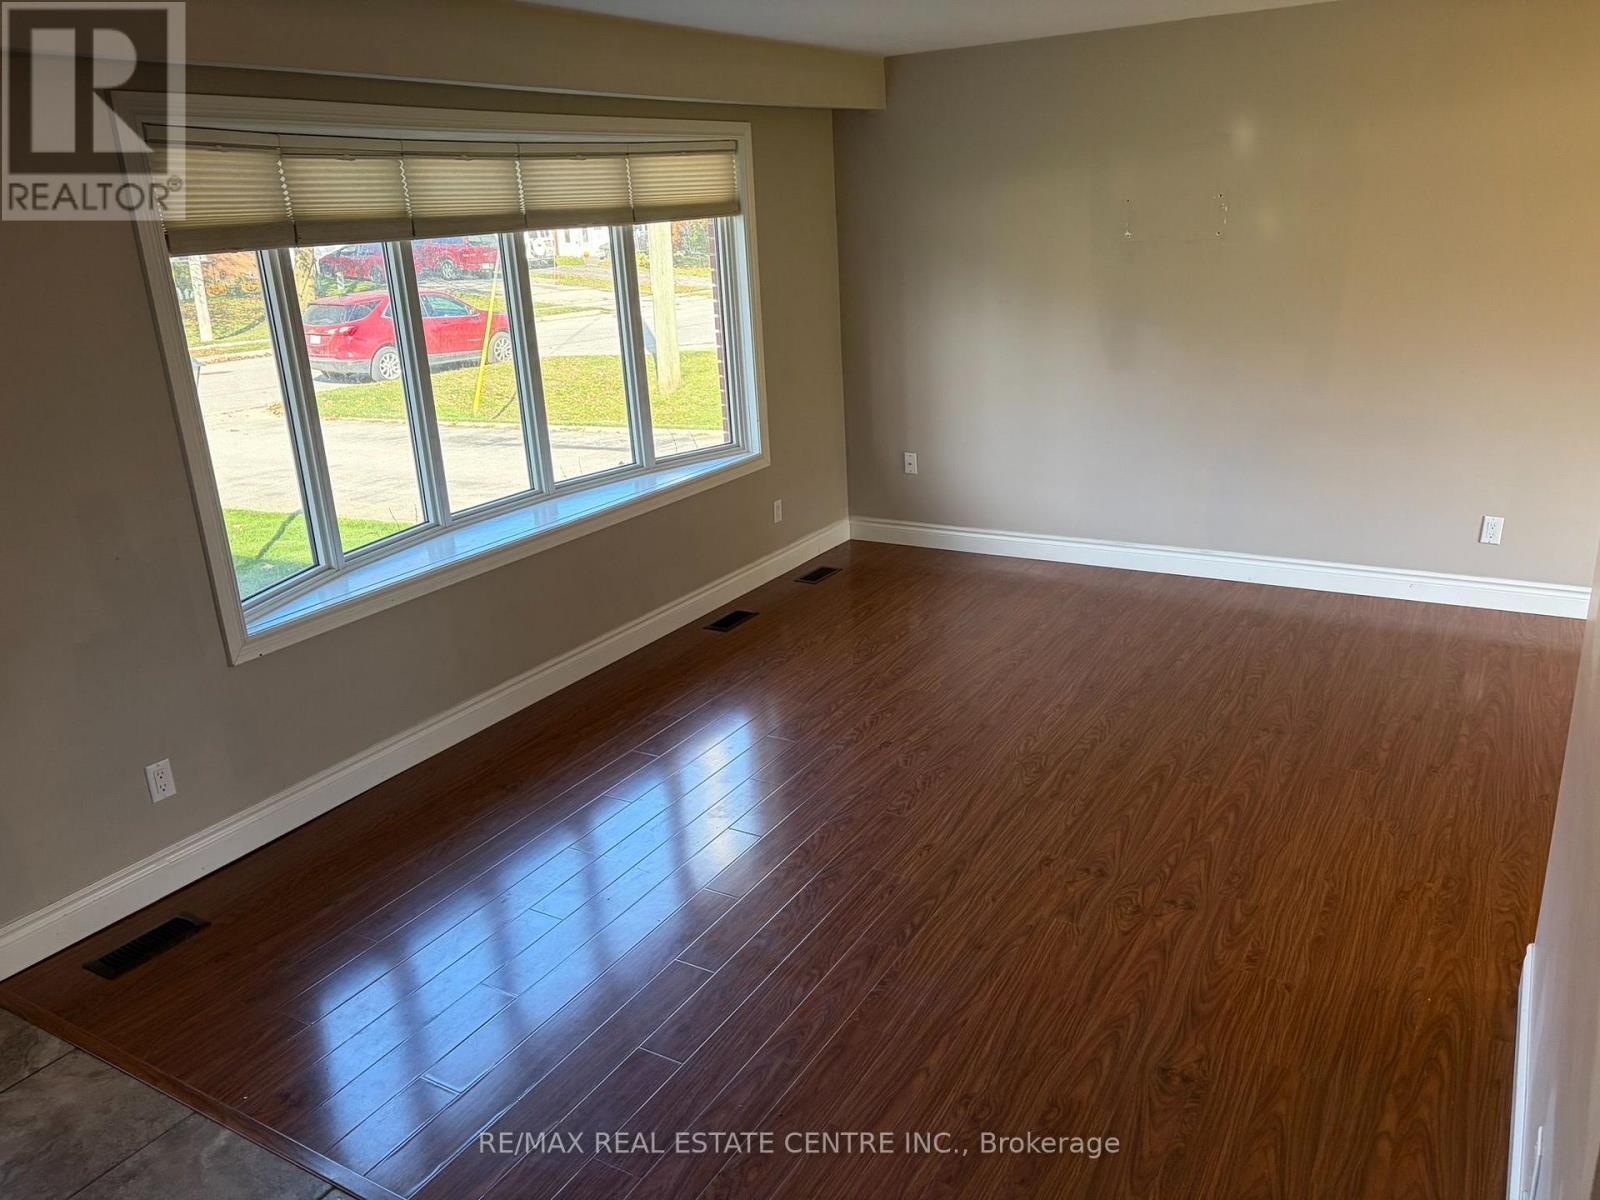
| Main Level | Living Room | 3.3 m | 4.5 m | 3.3 m x 4.5 m |
| Upper Level | Primary Bedroom | 3.1 m | 4.2 m | 3.1 m x 4.2 m |
| Upper Level | Bedroom 3 | 2.7 m | 3.1 m | 2.7 m x 3.1 m |
| In Between | Family Room | 4.1 m | 5.5 m | 4.1 m x 5.5 m |
https://www.realtor.ca/real-estate/30445116/127-centre-street-shelburne-shelburne
Interested?
Contact us for more information
Laurie Drury
Salesperson

The trademarks REALTOR®, REALTORS®, and the REALTOR® logo are controlled by The Canadian Real Estate Association (CREA) and identify real estate professionals who are members of CREA. The trademarks MLS®, Multiple Listing Service® and the associated logos are owned by The Canadian Real Estate Association (CREA) and identify the quality of services provided by real estate professionals who are members of CREA. The trademark DDF® is owned by The Canadian Real Estate Association (CREA) and identifies CREA's Data Distribution Facility (DDF®)
October 26 2026 07:41:03
Toronto Real Estate Board
RE/MAX Real Estate Centre Inc.