
1774 Old Mill Road Kitchener, Ontario N2P 1Z5

$999,900
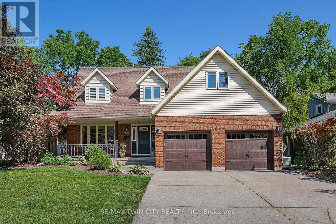
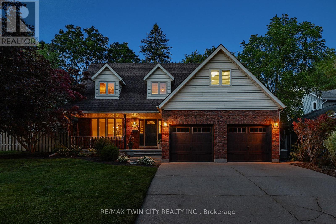
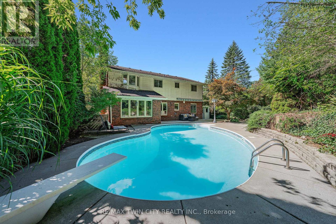
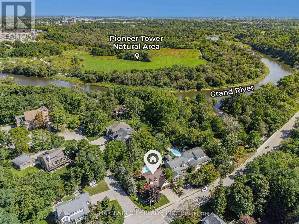
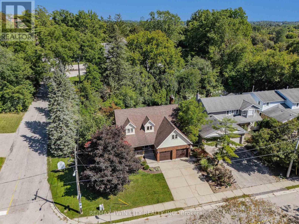
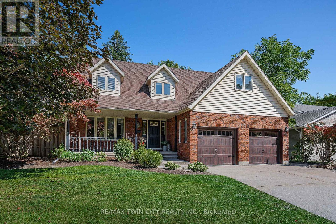
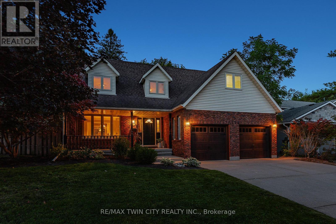
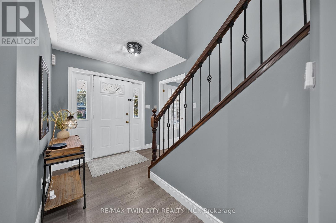
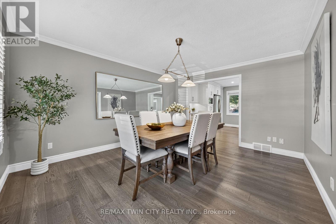
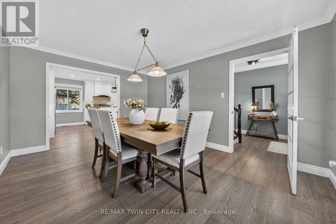
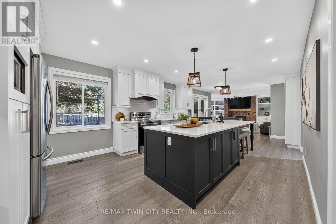
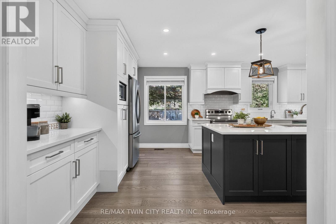
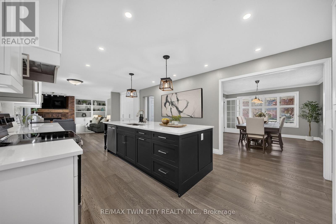
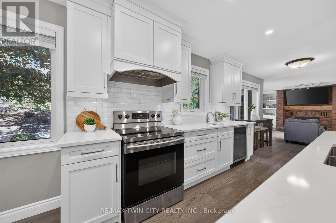
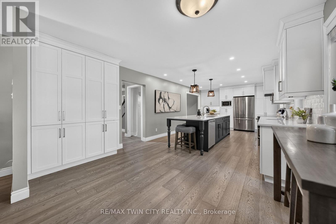
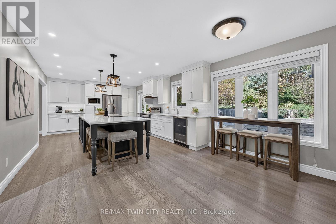
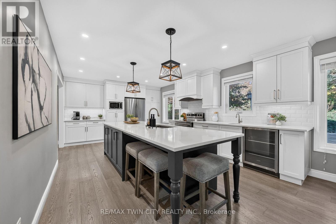
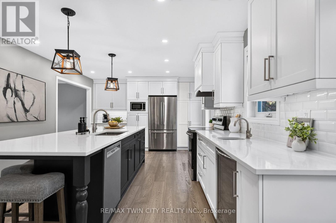
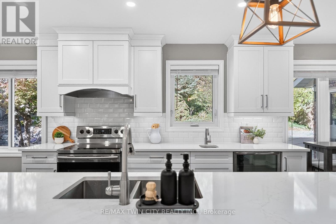
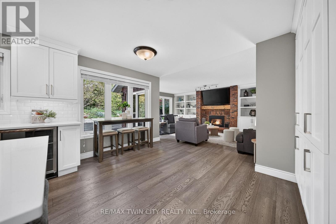
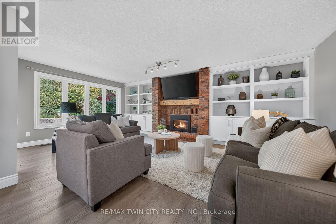
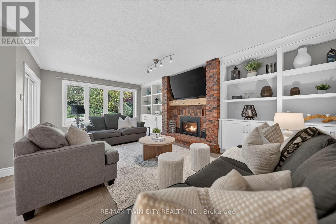
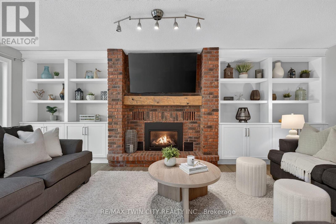
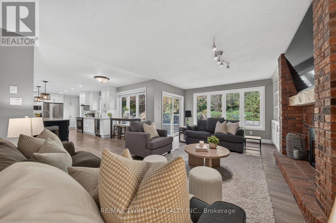
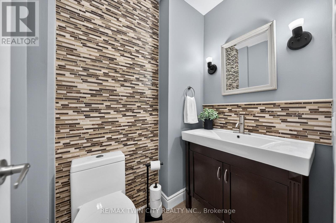
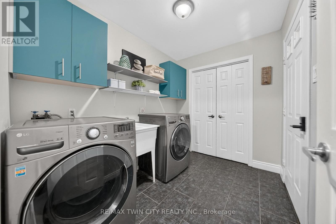
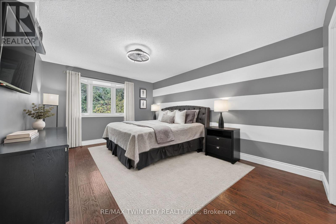
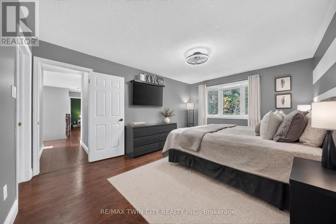
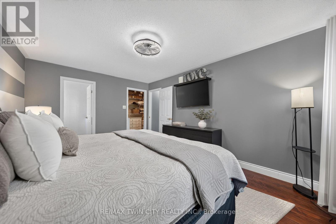
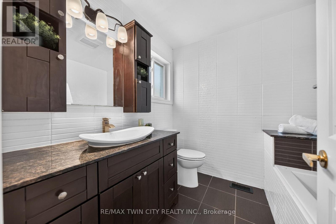
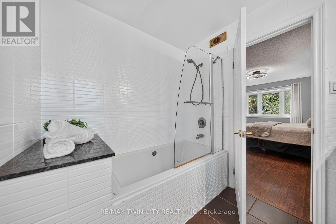
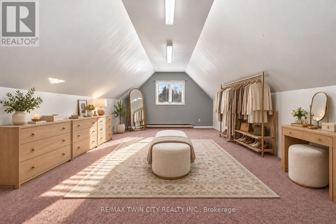
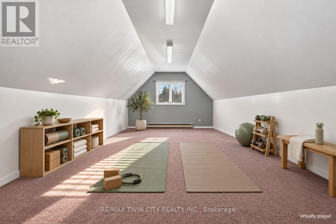
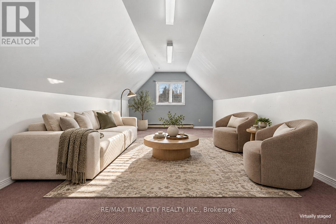
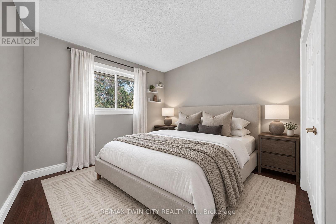
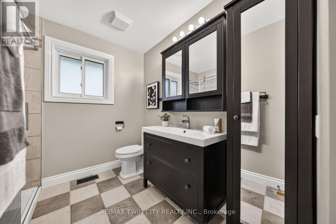
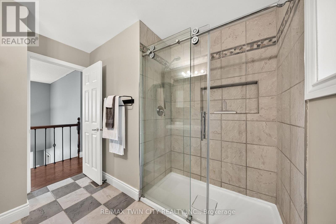
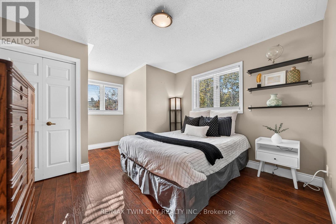
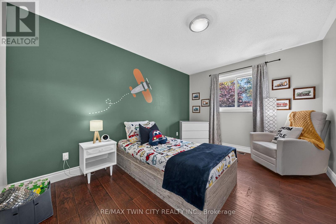
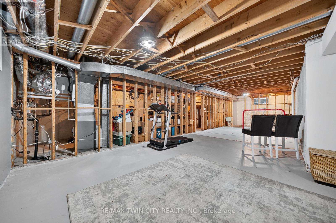
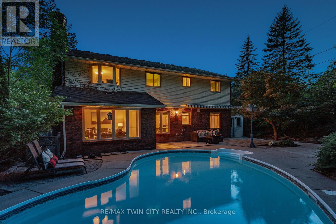
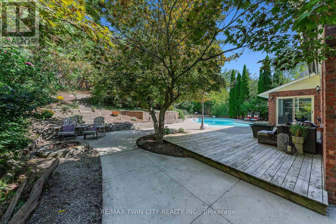
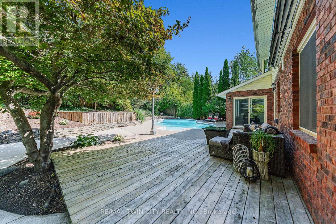
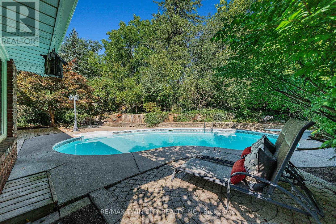
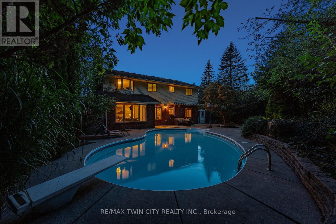
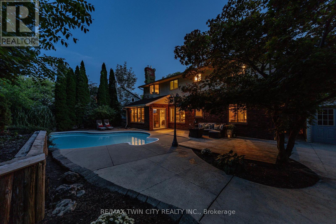
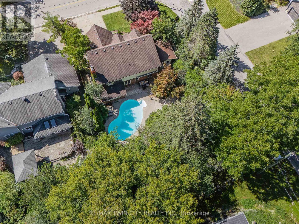
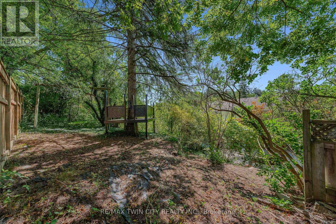
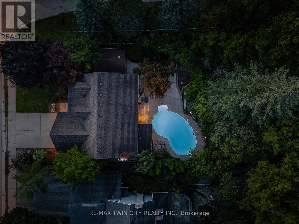
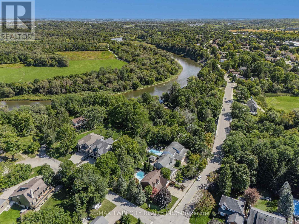
CAPE COD CHARM, A CUSTOM KITCHEN & A PRIVATE BACKYARD RETREAT WITH INGROUND POOL, IN ESTABLISHED DOON. Set on an approx. -acre lot in Doon, this lovely, Cape Cod-inspired home offers approx. 2,600 SF above grade, 4 bedrms, 3 bathrms & mature trees. A covered front porch welcomes you to a renovated main floor with generous living spaces & thoughtful design. The custom kitchen by Casey's Kitchens features modern cabinetry, extensive full-height pantry cabinets, granite countertops & a large centre island with seating. Premium appliances, a bar fridge, prep sink & coffee station complement a bright breakfast area overlooking the backyard. The adjoining great rm features a brick-surround gas fp, flanking built-ins & large backyard-facing windows. Sliding doors lead to the deck & patio for easy outdoor dining & entertaining. A separate dining rm provides space for larger gatherings, while a powder rm & laundry/mudrm with direct garage access add everyday convenience. Upstairs, 4 generous bedrms include a large primary suite with a walk-in closet & private 4-pc ensuite. Accessed through the primary suite's walk-in closet, a large bonus rm above the garage offers possibilities for a dressing rm, private lounge, home office or exercise space. The 3-pc main bathrm features a glass-enclosed walk-in shower. An unfinished lower level includes a bathrm rough-in, storage & rm for future customization. Outside, an inground pool, spacious deck & patio areas, established gardens & a separate treed play area create a backyard with space to entertain, explore & unwind. The double garage & driveway accommodate 4 vehicles in total. Updates include the main-floor & kitchen renovation, furnace & pool heater in 2020, rear windows in 2021, & a new 200-amp electrical panel in October 2026. Close to the Grand River, Walter Bean Grand River Trail, Pioneer Tower Natural Area & Doon Valley Golf Course, with convenient access to parks, schools, Conestoga College, shopping & highway 401. (id:57276)
Property Details
| MLS® Number | X14117532 |
| Property Type | Single Family |
| AmenitiesNearBy | Golf Nearby, Hospital, Schools |
| CommunityFeatures | Community Centre |
| EquipmentType | Water Heater |
| Features | Irregular Lot Size, Conservation/green Belt, Sump Pump |
| ParkingSpaceTotal | 4 |
| PoolFeatures | Salt Water Pool |
| PoolType | Inground Pool |
| RentalEquipmentType | Water Heater |
| Structure | Deck, Patio(s), Porch, Shed |
Building
| BathroomTotal | 3 |
| BedroomsAboveGround | 4 |
| BedroomsTotal | 4 |
| Age | 31 To 50 Years |
| Amenities | Fireplace(s) |
| Appliances | Garage Door Opener Remote(s), Water Heater, Water Softener |
| BasementDevelopment | Unfinished |
| BasementType | Full (unfinished) |
| ConstructionStyleAttachment | Detached |
| CoolingType | Central Air Conditioning |
| ExteriorFinish | Brick, Vinyl Siding |
| FireProtection | Smoke Detectors |
| FireplacePresent | Yes |
| FireplaceTotal | 2 |
| FoundationType | Poured Concrete |
| HalfBathTotal | 1 |
| HeatingFuel | Natural Gas |
| HeatingType | Forced Air |
| StoriesTotal | 2 |
| SizeInterior | 2500 - 3000 Sqft |
| Type | House |
| UtilityWater | Municipal Water |
Parking
| Attached Garage | |
| Garage |
Land
| Acreage | No |
| FenceType | Fully Fenced |
| LandAmenities | Golf Nearby, Hospital, Schools |
| LandscapeFeatures | Landscaped |
| Sewer | Sanitary Sewer |
| SizeDepth | 131 Ft ,1 In |
| SizeFrontage | 71 Ft ,6 In |
| SizeIrregular | 71.5 X 131.1 Ft ; 71.49 X 144.54 X 73.71 X 131.13 |
| SizeTotalText | 71.5 X 131.1 Ft ; 71.49 X 144.54 X 73.71 X 131.13|under 1/2 Acre |
| SurfaceWater | River/stream |
Rooms
| Level | Type | Length | Width | Dimensions |
|---|---|---|---|---|
| Second Level | Bedroom | 3.01 m | 4.03 m | 3.01 m x 4.03 m |
| Second Level | Other | 3.8 m | 5.53 m | 3.8 m x 5.53 m |
| Second Level | Primary Bedroom | 3.56 m | 4.78 m | 3.56 m x 4.78 m |
| Second Level | Other | 3.05 m | 2.1 m | 3.05 m x 2.1 m |
| Second Level | Bathroom | 2.41 m | 3 m | 2.41 m x 3 m |
| Second Level | Bathroom | 2.39 m | 2.08 m | 2.39 m x 2.08 m |
| Second Level | Bedroom | 2.95 m | 3 m | 2.95 m x 3 m |
| Second Level | Bedroom | 3.63 m | 4.48 m | 3.63 m x 4.48 m |
| Main Level | Bathroom | 1.63 m | 1.25 m | 1.63 m x 1.25 m |
| Main Level | Dining Room | 3.62 m | 4.46 m | 3.62 m x 4.46 m |
| Main Level | Foyer | 2.41 m | 2.14 m | 2.41 m x 2.14 m |
| Main Level | Great Room | 4.12 m | 6.51 m | 4.12 m x 6.51 m |
| Main Level | Kitchen | 8.17 m | 3.88 m | 8.17 m x 3.88 m |
| Main Level | Mud Room | 2.71 m | 2.12 m | 2.71 m x 2.12 m |
https://www.realtor.ca/real-estate/30444721/1774-old-mill-road-kitchener
Interested?
Contact us for more information
Becky Deutschmann
Salesperson

The trademarks REALTOR®, REALTORS®, and the REALTOR® logo are controlled by The Canadian Real Estate Association (CREA) and identify real estate professionals who are members of CREA. The trademarks MLS®, Multiple Listing Service® and the associated logos are owned by The Canadian Real Estate Association (CREA) and identify the quality of services provided by real estate professionals who are members of CREA. The trademark DDF® is owned by The Canadian Real Estate Association (CREA) and identifies CREA's Data Distribution Facility (DDF®)
October 26 2026 06:37:04
Toronto Real Estate Board
RE/MAX Twin City Realty Inc.