
63 Bennett Road Toronto (West Hill), Ontario M1E 3Y2

$829,000
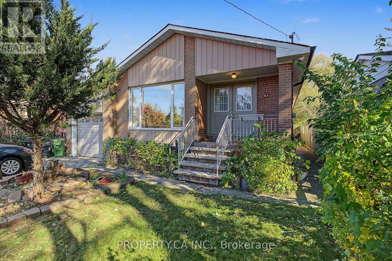
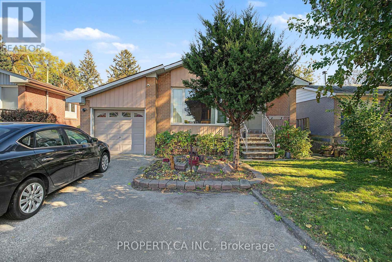
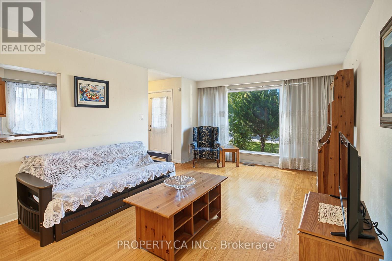
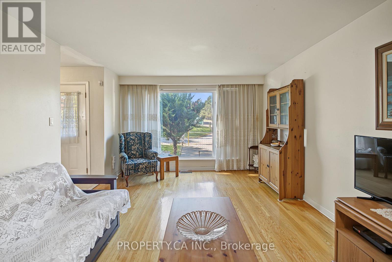
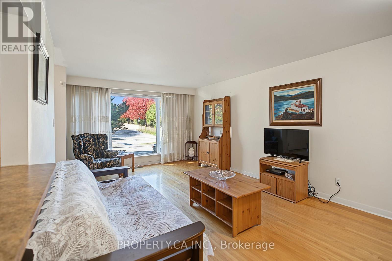
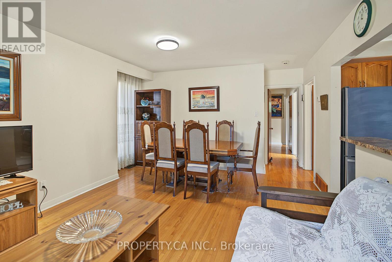
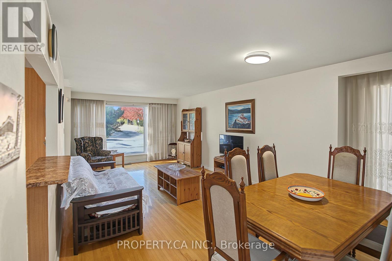
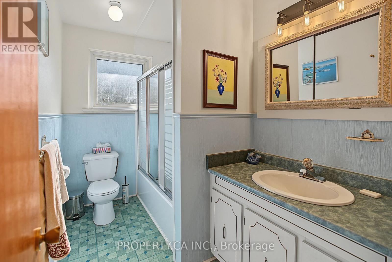
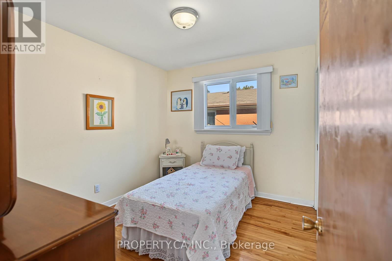
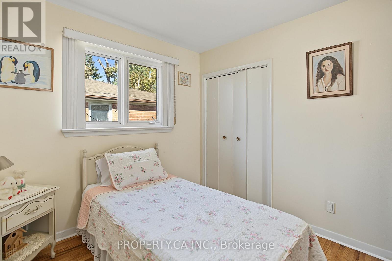
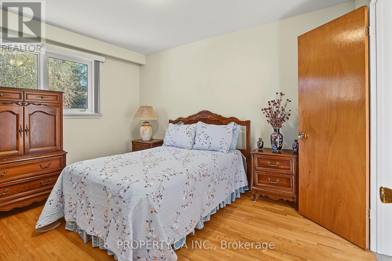
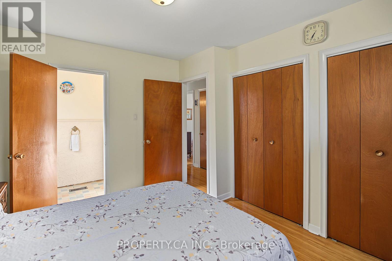
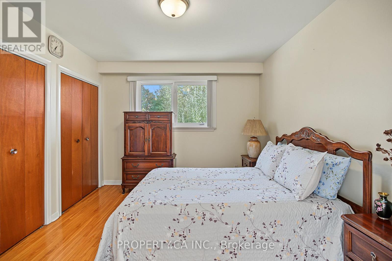
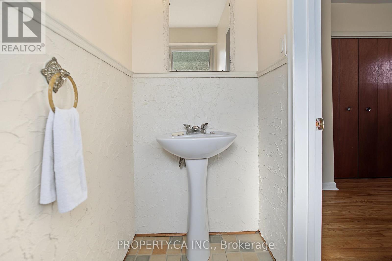
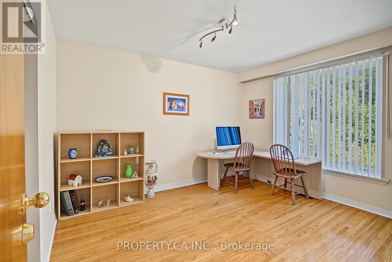
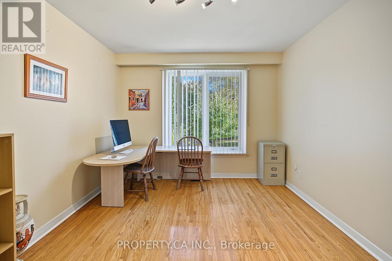
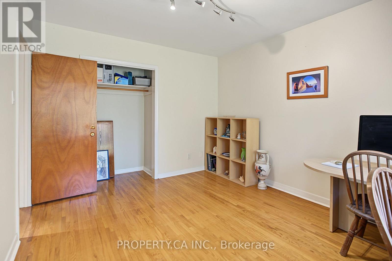
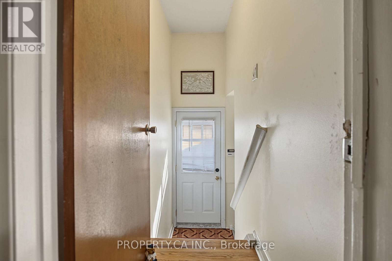
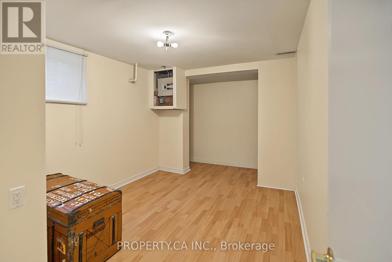
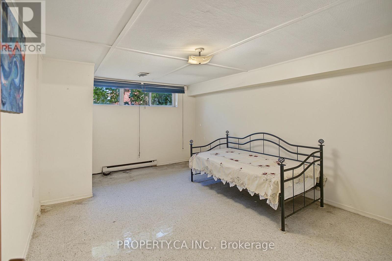
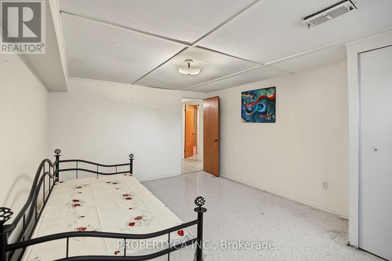
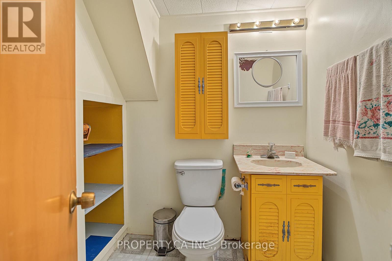
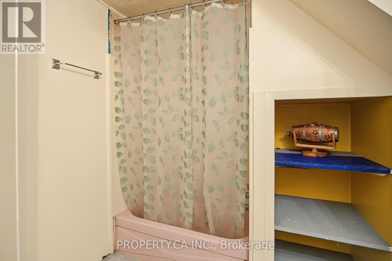
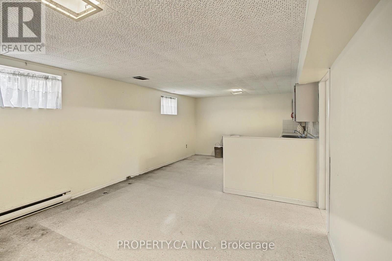
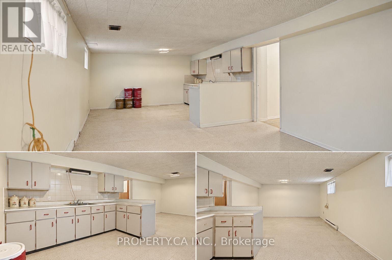
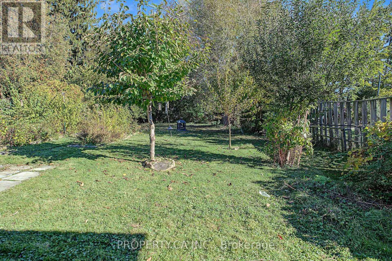
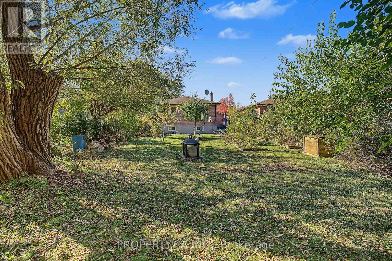
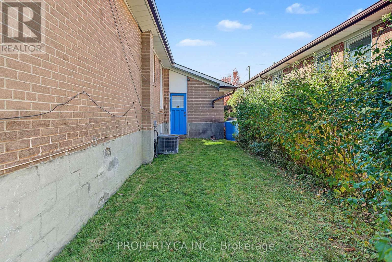
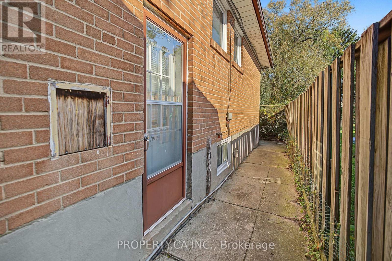
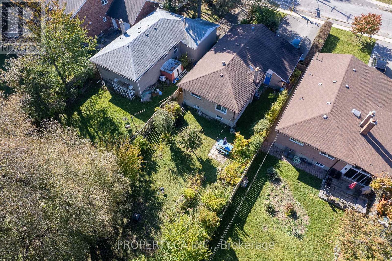
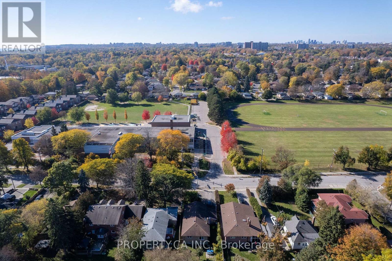
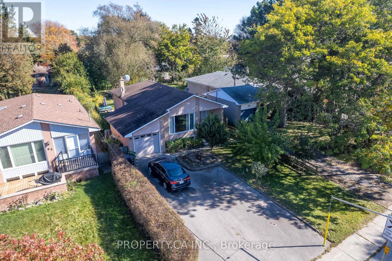
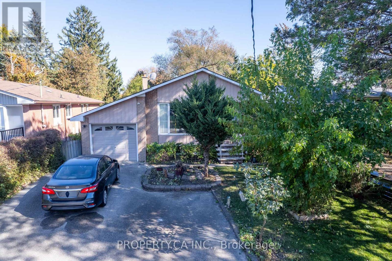
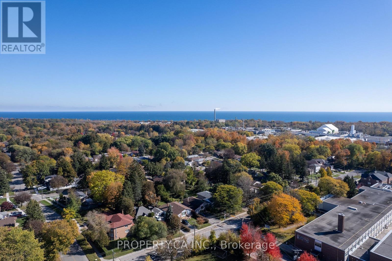
Rare opportunity on a deep 44' x 182.5' premium lot in established West Hill. Solid, spacious detached brick bungalow offering exceptional versatility and multiple paths to value: First-Time Buyers / End-Users: Enjoy comfortable one-level living with a bright main-floor layout, 3 bedrooms, primary ensuite, and a finished lower level with a separate entrance-ideal for mortgage-helper rental income or multi-generational living. Renovators & Investors: Prime footprint to modernise or convert into a turnkey 2-unit income-generating asset with strong cashflow potential in a high-demand rental pocket. Builders & Visionaries: Substantial, private ~183 ft deep lot with mature trees-a perfect canvas to build a custom dream home or expand footprint.Attached garage with private drive. Conveniently situated close to Guildwood & Rouge Hill GO stations, TTC, University of Toronto Scarborough, Centennial College, parks, waterfront trails, and local shopping. An outstanding multi-purpose property with limitless upside. The property is being Sold As-Is. (id:57276)
Property Details
| MLS® Number | E14117576 |
| Property Type | Single Family |
| Community Name | West Hill |
| AmenitiesNearBy | Schools |
| ParkingSpaceTotal | 3 |
Building
| BathroomTotal | 3 |
| BedroomsAboveGround | 3 |
| BedroomsBelowGround | 2 |
| BedroomsTotal | 5 |
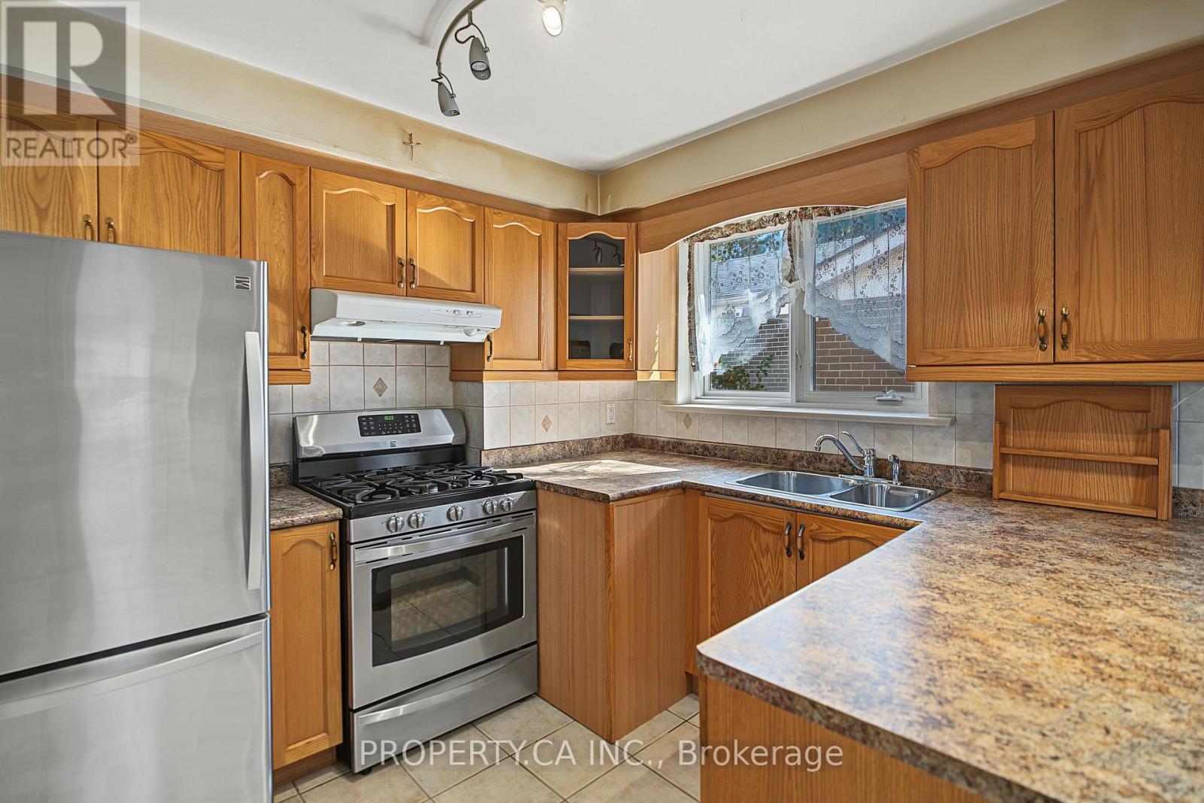
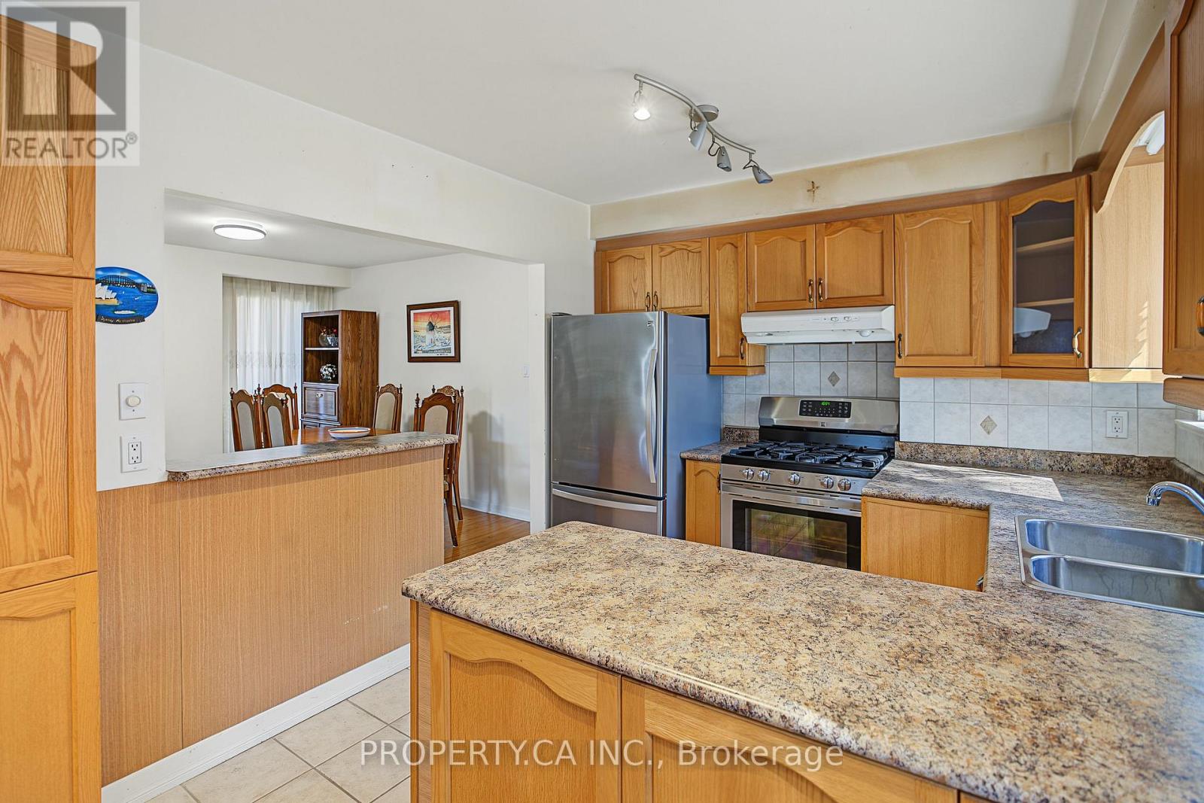
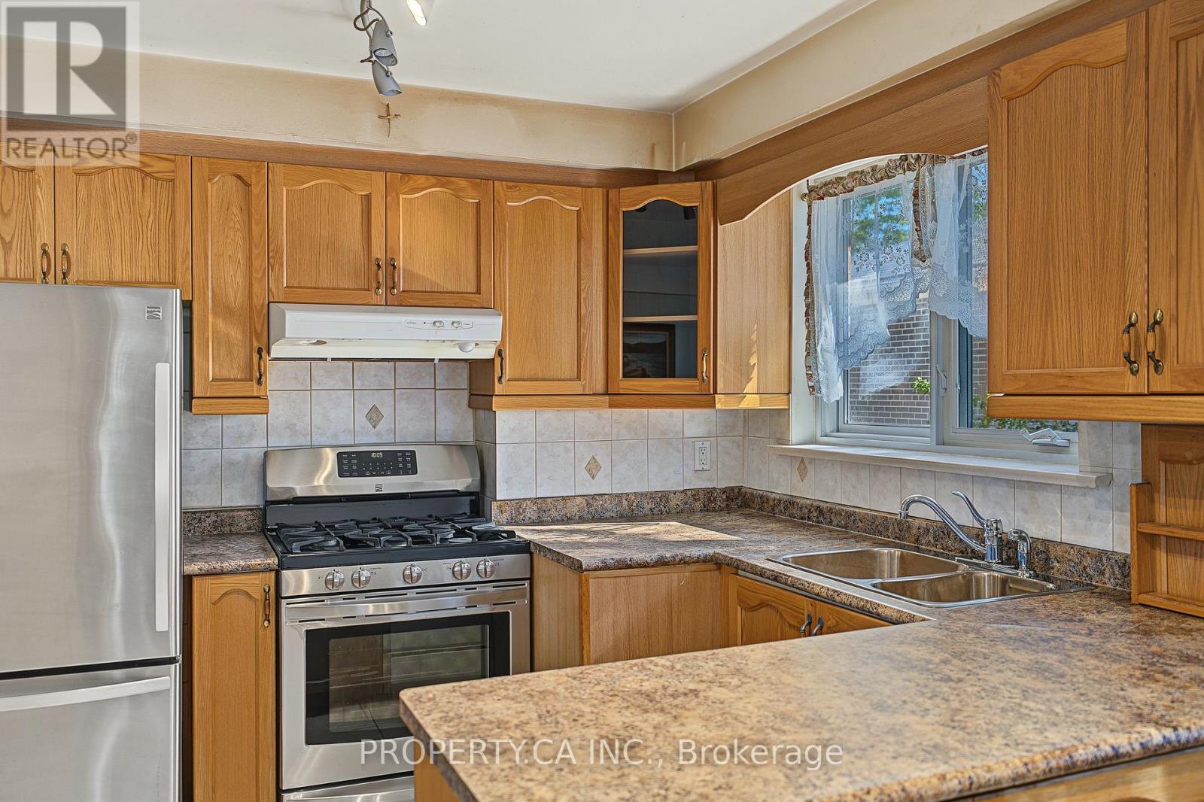
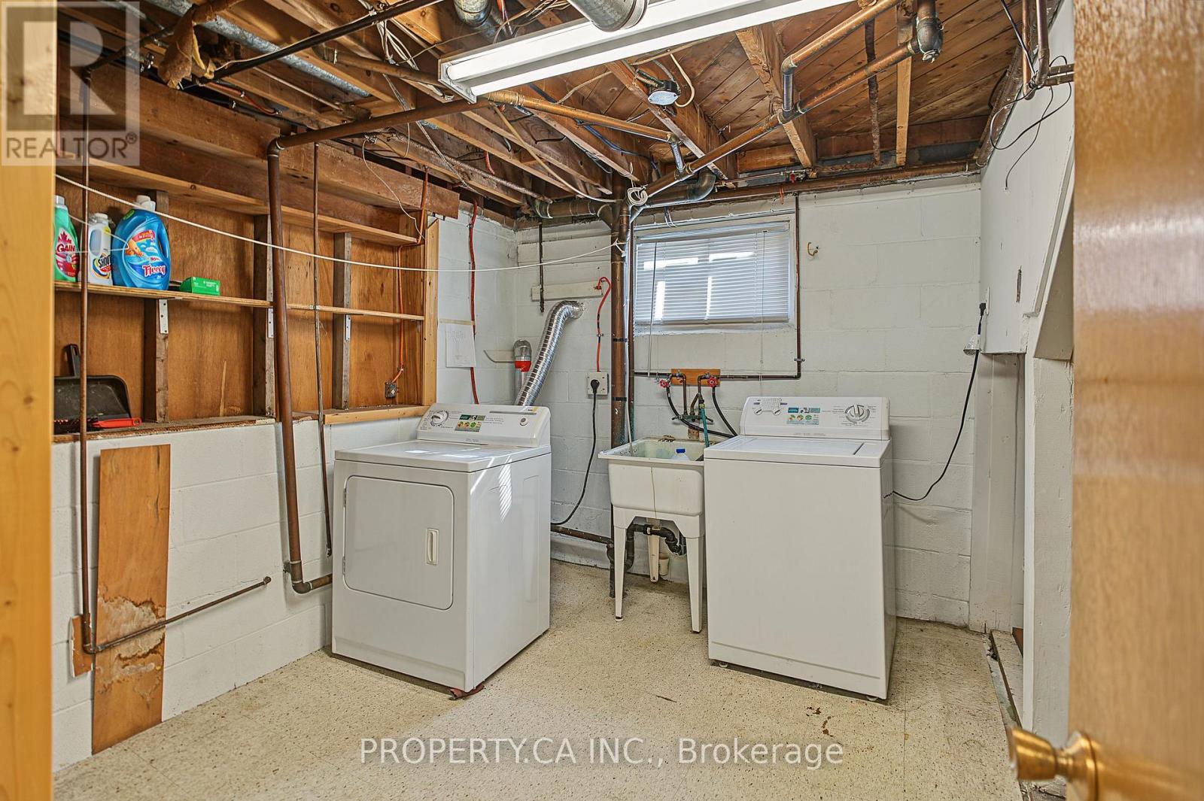
| Appliances | Dishwasher, Dryer, Stove, Washer, Window Coverings, Refrigerator |
| ArchitecturalStyle | Bungalow |
| BasementFeatures | Apartment In Basement, Separate Entrance |
| BasementType | N/a, N/a |
| ConstructionStyleAttachment | Detached |
| CoolingType | Central Air Conditioning |
| ExteriorFinish | Brick |
| FoundationType | Block |
| HalfBathTotal | 1 |
| HeatingFuel | Natural Gas |
| HeatingType | Forced Air |
| StoriesTotal | 1 |
| SizeInterior | 1100 - 1500 Sqft |
| Type | House |
| UtilityWater | Municipal Water |
Parking
| Attached Garage | |
| Garage |
Land
| Acreage | No |
| LandAmenities | Schools |
| Sewer | Sanitary Sewer |
| SizeDepth | 182 Ft ,6 In |
| SizeFrontage | 44 Ft |
| SizeIrregular | 44 X 182.5 Ft |
| SizeTotalText | 44 X 182.5 Ft |
| ZoningDescription | Residential |
Rooms
| Level | Type | Length | Width | Dimensions |
|---|---|---|---|---|
| Basement | Living Room | 7.22 m | 3.74 m | 7.22 m x 3.74 m |
| Basement | Bedroom | 3.47 m | 3.19 m | 3.47 m x 3.19 m |
| Basement | Bedroom | 2.96 m | 3.63 m | 2.96 m x 3.63 m |
| Basement | Laundry Room | 3.18 m | 2.68 m | 3.18 m x 2.68 m |
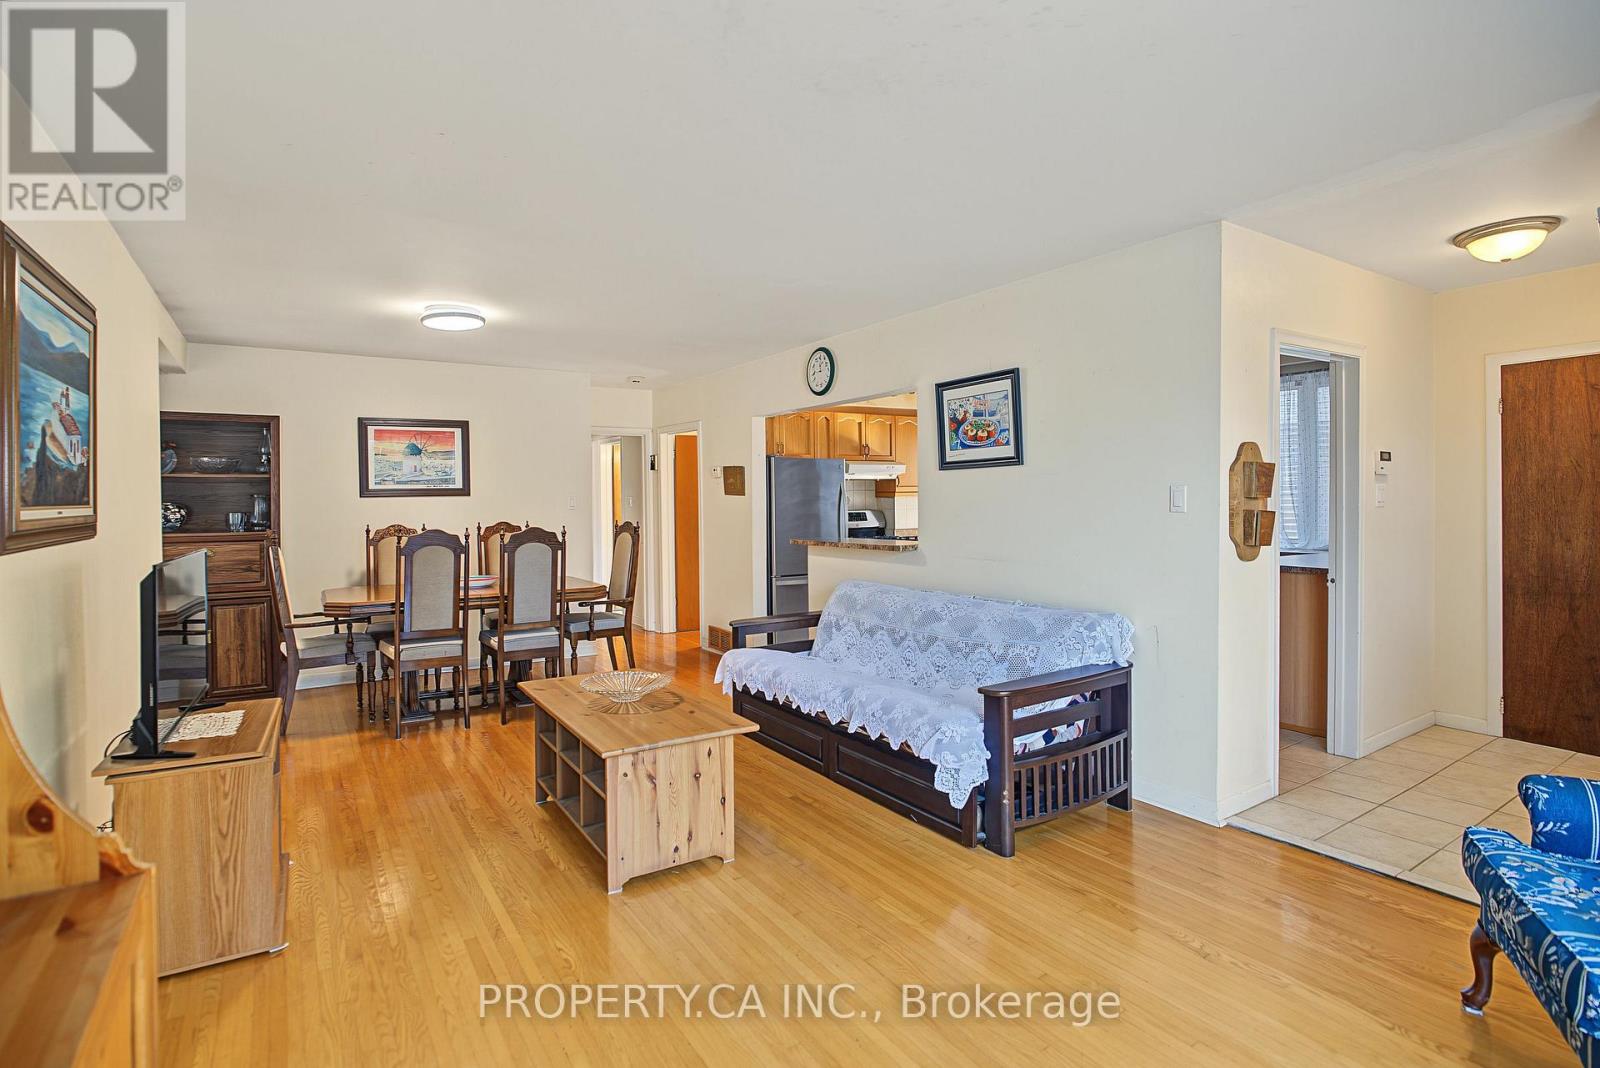
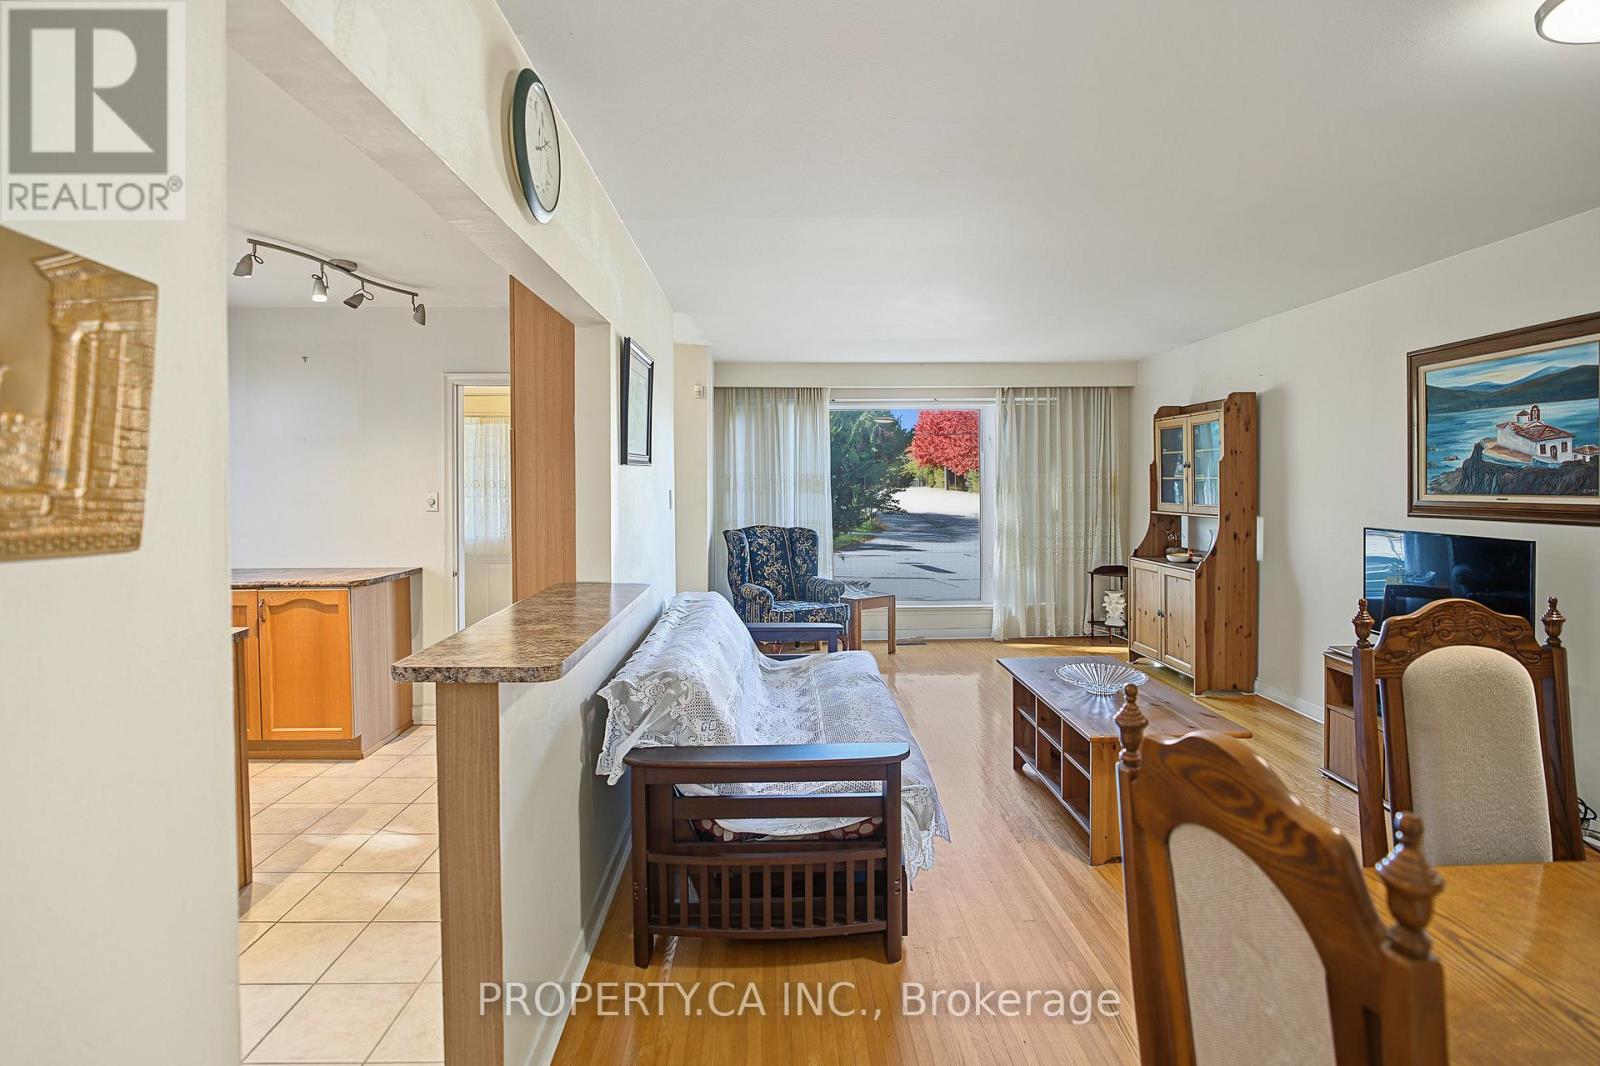
| Main Level | Living Room | 7.27 m | 3.78 m | 7.27 m x 3.78 m |
| Main Level | Dining Room | 7.27 m | 3.78 m | 7.27 m x 3.78 m |
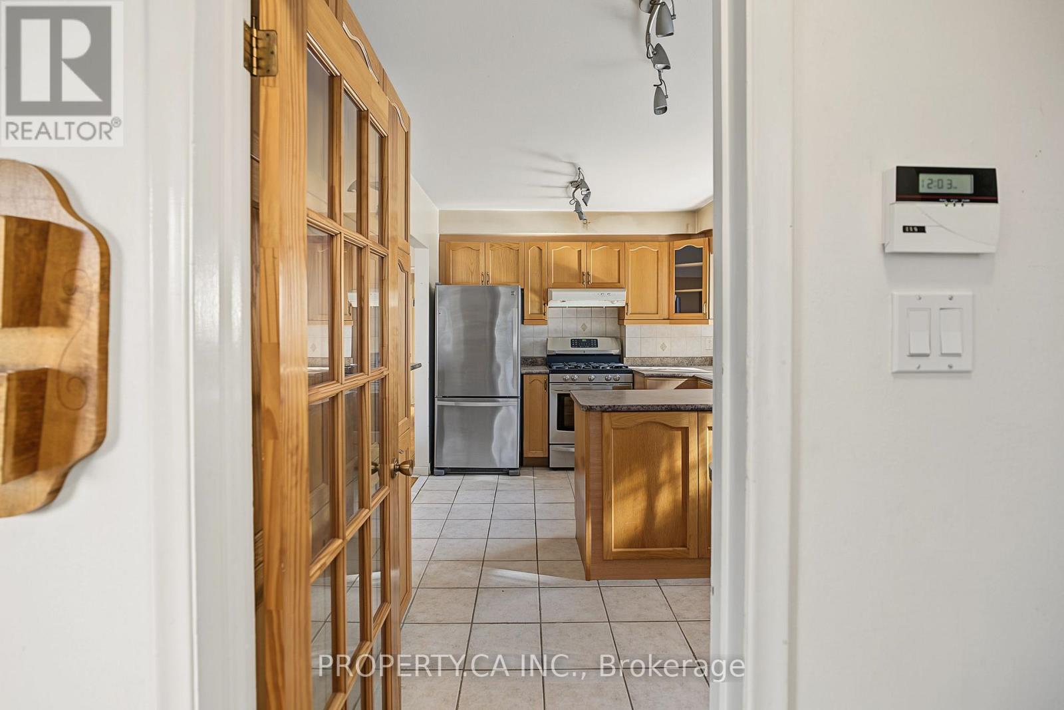
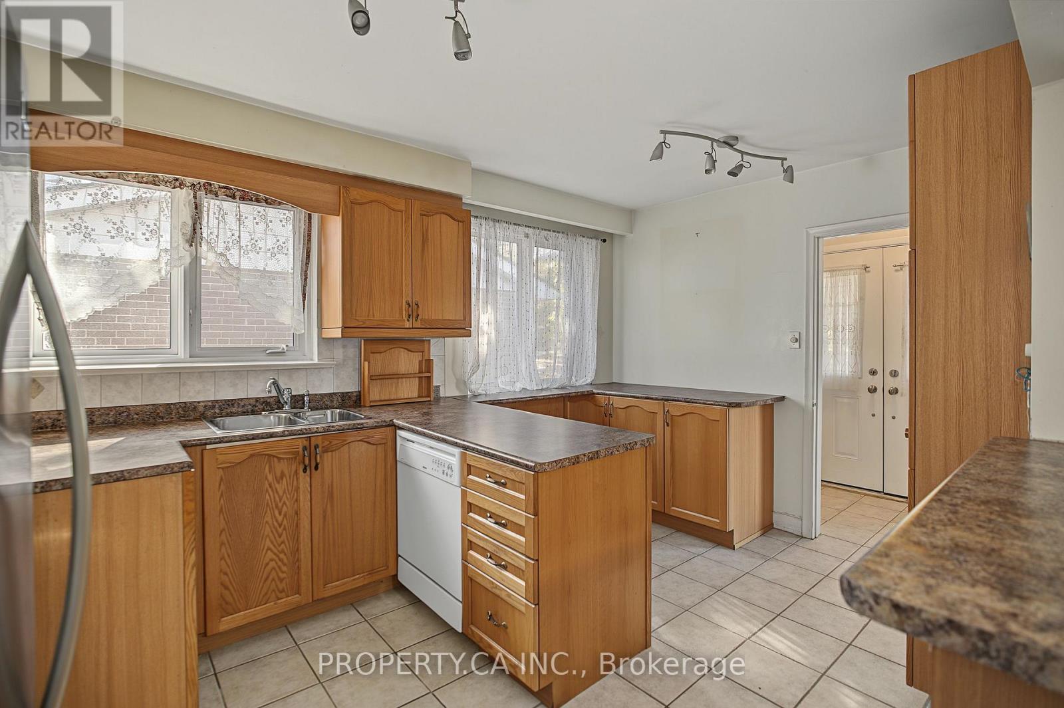
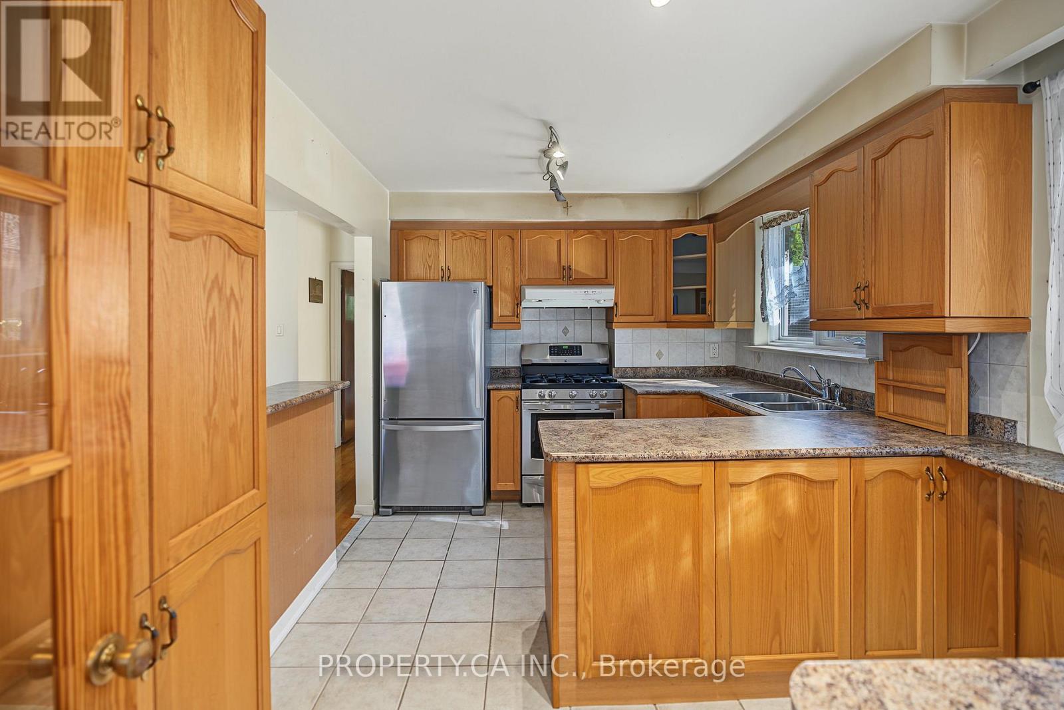
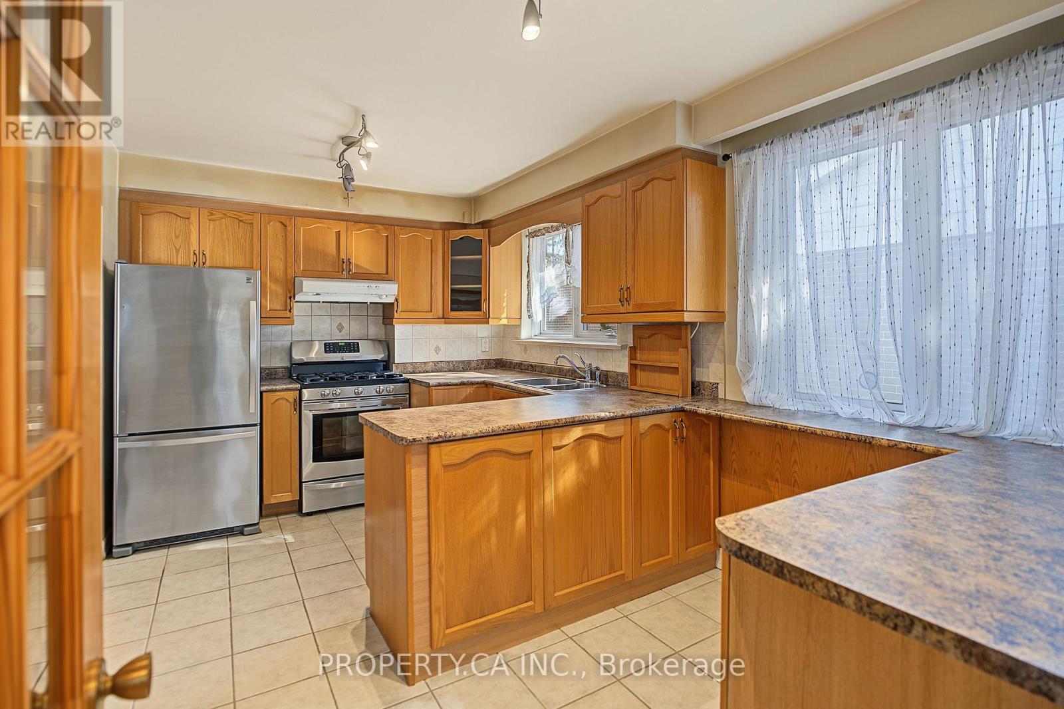
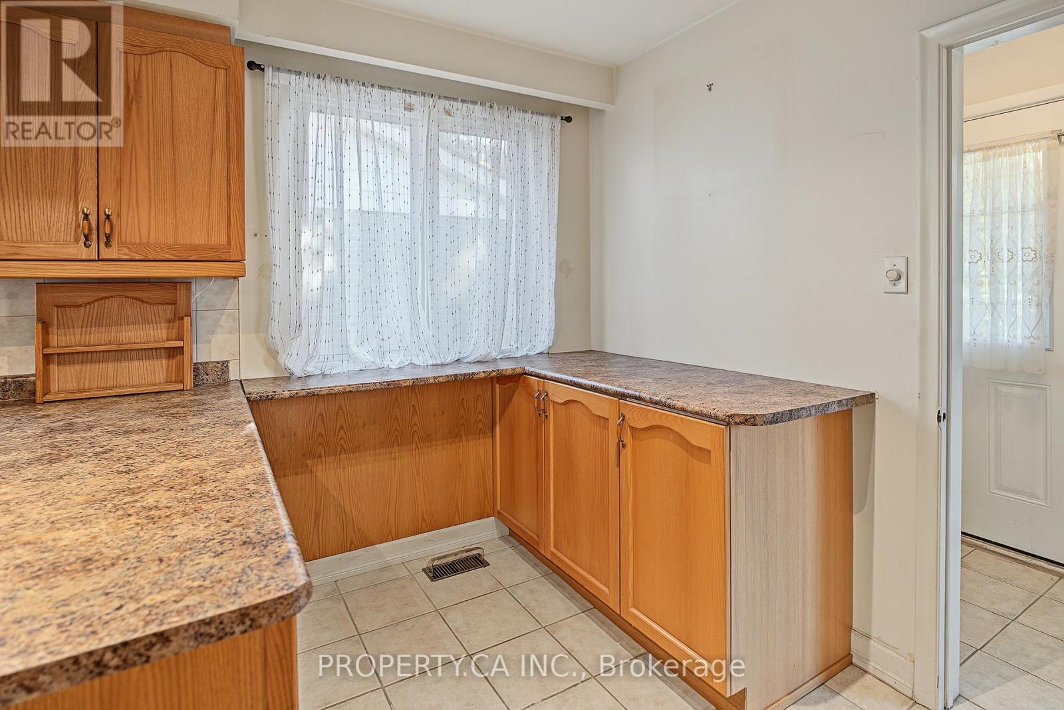
| Main Level | Kitchen | 4.48 m | 2.85 m | 4.48 m x 2.85 m |
| Main Level | Primary Bedroom | 3.81 m | 3.23 m | 3.81 m x 3.23 m |
| Main Level | Bedroom 2 | 3.18 m | 2.77 m | 3.18 m x 2.77 m |
| Main Level | Bedroom 3 | 3.81 m | 3.23 m | 3.81 m x 3.23 m |
https://www.realtor.ca/real-estate/30444649/63-bennett-road-toronto-west-hill-west-hill
Interested?
Contact us for more information
John O'connor
Salesperson

The trademarks REALTOR®, REALTORS®, and the REALTOR® logo are controlled by The Canadian Real Estate Association (CREA) and identify real estate professionals who are members of CREA. The trademarks MLS®, Multiple Listing Service® and the associated logos are owned by The Canadian Real Estate Association (CREA) and identify the quality of services provided by real estate professionals who are members of CREA. The trademark DDF® is owned by The Canadian Real Estate Association (CREA) and identifies CREA's Data Distribution Facility (DDF®)
October 26 2026 09:31:25
Toronto Real Estate Board
Core Assets Real Estate