
1954 Foxridge Crescent London North (North S), Ontario N6G 0L8


$698,000
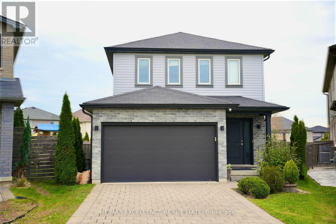
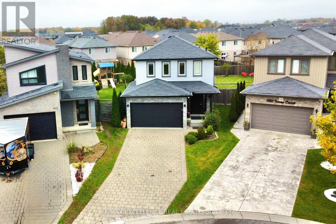
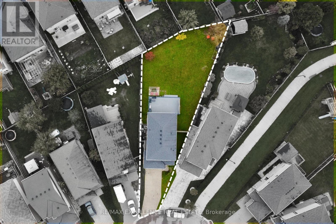
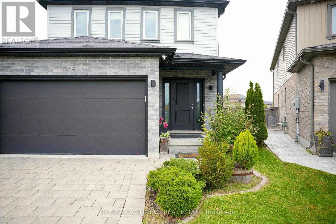
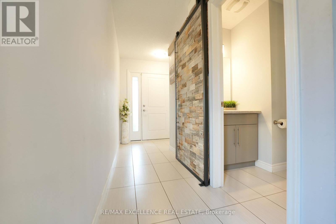
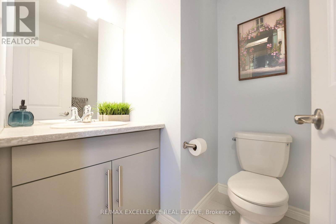
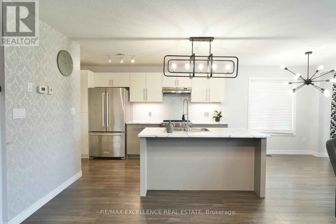
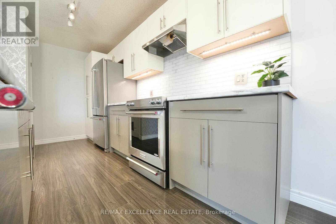
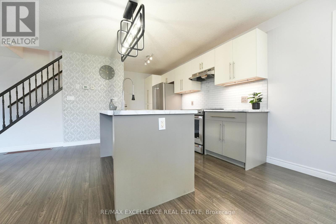
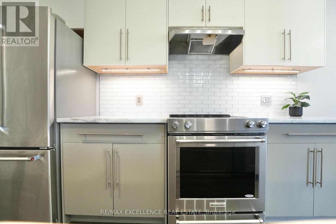
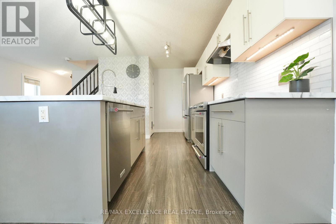
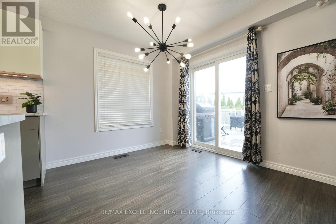
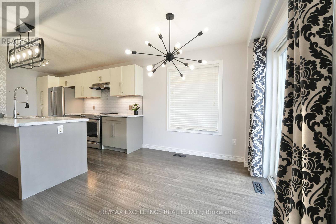
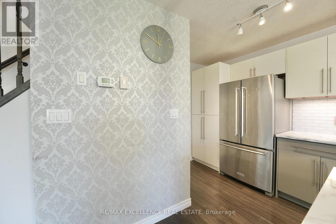
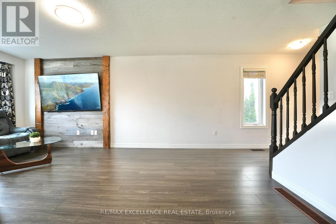
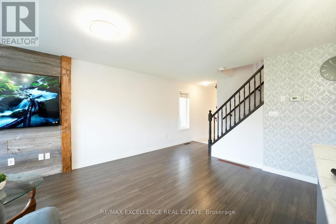
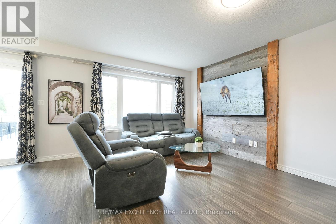
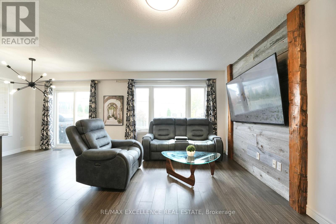
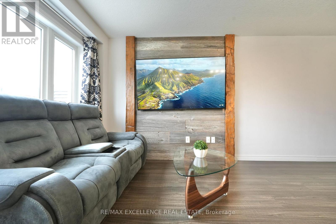
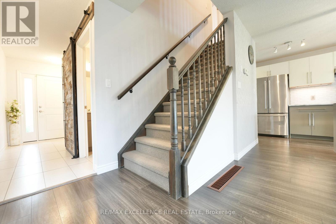
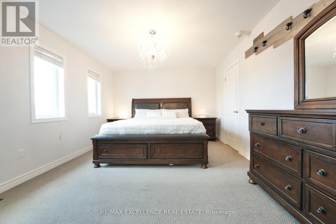
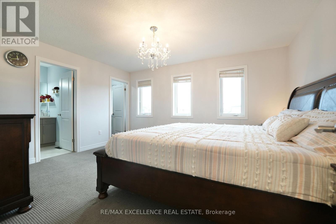
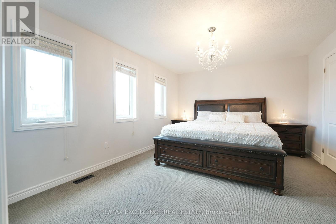
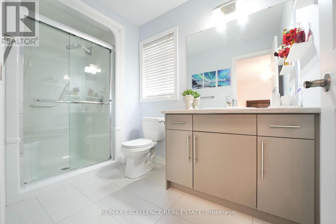
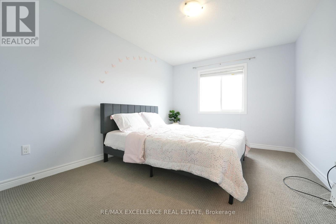
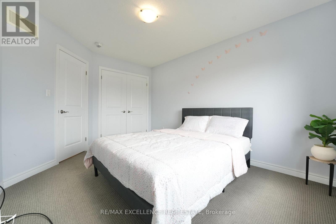
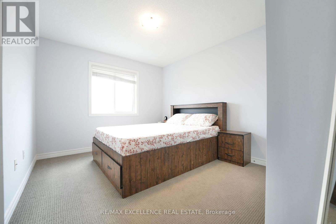
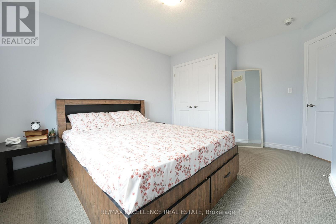
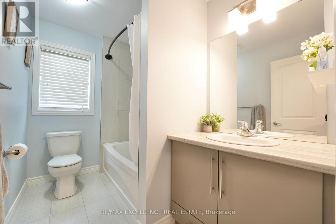
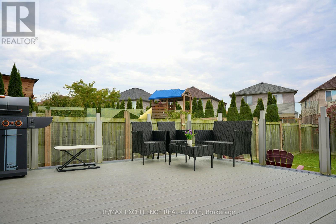
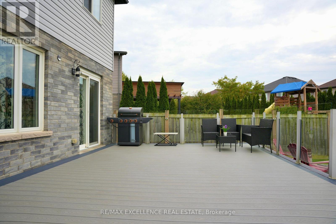
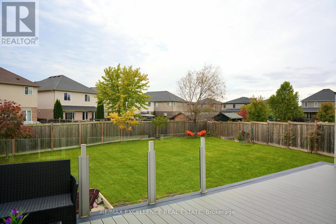
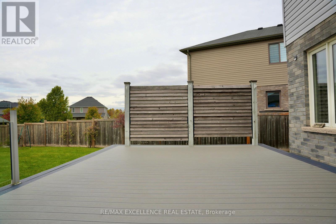
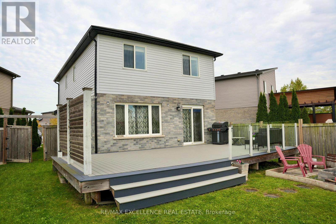
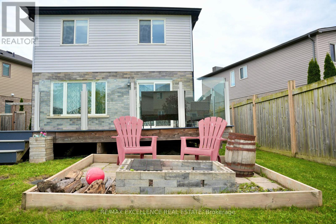
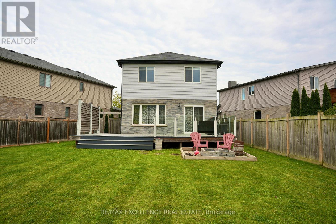
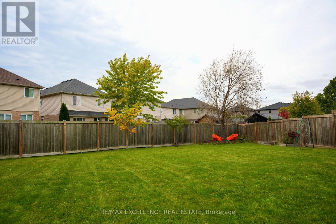
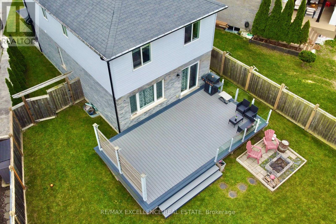
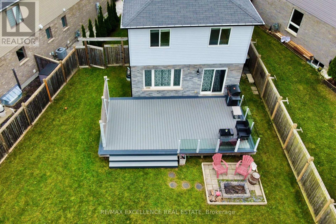
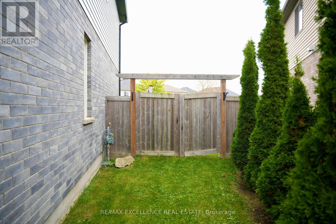
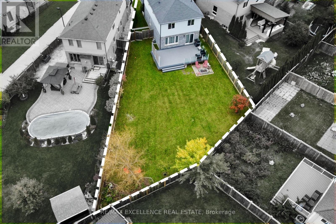
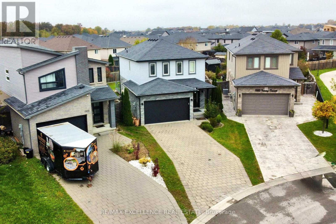
Welcome to 1954 Foxridge Crescent, located in the sought-after Foxfield neighbourhood in North London! Situated on an oversized pie-shaped lot, this beautiful two-storey home offers the perfect blend of modern style, comfortable living, and outdoor enjoyment. With 3 spacious bedrooms, 2.5 bathrooms, and a double-car garage, this home is an excellent opportunity for families or first-time home buyers. This home features an open-concept main floor layout, a bright modern kitchen with stainless steel appliances and a large island, and a spacious living area filled with natural light. Upstairs, you'll find three generously sized bedrooms, including a spacious primary bedroom with a walk-in closet and a spa-inspired ensuite. Two additional bedrooms and a well-appointed full bathroom provide plenty of room for the whole family. Enjoy the impressive composite deck overlooking a massive, fully fenced, pool-sized backyard. Don't miss this fantastic opportunity to own a stylish, move-in-ready home on an oversized lot in one of North London's desirable neighbourhoods! (id:57276)
Property Details
| MLS® Number | X14117006 |
| Property Type | Single Family |
| Community Name | North S |
| AmenitiesNearBy | Golf Nearby |
| EquipmentType | Water Heater |
| Features | Irregular Lot Size, Flat Site, Sump Pump |
| ParkingSpaceTotal | 8 |
| RentalEquipmentType | Water Heater |
Building
| BathroomTotal | 3 |
| BedroomsAboveGround | 3 |
| BedroomsTotal | 3 |
| Age | 6 To 15 Years |
| Appliances | Water Heater, Dishwasher, Dryer, Stove, Washer, Refrigerator |
| BasementDevelopment | Unfinished |
| BasementType | N/a (unfinished) |
| ConstructionStyleAttachment | Detached |
| CoolingType | Central Air Conditioning |
| ExteriorFinish | Aluminum Siding, Brick |
| FireProtection | Smoke Detectors |
| FoundationType | Poured Concrete |
| HalfBathTotal | 1 |
| HeatingFuel | Natural Gas |
| HeatingType | Forced Air |
| StoriesTotal | 2 |
| SizeInterior | 1100 - 1500 Sqft |
| Type | House |
| UtilityWater | Municipal Water |
Parking
| Detached Garage | |
| Garage |
Land
| Acreage | No |
| LandAmenities | Golf Nearby |
| Sewer | Sanitary Sewer |
| SizeDepth | 166 Ft ,2 In |
| SizeFrontage | 23 Ft ,7 In |
| SizeIrregular | 23.6 X 166.2 Ft |
| SizeTotalText | 23.6 X 166.2 Ft|under 1/2 Acre |
| ZoningDescription | R4-3 |
Rooms
| Level | Type | Length | Width | Dimensions |
|---|---|---|---|---|
| Second Level | Primary Bedroom | 4.55 m | 3.51 m | 4.55 m x 3.51 m |
| Second Level | Bedroom | 3.43 m | 4.09 m | 3.43 m x 4.09 m |
| Second Level | Bedroom | 3.07 m | 4.04 m | 3.07 m x 4.04 m |
| Main Level | Living Room | 3.63 m | 7.06 m | 3.63 m x 7.06 m |
| Main Level | Kitchen | 2.59 m | 4.34 m | 2.59 m x 4.34 m |
| Main Level | Dining Room | 2.59 m | 2.69 m | 2.59 m x 2.69 m |
Utilities
| Cable | Available |
| Electricity | Installed |
| Wireless | Available |
https://www.realtor.ca/real-estate/30444196/1954-foxridge-crescent-london-north-north-s-north-s
Interested?
Contact us for more information
Tanvir Jhajj
Salesperson

The trademarks REALTOR®, REALTORS®, and the REALTOR® logo are controlled by The Canadian Real Estate Association (CREA) and identify real estate professionals who are members of CREA. The trademarks MLS®, Multiple Listing Service® and the associated logos are owned by The Canadian Real Estate Association (CREA) and identify the quality of services provided by real estate professionals who are members of CREA. The trademark DDF® is owned by The Canadian Real Estate Association (CREA) and identifies CREA's Data Distribution Facility (DDF®)
October 26 2026 09:06:17
Toronto Real Estate Board
RE/MAX Excellence Real Estate