
6 Oakdene Crescent Toronto (Danforth), Ontario M4J 4H9

$1,650,000
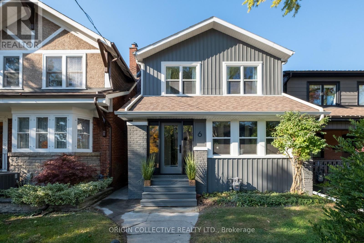
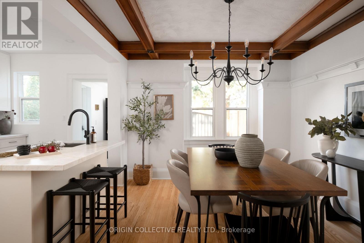
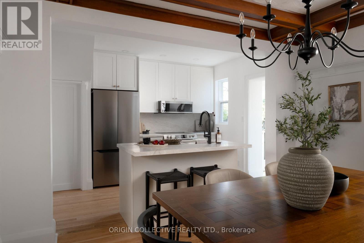
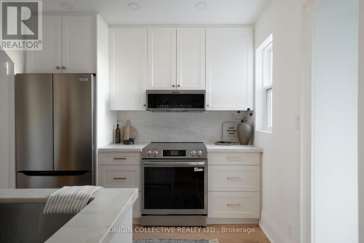
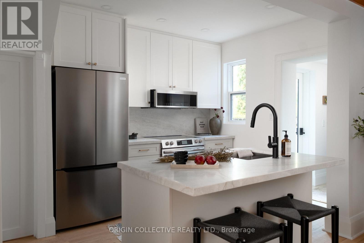
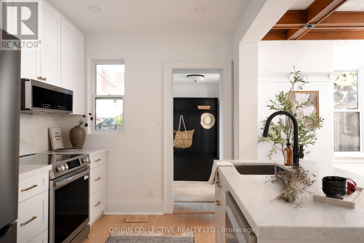
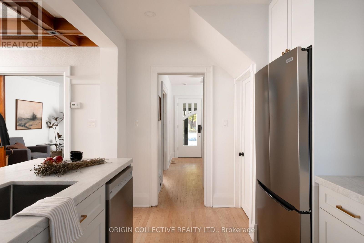
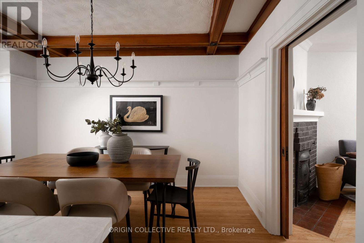
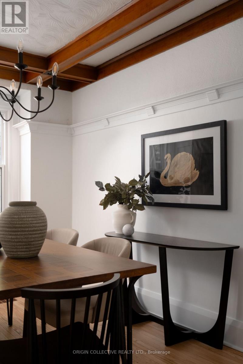
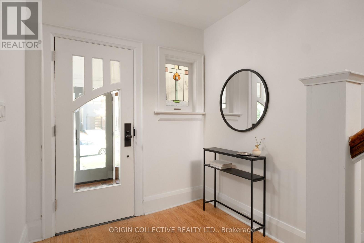
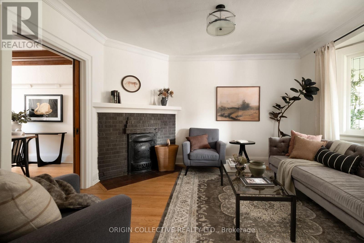
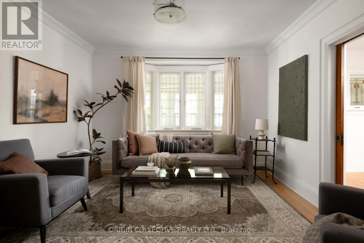
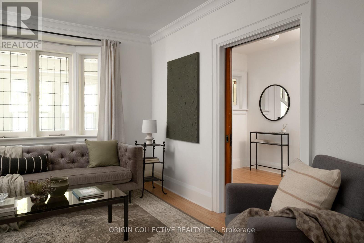
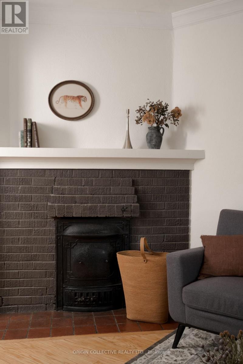
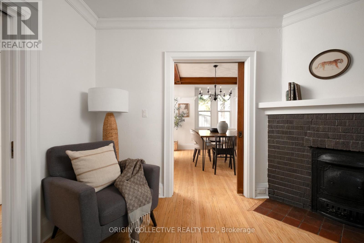
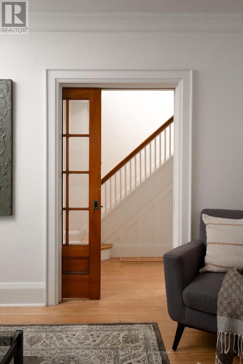
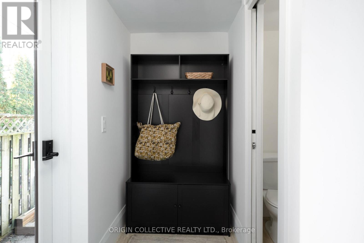
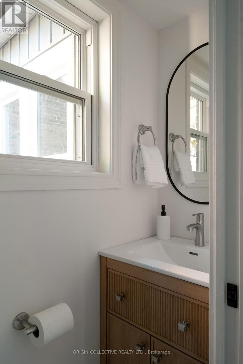
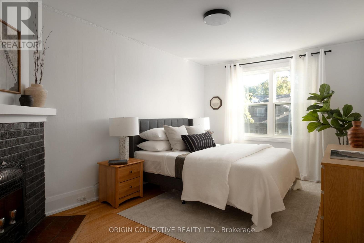
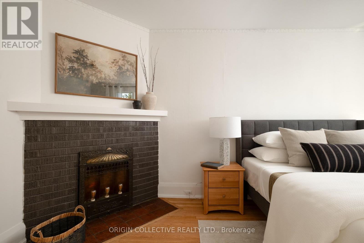
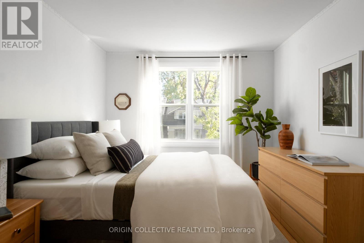
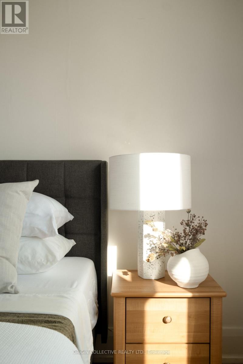
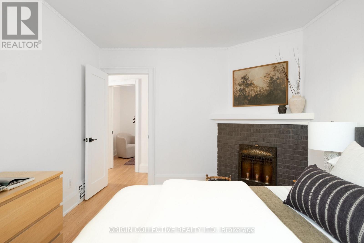
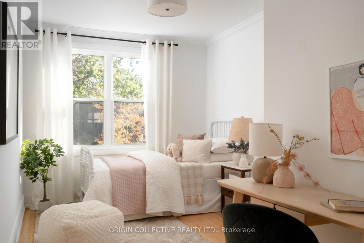
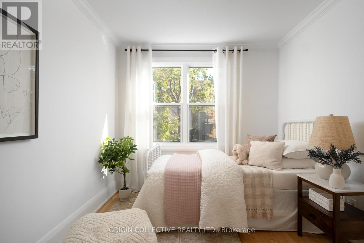
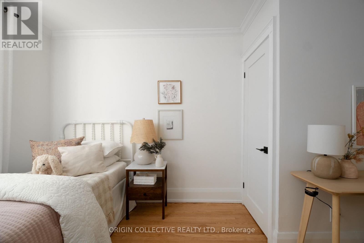
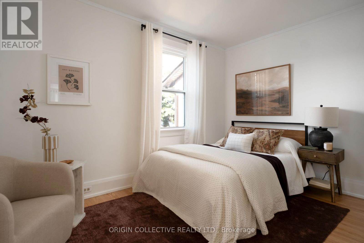
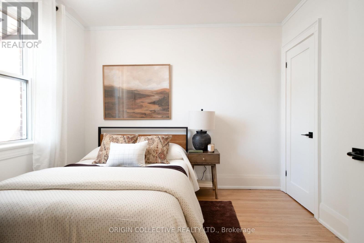
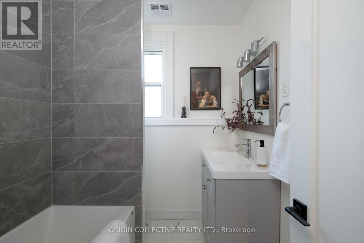
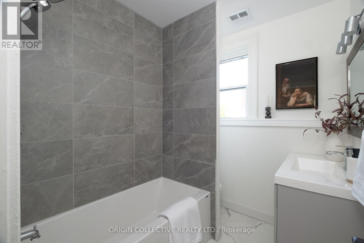
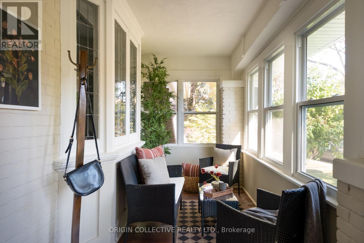
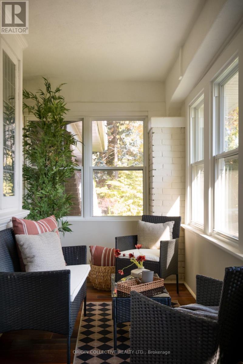
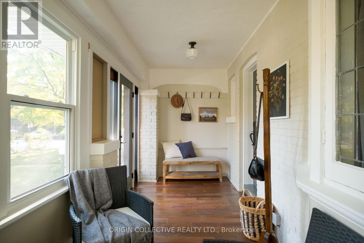
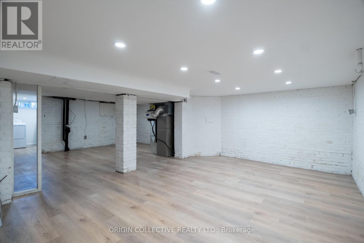
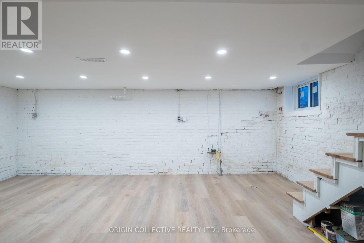
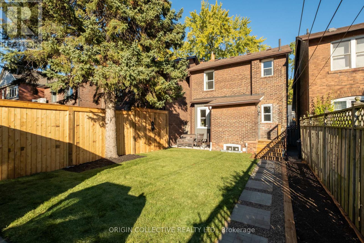
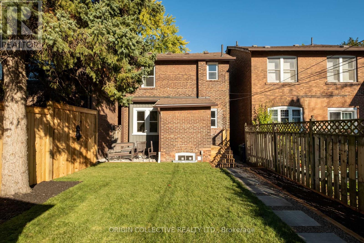
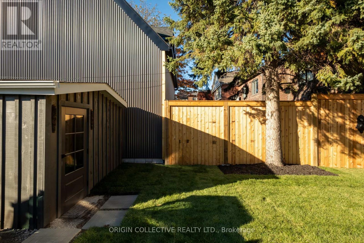
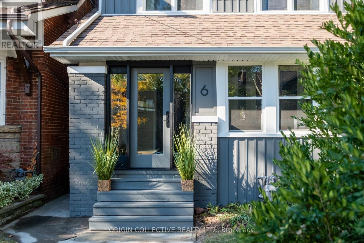
Welcome to 6 Oakdene Crescent, a beautifully renovated 3-bedroom, 2-bathroom detached home that seamlessly blends modern sophistication with timeless character. Thoughtfully updated throughout, this home features a stunning brand-new kitchen complete with premium Taj Mahal quartzite countertops, beautifully renovated bathrooms on both the main and second floors, and brand-new windows and doors. A charming covered front porch offers the perfect place to unwind, while the fully landscaped and fenced backyard provides a private outdoor retreat ideal for entertaining or relaxing. Complete with a garage and additional laneway parking, this home offers exceptional convenience in the heart of the city. The partially finished basement presents endless possibilities to customize the space to suit your needs. Every detail has been carefully considered to preserve the home's original charm while introducing the comforts of modern living. Perfectly situated in a vibrant, family-friendly neighbourhood, just steps from shops, restaurants, transit, and parks. A rare opportunity to own a beautifully updated detached home in one of Toronto's most desirable neighbourhoods, offering the perfect balance of character, comfort, and city living. (id:57276)
Open House
This property has open houses!
2:00 pm
Ends at:4:00 pm
2:00 pm
Ends at:4:00 pm
Property Details
| MLS® Number | E14116592 |
| Property Type | Single Family |
| Community Name | Danforth |
| ParkingSpaceTotal | 2 |
Building
| BathroomTotal | 2 |
| BedroomsAboveGround | 3 |
| BedroomsTotal | 3 |
| Amenities | Fireplace(s) |
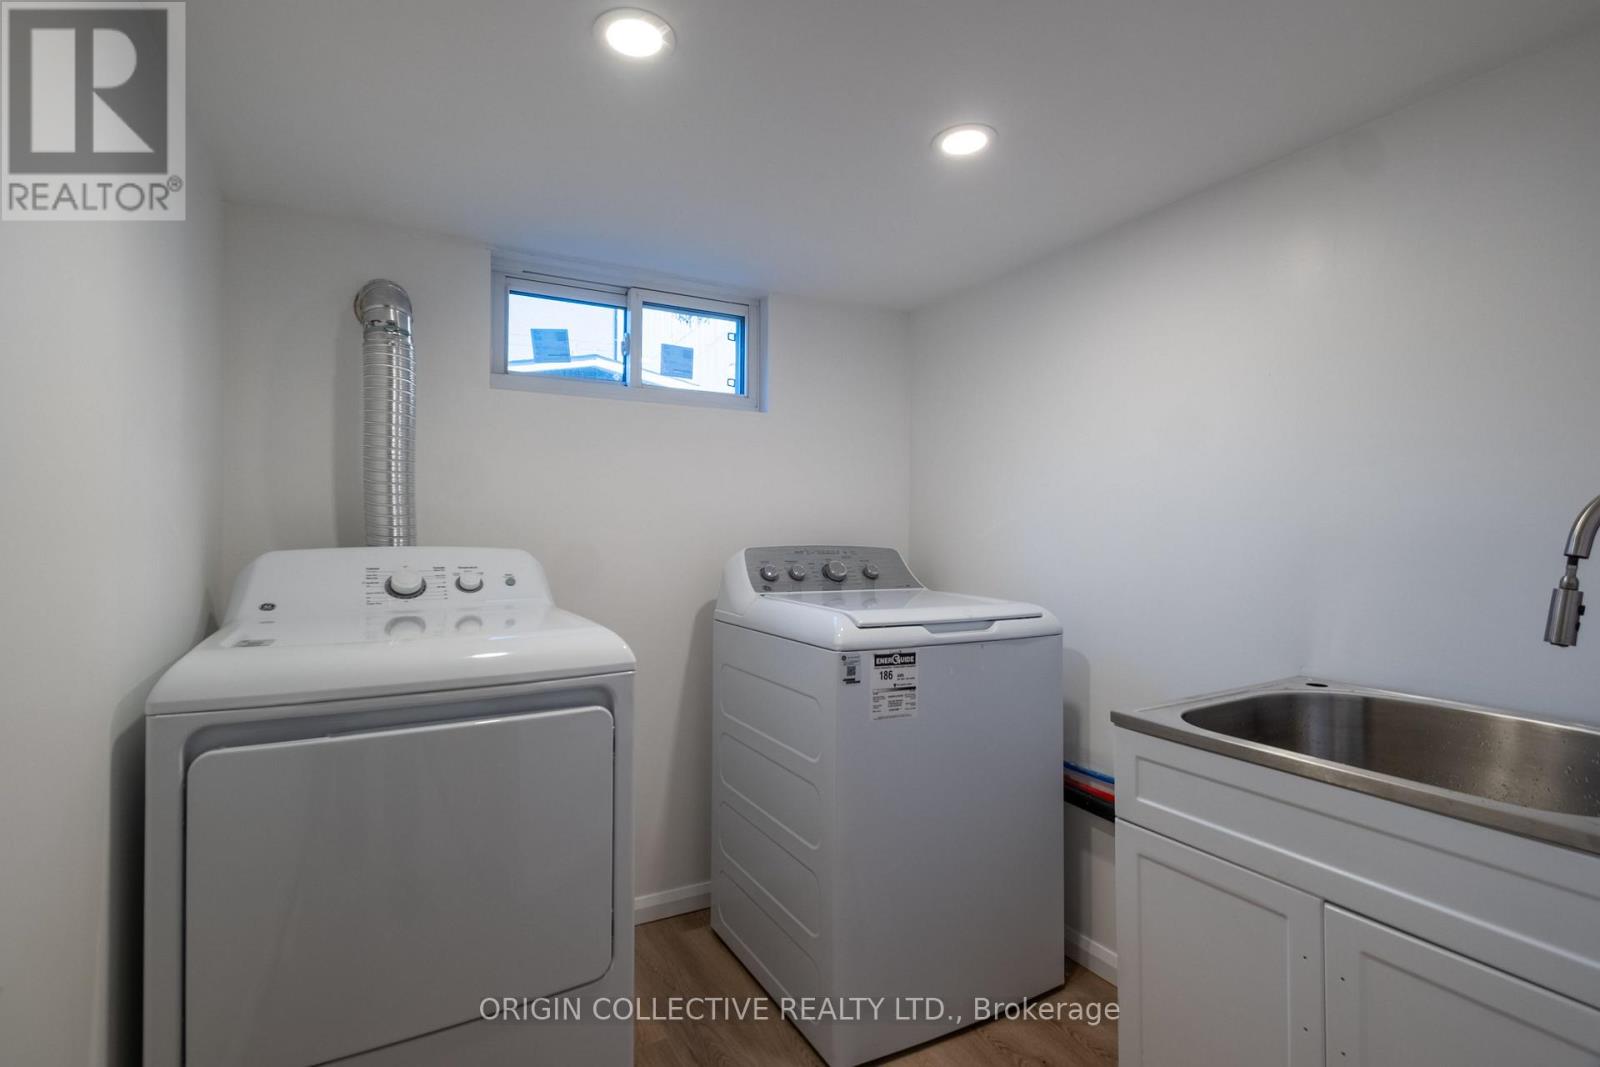
| Appliances | Dishwasher, Dryer, Microwave, Oven, Stove, Washer, Refrigerator |
| BasementFeatures | Separate Entrance |
| BasementType | Partial |
| ConstructionStyleAttachment | Detached |
| CoolingType | Central Air Conditioning |
| ExteriorFinish | Aluminum Siding, Brick |
| FoundationType | Brick |
| HalfBathTotal | 1 |
| HeatingFuel | Natural Gas |
| HeatingType | Forced Air |
| StoriesTotal | 2 |
| SizeInterior | 1100 - 1500 Sqft |
| Type | House |
| UtilityWater | Municipal Water |
Parking
| Detached Garage | |
| Garage |
Land
| Acreage | No |
| Sewer | Sanitary Sewer |
| SizeDepth | 119 Ft ,10 In |
| SizeFrontage | 25 Ft ,10 In |
| SizeIrregular | 25.9 X 119.9 Ft |
| SizeTotalText | 25.9 X 119.9 Ft |
https://www.realtor.ca/real-estate/30443657/6-oakdene-crescent-toronto-danforth-danforth
Interested?
Contact us for more information
Andrew Long
Salesperson

The trademarks REALTOR®, REALTORS®, and the REALTOR® logo are controlled by The Canadian Real Estate Association (CREA) and identify real estate professionals who are members of CREA. The trademarks MLS®, Multiple Listing Service® and the associated logos are owned by The Canadian Real Estate Association (CREA) and identify the quality of services provided by real estate professionals who are members of CREA. The trademark DDF® is owned by The Canadian Real Estate Association (CREA) and identifies CREA's Data Distribution Facility (DDF®)
October 26 2026 04:01:40
Toronto Real Estate Board
Rare Real Estate