
135 Howard Avenue Hamilton (Balfour), Ontario L9A 2W6

$699,000
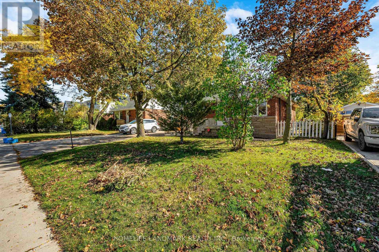
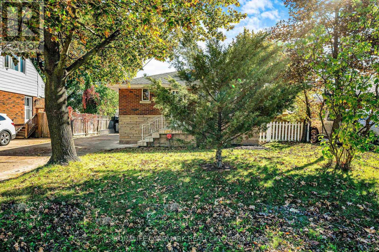
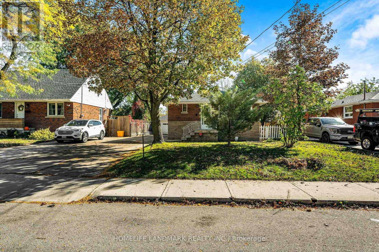
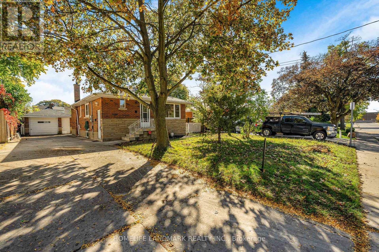
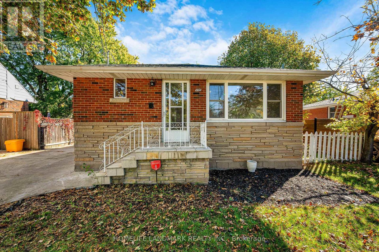
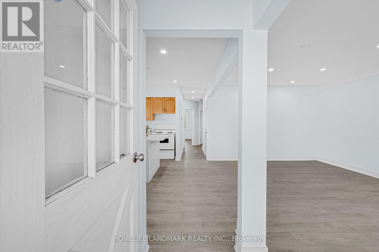
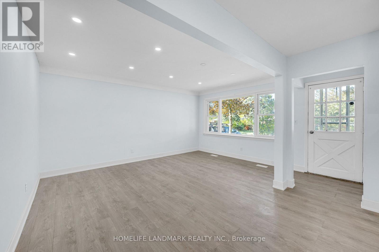
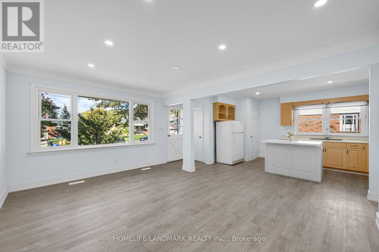
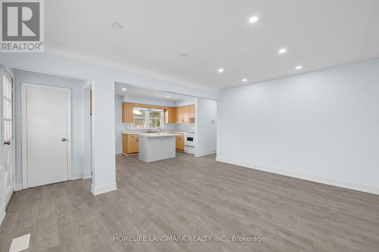
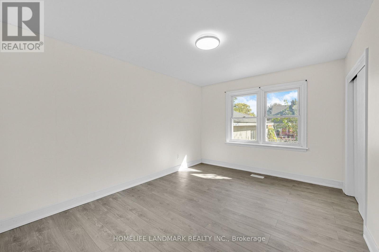
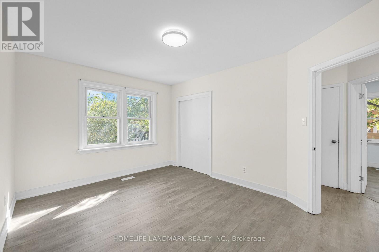
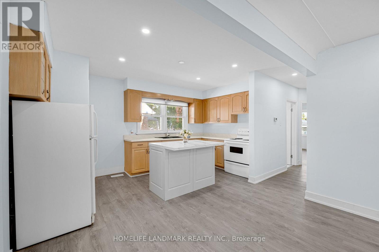
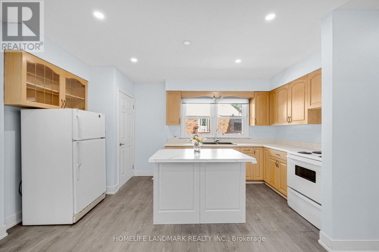
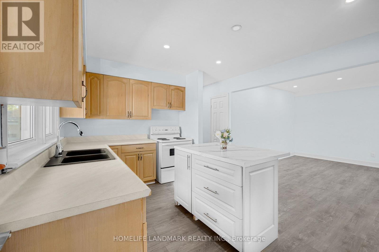
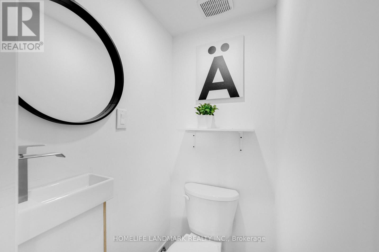
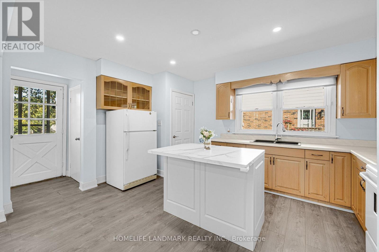
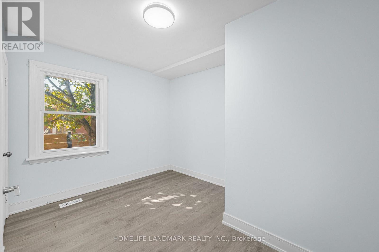
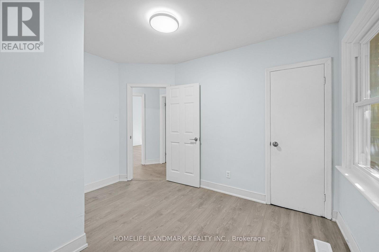
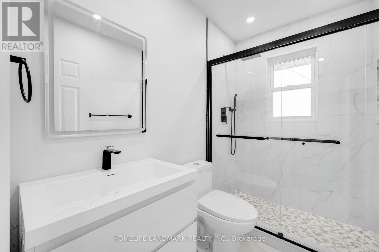
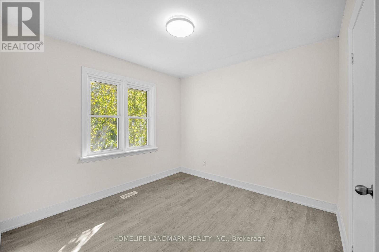
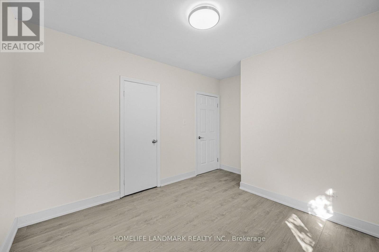
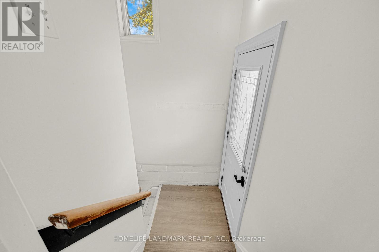
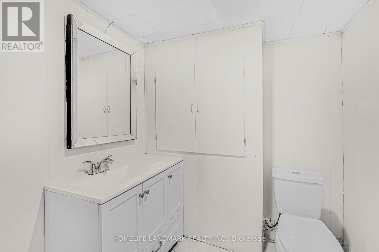
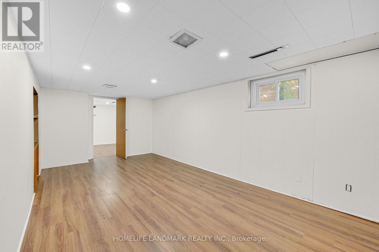
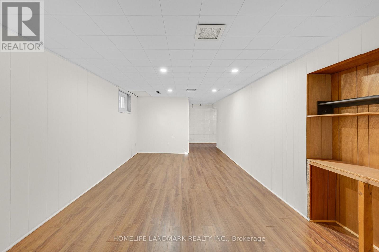
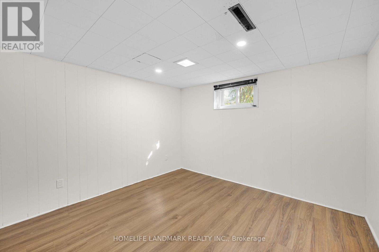
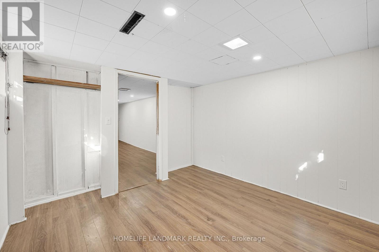
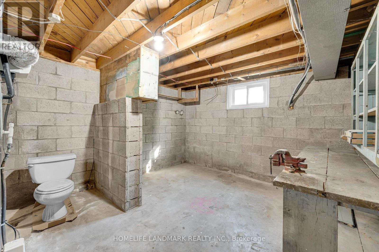
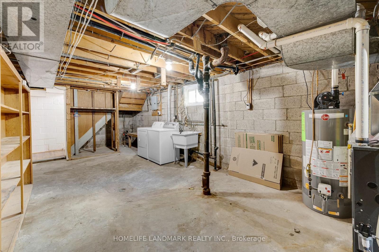
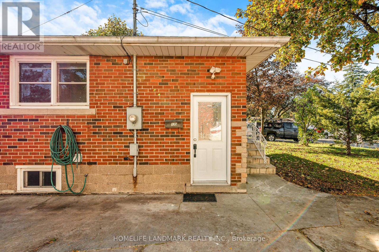
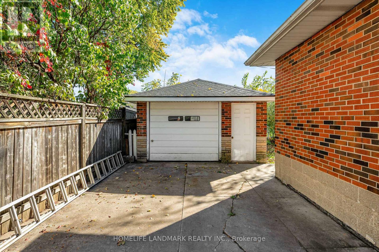
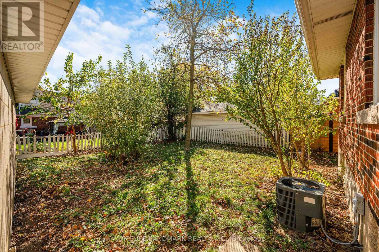
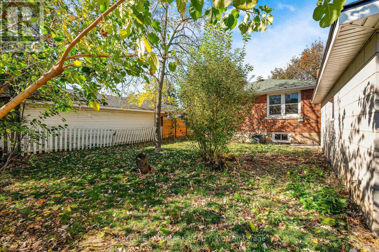
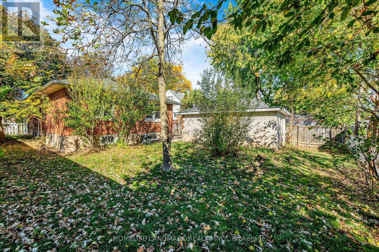
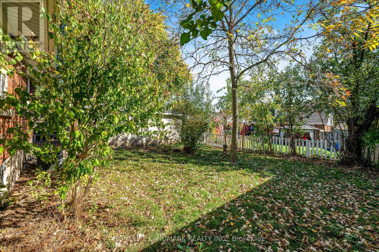
Wow Your Search Stop Here . Nestled in a fantastic neighborhood, this charming bungalow offers the perfect blend of comfort and convenience. Situated within walking distance to shopping, grocery stores, and bus stops, and close to highly regarded French immersion schools, this property promises a lifestyle of ease and accessibility. Fully Renovated From Top To Bottom , New Fresh Painting, New Powder Room, New Bathroom On Main Floor, Modern Kitchen With New Open Concept, New Pots Lights All Over. Potential Galore: The partially finished basement with a separate entrance holds great potential for customization to suit your unique needs. With high ceilings, a convenient two-piece powder room, and an additional bedroom, this space is perfect for creating a guest suite, home office, or recreational area. The current laundry and utility room offer ample storage space for your belongings. Garage and More: A detached 1.5-car garage With Remote Control, complete with a man door and electricity, provides secure parking and workshop space. Combined with the wide concrete driveway you will have tons of parking available. Don't miss the opportunity to make this bungalow your new home or project! Must See This House . (id:57276)
Property Details
| MLS® Number | X14116320 |
| Property Type | Single Family |
| Community Name | Balfour |
| EquipmentType | Water Heater |
| Features | Carpet Free |
| ParkingSpaceTotal | 7 |
| RentalEquipmentType | Water Heater |
Building
| BathroomTotal | 3 |
| BedroomsAboveGround | 3 |
| BedroomsBelowGround | 1 |
| BedroomsTotal | 4 |
| Age | 51 To 99 Years |
| Appliances | Dryer, Stove, Washer, Window Coverings, Refrigerator |
| ArchitecturalStyle | Bungalow |
| BasementFeatures | Separate Entrance |
| BasementType | Full |
| ConstructionStyleAttachment | Detached |
| CoolingType | Central Air Conditioning |
| ExteriorFinish | Brick |
| FlooringType | Hardwood, Ceramic, Laminate |
| FoundationType | Brick |
| HalfBathTotal | 1 |
| HeatingFuel | Natural Gas |
| HeatingType | Forced Air |
| StoriesTotal | 1 |
| SizeInterior | 700 - 1100 Sqft |
| Type | House |
| UtilityWater | Municipal Water |
Parking
| Detached Garage | |
| Garage |
Land
| Acreage | No |
| Sewer | Sanitary Sewer |
| SizeDepth | 103 Ft |
| SizeFrontage | 50 Ft |
| SizeIrregular | 50 X 103 Ft |
| SizeTotalText | 50 X 103 Ft|under 1/2 Acre |
Rooms
| Level | Type | Length | Width | Dimensions |
|---|---|---|---|---|
| Basement | Recreational, Games Room | 6.72 m | 4.63 m | 6.72 m x 4.63 m |
| Basement | Bedroom 4 | 3.85 m | 3.61 m | 3.85 m x 3.61 m |
| Basement | Bedroom 5 | 3.71 m | 3.35 m | 3.71 m x 3.35 m |
| Basement | Bathroom | 2.31 m | 1.75 m | 2.31 m x 1.75 m |
| Main Level | Living Room | 6.41 m | 4.54 m | 6.41 m x 4.54 m |
| Main Level | Dining Room | 6.41 m | 4.54 m | 6.41 m x 4.54 m |
| Main Level | Kitchen | 4.4436 m | 3.56 m | 4.4436 m x 3.56 m |
| Main Level | Bedroom | 4.86 m | 3.26 m | 4.86 m x 3.26 m |
| Main Level | Bedroom 2 | 3.71 m | 3.29 m | 3.71 m x 3.29 m |
| Main Level | Bedroom 3 | 3.79 m | 3.63 m | 3.79 m x 3.63 m |
https://www.realtor.ca/real-estate/30443569/135-howard-avenue-hamilton-balfour-balfour
Interested?
Contact us for more information
Fayez Tarzi
Salesperson

The trademarks REALTOR®, REALTORS®, and the REALTOR® logo are controlled by The Canadian Real Estate Association (CREA) and identify real estate professionals who are members of CREA. The trademarks MLS®, Multiple Listing Service® and the associated logos are owned by The Canadian Real Estate Association (CREA) and identify the quality of services provided by real estate professionals who are members of CREA. The trademark DDF® is owned by The Canadian Real Estate Association (CREA) and identifies CREA's Data Distribution Facility (DDF®)
October 26 2026 11:04:16
Toronto Real Estate Board
Homelife Landmark Realty Inc.