
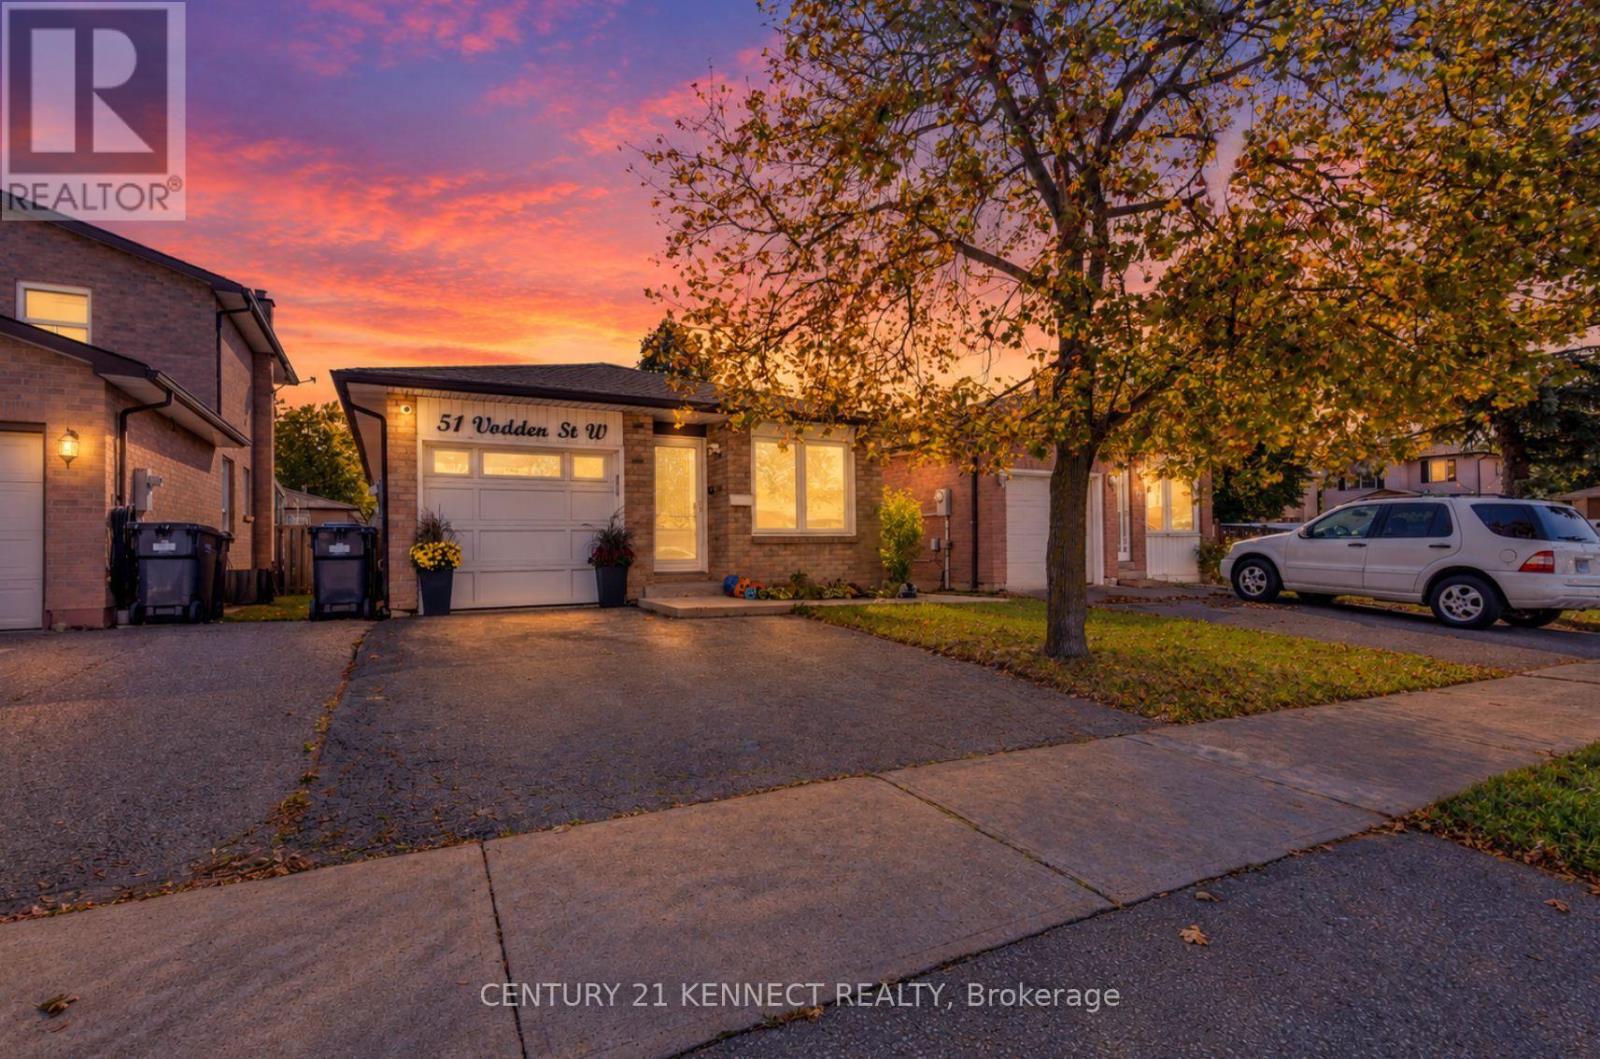
51 Vodden Street W Brampton (Downtown Brampton), Ontario L6X 2W6



$699,999
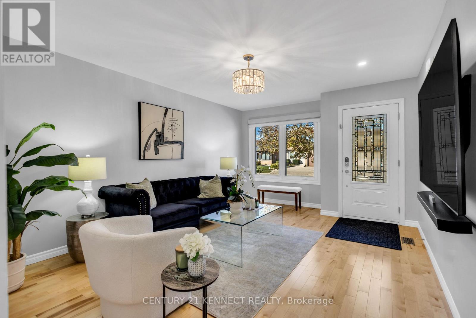
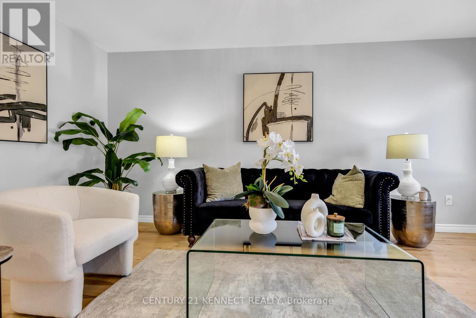
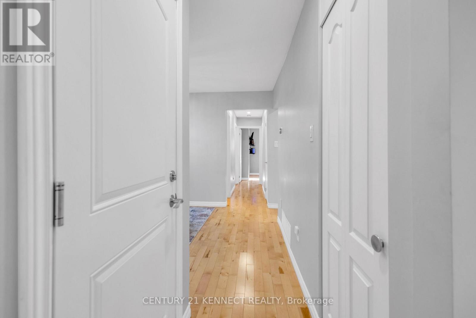
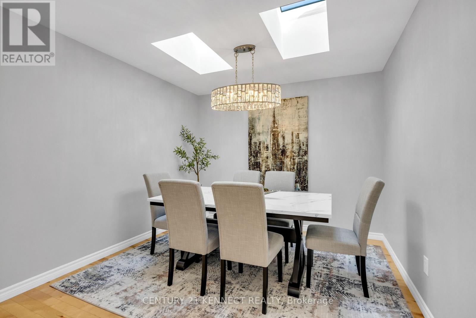
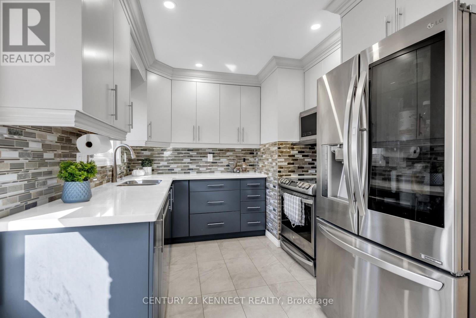
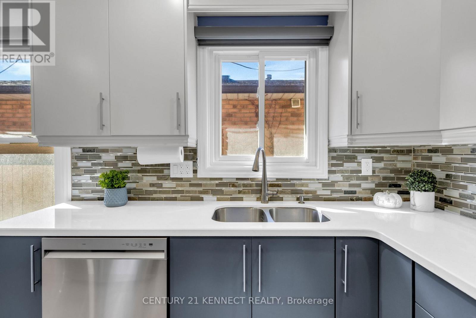
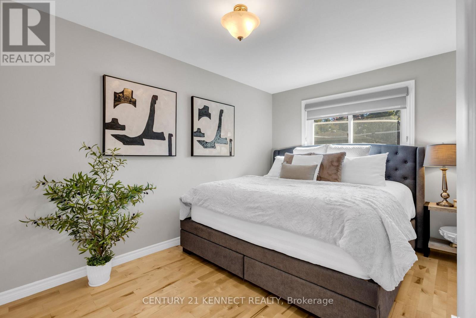
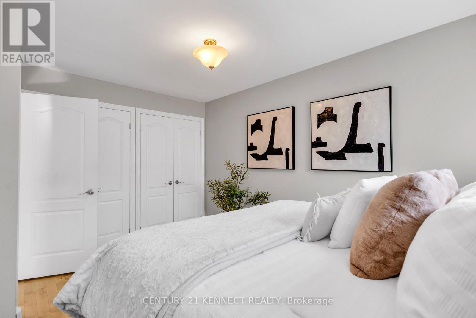
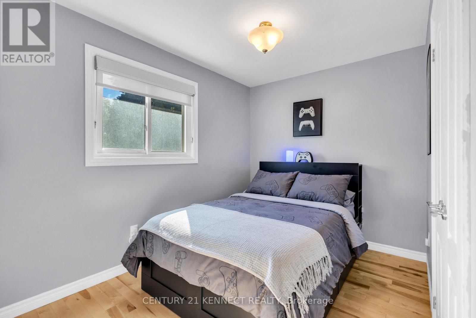
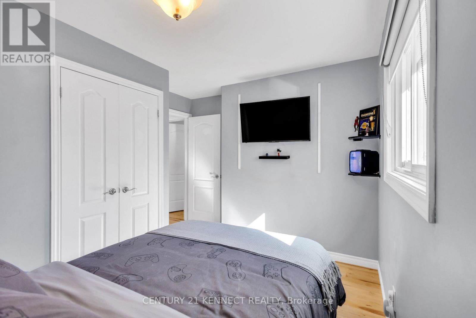
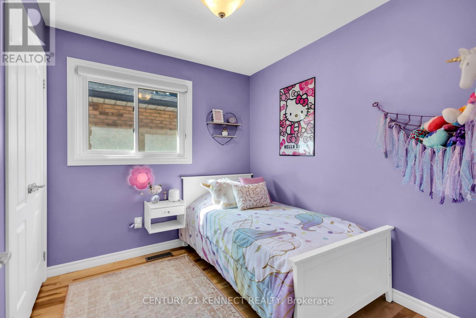
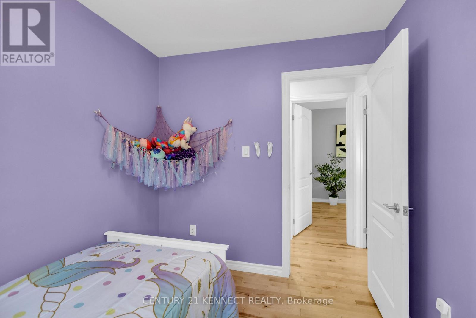
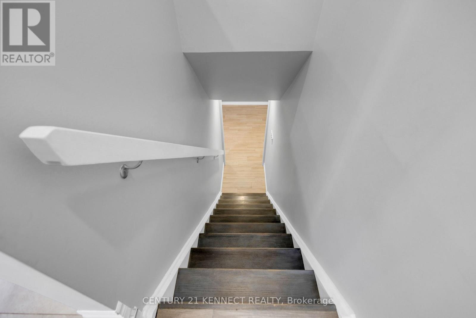
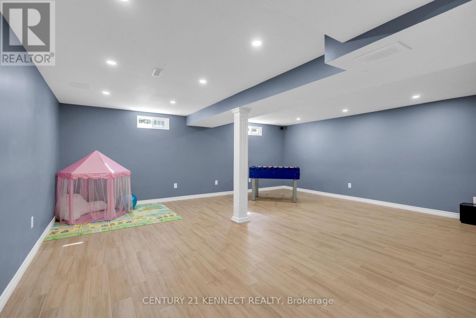
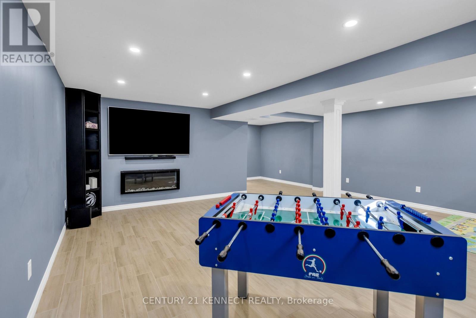
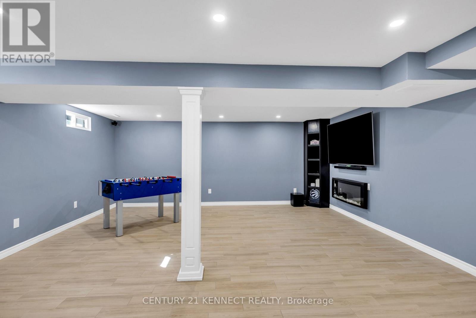
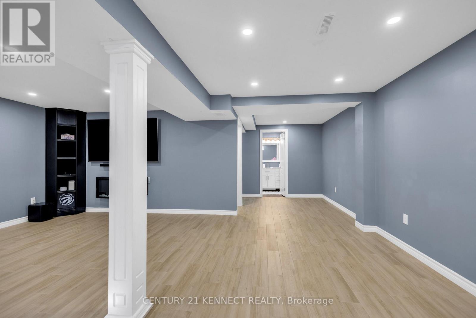
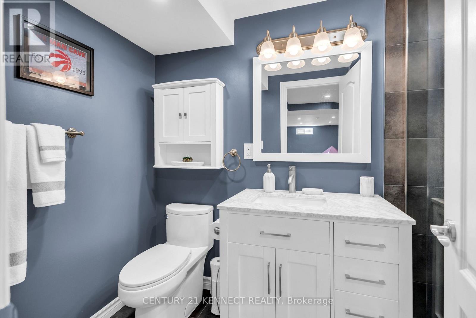
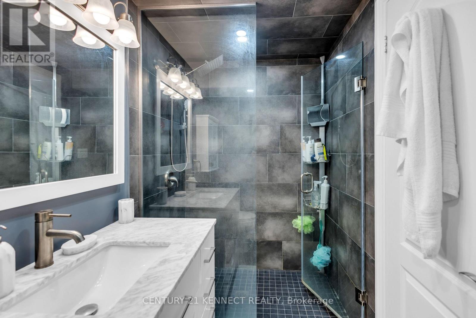
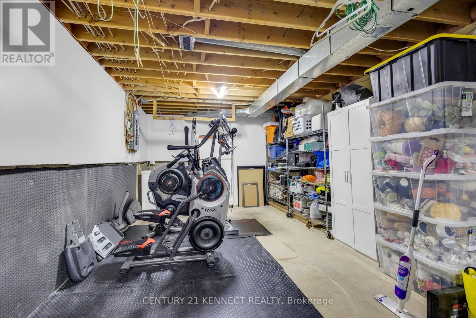
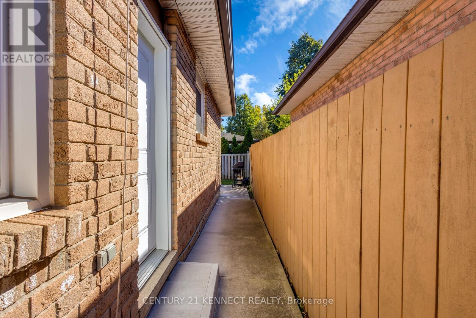
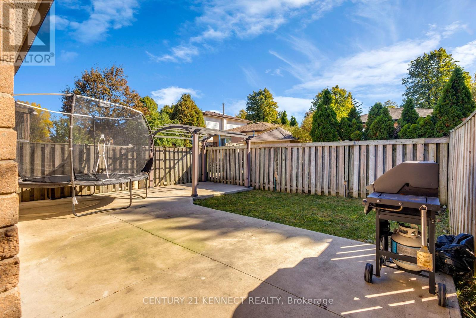
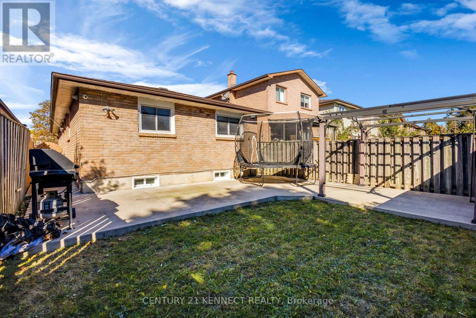
Welcome to 51 Vodden Street West! This fully-renovated and meticulously kept detached bungalow with a side entrance features bright, inviting living spaces, a separate skylit dining room and a stylish two-tone kitchen with stainless-steel appliances. Three main-floor bedrooms offer comfortable everyday living, while the spacious finished basement creates additional room to relax, entertain or even add an in-law or rental suite component. Complete with an attached garage, private driveway with room for three cars and outdoor space in an established Brampton neighbourhood. Book your showing today! (id:57276)
Property Details
| MLS® Number | W14121598 |
| Property Type | Single Family |
| Community Name | Downtown Brampton |
| EquipmentType | Water Heater |
| ParkingSpaceTotal | 3 |
| RentalEquipmentType | Water Heater |
Building
| BathroomTotal | 2 |
| BedroomsAboveGround | 3 |
| BedroomsTotal | 3 |
| Amenities | Fireplace(s) |
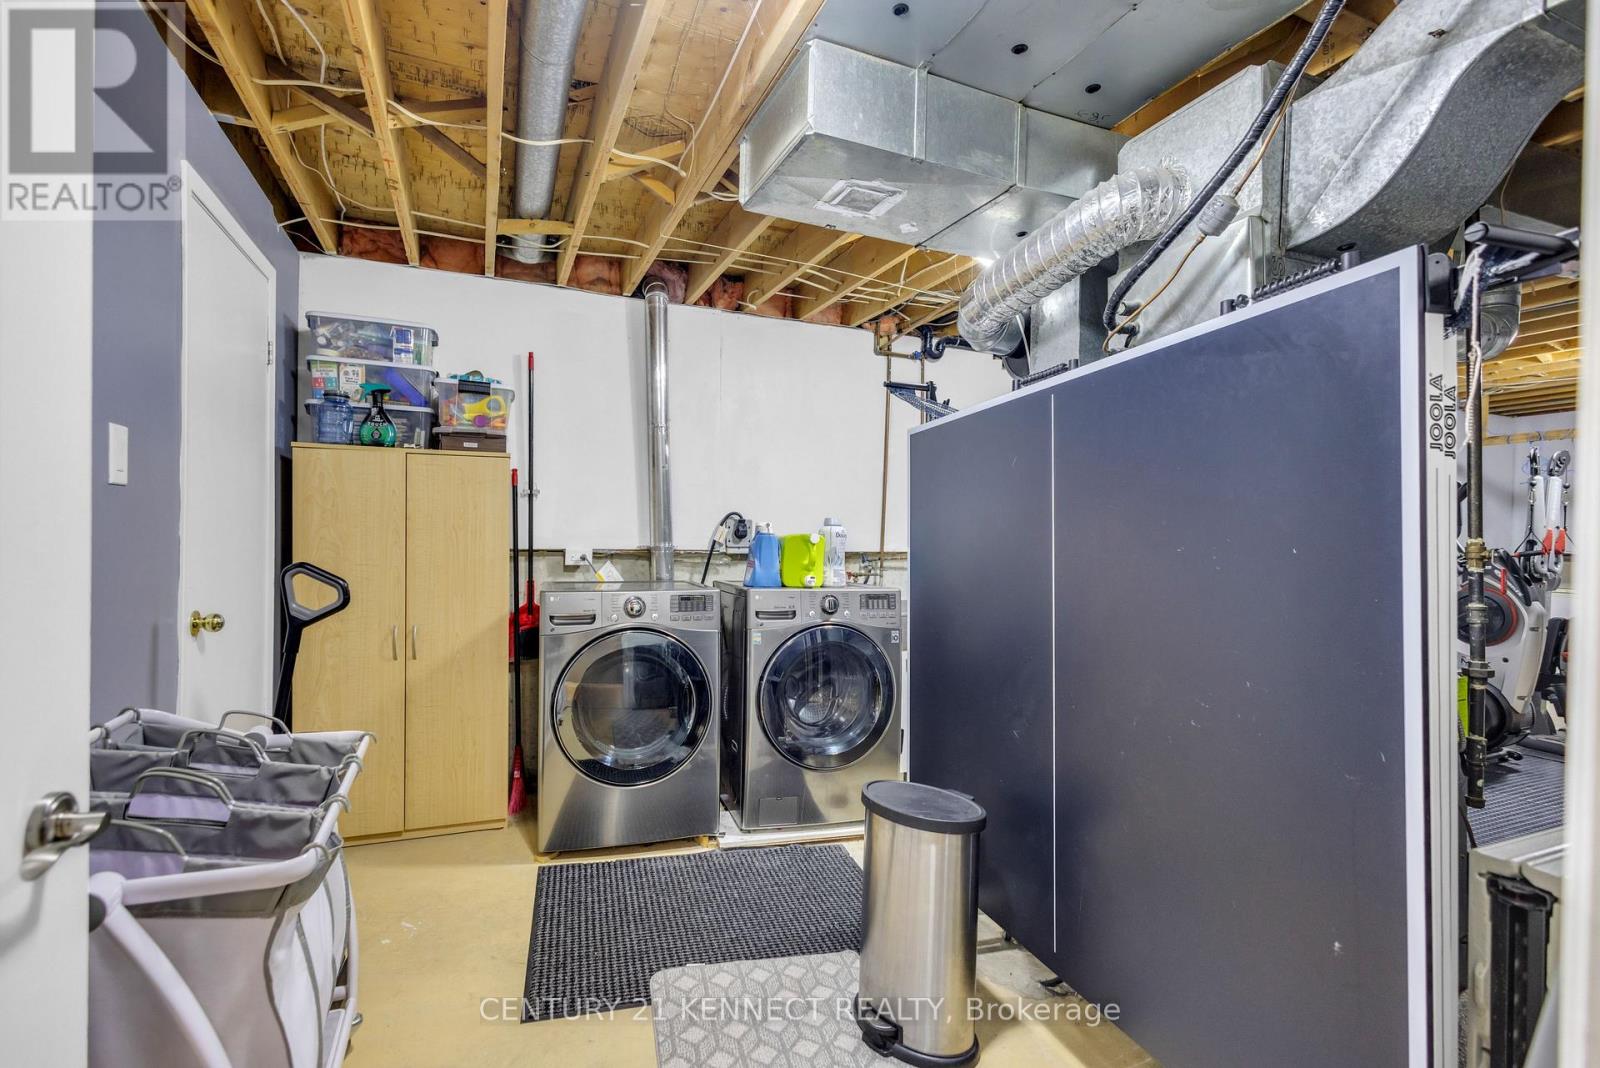
| Appliances | Dryer, Stove, Washer, Refrigerator |
| ArchitecturalStyle | Bungalow |
| BasementType | Full |
| ConstructionStyleAttachment | Detached |
| CoolingType | Central Air Conditioning |
| ExteriorFinish | Brick |
| FireplacePresent | Yes |
| FlooringType | Hardwood, Tile |
| FoundationType | Unknown |
| HeatingFuel | Natural Gas |
| HeatingType | Forced Air |
| StoriesTotal | 1 |
| SizeInterior | 700 - 1100 Sqft |
| Type | House |
| UtilityWater | Municipal Water |
Parking
| Attached Garage | |
| Garage |
Land
| Acreage | No |
| Sewer | Sanitary Sewer |
| SizeDepth | 100 Ft ,2 In |
| SizeFrontage | 30 Ft ,1 In |
| SizeIrregular | 30.1 X 100.2 Ft |
| SizeTotalText | 30.1 X 100.2 Ft |
Rooms
| Level | Type | Length | Width | Dimensions |
|---|---|---|---|---|
| Basement | Recreational, Games Room | 8.08 m | 6.35 m | 8.08 m x 6.35 m |
| Main Level | Living Room | 5.08 m | 3.68 m | 5.08 m x 3.68 m |
| Main Level | Dining Room | 3.71 m | 3.1 m | 3.71 m x 3.1 m |
| Main Level | Kitchen | 4.27 m | 2.72 m | 4.27 m x 2.72 m |
| Main Level | Primary Bedroom | 4.23 m | 3 m | 4.23 m x 3 m |
| Main Level | Bedroom 2 | 3.07 m | 2.67 m | 3.07 m x 2.67 m |
| Main Level | Bedroom 3 | 2.74 m | 2.42 m | 2.74 m x 2.42 m |
Interested?
Contact us for more information
Jodh Toor
Salesperson

The trademarks REALTOR®, REALTORS®, and the REALTOR® logo are controlled by The Canadian Real Estate Association (CREA) and identify real estate professionals who are members of CREA. The trademarks MLS®, Multiple Listing Service® and the associated logos are owned by The Canadian Real Estate Association (CREA) and identify the quality of services provided by real estate professionals who are members of CREA. The trademark DDF® is owned by The Canadian Real Estate Association (CREA) and identifies CREA's Data Distribution Facility (DDF®)
October 27 2026 07:37:22
Toronto Real Estate Board
Century 21 Kennect Realty