
104 Sutcliffe Way New Tecumseth (Alliston), Ontario L9R 0N9


$948,000
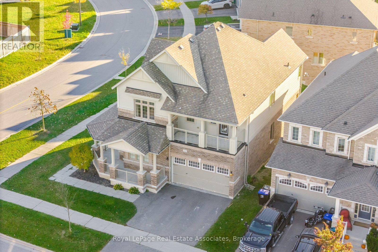
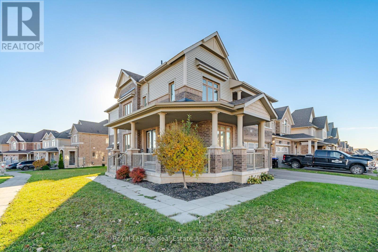
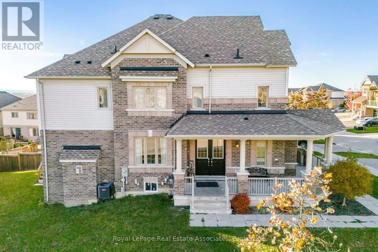
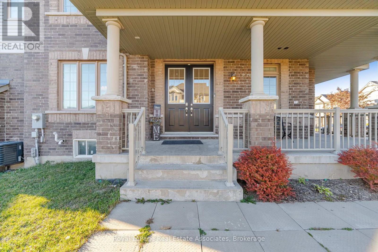
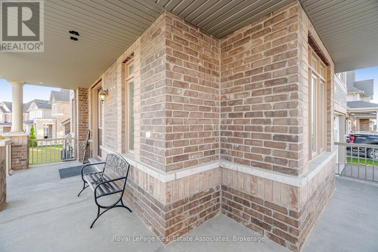
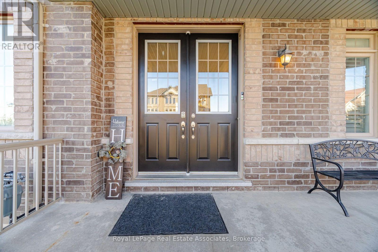
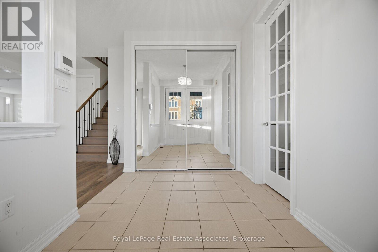
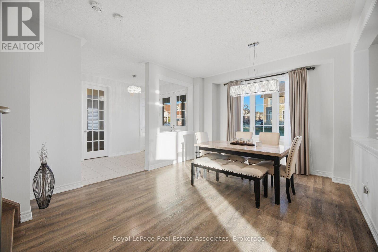
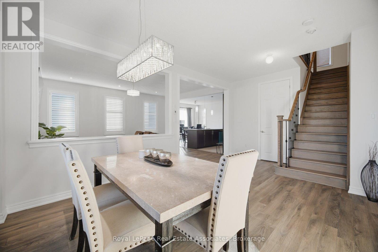
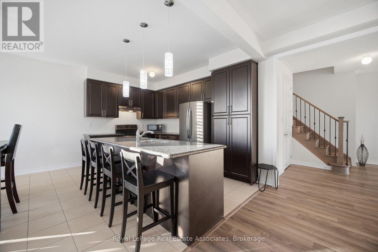
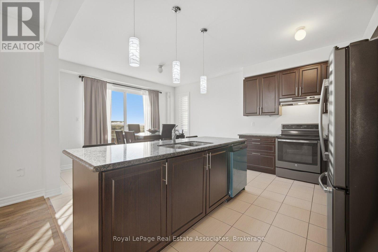
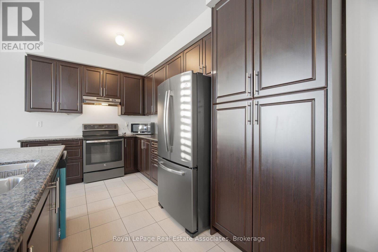
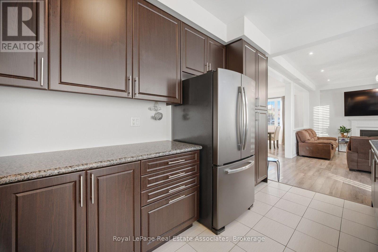
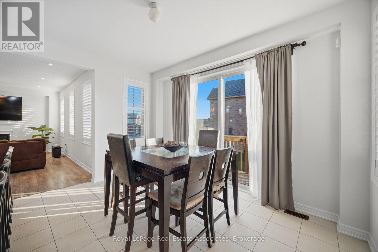
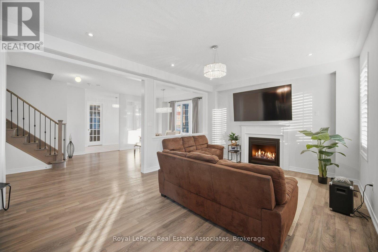
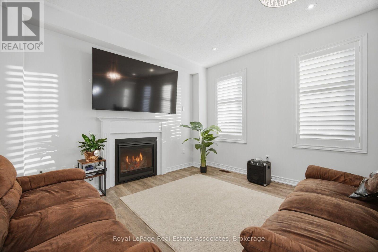
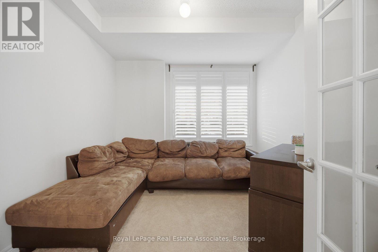
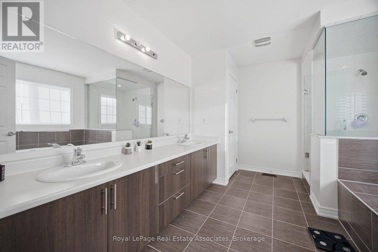
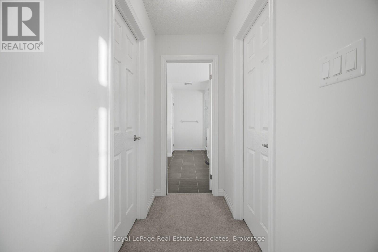
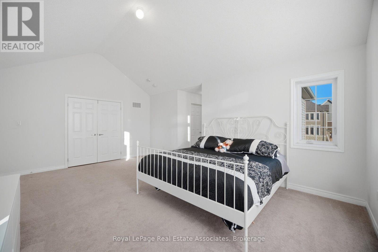
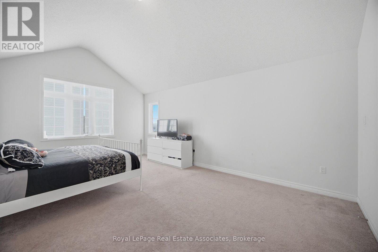
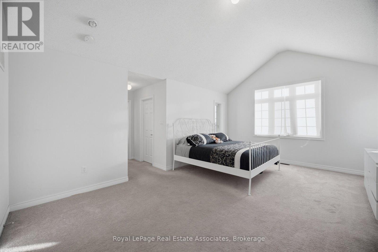
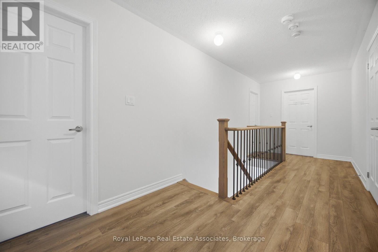
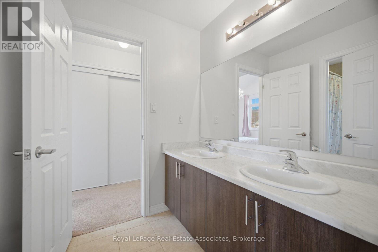
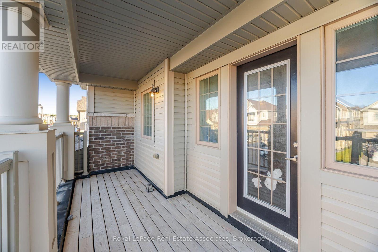
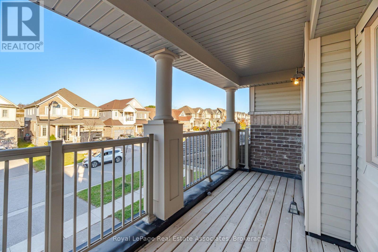
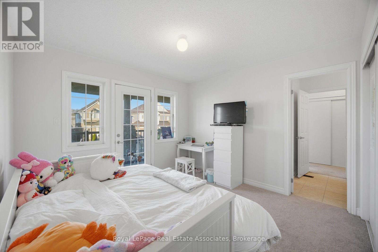
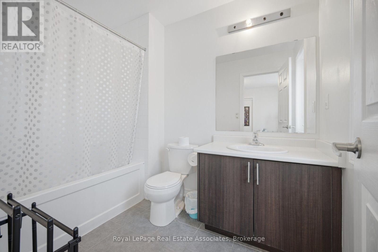
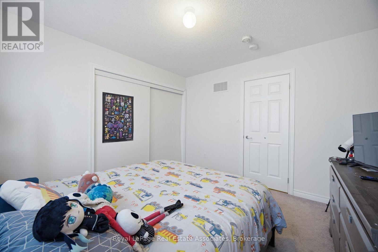
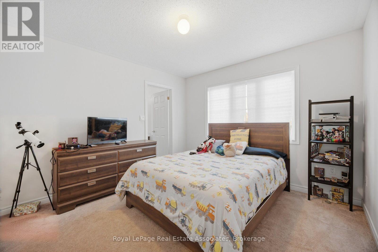
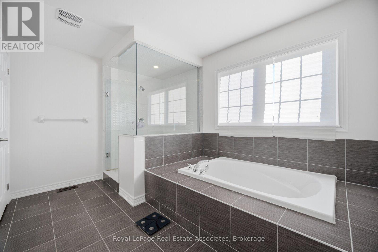
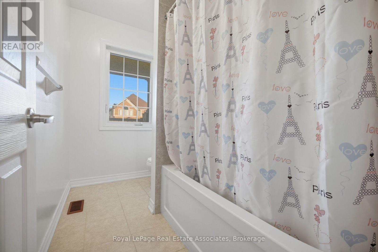
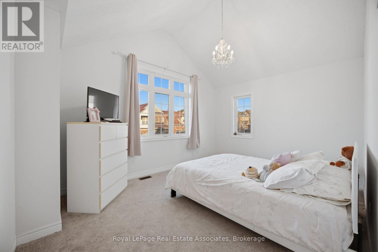
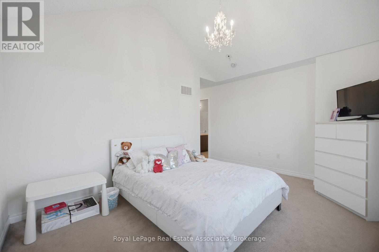
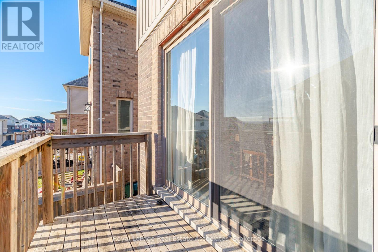
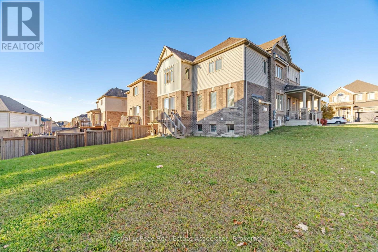
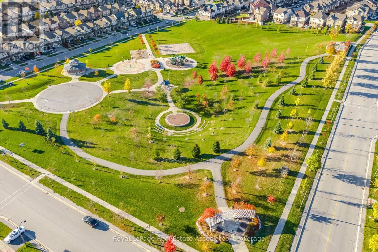
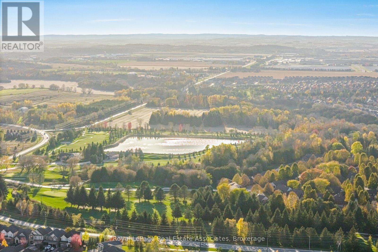
Stunning 4-Bedroom Home With A Double-Car Garage And 3 Full Bathrooms On The Upper Level, Offering Every Bedroom Access To A Bathroom! The Oversized Primary Bedroom Features Impressive Cathedral Ceilings, Creating A Bright And Open Retreat. The Spacious Eat-In Kitchen Features Granite Countertops, Stainless Steel Appliances And Plenty Of Room For Family Gatherings. An Additional Room On The Main Floor Offers The Flexibility Of A Home Office, Guest Room Or Potential 5th Bedroom. One Of The Home's Standout Features Is The Massive Upper-Level Balcony And Wrap Around Porch. Offering An Exceptional Outdoor Space To Relax, Entertain Or Enjoy The Surroundings. Located Within Walking Distance Of Parks, Schools And Golf Courses, This Home Offers Generous Living Space, Unique Architectural Features And Plenty Of Room For The Entire Family! (id:57276)
Property Details
| MLS® Number | N14121566 |
| Property Type | Single Family |
| Community Name | Alliston |
| EquipmentType | Water Heater |
| ParkingSpaceTotal | 5 |
| RentalEquipmentType | Water Heater |
Building
| BathroomTotal | 4 |
| BedroomsAboveGround | 4 |
| BedroomsTotal | 4 |
| Amenities | Fireplace(s) |
| Appliances | Window Coverings |
| BasementDevelopment | Unfinished |
| BasementType | Full (unfinished) |
| ConstructionStyleAttachment | Detached |
| CoolingType | Central Air Conditioning |
| ExteriorFinish | Brick |
| FireplacePresent | Yes |
| FlooringType | Laminate |
| FoundationType | Concrete |
| HalfBathTotal | 1 |
| HeatingFuel | Natural Gas |
| HeatingType | Forced Air |
| StoriesTotal | 2 |
| SizeInterior | 2500 - 3000 Sqft |
| Type | House |
| UtilityWater | Municipal Water |
Parking
| Attached Garage | |
| Garage |
Land
| Acreage | No |
| Sewer | Sanitary Sewer |
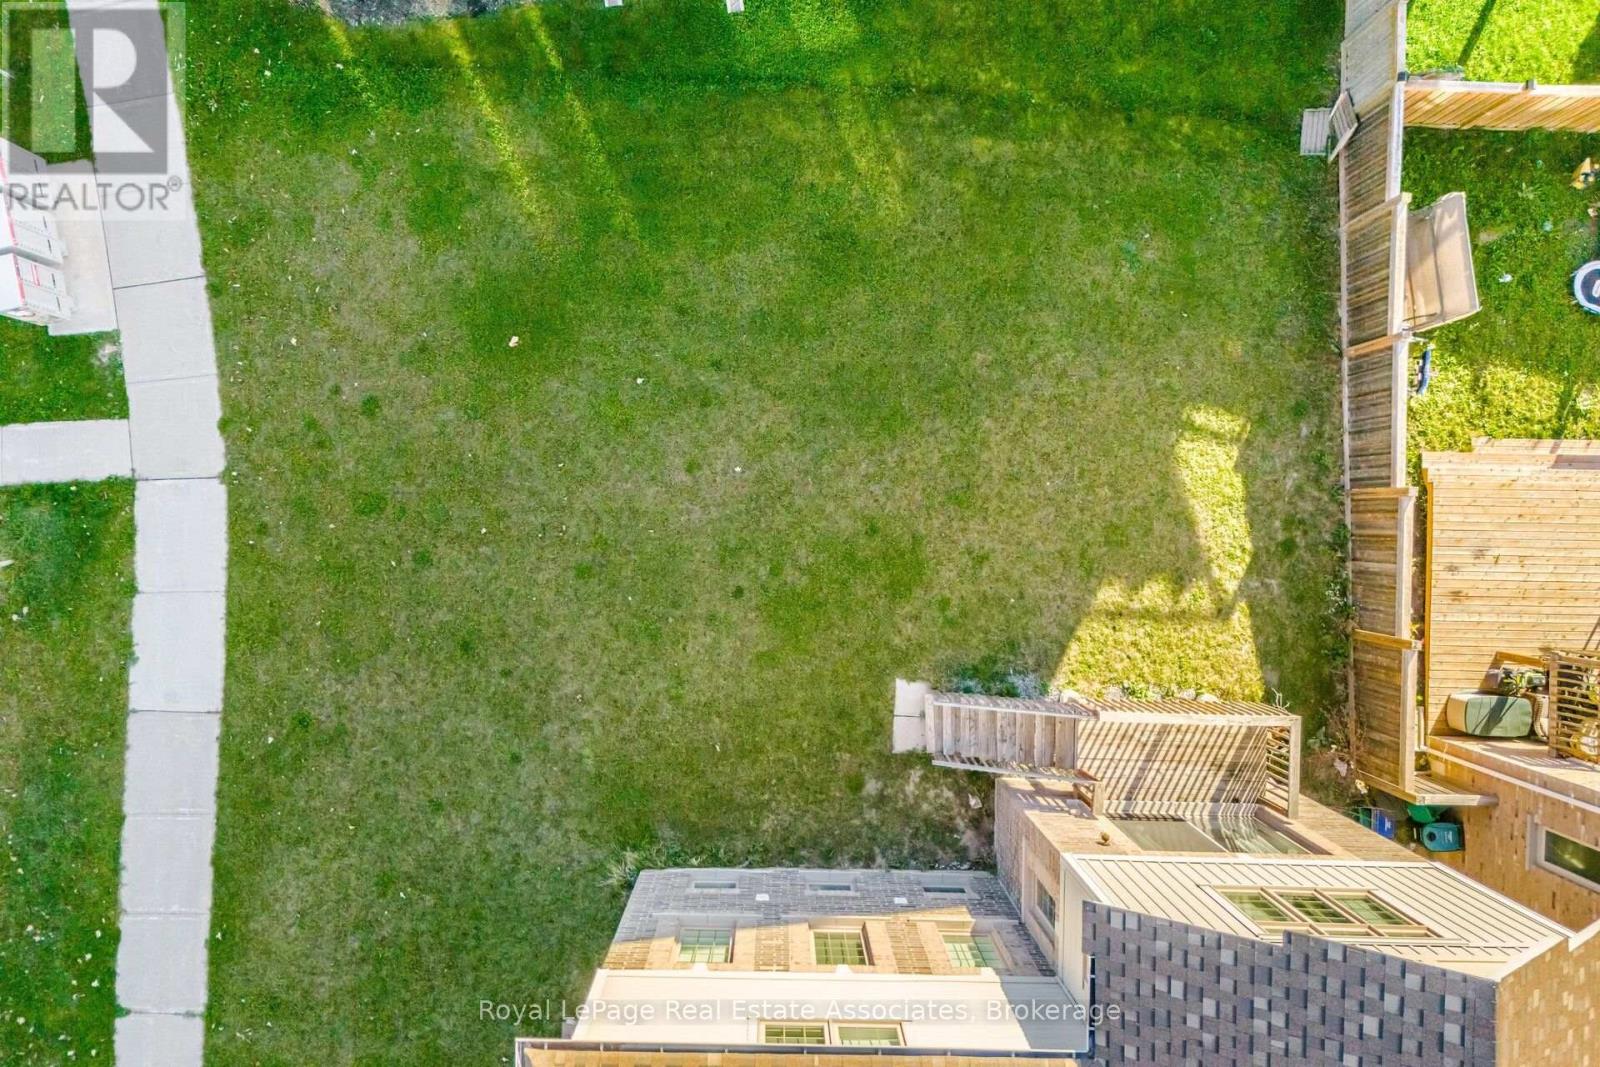
| SizeDepth | 109 M |
| SizeFrontage | 48.82 M |
| SizeIrregular | 48.8 X 10⁹ M |
| SizeTotalText | 48.8 X 10⁹ M |
Rooms
| Level | Type | Length | Width | Dimensions |
|---|---|---|---|---|
| Second Level | Bedroom 4 | 4.52 m | 5.56 m | 4.52 m x 5.56 m |
| Second Level | Bathroom | 3.71 m | 4.01 m | 3.71 m x 4.01 m |
| Second Level | Bathroom | 1.57 m | 4.42 m | 1.57 m x 4.42 m |
| Second Level | Bathroom | 2.62 m | 1.8 m | 2.62 m x 1.8 m |
| Second Level | Primary Bedroom | 4.32 m | 5.84 m | 4.32 m x 5.84 m |
| Second Level | Bedroom 2 | 3.28 m | 3.53 m | 3.28 m x 3.53 m |
| Second Level | Bedroom 3 | 3.51 m | 3.84 m | 3.51 m x 3.84 m |
| Main Level | Dining Room | 5.69 m | 3.63 m | 5.69 m x 3.63 m |
| Main Level | Living Room | 3.33 m | 3.45 m | 3.33 m x 3.45 m |
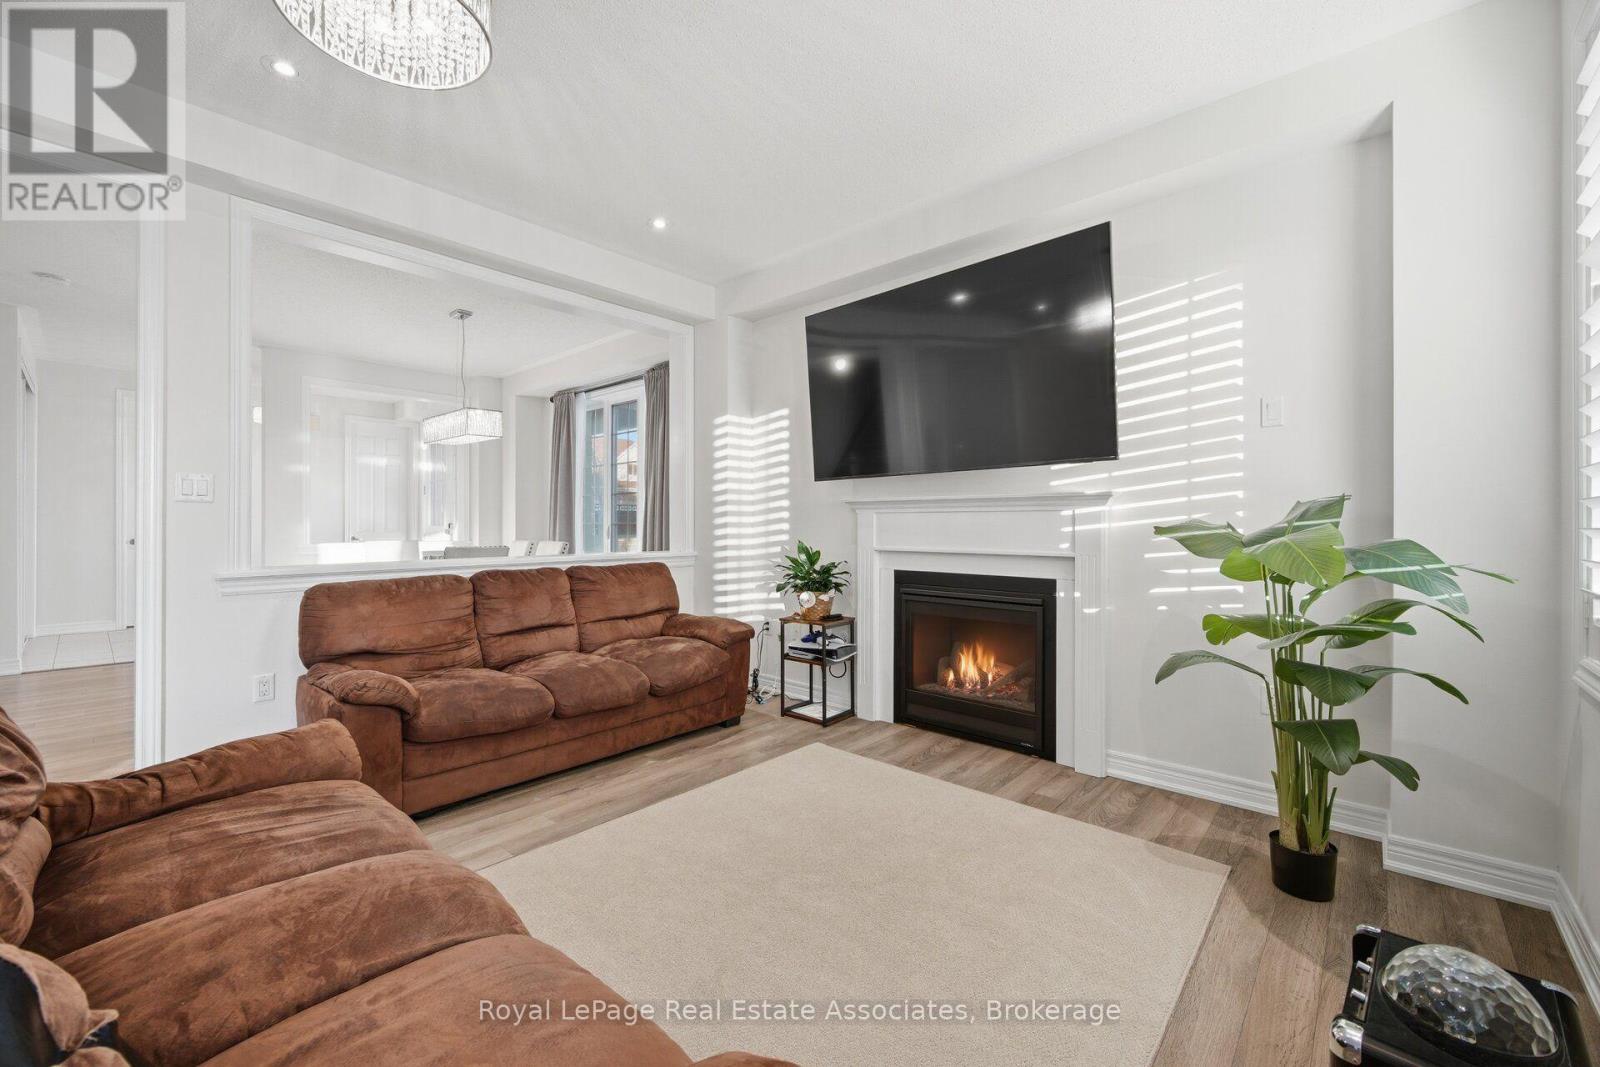
| Main Level | Family Room | 5.69 m | 3.84 m | 5.69 m x 3.84 m |
| Main Level | Kitchen | 4.17 m | 3.58 m | 4.17 m x 3.58 m |
| Main Level | Eating Area | 4.29 m | 2.18 m | 4.29 m x 2.18 m |
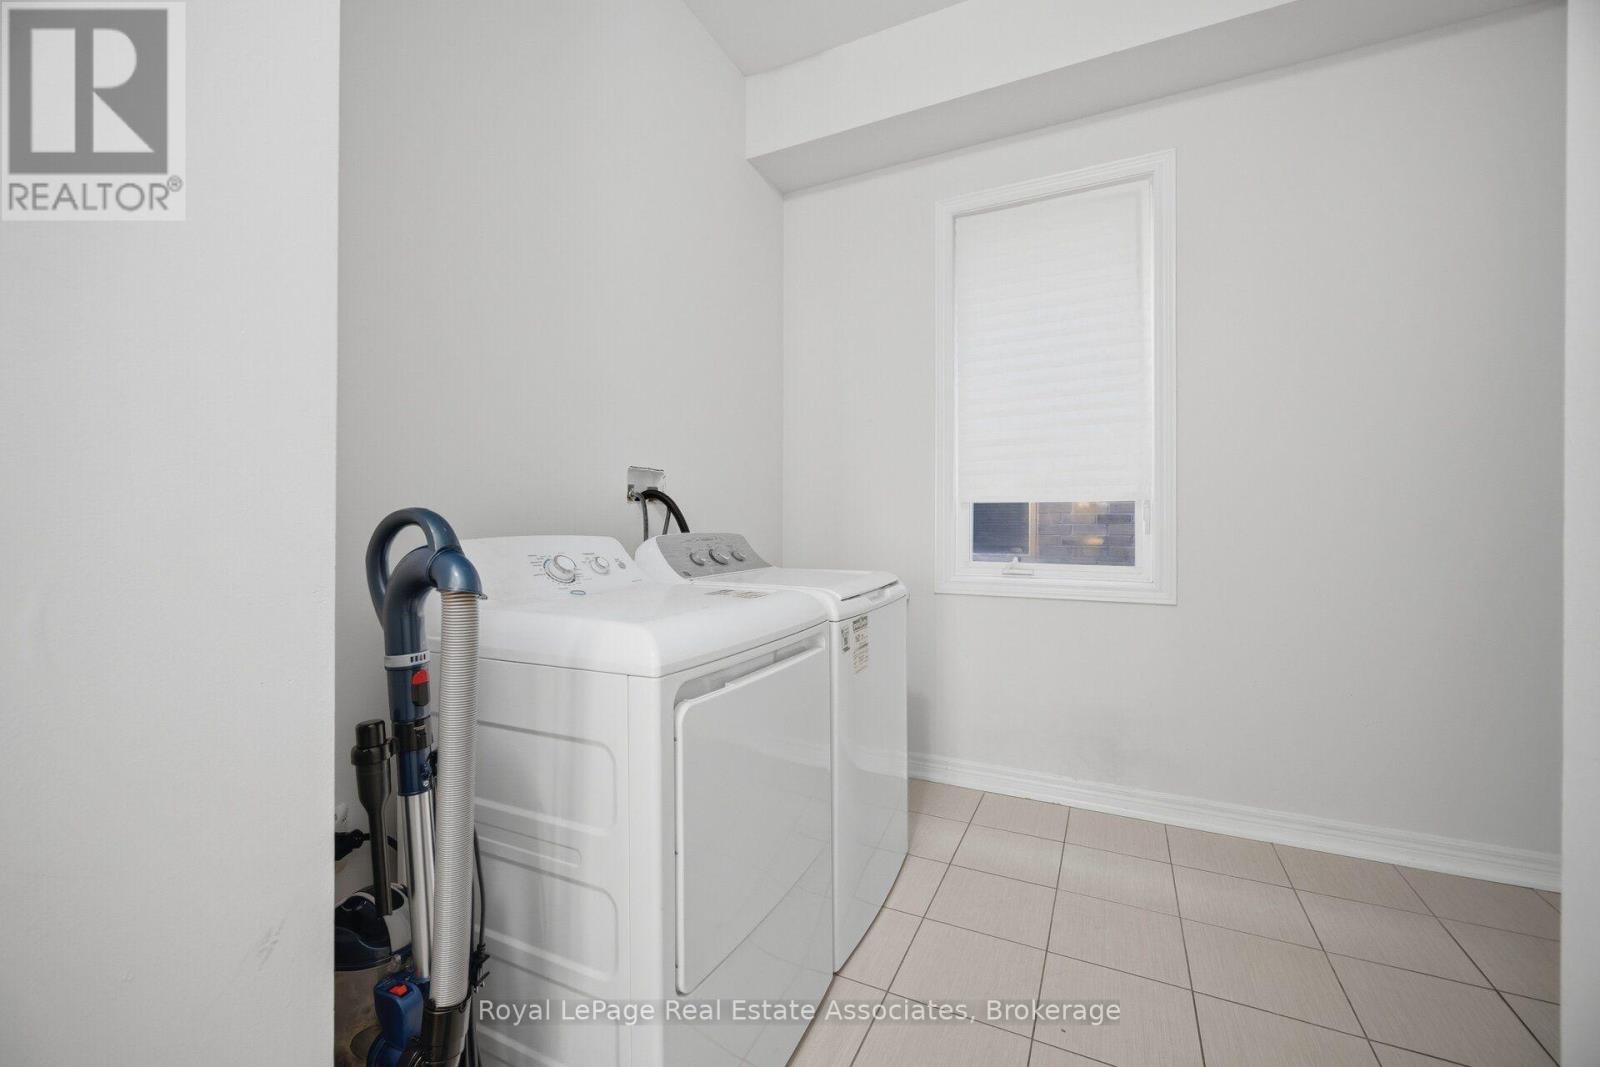
| Main Level | Laundry Room | 4.04 m | 2.62 m | 4.04 m x 2.62 m |
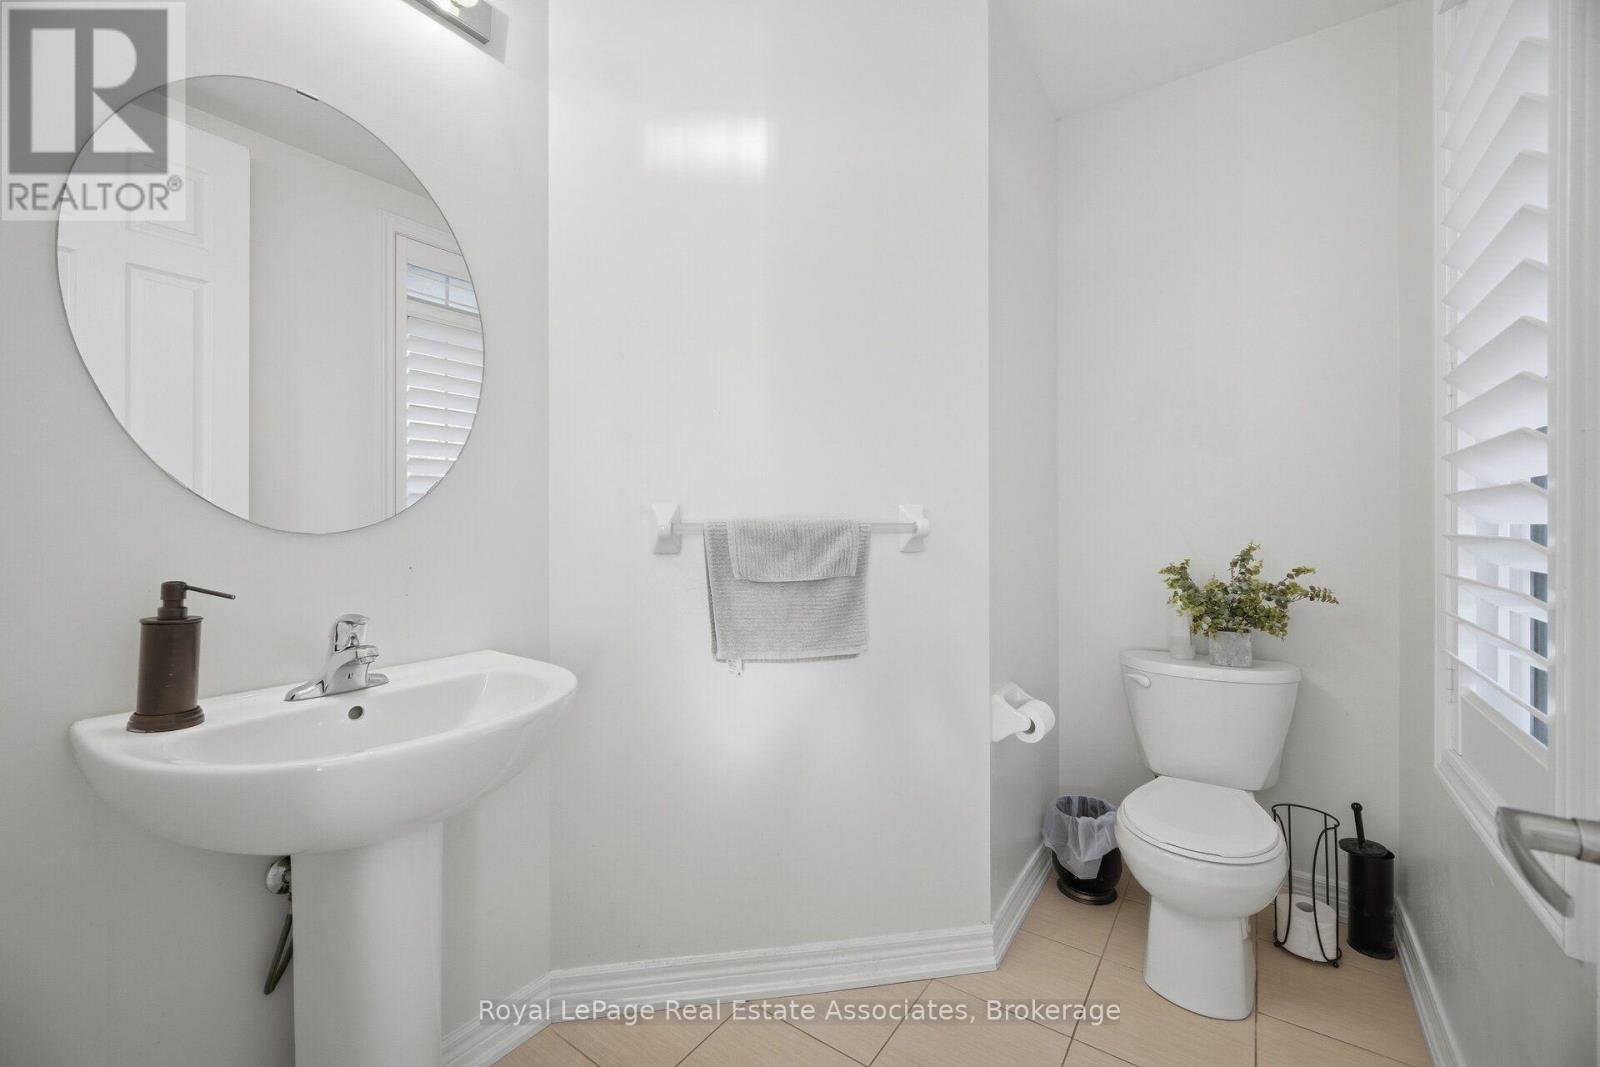
| Main Level | Partial Bathroom | 1.65 m | 2.34 m | 1.65 m x 2.34 m |
https://www.realtor.ca/real-estate/30449285/104-sutcliffe-way-new-tecumseth-alliston-alliston
Interested?
Contact us for more information
Matthew Gabraiel
Salesperson

The trademarks REALTOR®, REALTORS®, and the REALTOR® logo are controlled by The Canadian Real Estate Association (CREA) and identify real estate professionals who are members of CREA. The trademarks MLS®, Multiple Listing Service® and the associated logos are owned by The Canadian Real Estate Association (CREA) and identify the quality of services provided by real estate professionals who are members of CREA. The trademark DDF® is owned by The Canadian Real Estate Association (CREA) and identifies CREA's Data Distribution Facility (DDF®)
October 27 2026 07:04:12
Toronto Real Estate Board
Keller Williams Real Estate Associates