
592 Mactier Drive Vaughan (Kleinburg), Ontario L4H 4L5






$1,590,000
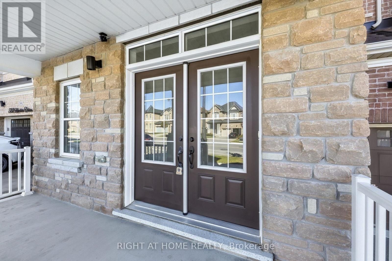
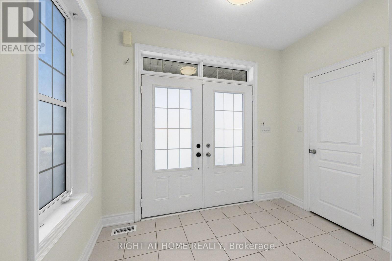
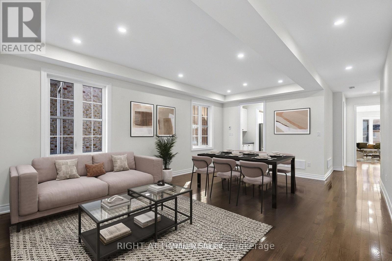
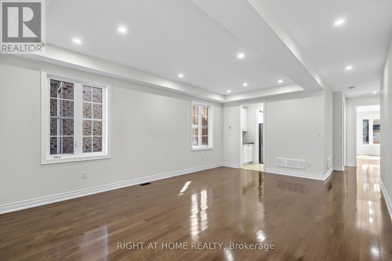
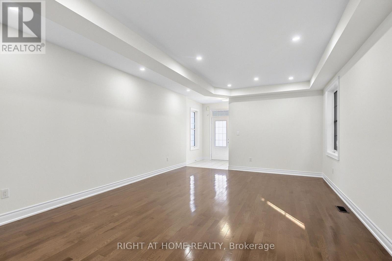
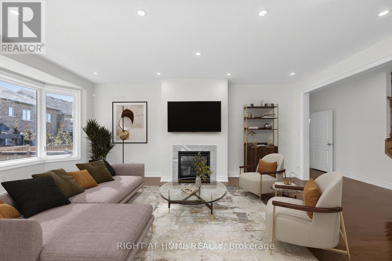
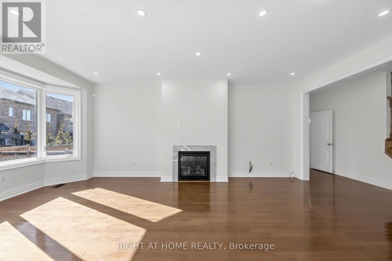
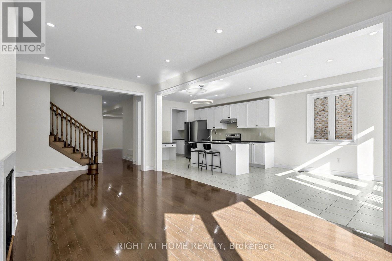
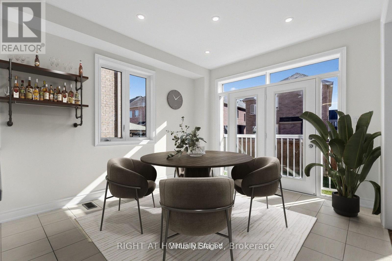
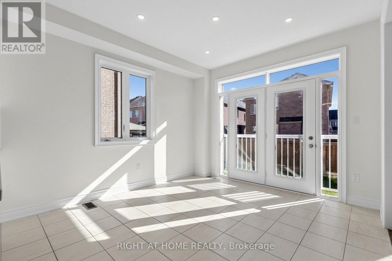
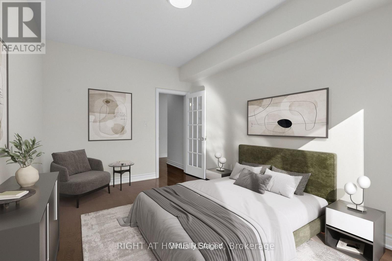
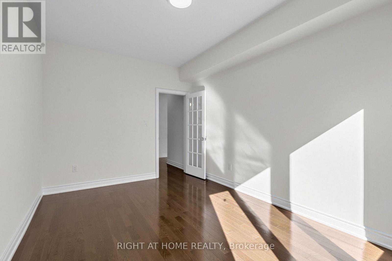
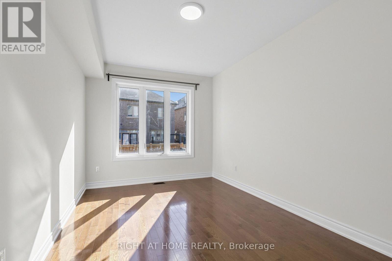
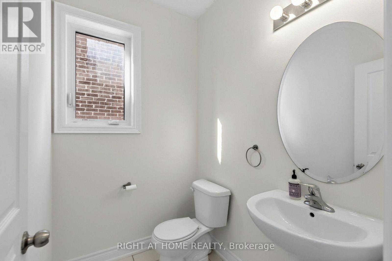
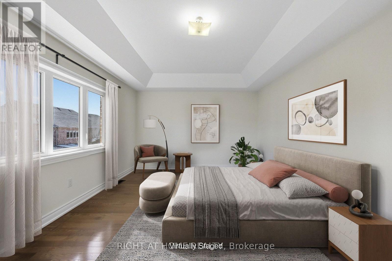
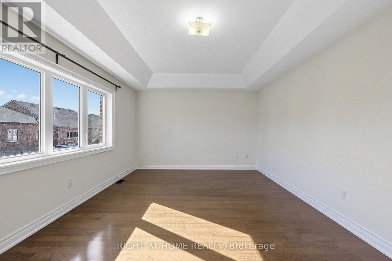
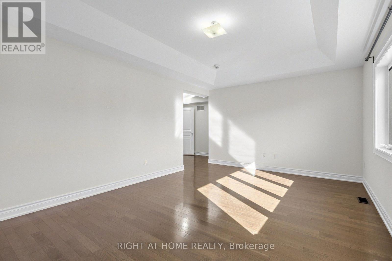
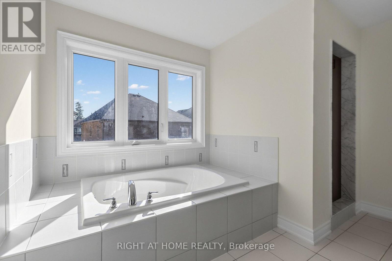
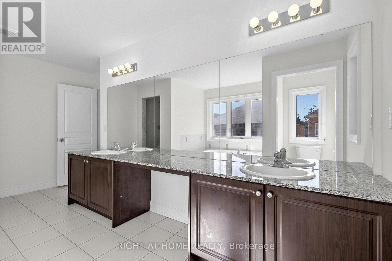
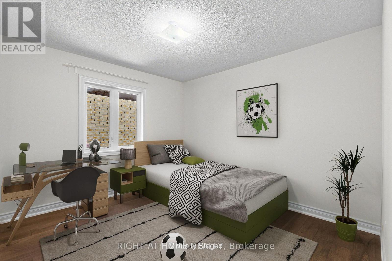
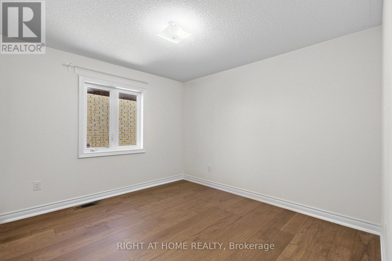
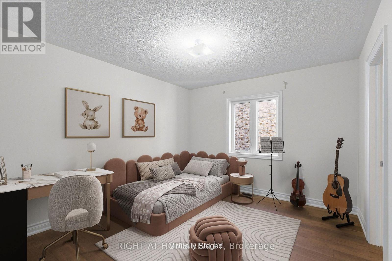
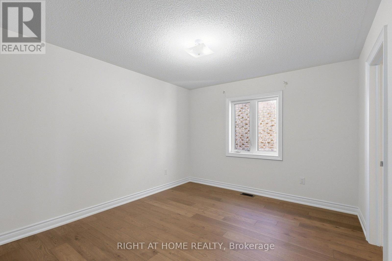
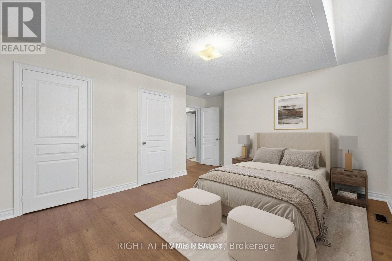
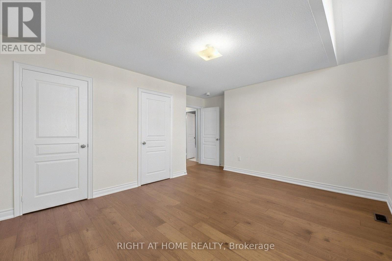
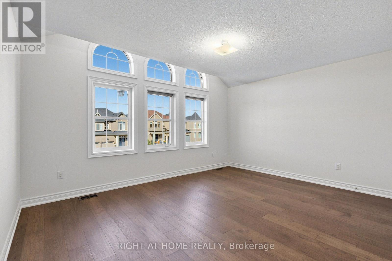
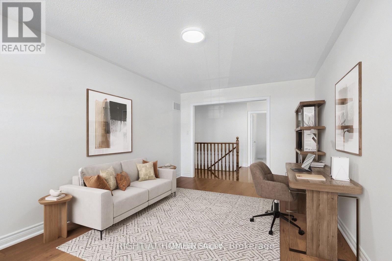
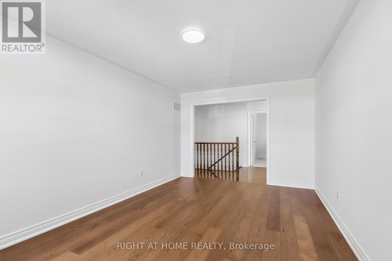
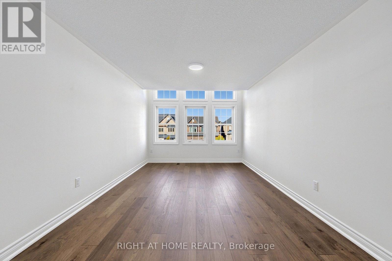
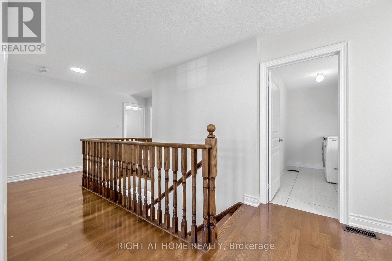
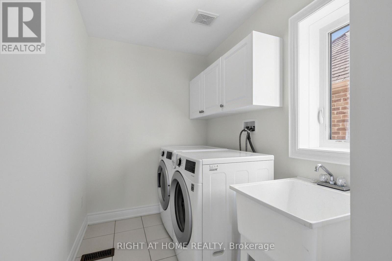
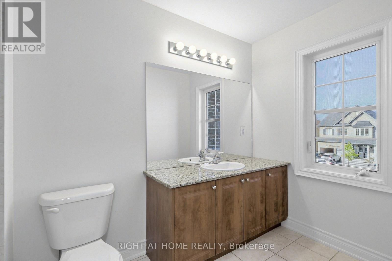
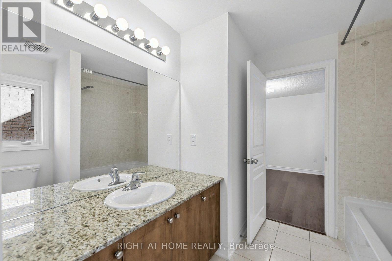
Welcome to 592 Mactier Drive, a spacious detached 2-storey home in prestigious Kleinburg, Vaughan! Offering over 3,500 sq ft of living space, this home has 4 bedrooms and 2 days, 4 bathrooms, and large living spaces, perfect for a growing or multi-generational family. Freshly updated and move-in ready, it features brand new fridge, stove, and dishwasher, modern pot lights throughout mainfloor, and freshly painted walls. Carpet has been replaced with elegant engineered hardwood for a clean, contemporary look. Parking for 6 vehicles. Close to Kleinburg village shops and dining, parks, trails, top-rated schools, and major highways. A must-see! (id:57276)
Property Details
| MLS® Number | N14123134 |
| Property Type | Single Family |
| Community Name | Kleinburg |
| AmenitiesNearBy | Schools |
| EquipmentType | Water Heater |
| ParkingSpaceTotal | 6 |
| RentalEquipmentType | Water Heater |
Building
| BathroomTotal | 10 |
| BedroomsAboveGround | 4 |
| BedroomsBelowGround | 2 |
| BedroomsTotal | 6 |
| Age | 6 To 15 Years |
| Amenities | Fireplace(s) |
| Appliances | Dishwasher, Dryer, Stove, Washer, Window Coverings, Refrigerator |
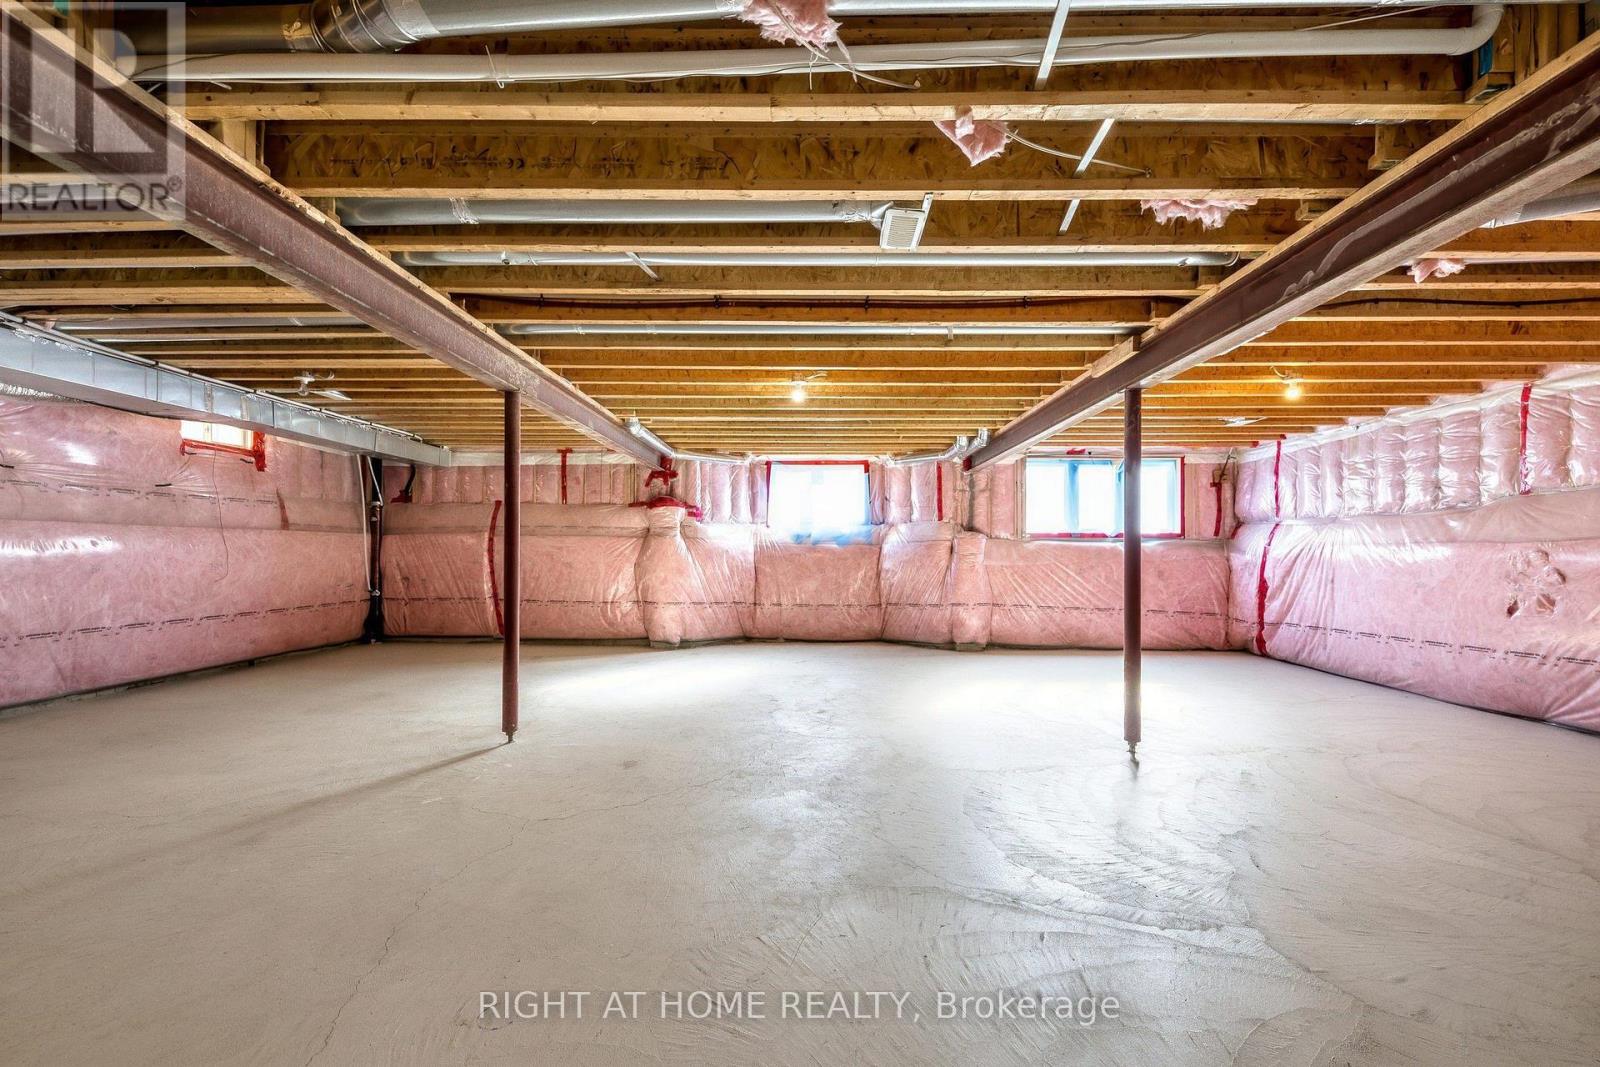
| BasementDevelopment | Unfinished |
| BasementType | N/a (unfinished) |
| ConstructionStyleAttachment | Detached |
| CoolingType | Central Air Conditioning |
| ExteriorFinish | Brick |
| FireplacePresent | Yes |
| FireplaceTotal | 1 |
| FlooringType | Hardwood, Ceramic |
| FoundationType | Concrete |
| HalfBathTotal | 1 |
| HeatingFuel | Natural Gas |
| HeatingType | Forced Air |
| StoriesTotal | 2 |
| SizeInterior | 3500 - 5000 Sqft |
| Type | House |
| UtilityWater | Municipal Water |
Parking
| Attached Garage | |
| Garage |
Land
| Acreage | No |
| LandAmenities | Schools |
| Sewer | Sanitary Sewer |
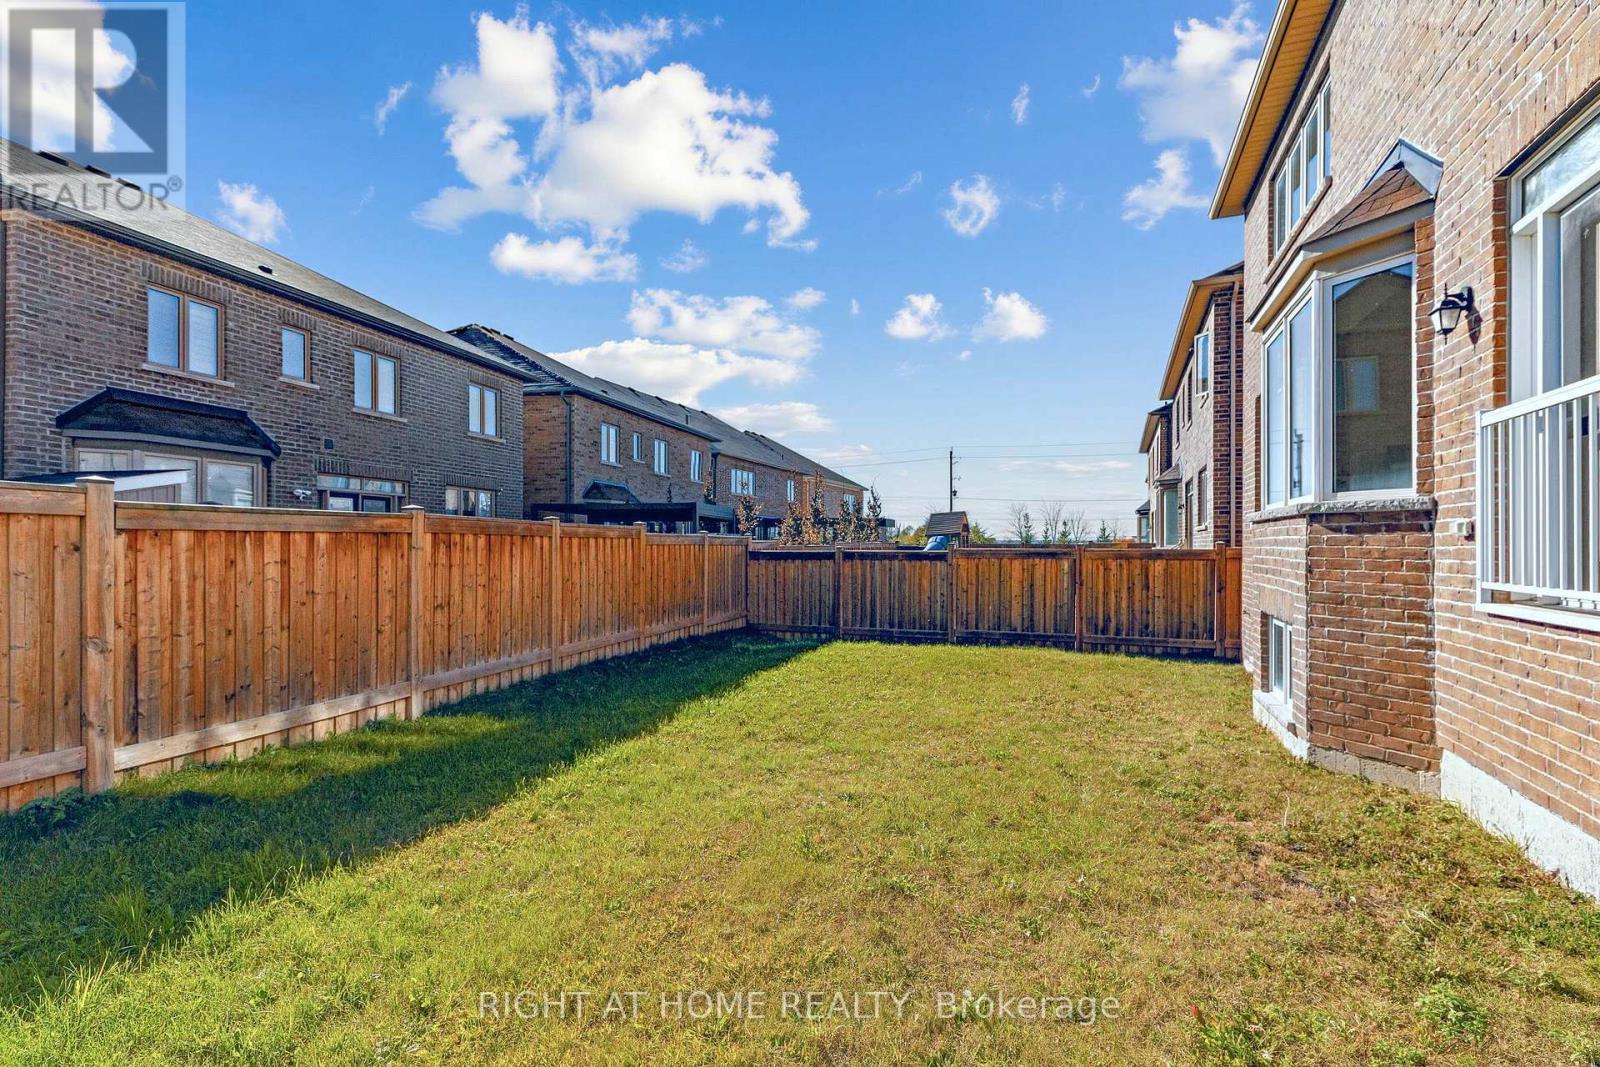
| SizeDepth | 108 Ft ,9 In |
| SizeFrontage | 48 Ft ,1 In |
| SizeIrregular | 48.1 X 108.8 Ft |
| SizeTotalText | 48.1 X 108.8 Ft |
Rooms
| Level | Type | Length | Width | Dimensions |
|---|---|---|---|---|
| Second Level | Media | 3.35 m | 3.84 m | 3.35 m x 3.84 m |
| Second Level | Primary Bedroom | 5.49 m | 3.84 m | 5.49 m x 3.84 m |
| Second Level | Bedroom 2 | 4.63 m | 3.35 m | 4.63 m x 3.35 m |
| Second Level | Bedroom 3 | 3.78 m | 3.35 m | 3.78 m x 3.35 m |
| Second Level | Bedroom 4 | 3.54 m | 3.47 m | 3.54 m x 3.47 m |
| Basement | Other | 6.83 m | 10.06 m | 6.83 m x 10.06 m |
| Main Level | Living Room | 4.5 m | 6.1 m | 4.5 m x 6.1 m |
| Main Level | Kitchen | 3.47 m | 7.86 m | 3.47 m x 7.86 m |
| Main Level | Dining Room | 3.47 m | 7.86 m | 3.47 m x 7.86 m |
| Main Level | Family Room | 3.54 m | 6.28 m | 3.54 m x 6.28 m |
| Main Level | Library | 3.05 m | 3.67 m | 3.05 m x 3.67 m |
https://www.realtor.ca/real-estate/30451231/592-mactier-drive-vaughan-kleinburg-kleinburg
Interested?
Contact us for more information
Kenneth Ng
Salesperson

The trademarks REALTOR®, REALTORS®, and the REALTOR® logo are controlled by The Canadian Real Estate Association (CREA) and identify real estate professionals who are members of CREA. The trademarks MLS®, Multiple Listing Service® and the associated logos are owned by The Canadian Real Estate Association (CREA) and identify the quality of services provided by real estate professionals who are members of CREA. The trademark DDF® is owned by The Canadian Real Estate Association (CREA) and identifies CREA's Data Distribution Facility (DDF®)
October 28 2026 05:26:50
Toronto Real Estate Board
Right At Home Realty