
59 Mayvern Crescent Richmond Hill (North Richvale), Ontario L4C 5J6





$1,200,000
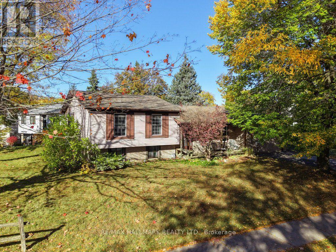
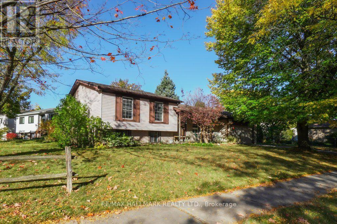
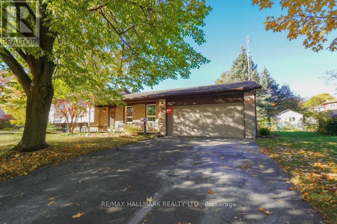
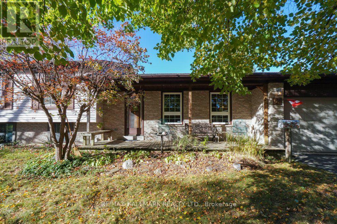
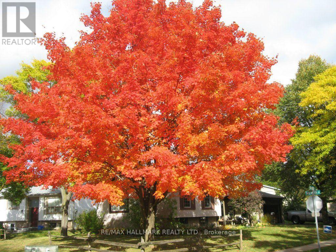
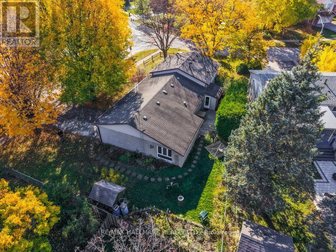
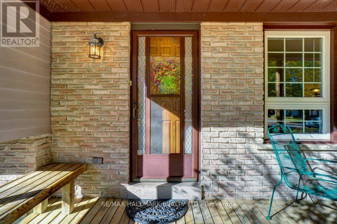
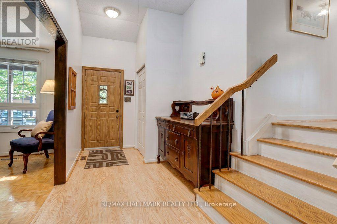
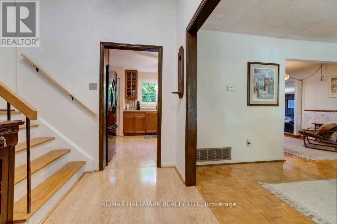
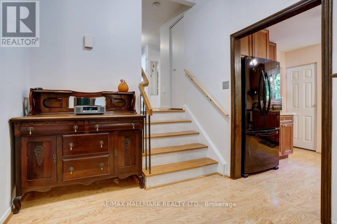
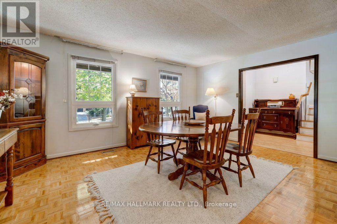
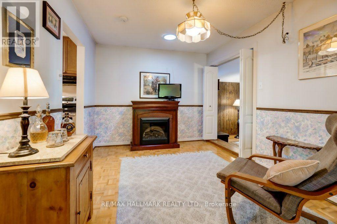
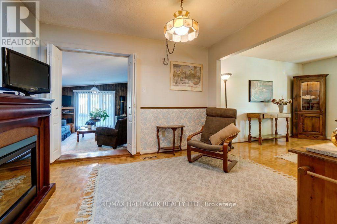
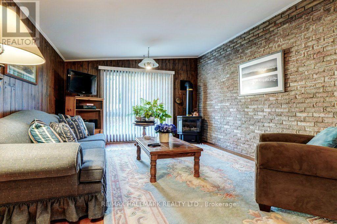
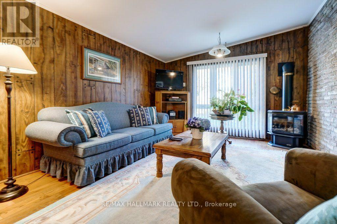
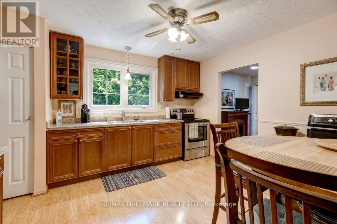
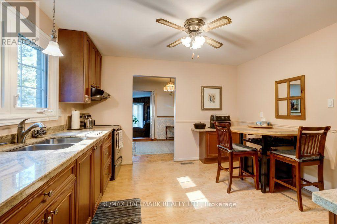
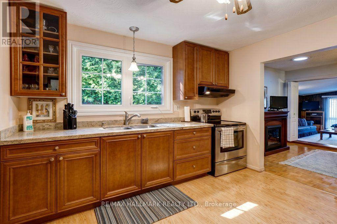
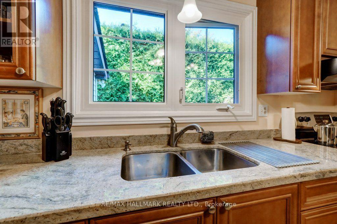
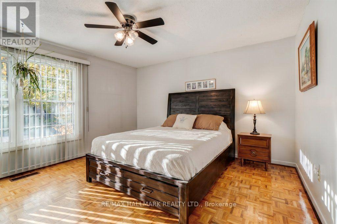
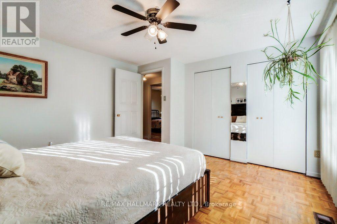
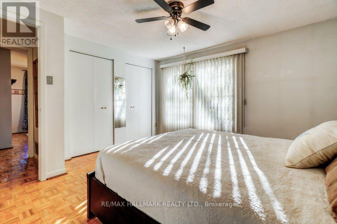
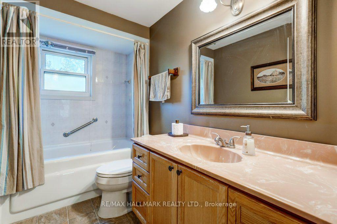
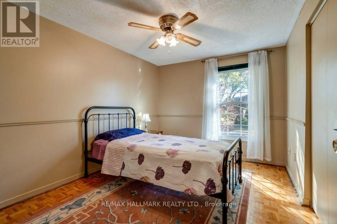
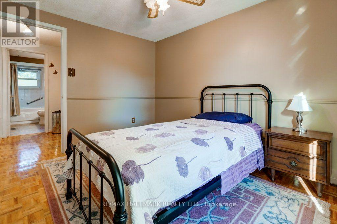
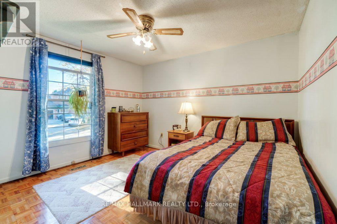
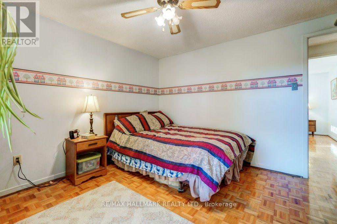
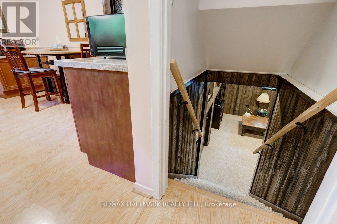
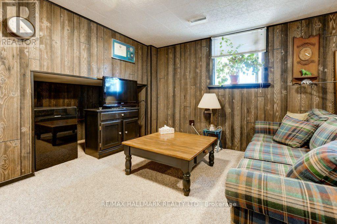
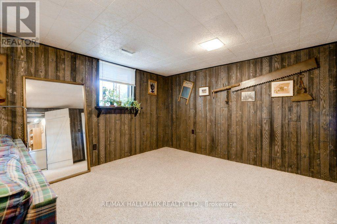
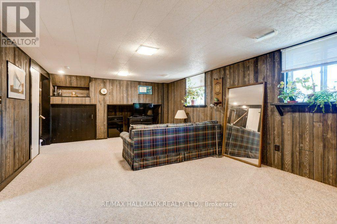
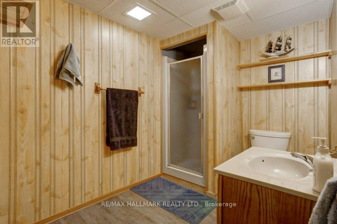
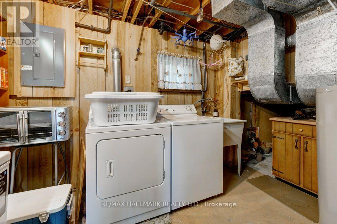
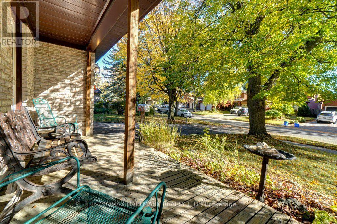
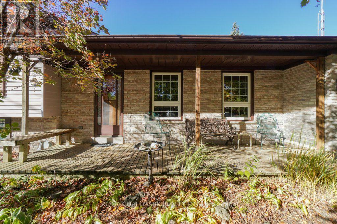
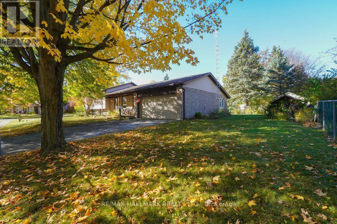
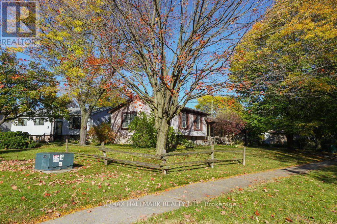
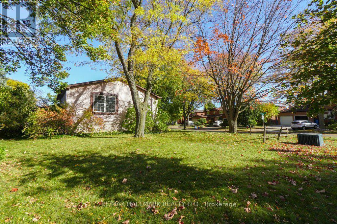
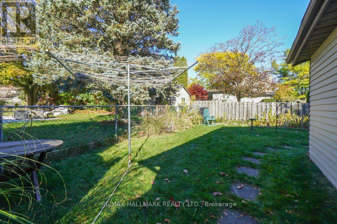
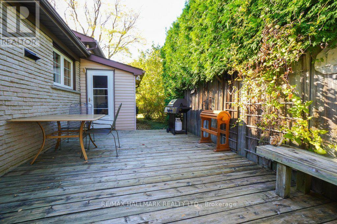
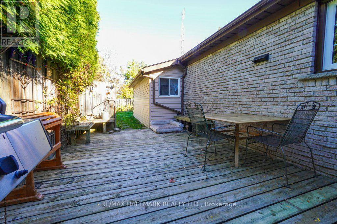
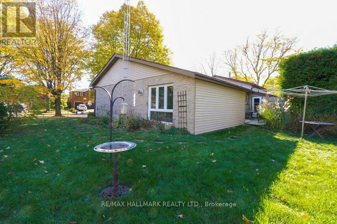
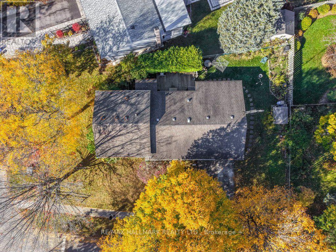
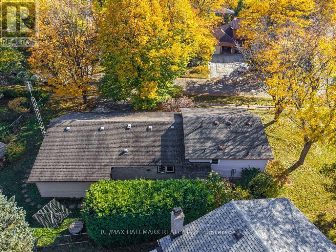
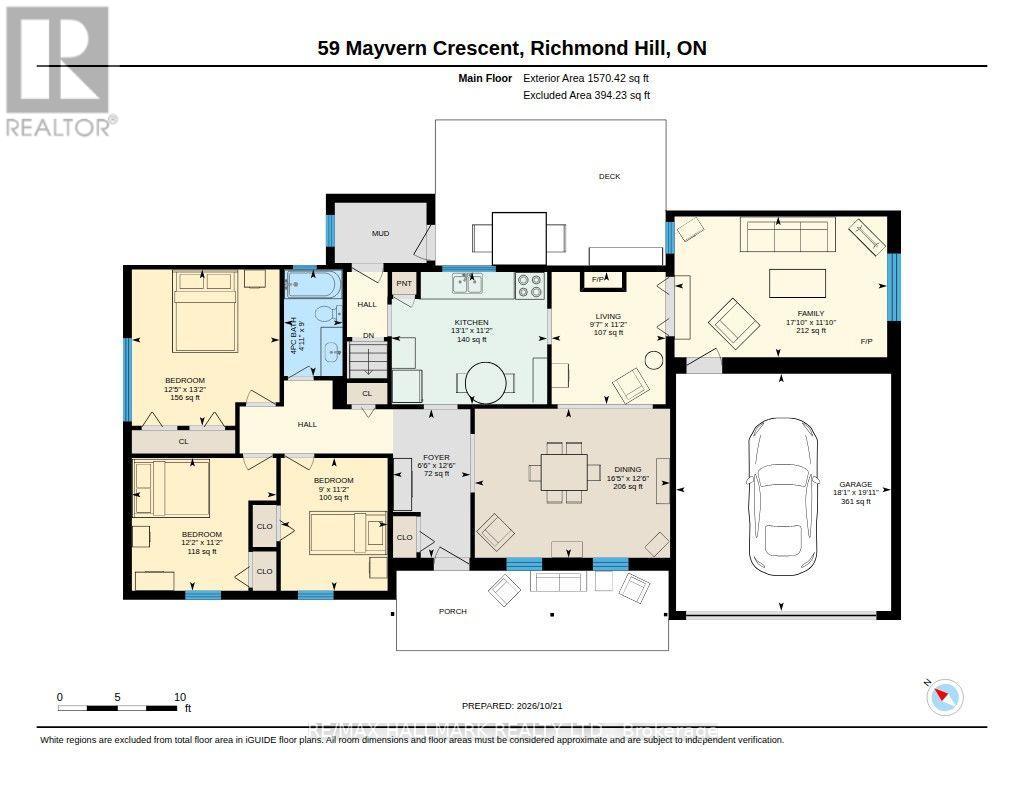
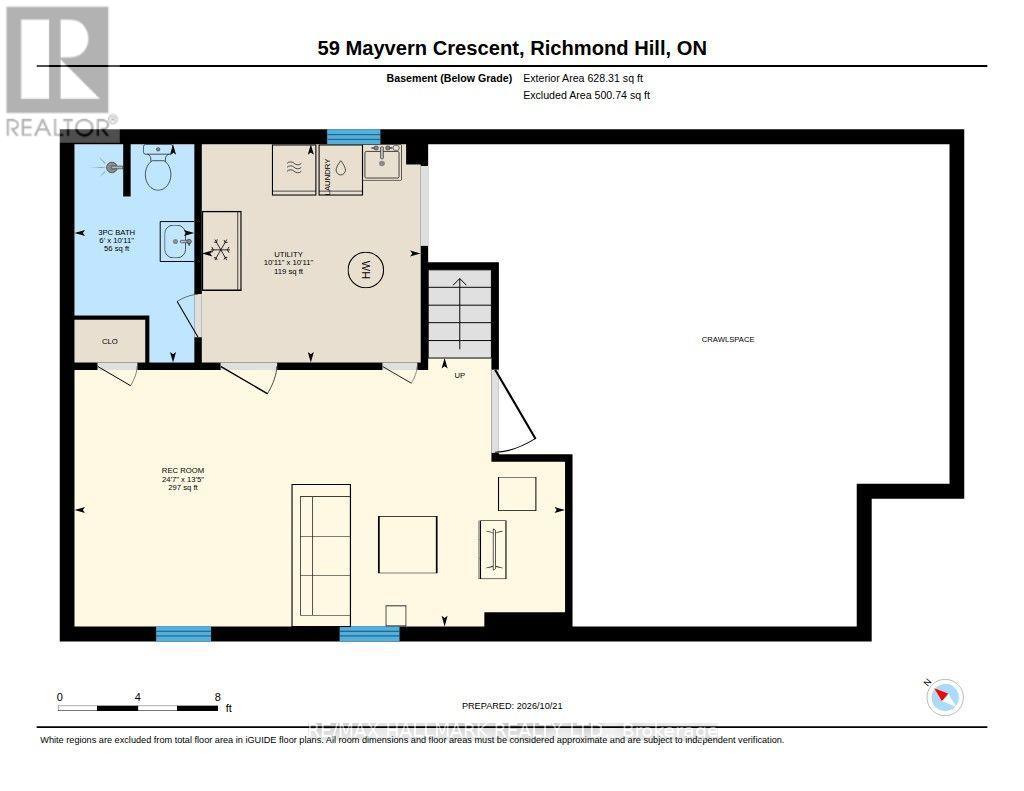
Welcome to 59 Mayvern Crescent, a detached 3-bedroom home on a large 63 ft x 125 ft corner lot in North Richvale. Featuring great curb appeal and a 2-car attached garage, it includes a rare, fully enclosed entrance from the garage into the home via a family room addition.The home offers approximately 2200 sq. ft as per Iguide of finished living space across three levels: - Main Level: Ground-level living space featuring a new kitchen with solid-surface countertops, a mudroom off the kitchen, and a family room addition with direct access to the garage. Upper Level features 3 good sized bedrooms and 4 pc bath - Lower Level: A finished rec room and a 3-piece bathroom. - Additional Space: A crawl space providing extra storage. Key features and updates include mostly new windows, a newer furnace, and 100-amp service. Outside, you can enjoy a private back patio and extra space on the side lot.The property is ideally located close to pickleball courts and within a great school district. (id:57276)
Property Details
| MLS® Number | N14122610 |
| Property Type | Single Family |
| Community Name | North Richvale |
| ParkingSpaceTotal | 6 |
Building
| BathroomTotal | 2 |
| BedroomsAboveGround | 3 |
| BedroomsTotal | 3 |
| Age | 31 To 50 Years |
| Appliances | Central Vacuum, Dryer, Microwave, Stove, Washer, Window Coverings, Refrigerator |
| BasementDevelopment | Partially Finished |
| BasementType | Crawl Space (partially Finished) |
| ConstructionStyleAttachment | Detached |
| ConstructionStyleSplitLevel | Sidesplit |
| CoolingType | Central Air Conditioning |
| ExteriorFinish | Brick, Vinyl Siding |
| FireplacePresent | Yes |
| FoundationType | Unknown |
| HeatingFuel | Natural Gas |
| HeatingType | Forced Air |
| SizeInterior | 1500 - 2000 Sqft |
| Type | House |
| UtilityWater | Municipal Water |
Parking
| Attached Garage | |
| Garage |
Land
| Acreage | No |
| Sewer | Sanitary Sewer |
| SizeDepth | 125 Ft ,3 In |
| SizeFrontage | 63 Ft ,9 In |
| SizeIrregular | 63.8 X 125.3 Ft ; Irregular Corner Lot Per Geowarehouse |
| SizeTotalText | 63.8 X 125.3 Ft ; Irregular Corner Lot Per Geowarehouse |
| ZoningDescription | R2 |
Rooms
| Level | Type | Length | Width | Dimensions |
|---|---|---|---|---|
| Lower Level | Recreational, Games Room | 4.09 m | 7.49 m | 4.09 m x 7.49 m |
| Lower Level | Utility Room | 3.33 m | 3.33 m | 3.33 m x 3.33 m |
| Main Level | Living Room | 3.4 m | 2.92 m | 3.4 m x 2.92 m |
| Main Level | Dining Room | 3.81 m | 5 m | 3.81 m x 5 m |
| Main Level | Kitchen | 3.4 m | 3.99 m | 3.4 m x 3.99 m |
| Main Level | Family Room | 3.61 m | 5.44 m | 3.61 m x 5.44 m |
| Upper Level | Primary Bedroom | 4.01 m | 3.79 m | 4.01 m x 3.79 m |
| Upper Level | Bedroom 2 | 3.4 m | 3.71 m | 3.4 m x 3.71 m |
| Upper Level | Bedroom 3 | 3.4 m | 2.74 m | 3.4 m x 2.74 m |
Interested?
Contact us for more information
Karl George Reitmaier
Salesperson

The trademarks REALTOR®, REALTORS®, and the REALTOR® logo are controlled by The Canadian Real Estate Association (CREA) and identify real estate professionals who are members of CREA. The trademarks MLS®, Multiple Listing Service® and the associated logos are owned by The Canadian Real Estate Association (CREA) and identify the quality of services provided by real estate professionals who are members of CREA. The trademark DDF® is owned by The Canadian Real Estate Association (CREA) and identifies CREA's Data Distribution Facility (DDF®)
October 27 2026 10:34:06
Toronto Real Estate Board
RE/MAX Hallmark Realty Ltd.