
33 Raquel Street Barrie (Painswick South), Ontario L4N 9S4

$860,000
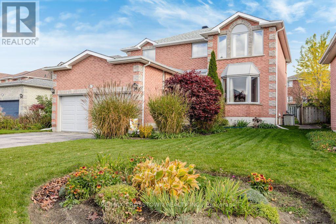
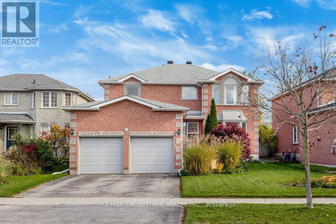
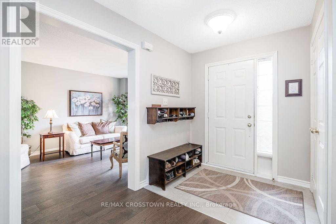
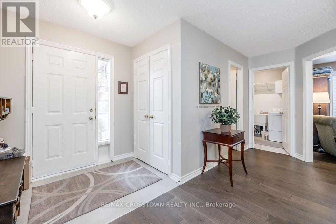
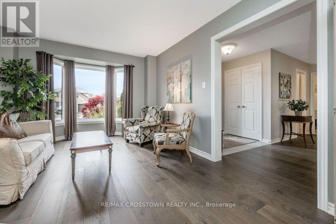
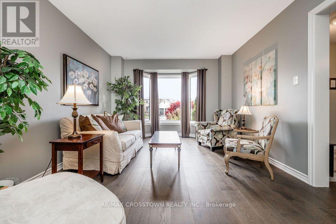
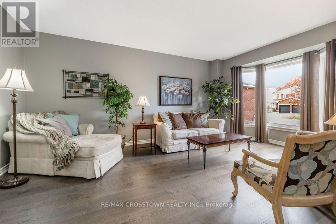
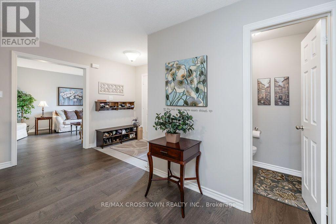
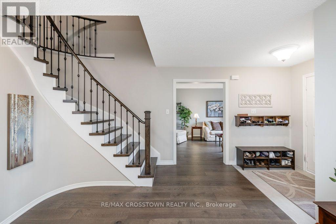
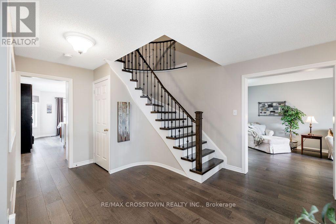
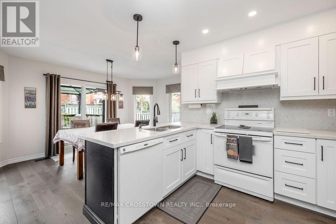
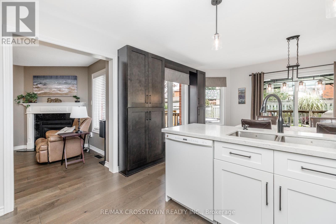
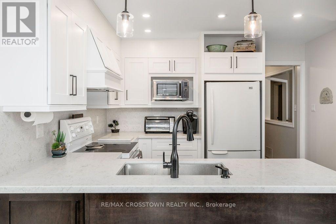
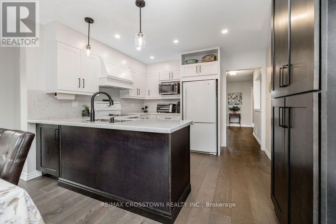
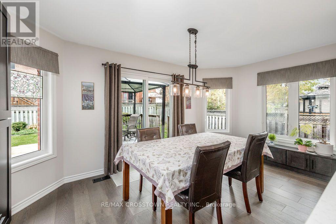
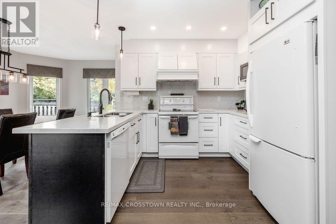
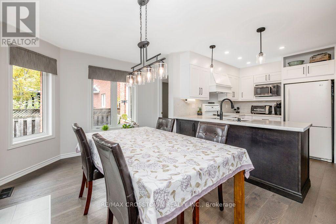
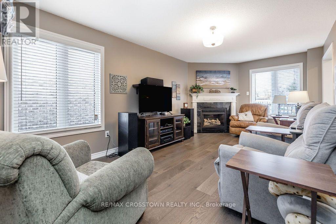
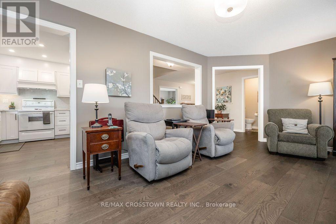
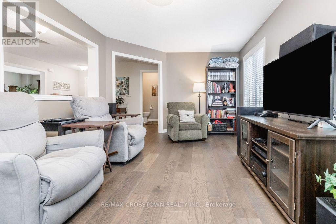
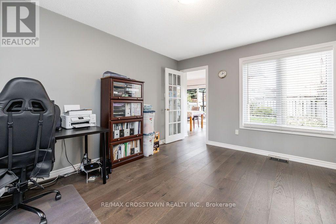
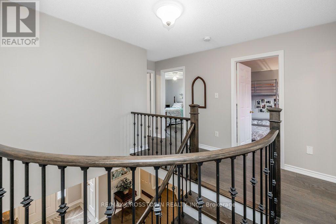
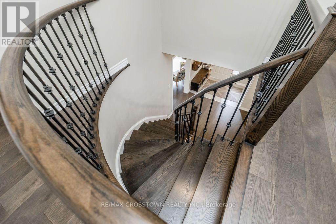
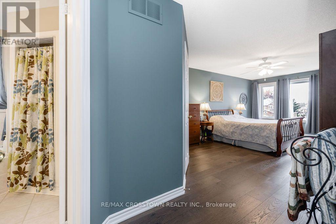
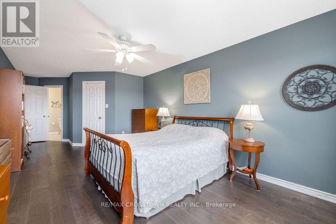
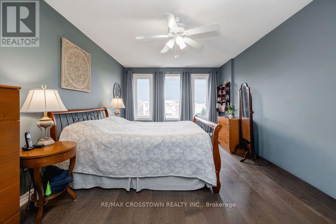
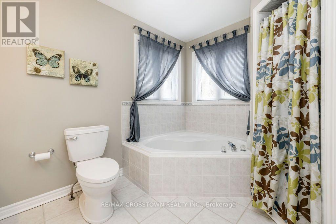
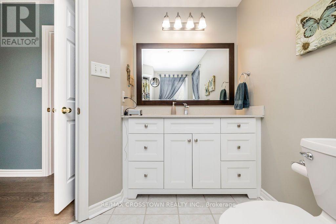
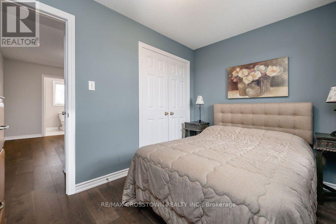
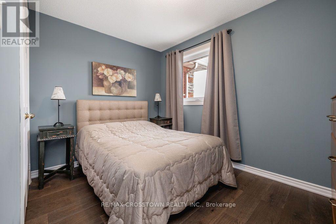
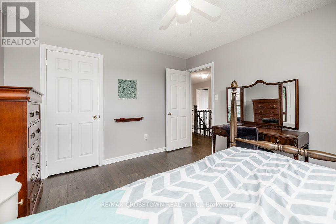
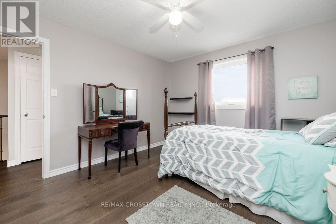
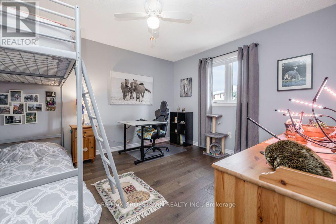
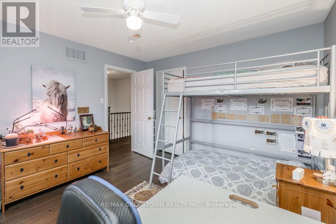
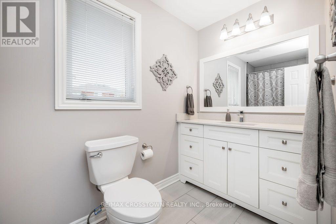
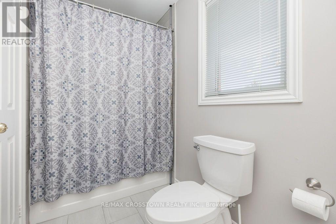
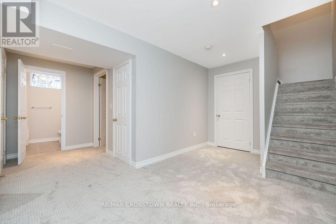
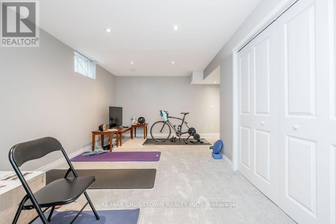
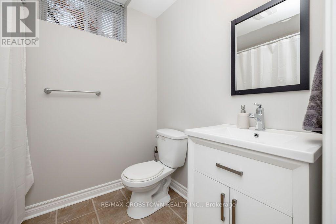
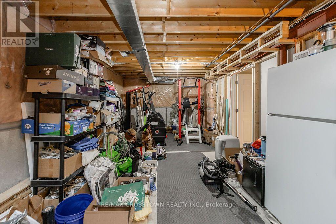
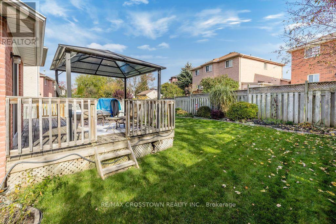
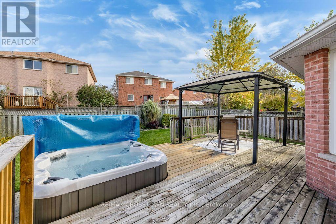
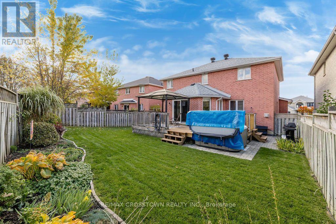
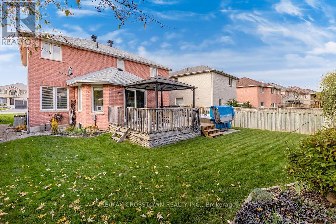
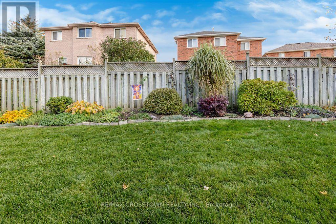
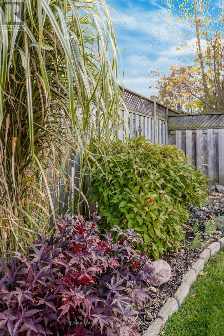
Welcome to this well maintained, lovely 2- story home in a desirable part of SE Barrie offering over 2400 sq. ft. of living space. Kitchen renovated, engineered hardwood on main floor and stairs updated in 2023. Eat-in Kitchen with walkout to the backyard deck. Upstairs flooring updated in 2024. Front windows and kitchen patio door replaced 2024.The partially finished basement adds extra living space with a recreation room, 4 pc bath and storage space. Fenced backyard with deck, gazebo and hot tub (2024). Garage doors and openers updated 2021. Shingles 2016. Please see the list of improvements. Perennial gardens. Located within walking distance of library, schools, shopping, Go Train, etc. (id:57276)
Property Details
| MLS® Number | S14122062 |
| Property Type | Single Family |
| Community Name | Painswick South |
| AmenitiesNearBy | Place Of Worship, Schools, Public Transit |
| CommunityFeatures | School Bus |
| EquipmentType | Water Heater |
| Features | Gazebo, Sump Pump |
| ParkingSpaceTotal | 4 |
| RentalEquipmentType | Water Heater |
| Structure | Deck |
Building
| BathroomTotal | 4 |
| BedroomsAboveGround | 4 |
| BedroomsTotal | 4 |
| Age | 16 To 30 Years |
| Amenities | Fireplace(s) |
| Appliances | Hot Tub, Garage Door Opener Remote(s), Water Heater, Water Softener, Water Meter, All, Dryer, Stove, Washer, Refrigerator |
| BasementDevelopment | Partially Finished |
| BasementType | Full (partially Finished) |
| ConstructionStyleAttachment | Detached |
| CoolingType | Central Air Conditioning |
| ExteriorFinish | Brick |
| FireplacePresent | Yes |
| FireplaceTotal | 1 |
| FlooringType | Carpeted, Tile, Hardwood |
| FoundationType | Concrete |
| HalfBathTotal | 1 |
| HeatingFuel | Natural Gas |
| HeatingType | Forced Air |
| StoriesTotal | 2 |
| SizeInterior | 2000 - 2500 Sqft |
| Type | House |
| UtilityWater | Municipal Water |
Parking
| Attached Garage | |
| Garage |
Land
| Acreage | No |
| FenceType | Fully Fenced, Fenced Yard |
| LandAmenities | Place Of Worship, Schools, Public Transit |
| LandscapeFeatures | Landscaped |
| Sewer | Sanitary Sewer |
| SizeDepth | 35.14 M |
| SizeFrontage | 15.51 M |
| SizeIrregular | 15.5 X 35.1 M |
| SizeTotalText | 15.5 X 35.1 M|under 1/2 Acre |
| ZoningDescription | Res |
Rooms
| Level | Type | Length | Width | Dimensions |
|---|---|---|---|---|
| Second Level | Primary Bedroom | 5.5 m | 3.4 m | 5.5 m x 3.4 m |
| Second Level | Bathroom | 3.79 m | 2.39 m | 3.79 m x 2.39 m |
| Second Level | Bedroom 2 | 3.9 m | 3.6 m | 3.9 m x 3.6 m |
| Second Level | Bedroom 3 | 3.9 m | 3.6 m | 3.9 m x 3.6 m |
| Second Level | Bedroom 4 | 3.4 m | 2.7 m | 3.4 m x 2.7 m |
| Second Level | Bathroom | 1.52 m | 3.25 m | 1.52 m x 3.25 m |
| Basement | Recreational, Games Room | 6.1 m | 3.94 m | 6.1 m x 3.94 m |
| Basement | Bathroom | 2.24 m | 1.83 m | 2.24 m x 1.83 m |
| Main Level | Kitchen | 6 m | 4.9 m | 6 m x 4.9 m |
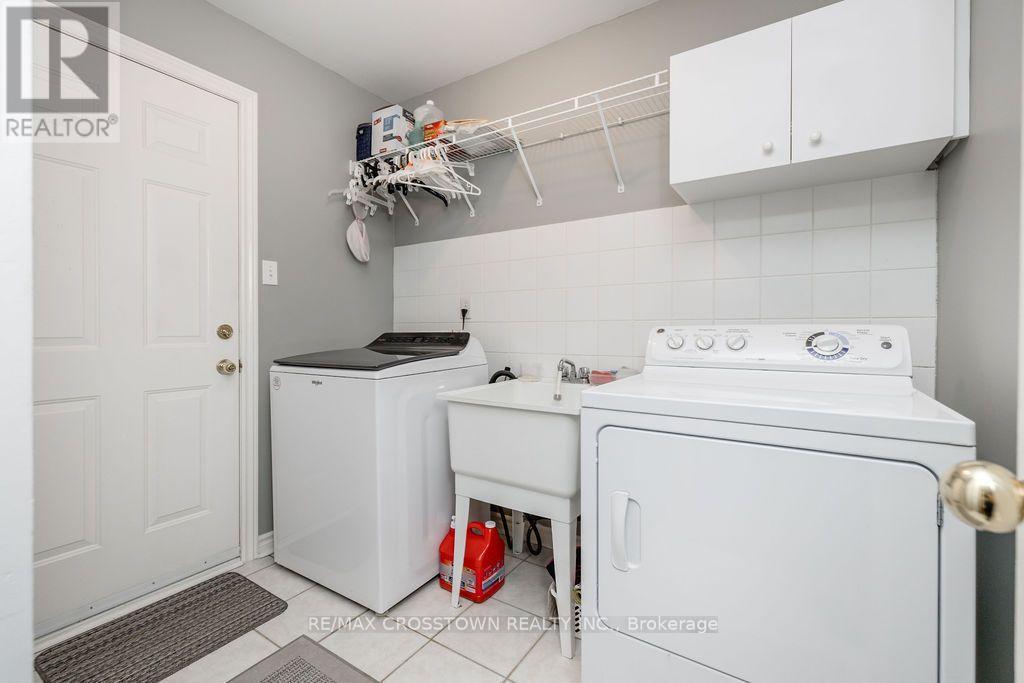
| Main Level | Laundry Room | 2.39 m | 1.8 m | 2.39 m x 1.8 m |
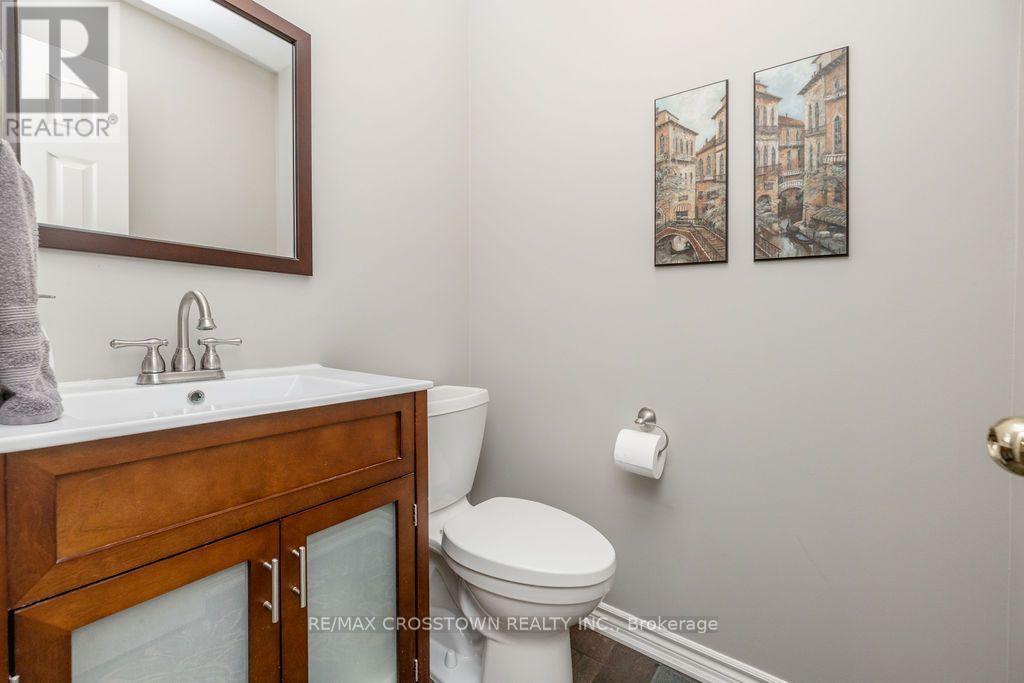
| Main Level | Bathroom | 1.35 m | 1.47 m | 1.35 m x 1.47 m |
Utilities
| Cable | Available |
| Electricity | Installed |
| Sewer | Installed |
https://www.realtor.ca/real-estate/30449794/33-raquel-street-barrie-painswick-south-painswick-south
Interested?
Contact us for more information
Heidi Kostyra
Broker of Record

The trademarks REALTOR®, REALTORS®, and the REALTOR® logo are controlled by The Canadian Real Estate Association (CREA) and identify real estate professionals who are members of CREA. The trademarks MLS®, Multiple Listing Service® and the associated logos are owned by The Canadian Real Estate Association (CREA) and identify the quality of services provided by real estate professionals who are members of CREA. The trademark DDF® is owned by The Canadian Real Estate Association (CREA) and identifies CREA's Data Distribution Facility (DDF®)
October 27 2026 08:34:40
Toronto Real Estate Board
RE/MAX Crosstown Realty Inc.