
501 - 1400 Kingston Road Toronto (Birchcliffe-Cliffside), Ontario M1N 0C2

$590,000Maintenance, Heat, Insurance, Common Area Maintenance, Parking
$1,005 Monthly
Maintenance, Heat, Insurance, Common Area Maintenance, Parking
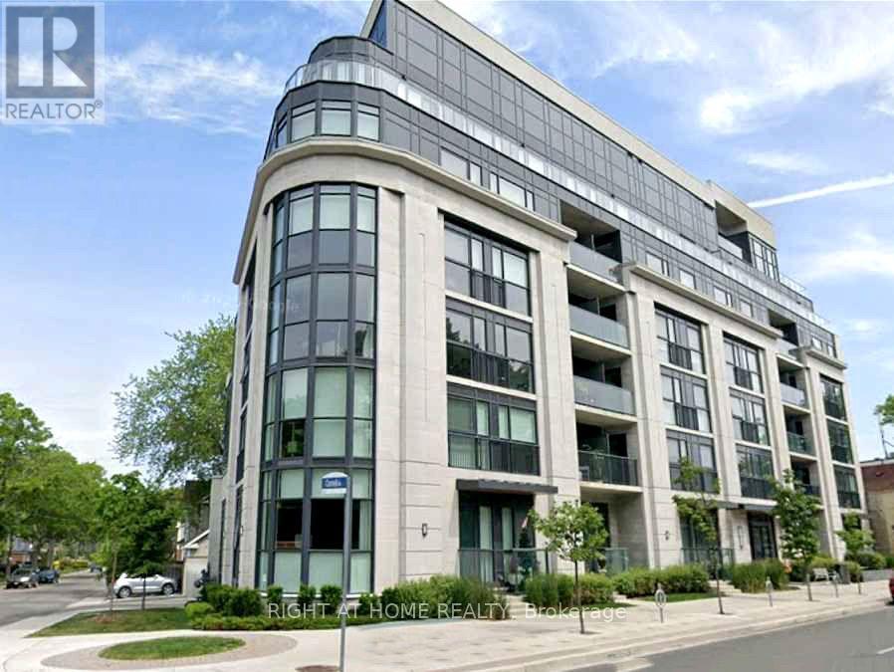
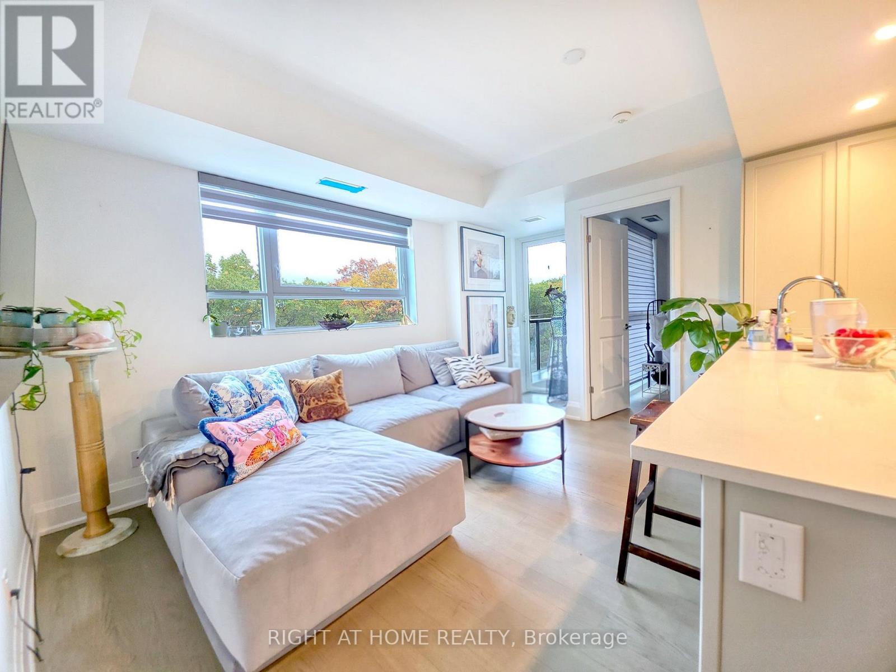
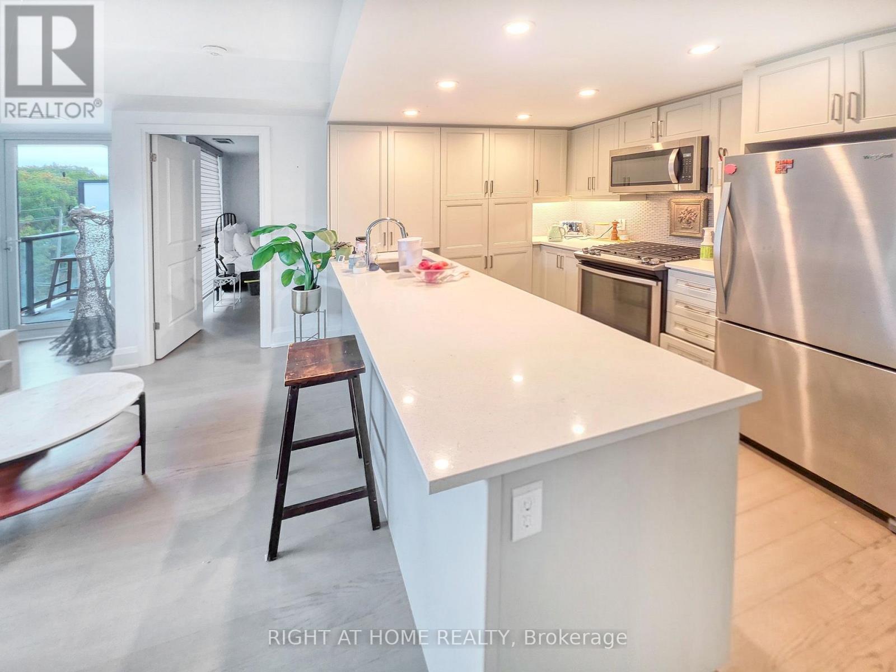
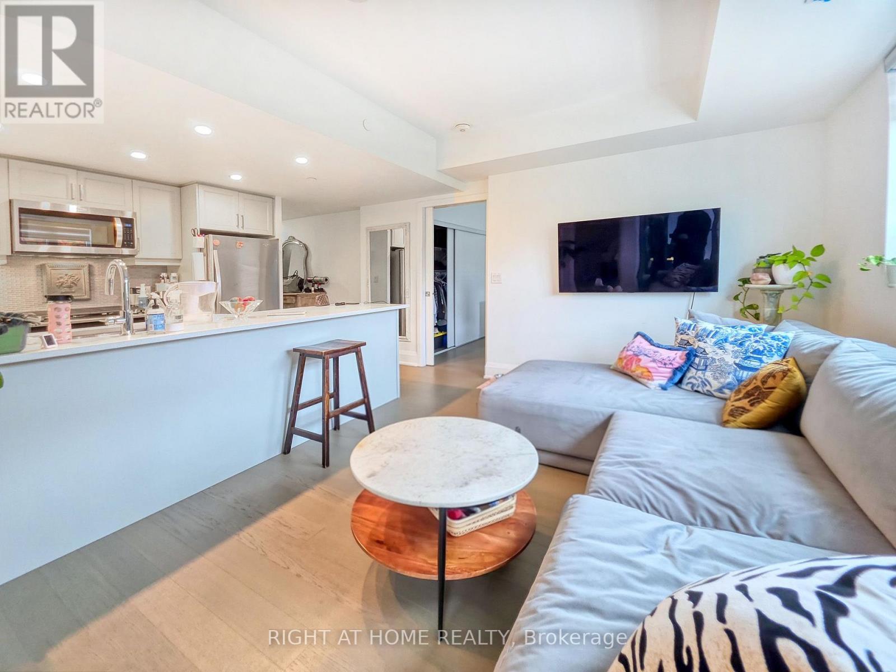
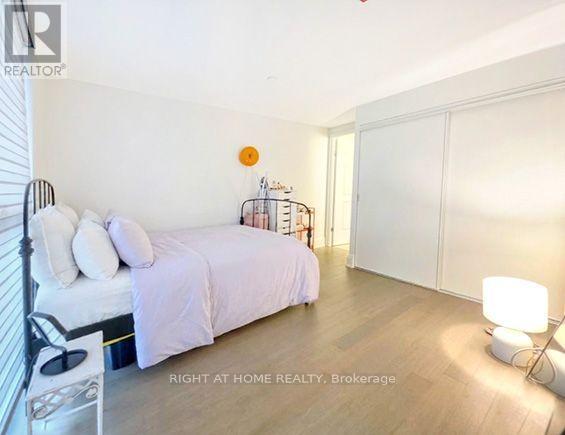
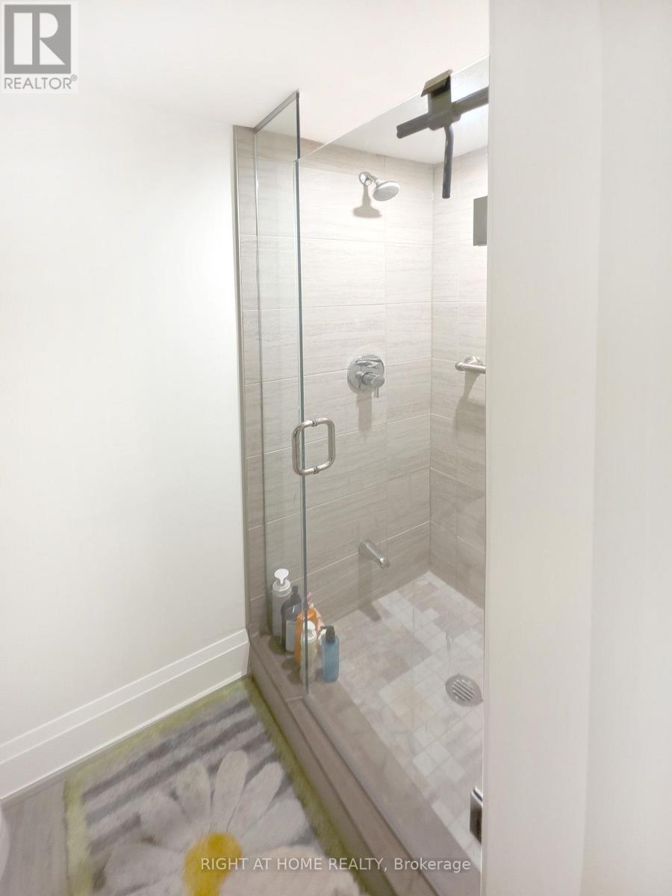
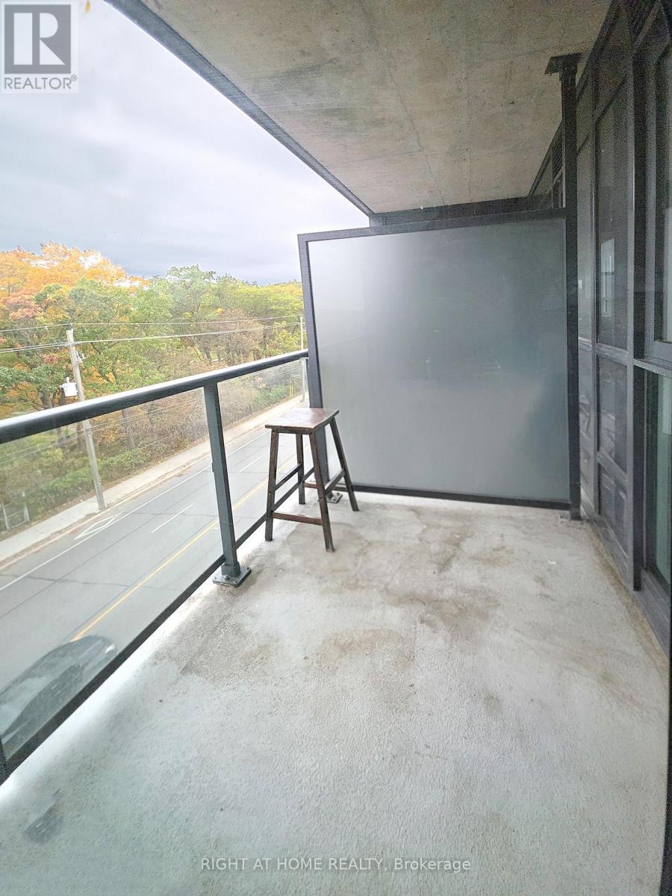
$1,005 MonthlyOverlooking Lake Ontario, boutique condo with only 42 Suites. This low rise South facing 2 bedroom + 2 washroom is almost 800 sq ft +50 sq ft balcony. Open concept layout with view of the golf course and lake Ontario. Close to Scarborough Bluffs, the Beaches. Upgraded kitchen cabinets, counter tops and pot lights. Sold Under Power Of SaleTherefore As Is/Where Is Without Any Warranties From The Seller. (id:57276)
Property Details
| MLS® Number | E14122166 |
| Property Type | Single Family |
| Community Name | Birchcliffe-Cliffside |
| AmenitiesNearBy | Golf Nearby, Hospital, Park, Place Of Worship |
| CommunityFeatures | Pets Allowed With Restrictions |
| Features | Elevator, Balcony, Level, Carpet Free, In Suite Laundry |
| ParkingSpaceTotal | 1 |
| ViewType | View, City View, Lake View, View Of Water |
Building
| BathroomTotal | 2 |
| BedroomsAboveGround | 2 |
| BedroomsTotal | 2 |
| Age | 0 To 5 Years |
| Amenities | Exercise Centre, Party Room, Storage - Locker |
| Appliances | Oven - Built-in, Intercom, Water Heater, Water Meter |
| BasementType | None |
| CoolingType | Central Air Conditioning, Ventilation System |
| FireProtection | Alarm System, Monitored Alarm |
| FoundationType | Concrete |
| HeatingFuel | Natural Gas |
| HeatingType | Forced Air |
| SizeInterior | 700 - 799 Sqft |
| Type | Apartment |
Parking
| Underground | |
| Garage |
Land
| Acreage | No |
| LandAmenities | Golf Nearby, Hospital, Park, Place Of Worship |
| ZoningDescription | Residential |
Rooms
| Level | Type | Length | Width | Dimensions |
|---|---|---|---|---|
| Flat | Bedroom | 3.28 m | 2.74 m | 3.28 m x 2.74 m |
| Flat | Bedroom 2 | 3.96 m | 2.44 m | 3.96 m x 2.44 m |
| Flat | Kitchen | 4.87 m | 3.75 m | 4.87 m x 3.75 m |
Interested?
Contact us for more information
Walter Koziej
Salesperson

The trademarks REALTOR®, REALTORS®, and the REALTOR® logo are controlled by The Canadian Real Estate Association (CREA) and identify real estate professionals who are members of CREA. The trademarks MLS®, Multiple Listing Service® and the associated logos are owned by The Canadian Real Estate Association (CREA) and identify the quality of services provided by real estate professionals who are members of CREA. The trademark DDF® is owned by The Canadian Real Estate Association (CREA) and identifies CREA's Data Distribution Facility (DDF®)
October 27 2026 08:32:21
Toronto Real Estate Board
Right At Home Realty