
50 Beaufort Road Toronto (The Beaches), Ontario M4E 1M7

$2,750,000
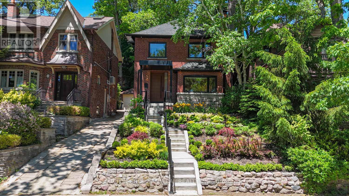
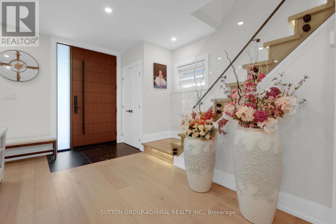
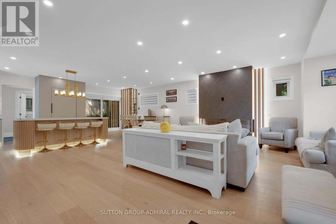
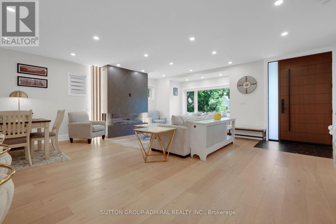
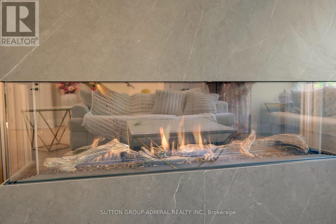
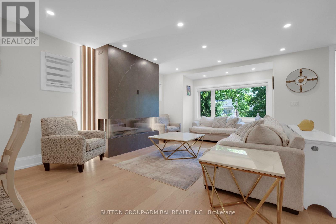
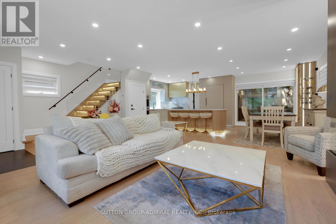
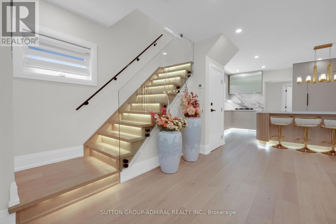
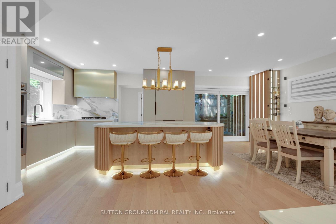
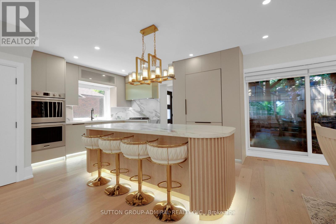
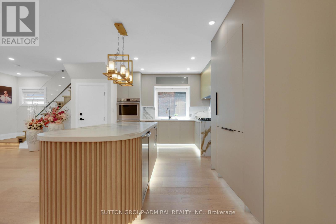
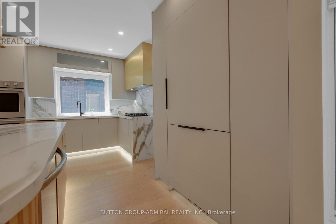
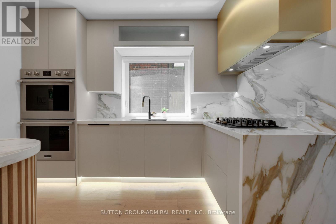
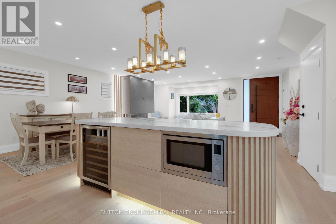
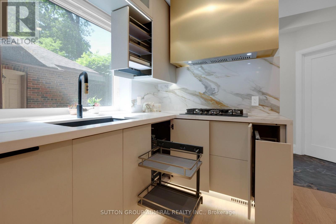
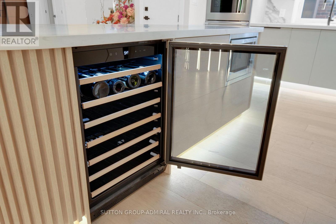
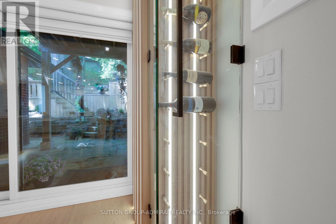
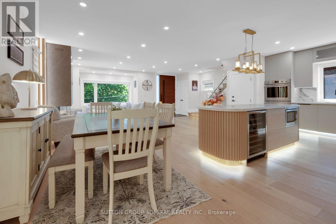
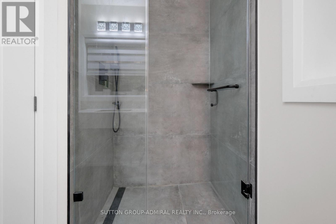
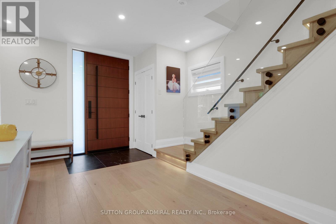
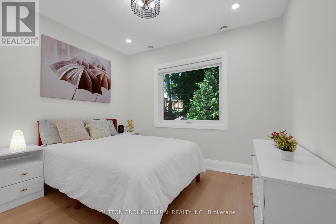
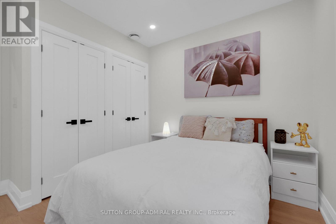
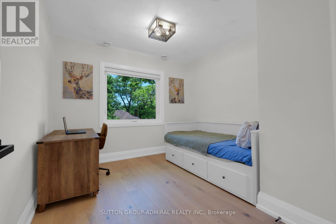
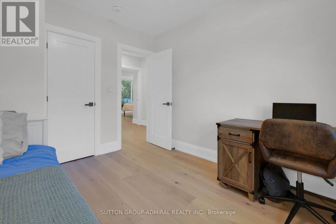
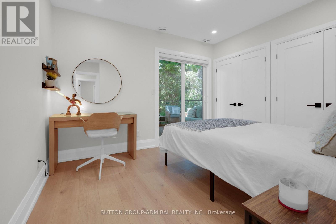
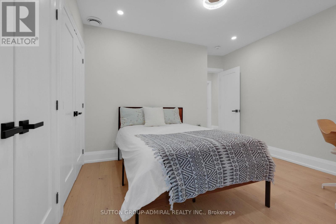
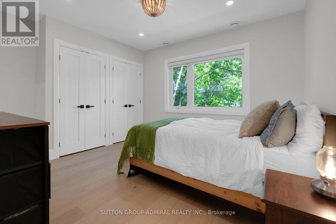
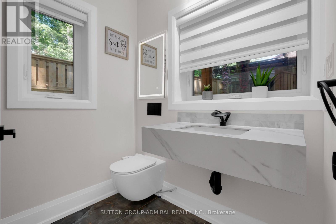
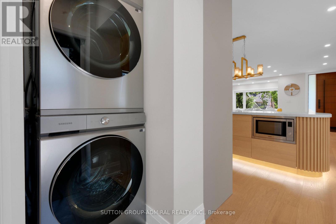
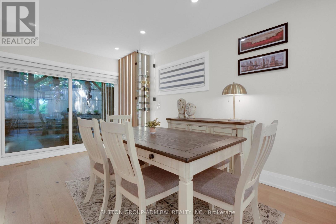
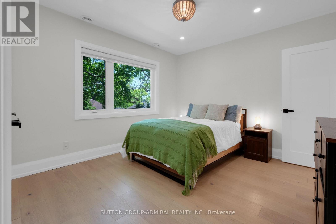
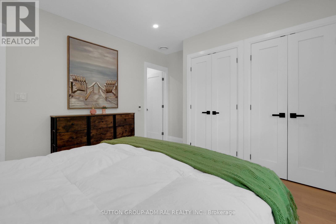
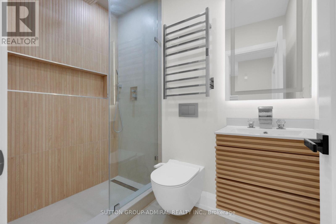
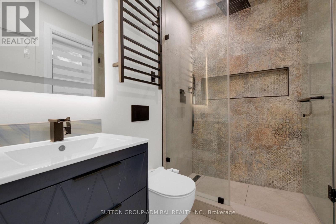
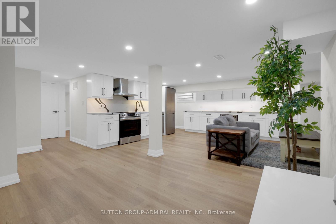
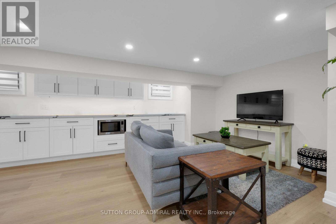
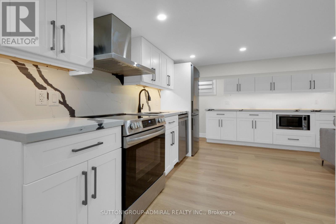
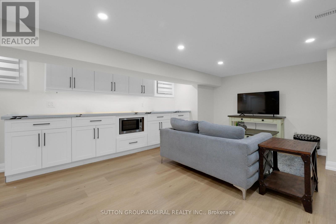
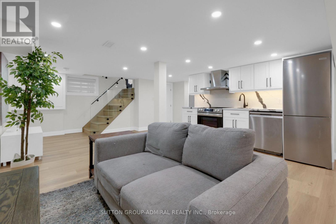
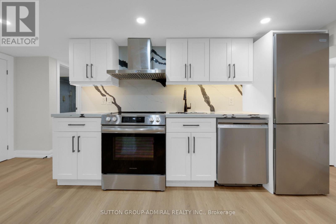
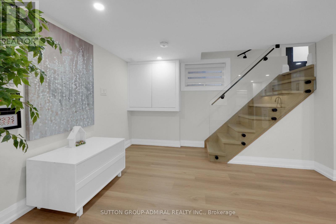
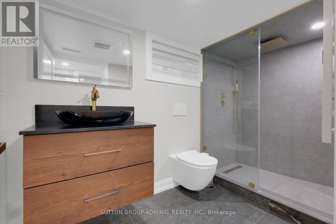
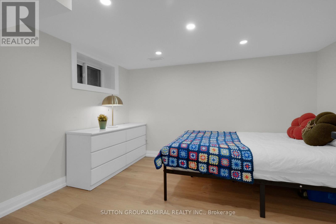
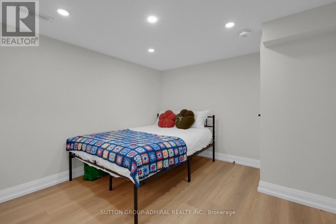
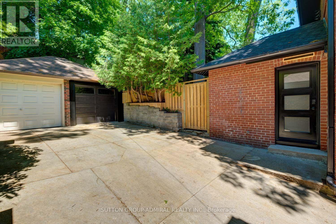
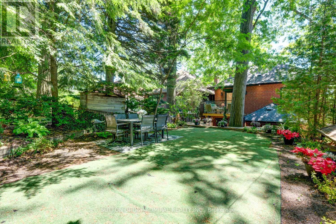
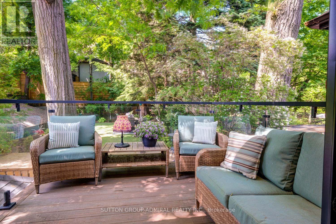
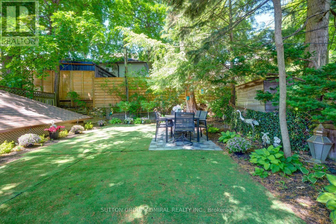
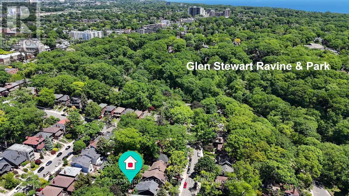
Welcome to 50 Beaufort Road, a rare opportunity to own a substantially rebuilt residence on one of the most coveted streets in The Beach. Following an extensive two-year reconstruction, the home was taken back to its shell and meticulously rebuilt with engineered drawings, approved permits and completed inspections. Offering over 2,000 sq. ft. of finished living space across three levels, this exceptional 4+1 bedroom 4 Full Washrooms residence features approximately 9-ft main-floor ceilings, four full bathrooms, premium finishes and thoughtfully designed spaces for everyday living and entertaining. The custom-designed kitchen showcases bespoke cabinetry, integrated high-end appliances, a generous island and walkout to the private, landscaped backyard. The inviting living area is anchored by a striking custom gas fireplace. Upstairs, spacious bedrooms and beautifully appointed bathrooms provide comfort and privacy. The professionally finished, fire-rated lower level features both walkout and walk-up access, a recreation/living area, bedroom, kitchen and full bathroom, ideal for extended family, guests or a nanny suite while remaining connected to the main residence. Additional highlights include heated bathroom floors, heated towel racks, upgraded electrical and plumbing, and an unfinished attic offering future potential. Steps to Queen Street shops, cafés, parks, transit, the waterfront and highly regarded neighbourhood schools. (id:57276)
Open House
This property has open houses!
2:00 pm
Ends at:4:00 pm
2:00 pm
Ends at:4:00 pm
Property Details
| MLS® Number | E14122028 |
| Property Type | Single Family |
| Community Name | The Beaches |
| AmenitiesNearBy | Beach, Park, Public Transit, Schools |
| Features | Carpet Free, In-law Suite |
| ParkingSpaceTotal | 3 |
| Structure | Deck, Porch, Patio(s) |
Building
| BathroomTotal | 4 |
| BedroomsAboveGround | 4 |
| BedroomsBelowGround | 1 |
| BedroomsTotal | 5 |
| Amenities | Fireplace(s) |
| Appliances | Oven - Built-in, Central Vacuum, Range, Water Heater - Tankless, Water Heater, Window Coverings |
| BasementDevelopment | Finished |
| BasementFeatures | Separate Entrance, Walk Out, Walk-up |
| BasementType | N/a (finished), N/a, N/a, N/a |
| ConstructionStatus | Insulation Upgraded |
| ConstructionStyleAttachment | Detached |
| CoolingType | Central Air Conditioning |
| ExteriorFinish | Brick |
| FireplacePresent | Yes |
| FireplaceTotal | 1 |
| FlooringType | Hardwood, Vinyl, Tile |
| FoundationType | Brick |
| HeatingFuel | Natural Gas |
| HeatingType | Forced Air |
| StoriesTotal | 2 |
| SizeInterior | 1500 - 2000 Sqft |
| Type | House |
| UtilityWater | Municipal Water |
Parking
| Detached Garage | |
| Garage |
Land
| Acreage | No |
| FenceType | Fenced Yard |
| LandAmenities | Beach, Park, Public Transit, Schools |
| LandscapeFeatures | Landscaped |
| Sewer | Sanitary Sewer |
| SizeDepth | 114 Ft |
| SizeFrontage | 33 Ft ,8 In |
| SizeIrregular | 33.7 X 114 Ft |
| SizeTotalText | 33.7 X 114 Ft |
| ZoningDescription | Residential |
Rooms
| Level | Type | Length | Width | Dimensions |
|---|---|---|---|---|
| Second Level | Primary Bedroom | 4.09 m | 3.34 m | 4.09 m x 3.34 m |
| Second Level | Bedroom 2 | 3.57 m | 3.32 m | 3.57 m x 3.32 m |
| Second Level | Bedroom 3 | 3.14 m | 3.34 m | 3.14 m x 3.34 m |
| Second Level | Bedroom 4 | 3.14 m | 3.32 m | 3.14 m x 3.32 m |
| Lower Level | Kitchen | 4.46 m | 2.21 m | 4.46 m x 2.21 m |
| Lower Level | Bedroom 5 | 3.02 m | 3.47 m | 3.02 m x 3.47 m |
| Lower Level | Recreational, Games Room | 7.08 m | 3.32 m | 7.08 m x 3.32 m |
| Main Level | Living Room | 4.92 m | 6.46 m | 4.92 m x 6.46 m |
| Main Level | Dining Room | 2.9 m | 4.52 m | 2.9 m x 4.52 m |
| Main Level | Kitchen | 4.37 m | 4.64 m | 4.37 m x 4.64 m |
| Main Level | Laundry Room | 2.34 m | 1.37 m | 2.34 m x 1.37 m |
https://www.realtor.ca/real-estate/30449768/50-beaufort-road-toronto-the-beaches-the-beaches
Interested?
Contact us for more information
Ann Duncan
Broker

The trademarks REALTOR®, REALTORS®, and the REALTOR® logo are controlled by The Canadian Real Estate Association (CREA) and identify real estate professionals who are members of CREA. The trademarks MLS®, Multiple Listing Service® and the associated logos are owned by The Canadian Real Estate Association (CREA) and identify the quality of services provided by real estate professionals who are members of CREA. The trademark DDF® is owned by The Canadian Real Estate Association (CREA) and identifies CREA's Data Distribution Facility (DDF®)
October 27 2026 08:32:20
Toronto Real Estate Board
Sutton Group-Admiral Realty Inc.