
877 Shelborne Street London South (South J), Ontario N5Z 5A7

$824,900
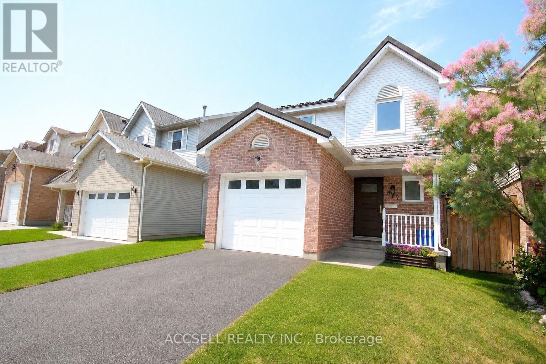
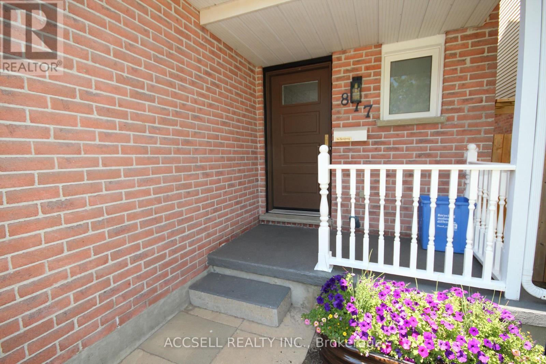
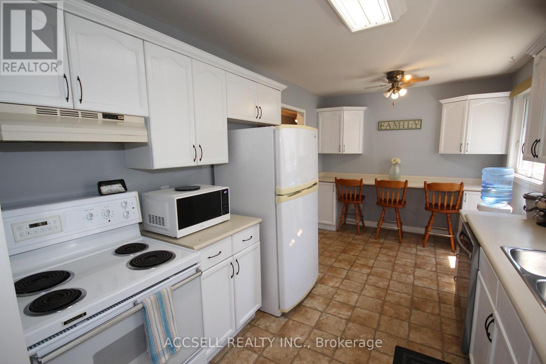
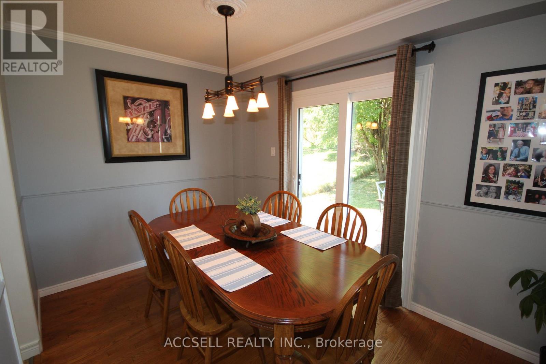
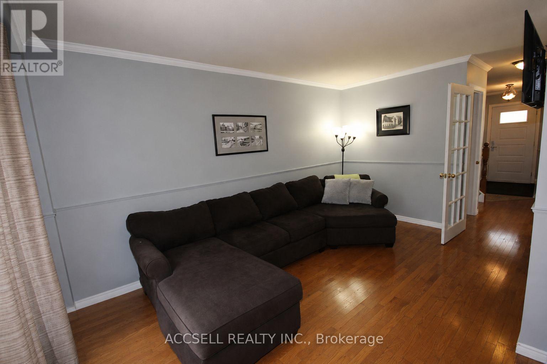
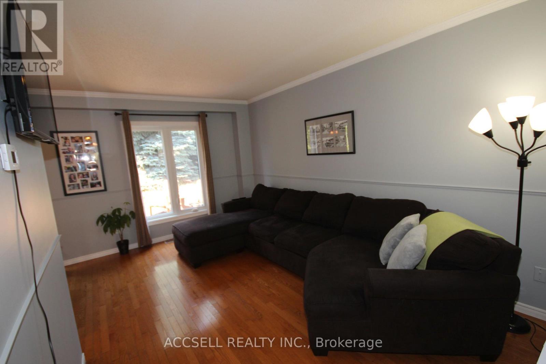
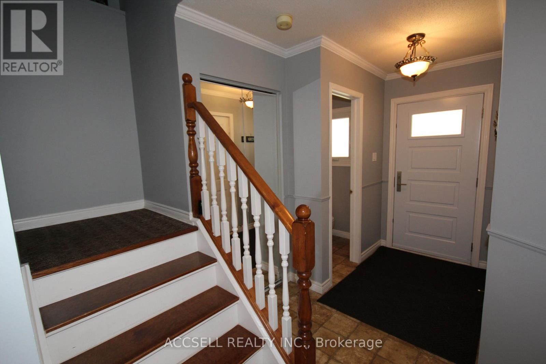
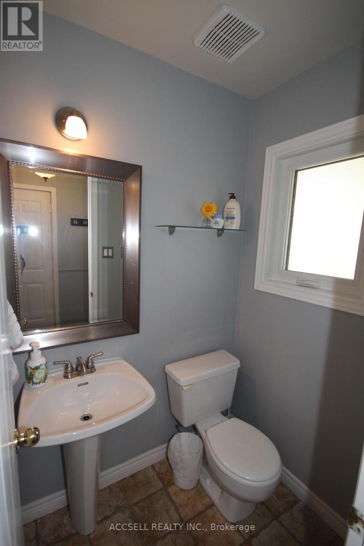
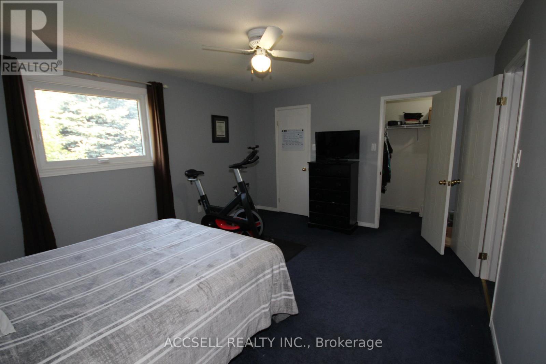
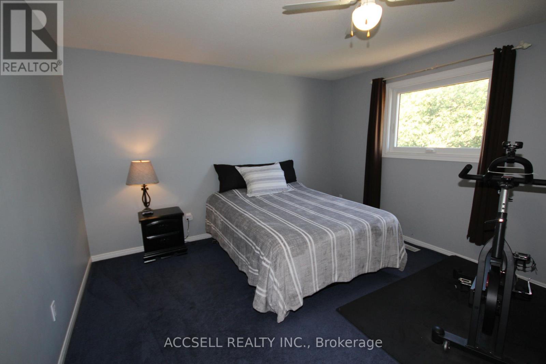
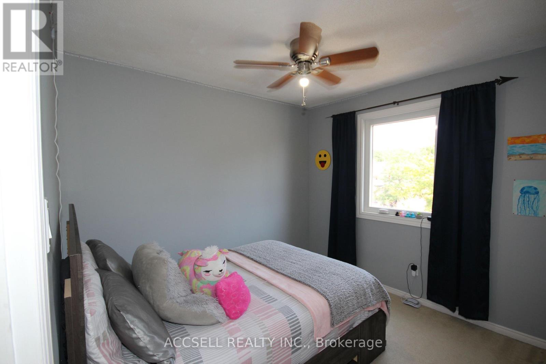
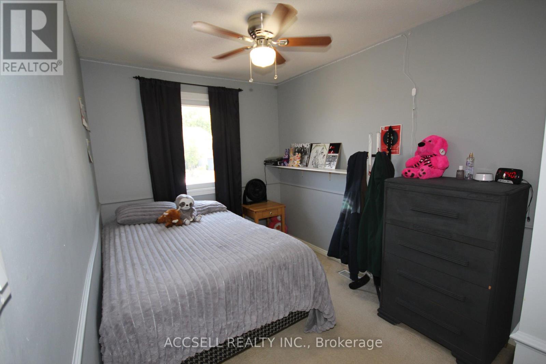
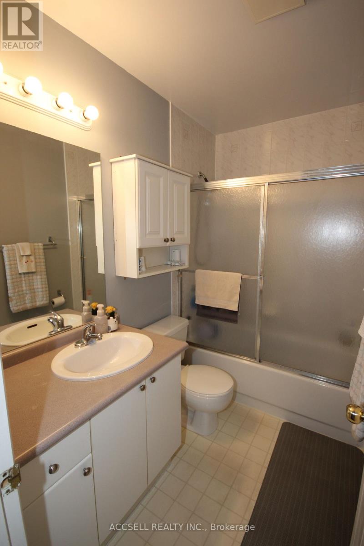
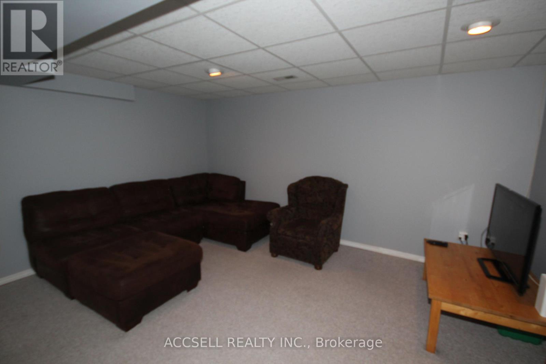
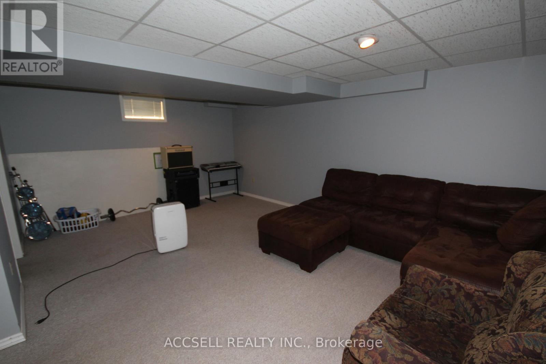
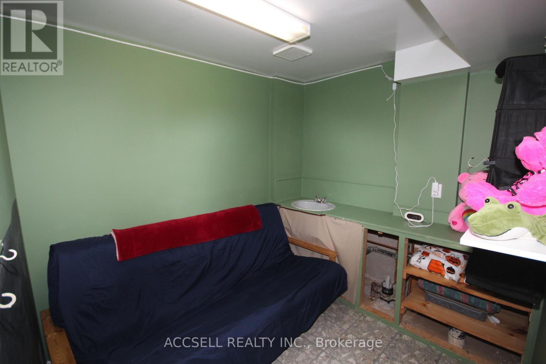
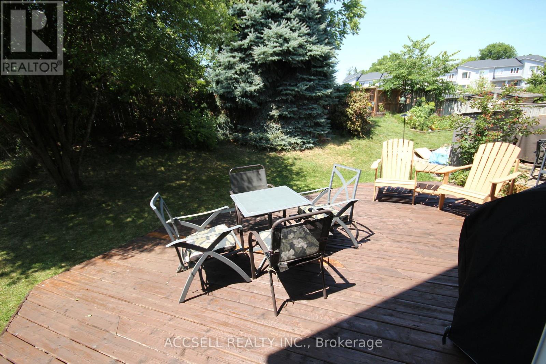
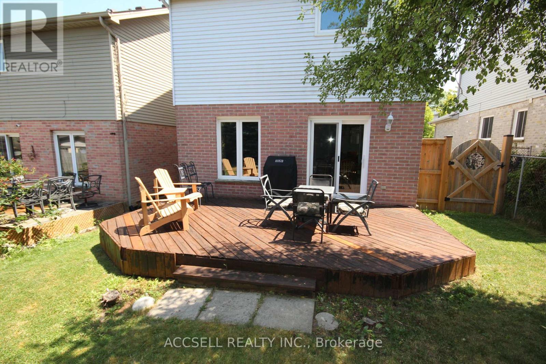
Enjoy bright living spaces, thoughtful updates and room to unwind at 877 Shelborne Street. Freshly painted main level, this three-bedroom, 1.5-bath home features hardwood flooring on the main level, complemented by large windows that welcome natural light. A patio door opens to a spacious deck, ideal for outdoor dining, entertaining or a quiet morning coffee. Upstairs, the generous primary bedroom offers dual closets, alongside two additional bedrooms and a full bathroom. The fully finished lower level expands your living space with a large recreation room for movie nights and gatherings, plus a separate bonus room for crafting or hobbies. Updates include windows and doors in 2023 and a furnace in 2021, along with a London Eco Metal roof. An attached garage adds convenience to a home offering comfortable spaces inside and out. (id:57276)
Property Details
| MLS® Number | X14123286 |
| Property Type | Single Family |
| Community Name | South J |
| EquipmentType | Water Heater |
| Features | Sloping |
| ParkingSpaceTotal | 3 |
| RentalEquipmentType | Water Heater |
Building
| BathroomTotal | 2 |
| BedroomsAboveGround | 3 |
| BedroomsTotal | 3 |
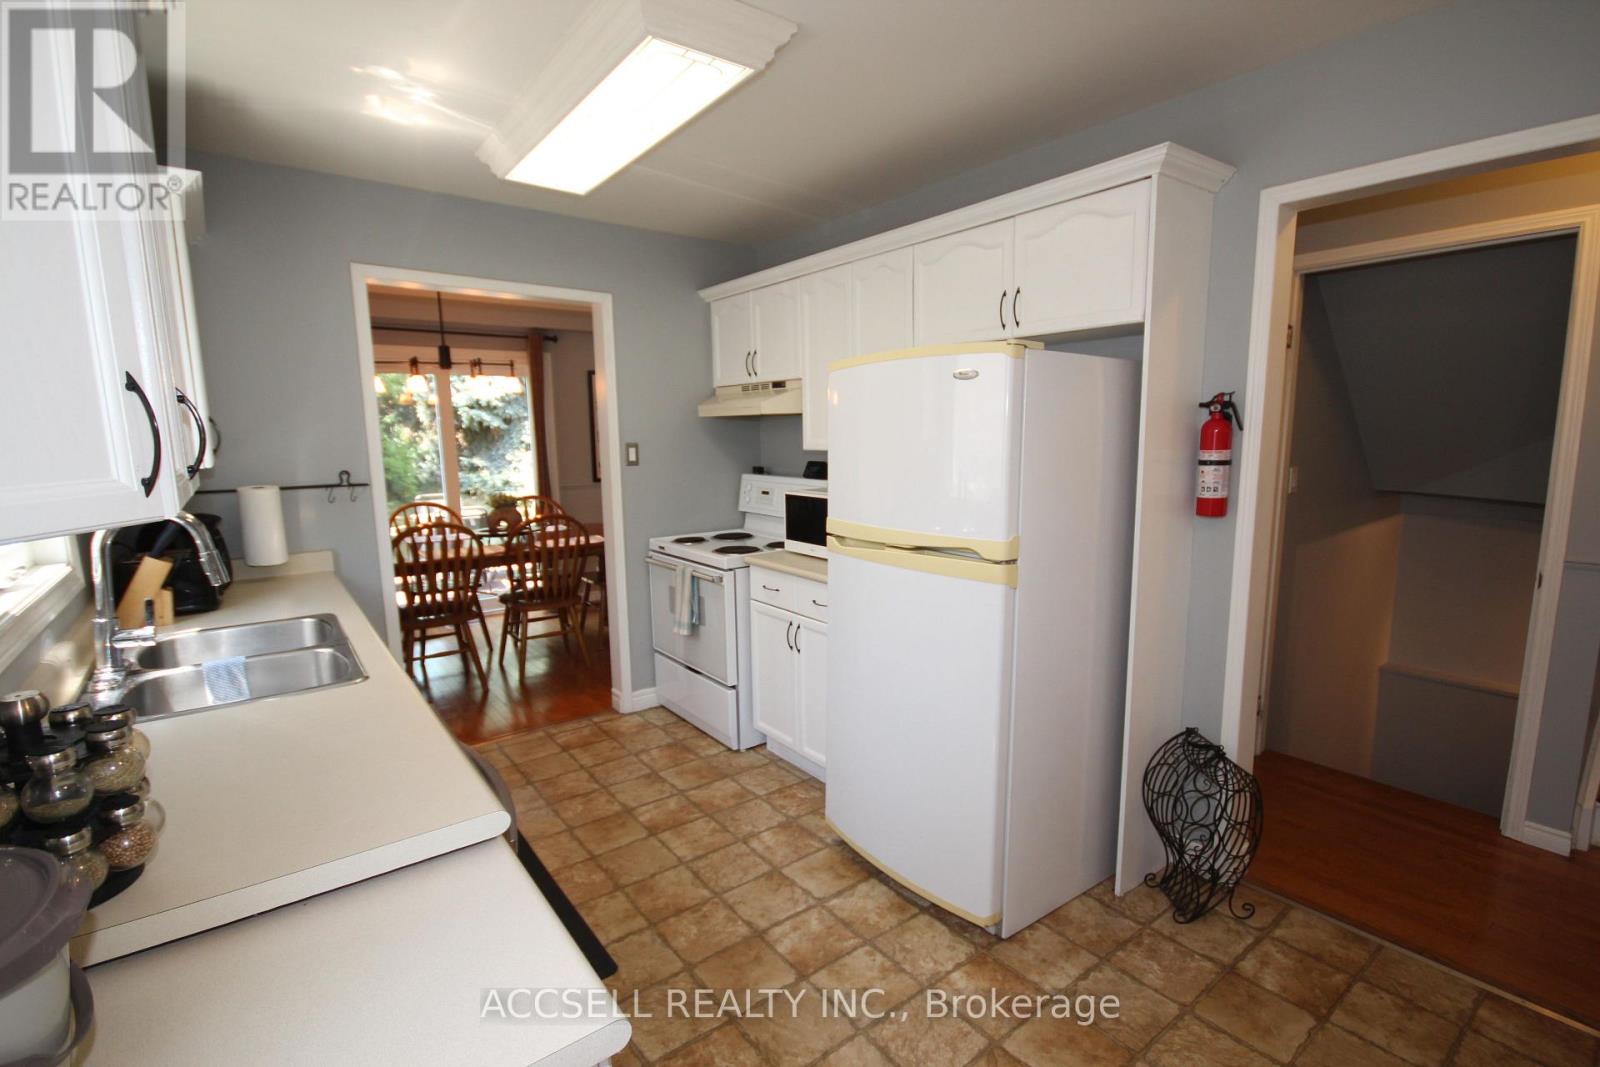
| Appliances | Dishwasher, Dryer, Stove, Washer, Refrigerator |
| BasementDevelopment | Finished |
| BasementType | Full (finished) |
| ConstructionStyleAttachment | Link |
| CoolingType | Central Air Conditioning |
| ExteriorFinish | Brick |
| FoundationType | Concrete |
| HalfBathTotal | 1 |
| HeatingFuel | Natural Gas |
| HeatingType | Forced Air |
| StoriesTotal | 2 |
| SizeInterior | 1100 - 1500 Sqft |
| Type | House |
| UtilityWater | Municipal Water |
Parking
| Attached Garage | |
| Garage |
Land
| Acreage | No |
| Sewer | Sanitary Sewer |
| SizeDepth | 103 Ft ,1 In |
| SizeFrontage | 32 Ft ,3 In |
| SizeIrregular | 32.3 X 103.1 Ft |
| SizeTotalText | 32.3 X 103.1 Ft |
Rooms
| Level | Type | Length | Width | Dimensions |
|---|---|---|---|---|
| Second Level | Primary Bedroom | 3.804 m | 4.653 m | 3.804 m x 4.653 m |
| Second Level | Bedroom 2 | 2.976 m | 3.452 m | 2.976 m x 3.452 m |
| Second Level | Bedroom 3 | 2.416 m | 4.035 m | 2.416 m x 4.035 m |
| Second Level | Bathroom | 2.429 m | 1.501 m | 2.429 m x 1.501 m |
| Basement | Den | 2.536 m | 2.286 m | 2.536 m x 2.286 m |
| Basement | Recreational, Games Room | 4.539 m | 5.55 m | 4.539 m x 5.55 m |
| Basement | Laundry Room | 3.069 m | 2.643 m | 3.069 m x 2.643 m |
| Ground Level | Bathroom | 1.177 m | 1.505 m | 1.177 m x 1.505 m |
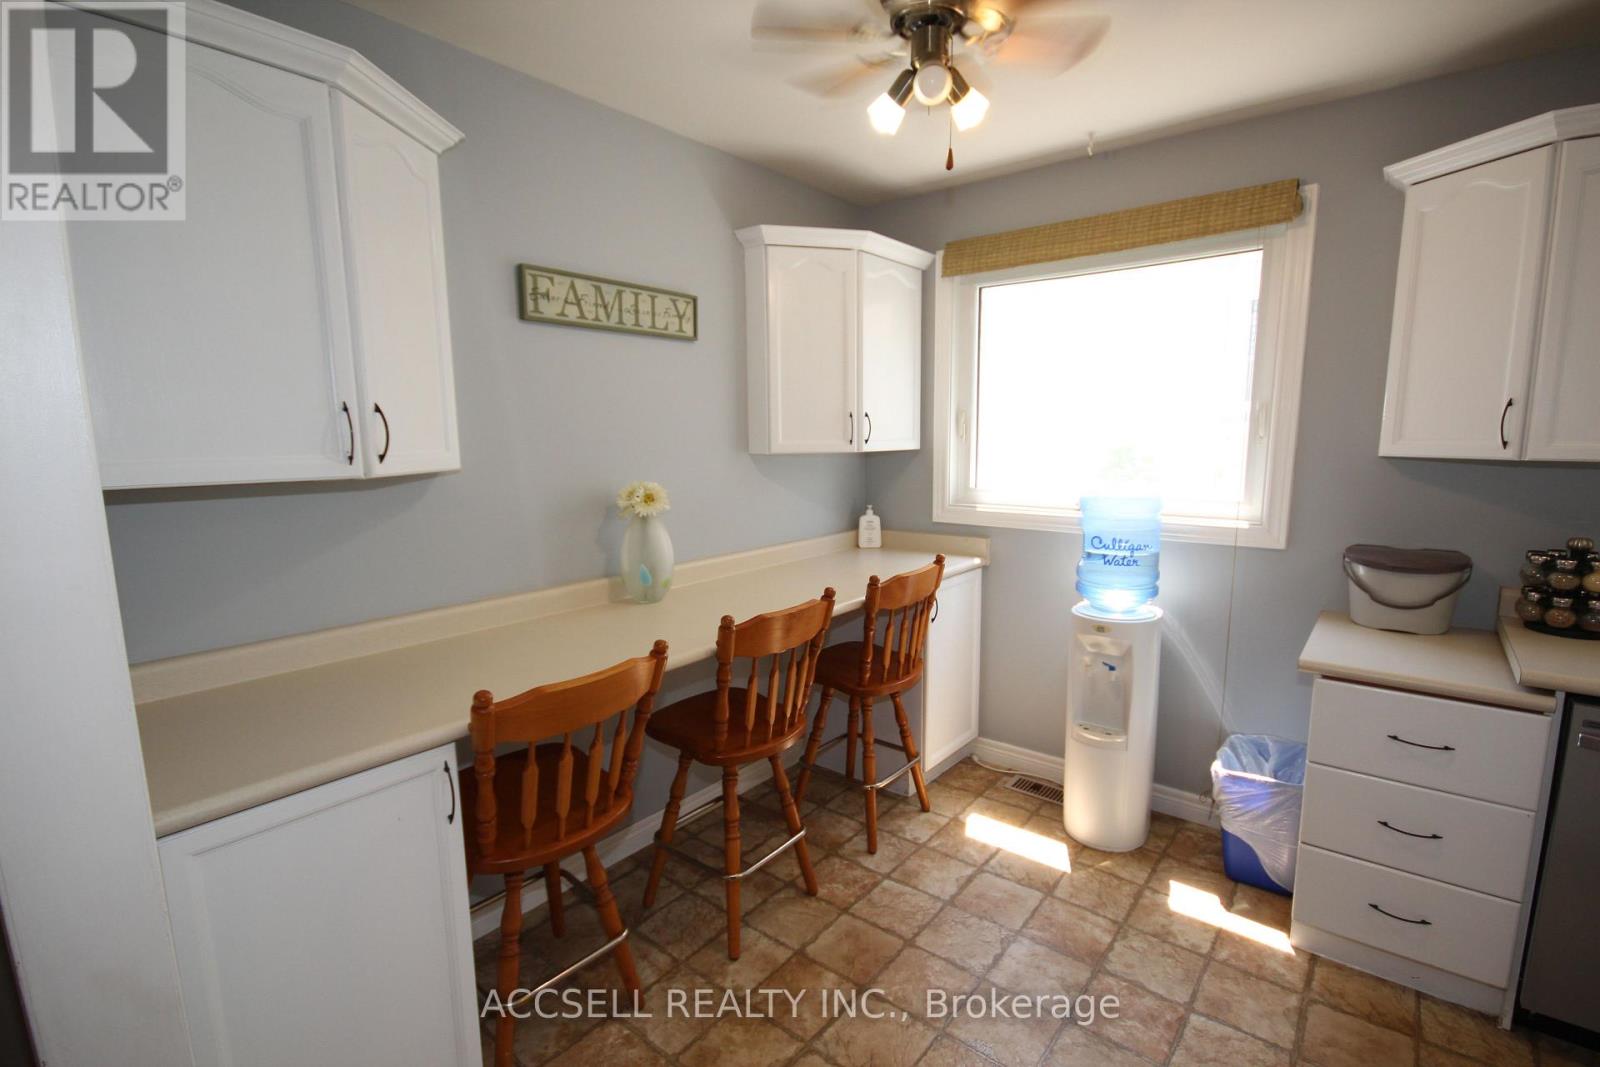
| Ground Level | Kitchen | 2.746 m | 4.684 m | 2.746 m x 4.684 m |
| Ground Level | Dining Room | 2.436 m | 2.873 m | 2.436 m x 2.873 m |
| Ground Level | Living Room | 2.897 m | 4.678 m | 2.897 m x 4.678 m |
https://www.realtor.ca/real-estate/30451493/877-shelborne-street-london-south-south-j-south-j
Interested?
Contact us for more information
Blair Campbell
Broker of Record

The trademarks REALTOR®, REALTORS®, and the REALTOR® logo are controlled by The Canadian Real Estate Association (CREA) and identify real estate professionals who are members of CREA. The trademarks MLS®, Multiple Listing Service® and the associated logos are owned by The Canadian Real Estate Association (CREA) and identify the quality of services provided by real estate professionals who are members of CREA. The trademark DDF® is owned by The Canadian Real Estate Association (CREA) and identifies CREA's Data Distribution Facility (DDF®)
October 28 2026 01:07:01
Toronto Real Estate Board
Accsell Realty Inc.