
80 Millhouse Crescent Toronto (Rouge), Ontario M1B 2E3

$799,000
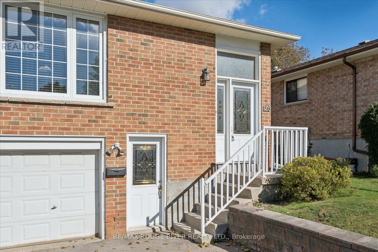
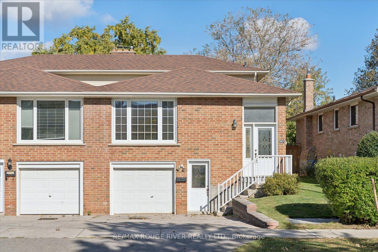
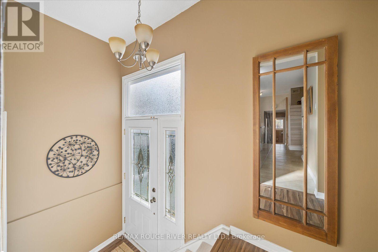
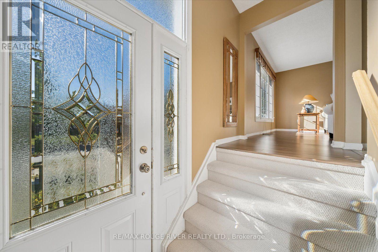
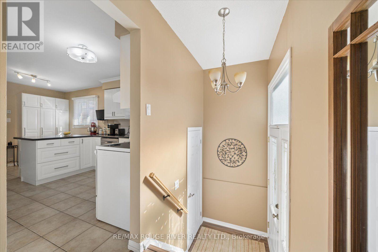
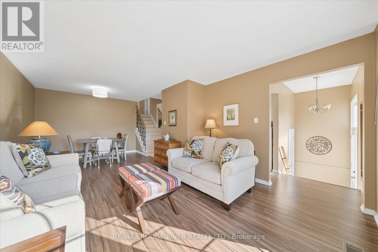
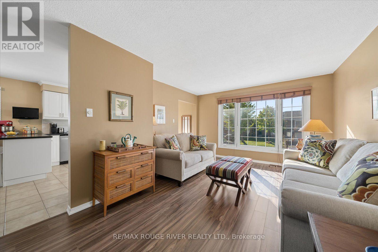
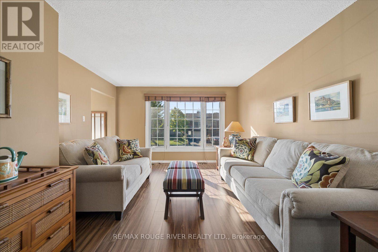
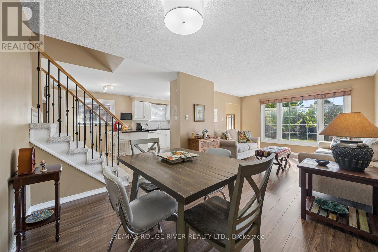
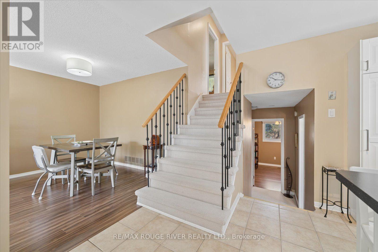
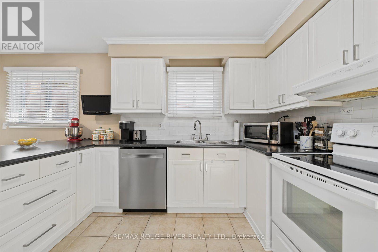
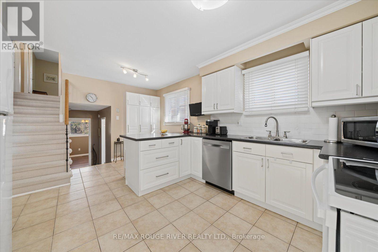
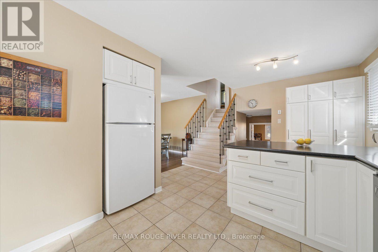
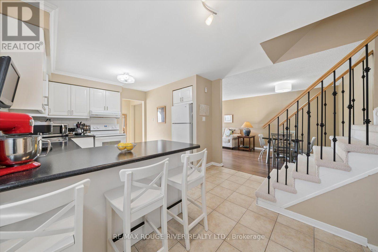
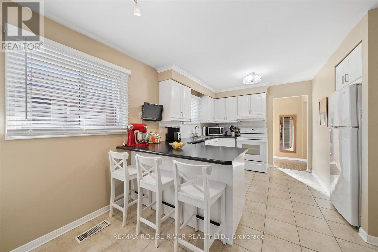
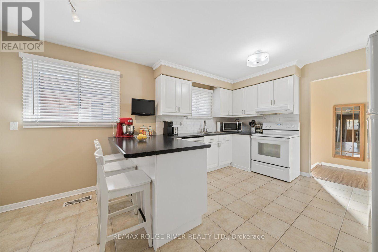
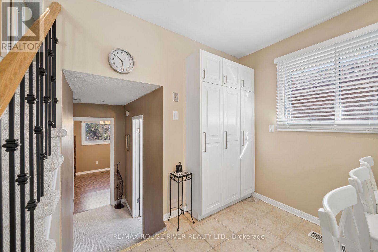
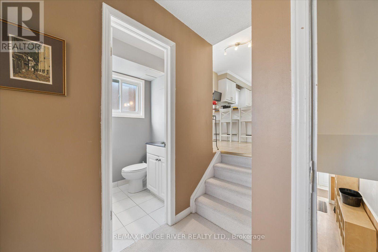
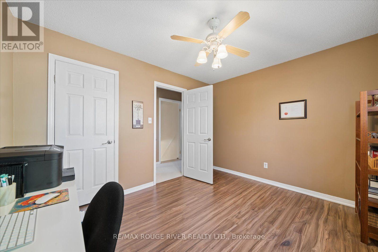
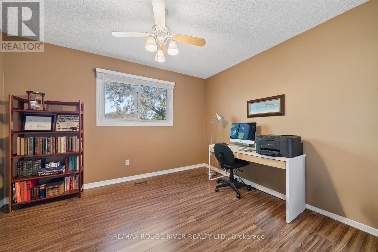
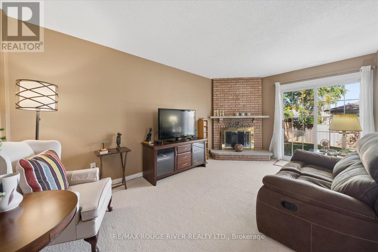
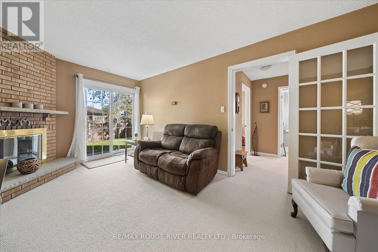
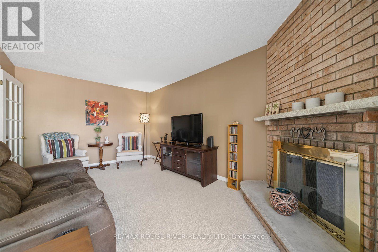
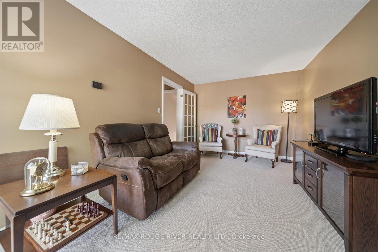
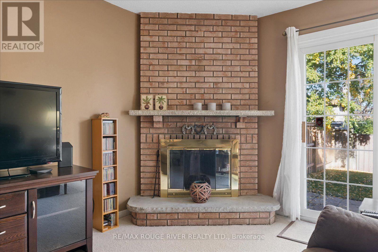
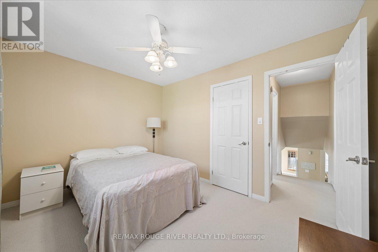
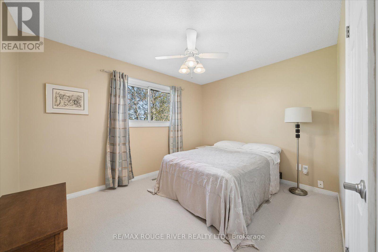
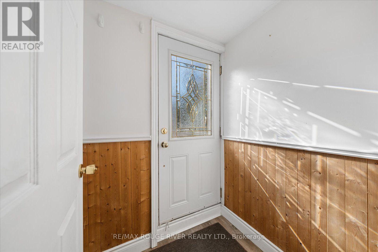
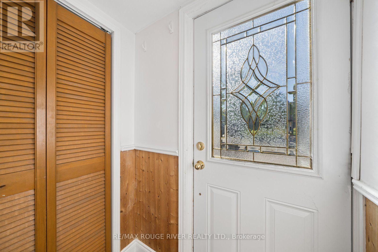
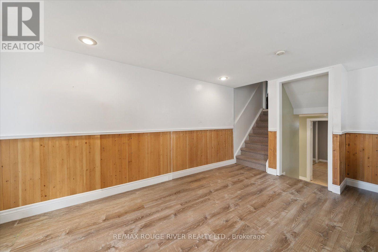
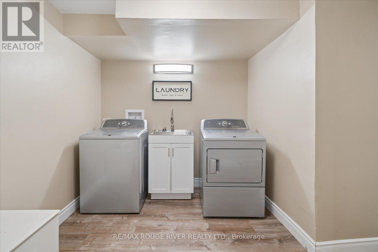
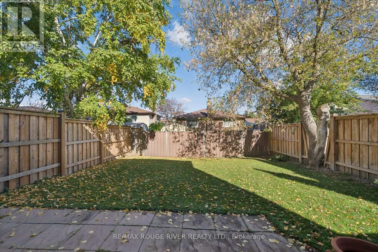
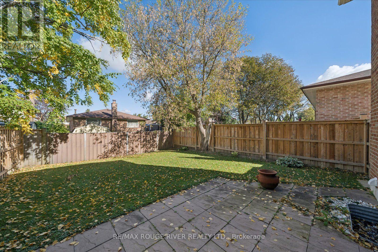
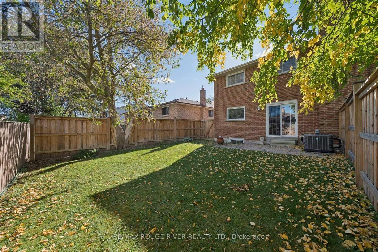
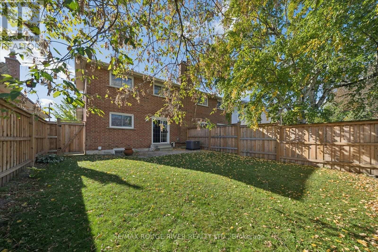
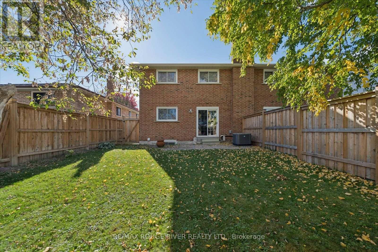
This large, beautifully maintained 5 level backsplit offers space for a large family with excellent in-law/income potential. Separate dedicated family room with walk-out to back yard, as well as a bonus rec room on the ground level with separate entrance. Laundry room was formerly set up with a kitchenette by previous owner. Large private backyard. (id:57276)
Open House
This property has open houses!
12:00 pm
Ends at:2:00 pm
Property Details
| MLS® Number | E13879008 |
| Property Type | Single Family |
| Community Name | Rouge E11 |
| EquipmentType | Furnace |
| ParkingSpaceTotal | 3 |
| RentalEquipmentType | Furnace |
Building
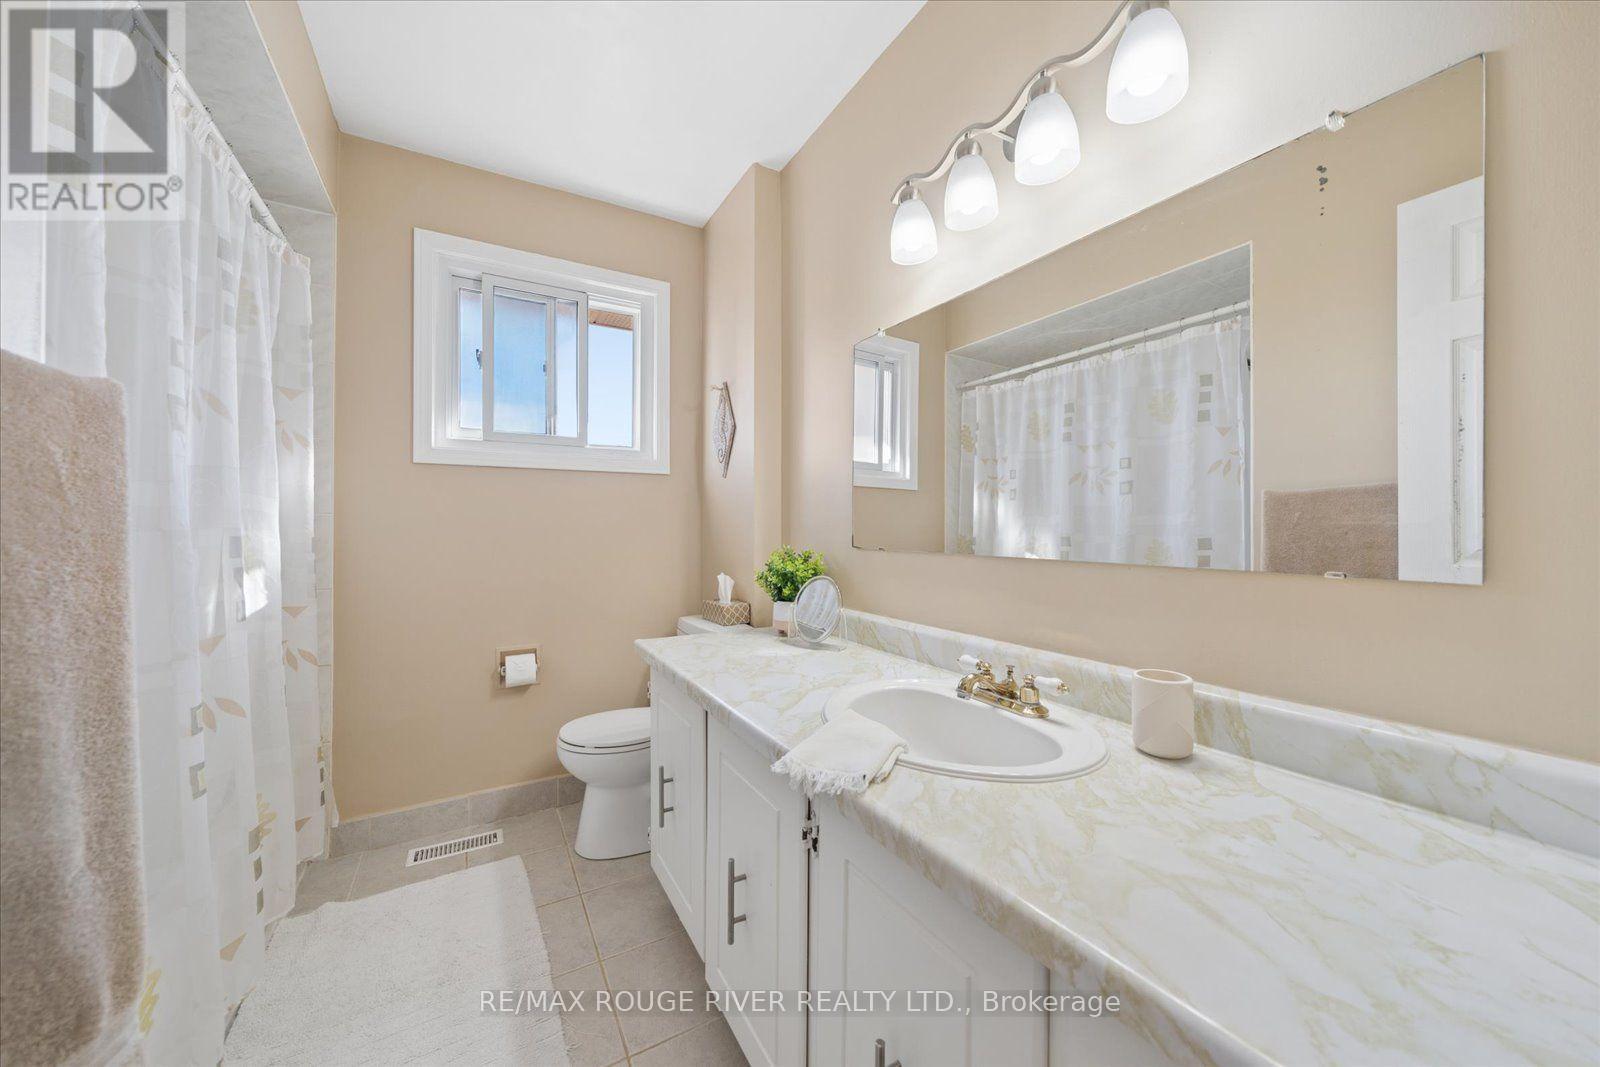
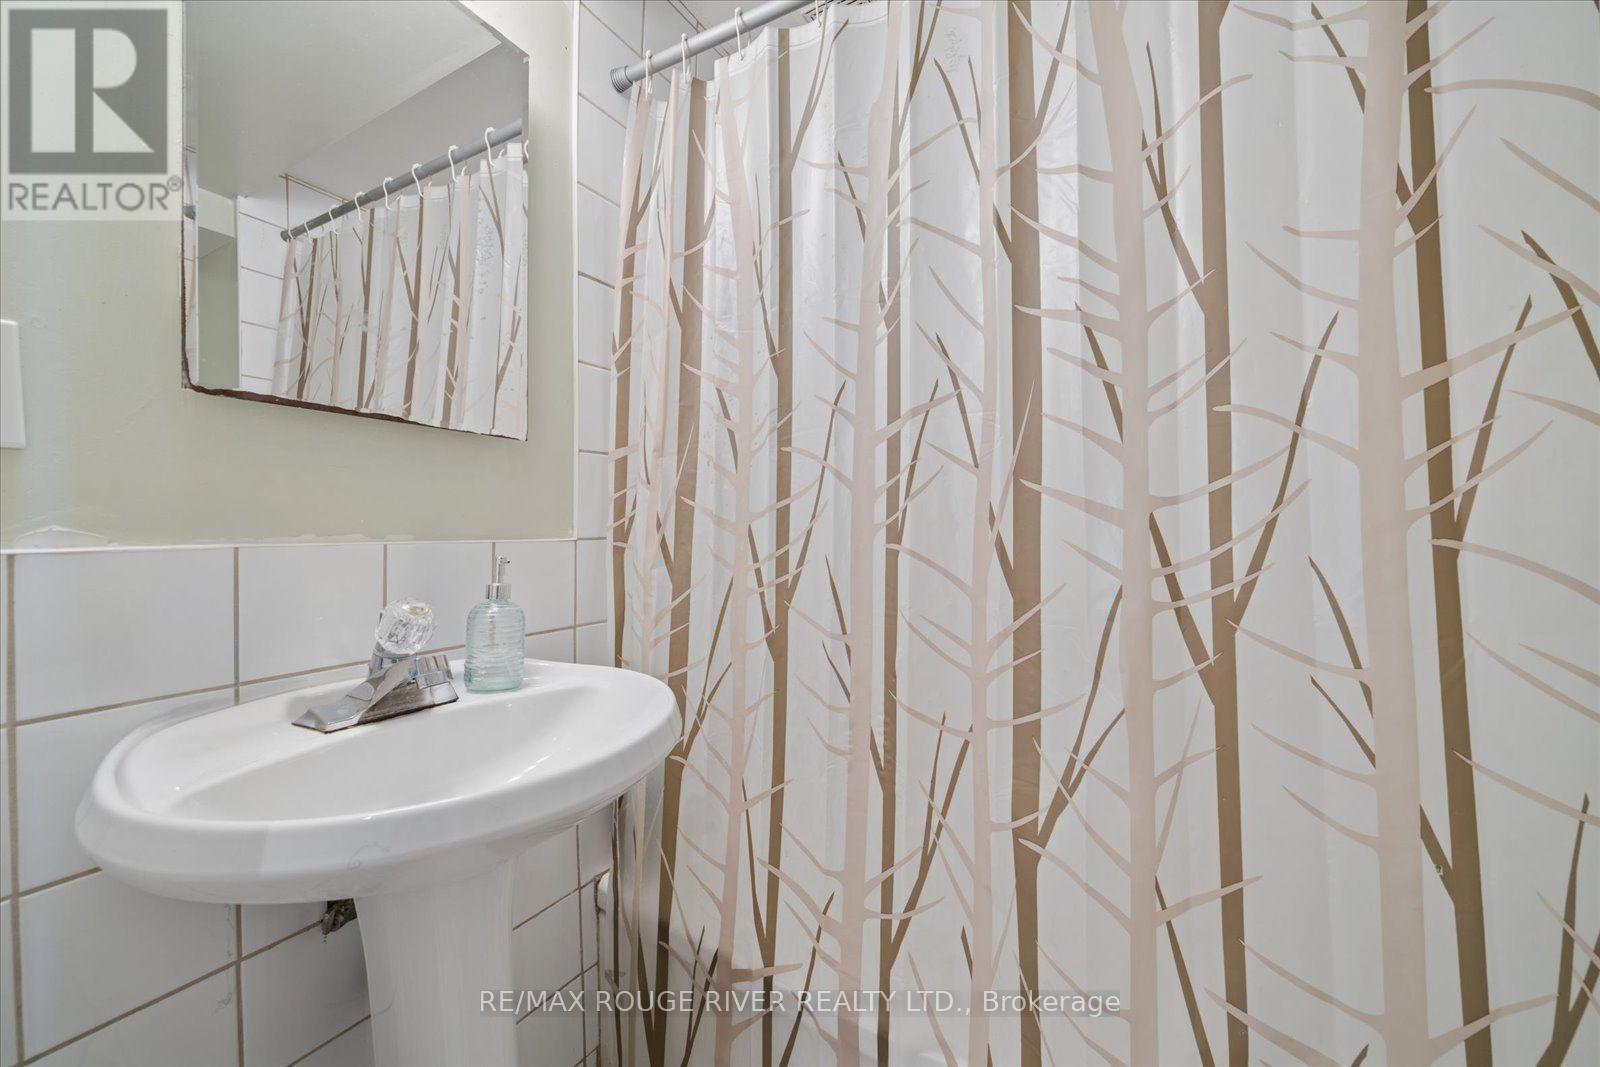
| BathroomTotal | 3 |
| BedroomsAboveGround | 4 |
| BedroomsTotal | 4 |
| Age | 31 To 50 Years |
| Appliances | Dishwasher, Dryer, Stove, Washer, Refrigerator |
| BasementDevelopment | Finished |
| BasementFeatures | Separate Entrance |
| BasementType | N/a, N/a (finished) |
| ConstructionStyleAttachment | Semi-detached |
| ConstructionStyleSplitLevel | Backsplit |
| CoolingType | Central Air Conditioning |
| ExteriorFinish | Brick |
| FireplacePresent | Yes |
| FireplaceTotal | 1 |
| FlooringType | Vinyl, Ceramic, Carpeted, Laminate |
| FoundationType | Poured Concrete |
| HalfBathTotal | 1 |
| HeatingFuel | Natural Gas |
| HeatingType | Forced Air |
| SizeInterior | 1500 - 2000 Sqft |
| Type | House |
| UtilityWater | Municipal Water |
Parking
| Garage |
Land
| Acreage | No |
| Sewer | Sanitary Sewer |
| SizeDepth | 100 Ft |
| SizeFrontage | 28 Ft ,9 In |
| SizeIrregular | 28.8 X 100 Ft |
| SizeTotalText | 28.8 X 100 Ft |
Rooms
| Level | Type | Length | Width | Dimensions |
|---|---|---|---|---|
| Lower Level | Laundry Room | 2.74 m | 3.05 m | 2.74 m x 3.05 m |
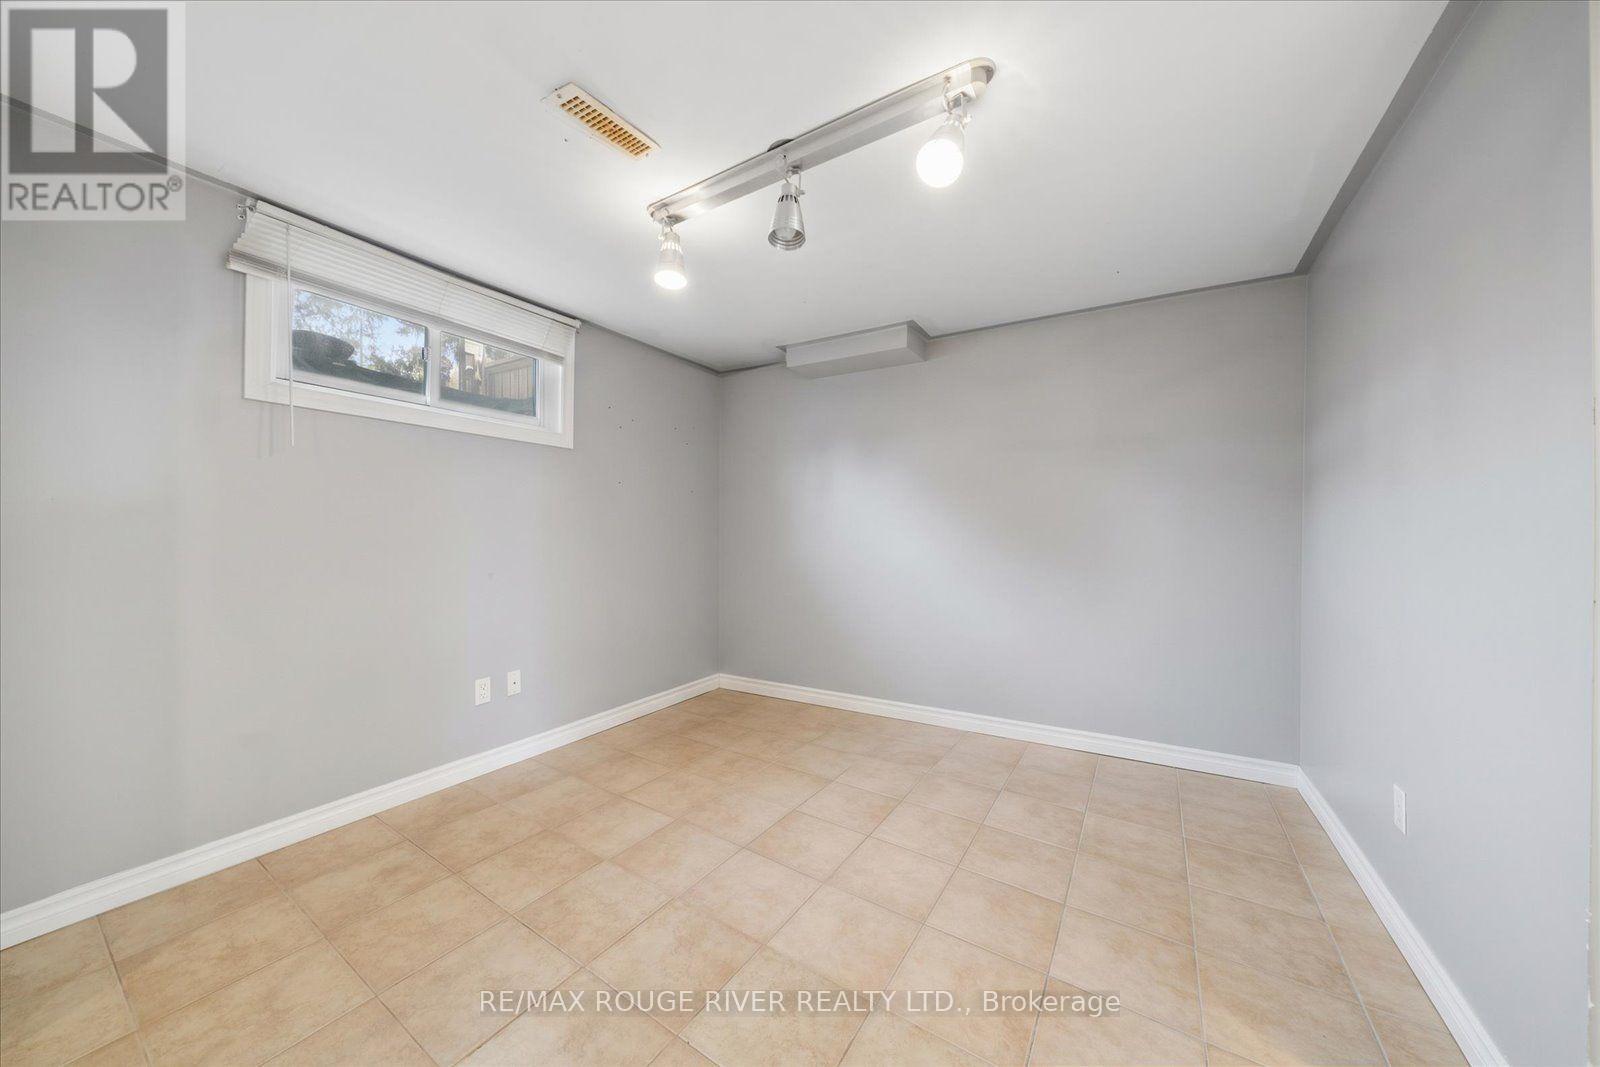
| Lower Level | Bedroom 4 | 3.35 m | 2.89 m | 3.35 m x 2.89 m |
| Main Level | Living Room | 6.73 m | 3.17 m | 6.73 m x 3.17 m |
| Main Level | Dining Room | 6.73 m | 3.17 m | 6.73 m x 3.17 m |
| Main Level | Kitchen | 5.29 m | 3.63 m | 5.29 m x 3.63 m |
| Main Level | Eating Area | 1.98 m | 2.44 m | 1.98 m x 2.44 m |
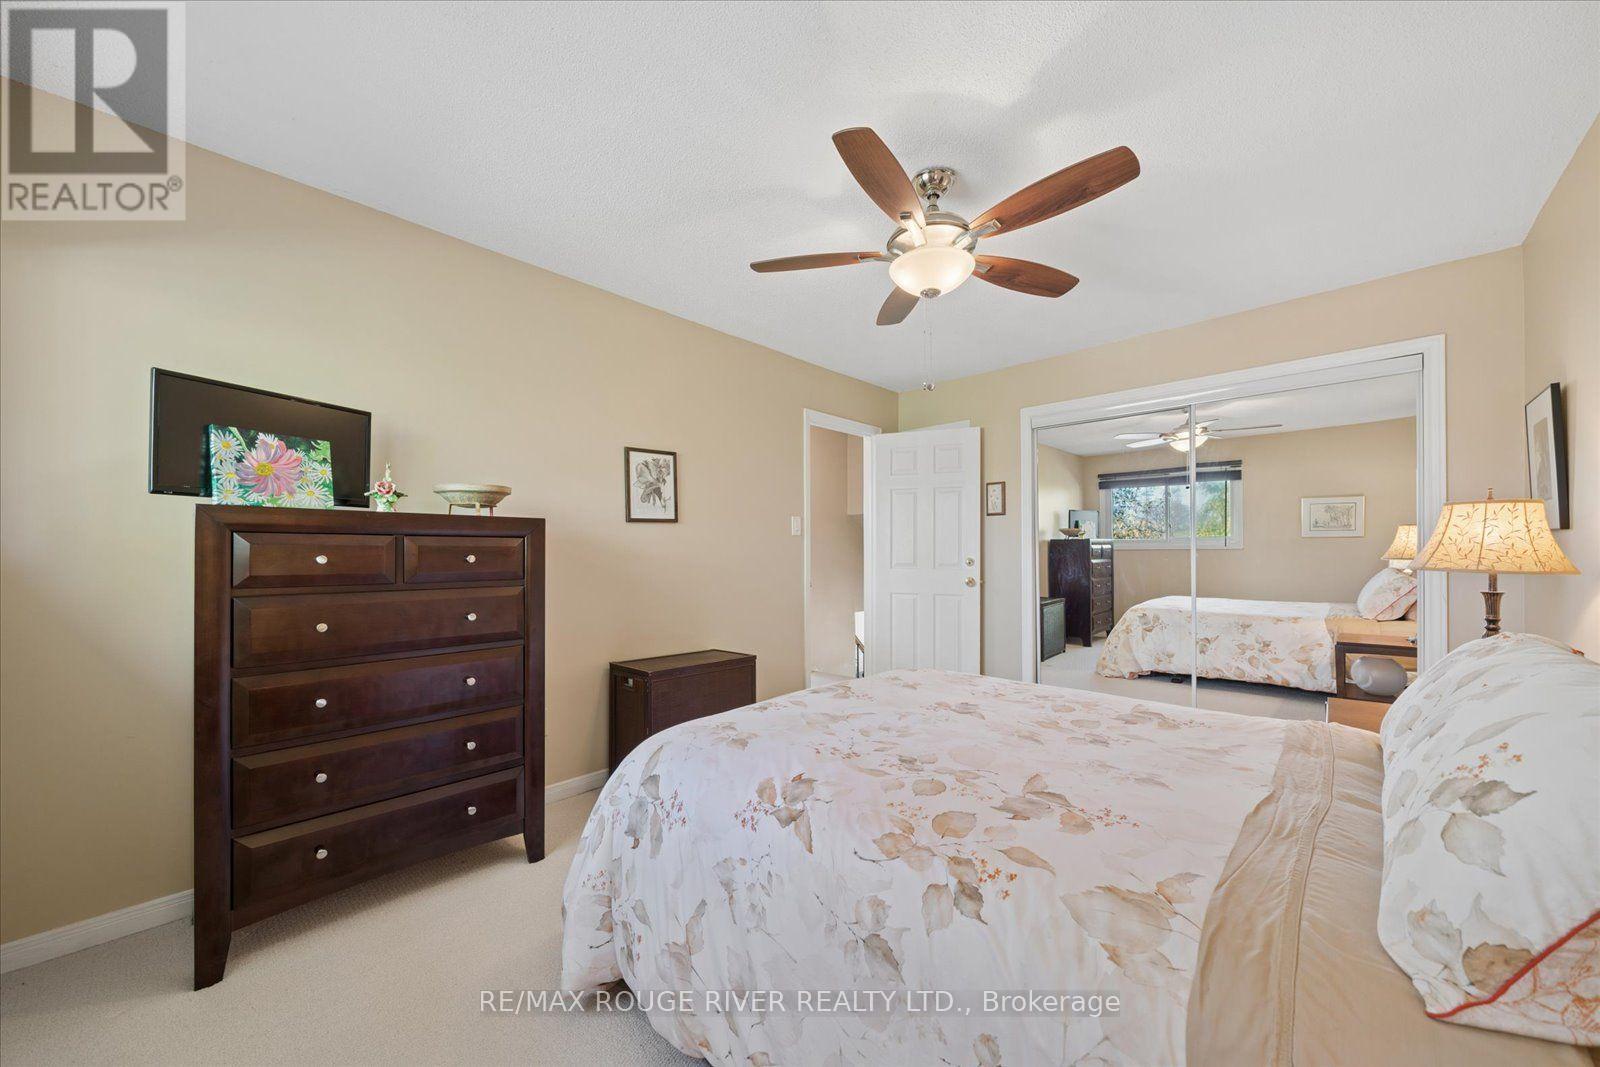
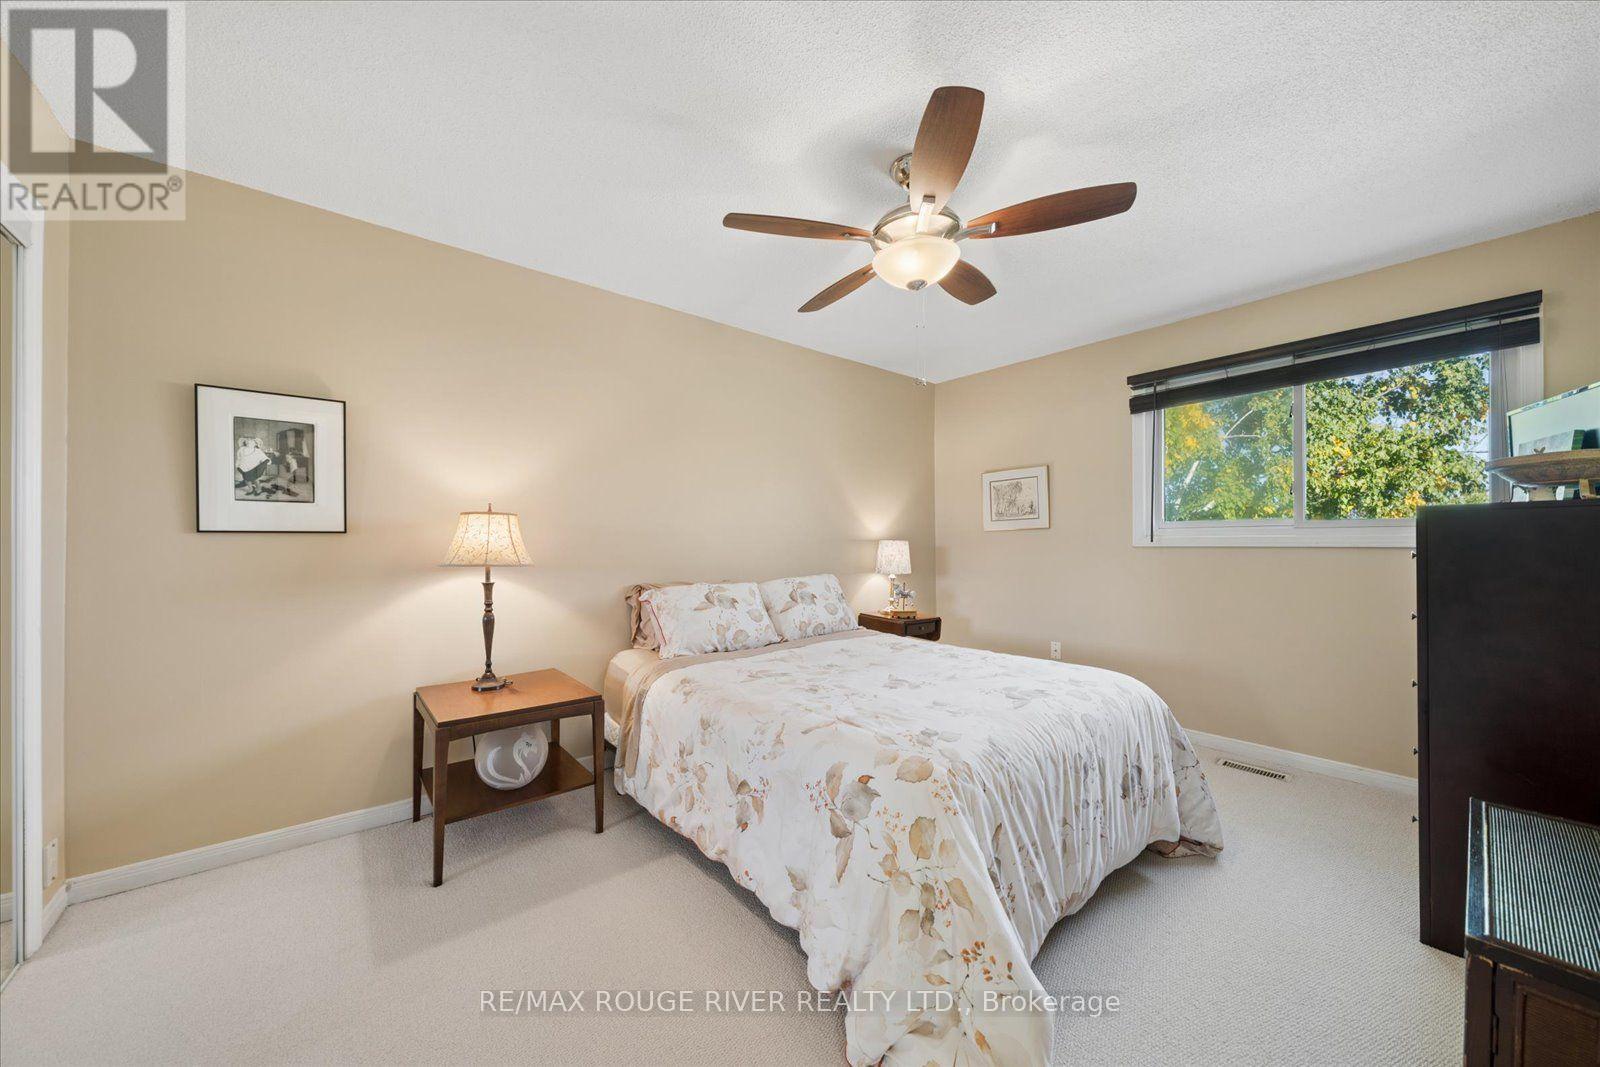
| Upper Level | Primary Bedroom | 4.47 m | 3.22 m | 4.47 m x 3.22 m |
| Upper Level | Bedroom 2 | 3.62 m | 2.89 m | 3.62 m x 2.89 m |
| Ground Level | Recreational, Games Room | 5.01 m | 3.17 m | 5.01 m x 3.17 m |
| In Between | Family Room | 5.01 m | 3.17 m | 5.01 m x 3.17 m |
| In Between | Bedroom 3 | 3.62 m | 2.95 m | 3.62 m x 2.95 m |
Utilities
| Cable | Available |
| Electricity | Available |
| Sewer | Installed |
https://www.realtor.ca/real-estate/30383826/80-millhouse-crescent-toronto-rouge-rouge-e11
Interested?
Contact us for more information
Melody Pearce
Broker

The trademarks REALTOR®, REALTORS®, and the REALTOR® logo are controlled by The Canadian Real Estate Association (CREA) and identify real estate professionals who are members of CREA. The trademarks MLS®, Multiple Listing Service® and the associated logos are owned by The Canadian Real Estate Association (CREA) and identify the quality of services provided by real estate professionals who are members of CREA. The trademark DDF® is owned by The Canadian Real Estate Association (CREA) and identifies CREA's Data Distribution Facility (DDF®)
October 27 2026 09:33:03
Toronto Real Estate Board
RE/MAX Rouge River Realty Ltd.