
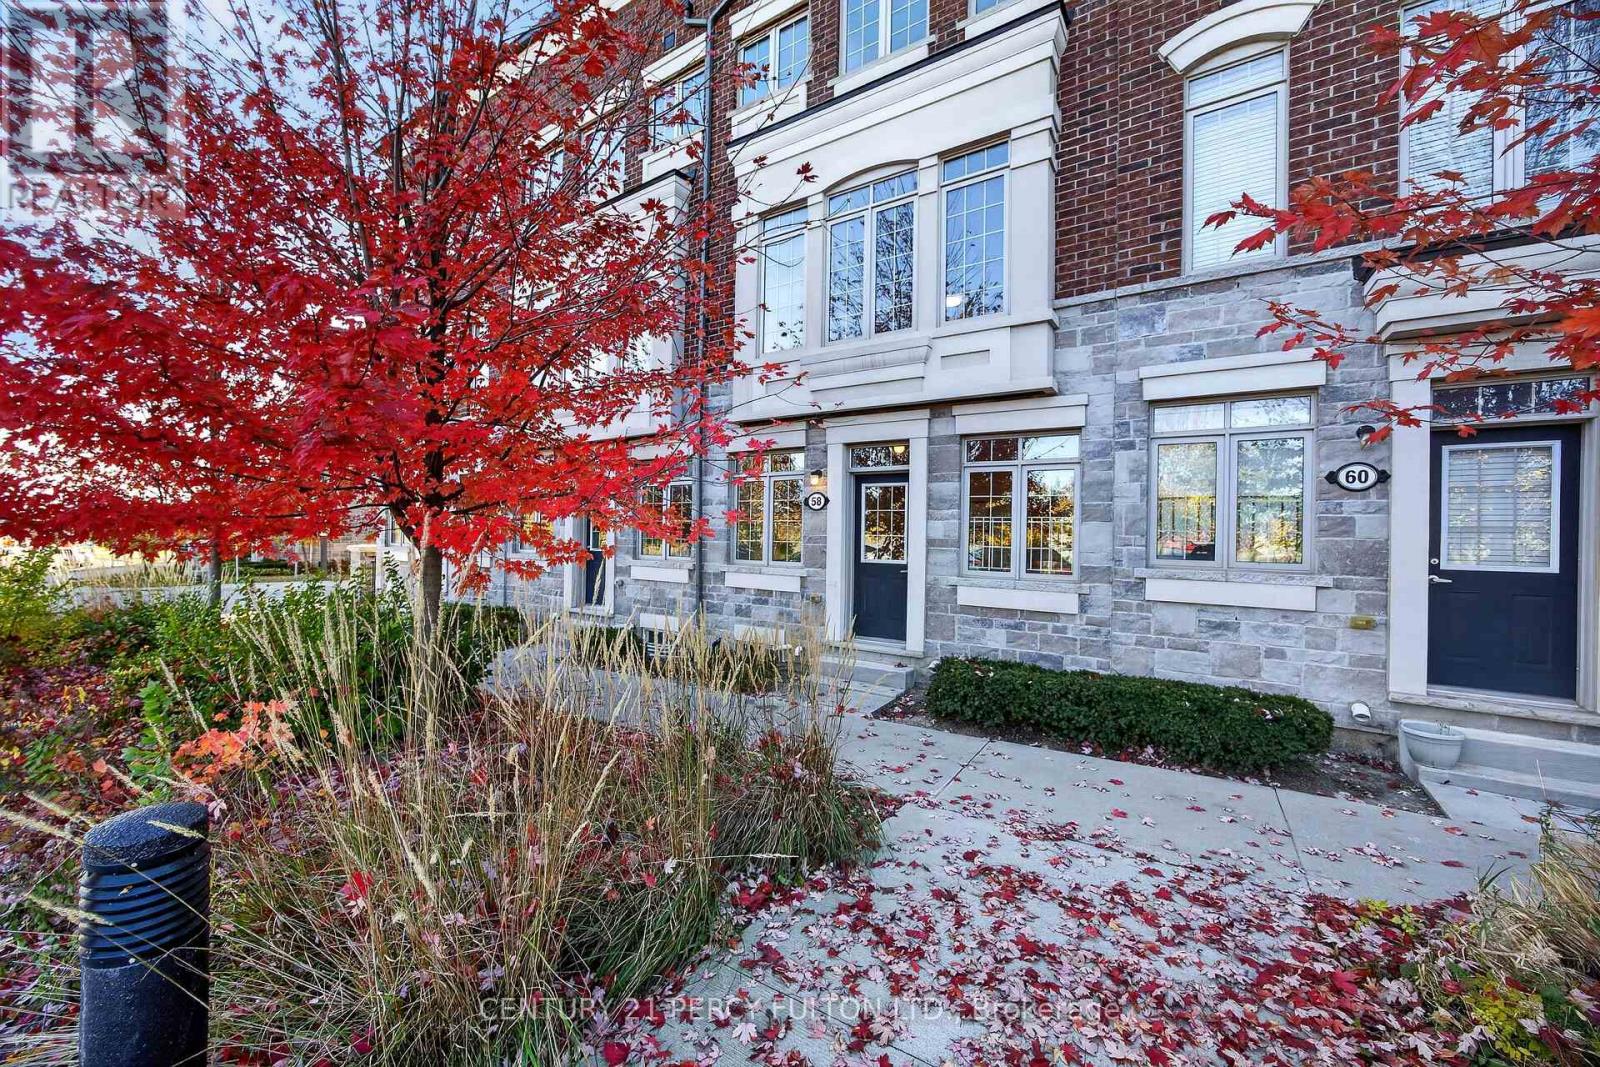
58 Harwood Avenue N Ajax (Central), Ontario L1T 0P4

$700,000Maintenance, Parcel of Tied Land
$173.93 Monthly
Maintenance, Parcel of Tied Land
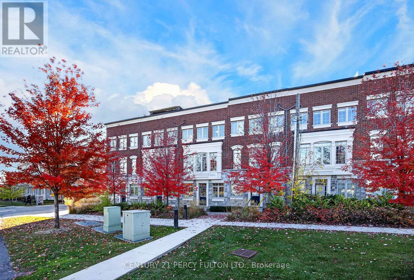
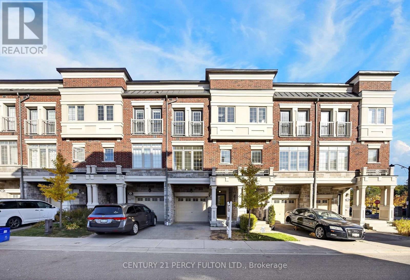
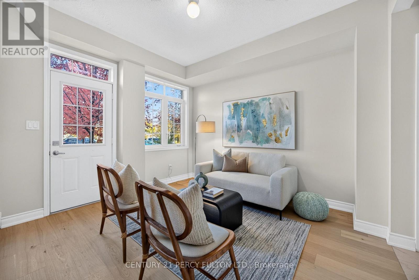
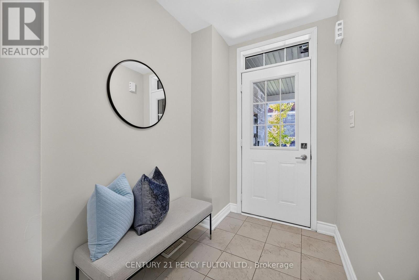
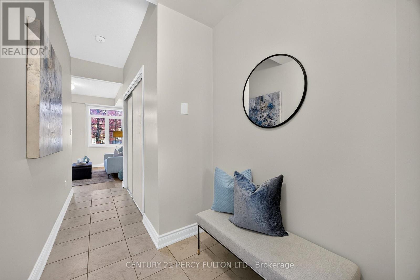
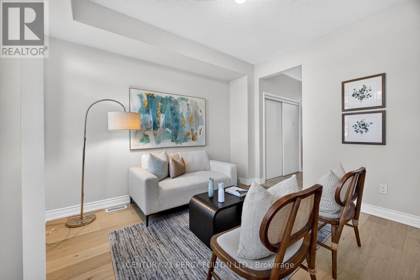
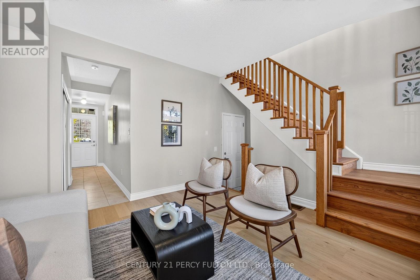
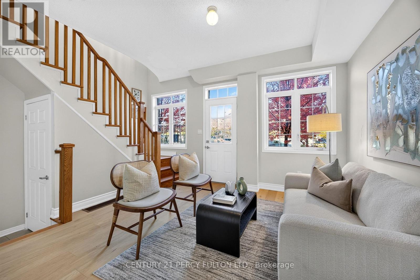
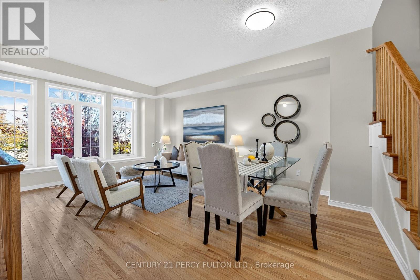
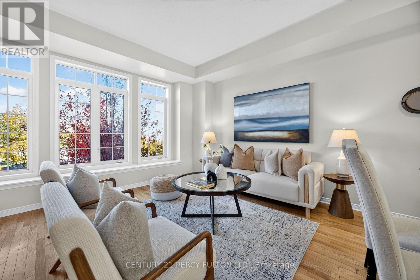
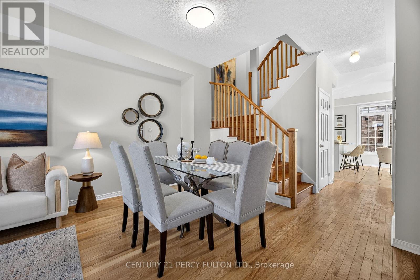
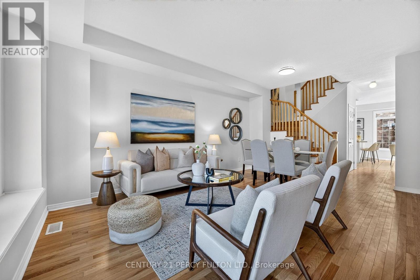
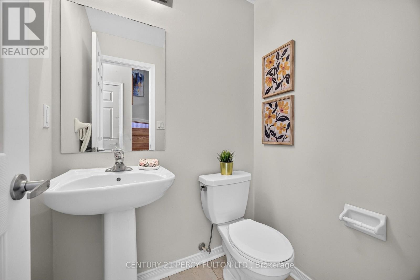
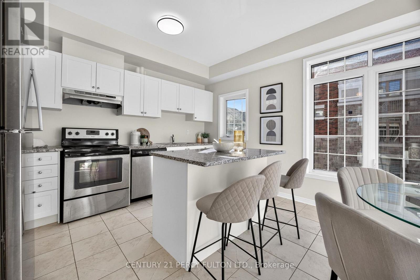
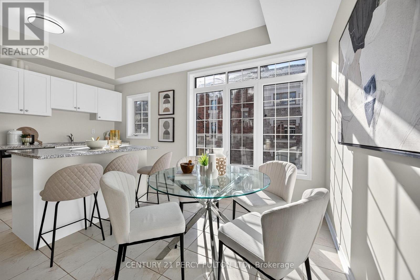
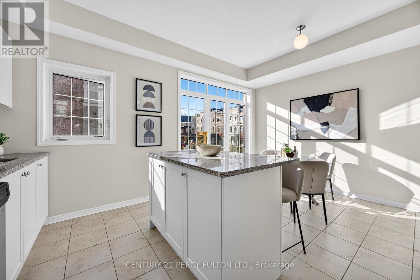
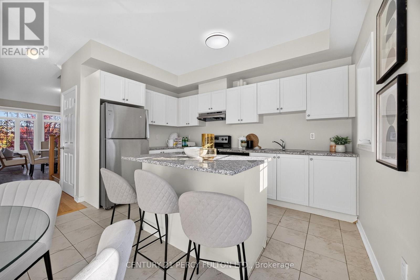
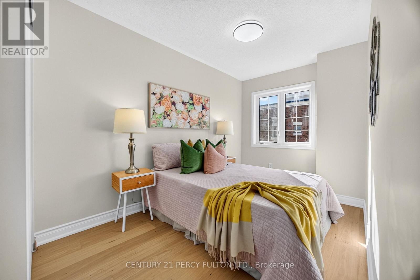
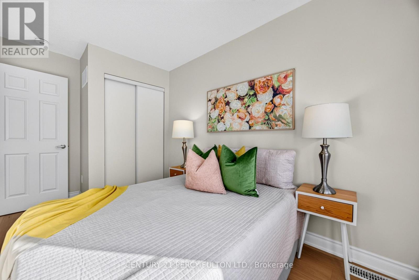
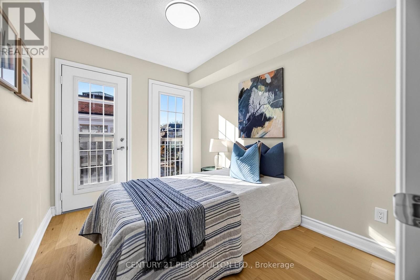
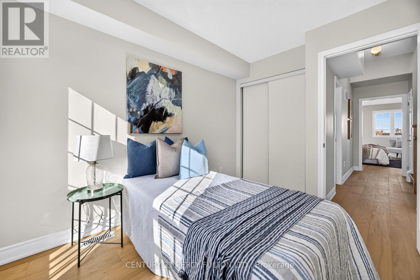
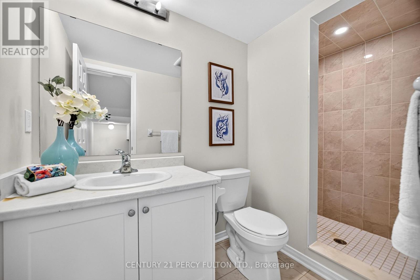
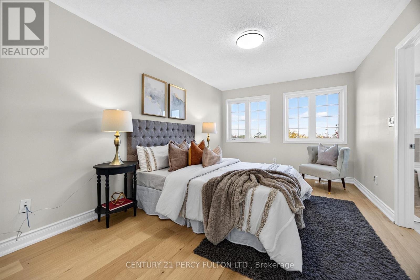
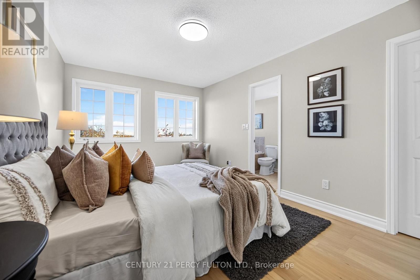
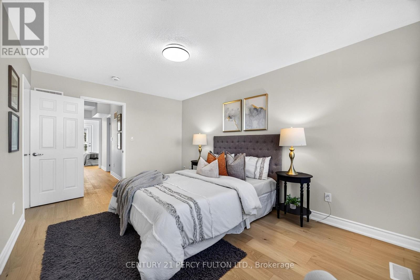
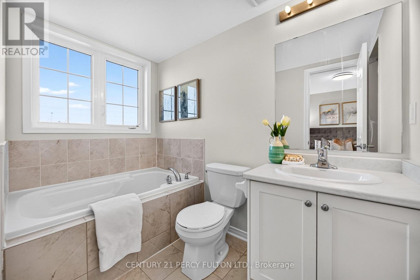
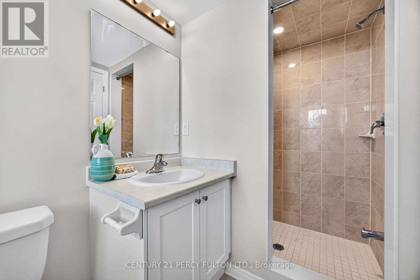
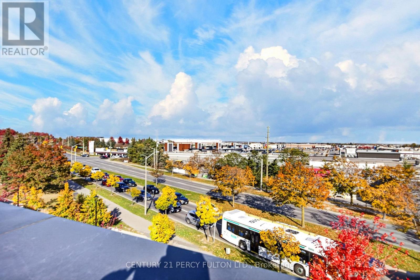
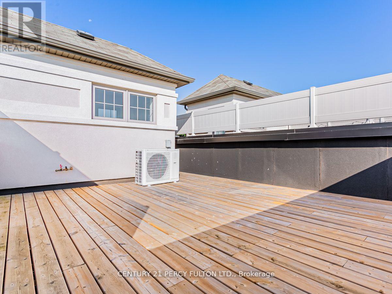
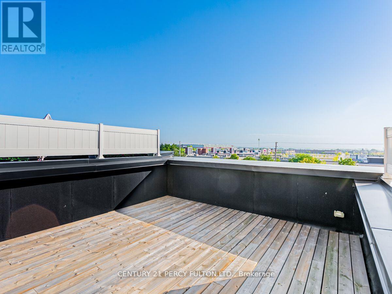
$173.93 MonthlyBright 3 Bedroom 3 Bath Townhome with Roof Top Terrace and Basement. New Engineered Hardwood Floors in Living Room and Bedrooms. Freshly Painted. New Vinyl Stairs. Open Concept Kitchen and Family Room. No Carpet. Primary Bedroom features walk-in closet and 4 piece ensuite. Two entrances to the house. Entrance from Garage. Walk to Plaza with Costco, Winners, Homesense, Restaurants and more. Close to trails, Schools, Mclean Community Centre, Lifetime Fitness, Hwy 401, Transit and much more. POTL Fee includes snow and garbage removal. (id:57276)
Open House
This property has open houses!
2:00 pm
Ends at:4:00 pm
Property Details
| MLS® Number | E14126450 |
| Property Type | Single Family |
| Community Name | Central |
| EquipmentType | Water Heater |
| Features | Carpet Free |
| ParkingSpaceTotal | 2 |
| RentalEquipmentType | Water Heater |
Building
| BathroomTotal | 3 |
| BedroomsAboveGround | 3 |
| BedroomsTotal | 3 |
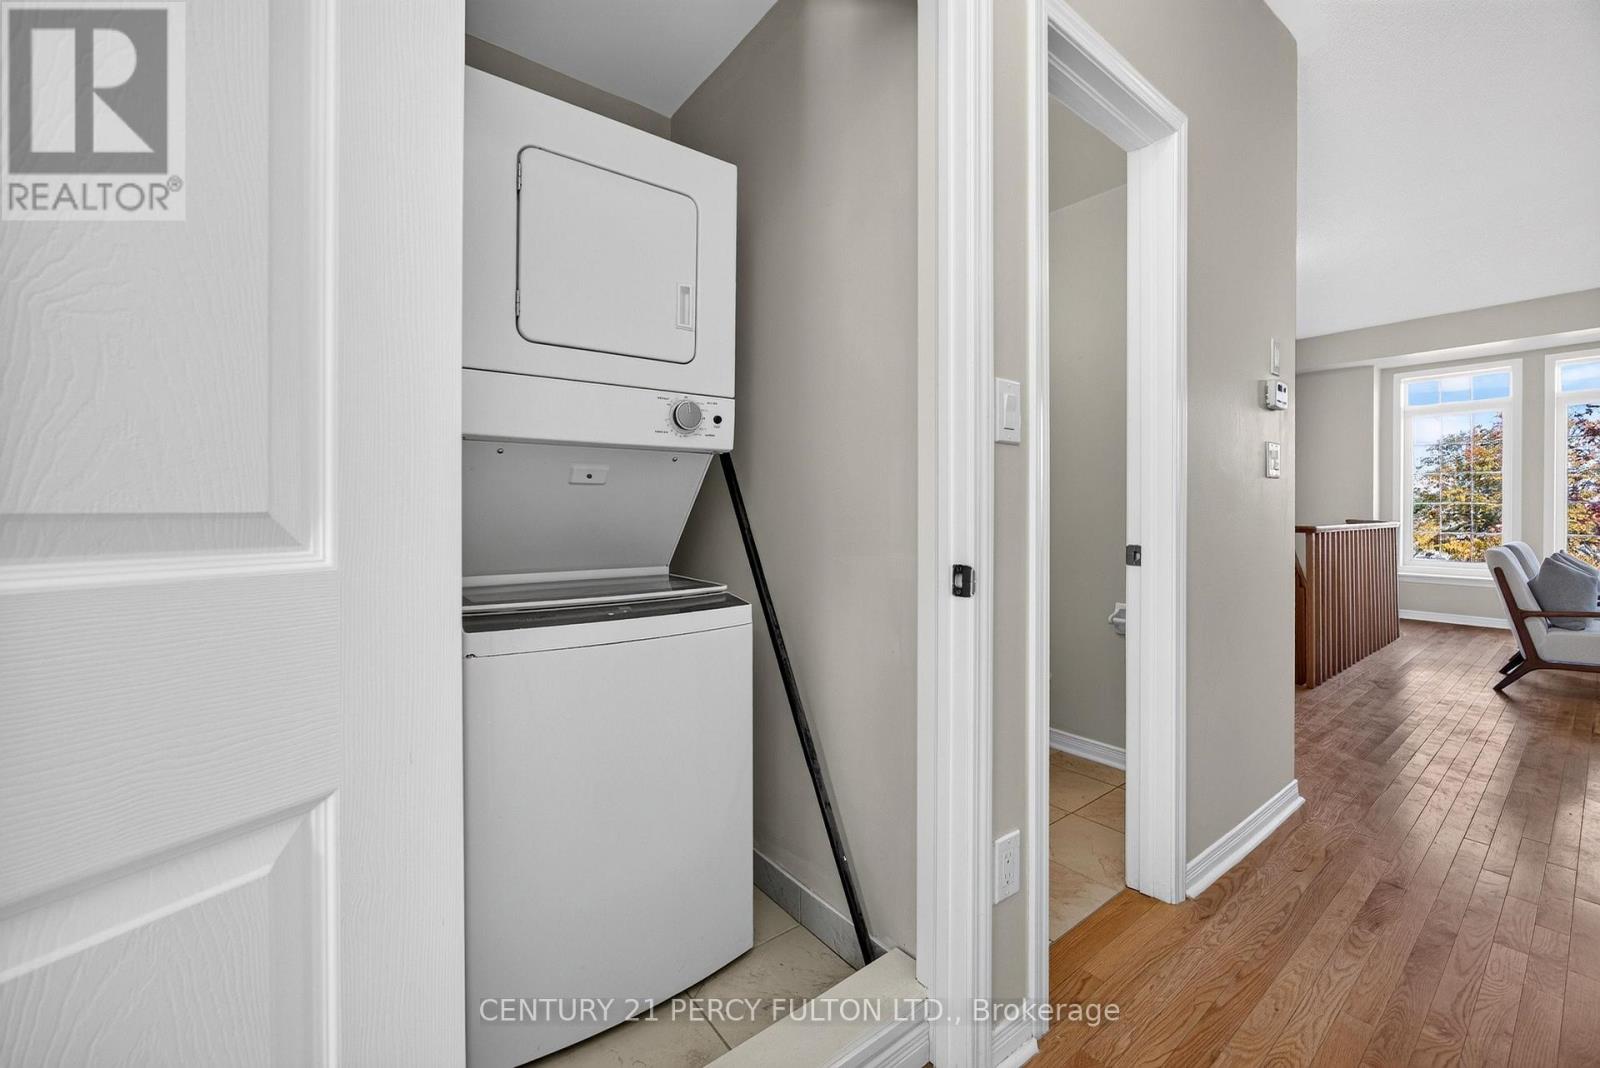
| Appliances | Dishwasher, Dryer, Stove, Washer, Refrigerator |
| BasementDevelopment | Unfinished |
| BasementType | N/a (unfinished) |
| ConstructionStyleAttachment | Attached |
| CoolingType | Central Air Conditioning |
| ExteriorFinish | Brick, Stone |
| FlooringType | Hardwood, Ceramic |
| FoundationType | Unknown |
| HalfBathTotal | 1 |
| HeatingFuel | Natural Gas |
| HeatingType | Forced Air |
| StoriesTotal | 3 |
| SizeInterior | 1500 - 2000 Sqft |
| Type | Row / Townhouse |
| UtilityWater | Municipal Water |
Parking
| Attached Garage | |
| Garage |
Land
| Acreage | No |
| Sewer | Sanitary Sewer |
| SizeDepth | 56 Ft ,10 In |
| SizeFrontage | 16 Ft ,9 In |
| SizeIrregular | 16.8 X 56.9 Ft |
| SizeTotalText | 16.8 X 56.9 Ft |
Rooms
| Level | Type | Length | Width | Dimensions |
|---|---|---|---|---|
| Second Level | Dining Room | Measurements not available | ||
| Second Level | Kitchen | 4.95 m | 3.43 m | 4.95 m x 3.43 m |
| Second Level | Family Room | 4.4 m | 3.43 m | 4.4 m x 3.43 m |
| Third Level | Primary Bedroom | 4.5 m | 3.05 m | 4.5 m x 3.05 m |
| Third Level | Bedroom 2 | 3.78 m | 2.18 m | 3.78 m x 2.18 m |
| Third Level | Bedroom 3 | 3.05 m | 2.18 m | 3.05 m x 2.18 m |
| Main Level | Living Room | 4.97 m | 3.43 m | 4.97 m x 3.43 m |
https://www.realtor.ca/real-estate/30454953/58-harwood-avenue-n-ajax-central-central
Interested?
Contact us for more information
Shiv Bansal
Broker

The trademarks REALTOR®, REALTORS®, and the REALTOR® logo are controlled by The Canadian Real Estate Association (CREA) and identify real estate professionals who are members of CREA. The trademarks MLS®, Multiple Listing Service® and the associated logos are owned by The Canadian Real Estate Association (CREA) and identify the quality of services provided by real estate professionals who are members of CREA. The trademark DDF® is owned by The Canadian Real Estate Association (CREA) and identifies CREA's Data Distribution Facility (DDF®)
October 28 2026 10:31:57
Toronto Real Estate Board
Century 21 Percy Fulton Ltd.