
40 Brookhurst Crescent Hamilton (Waterdown), Ontario L8B 0M5

$1,079,000
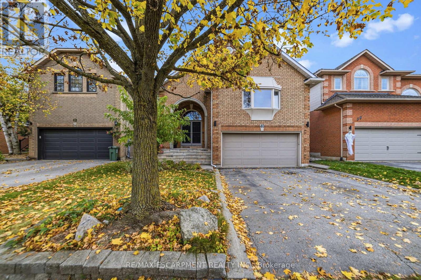
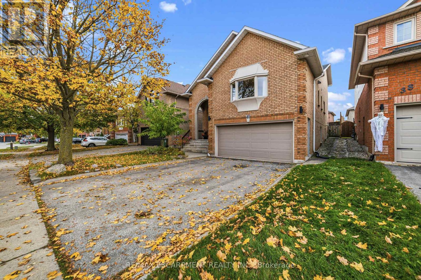
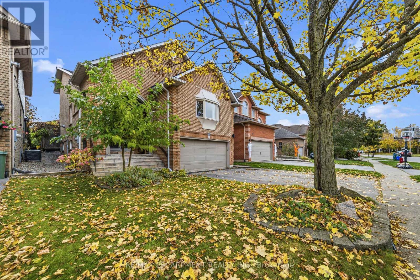
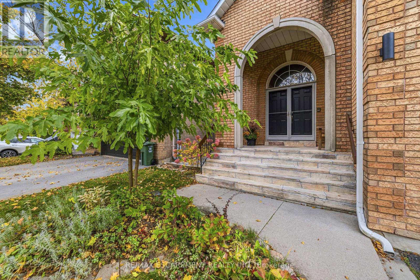
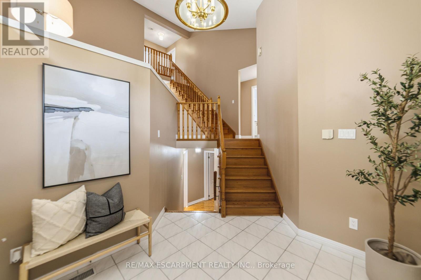
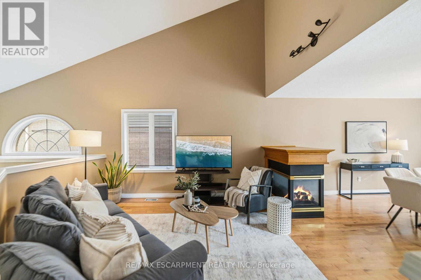
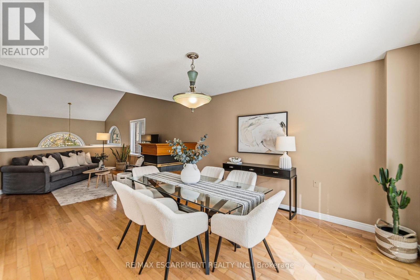
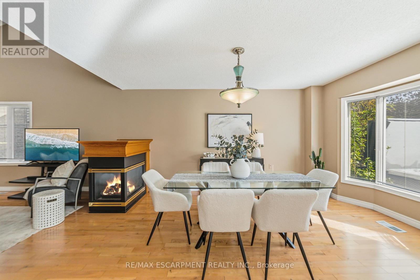
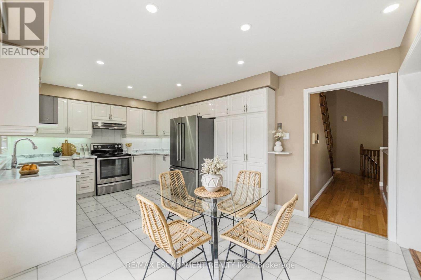
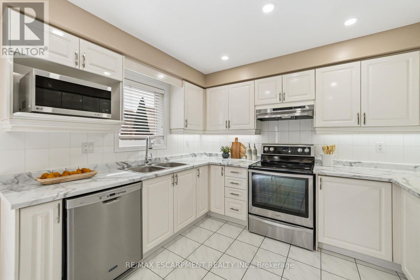
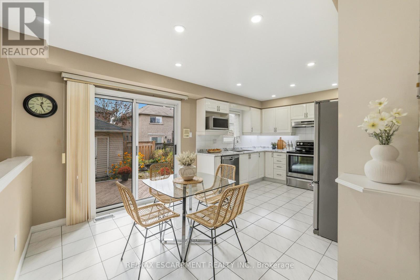
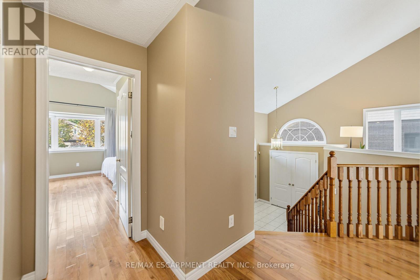
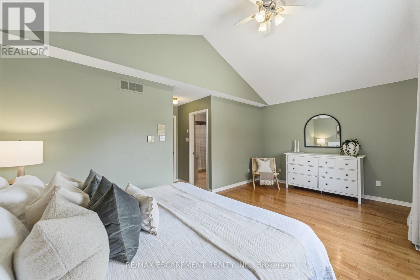
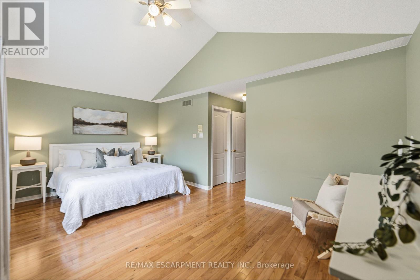
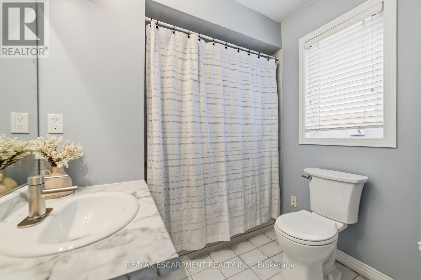
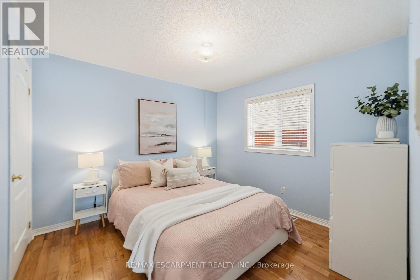
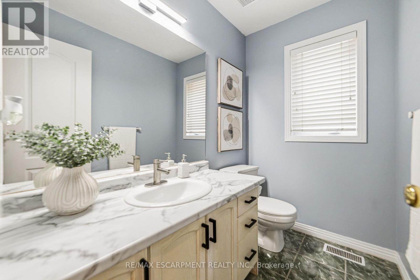
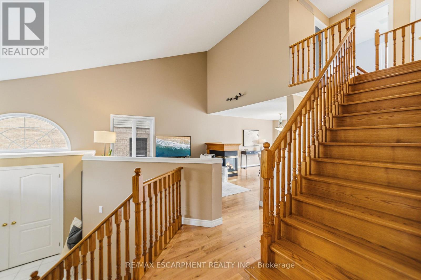
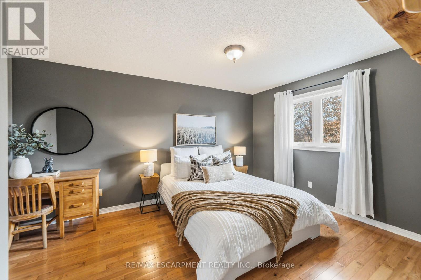
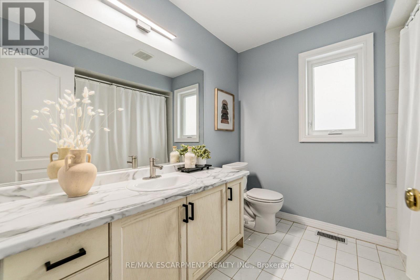
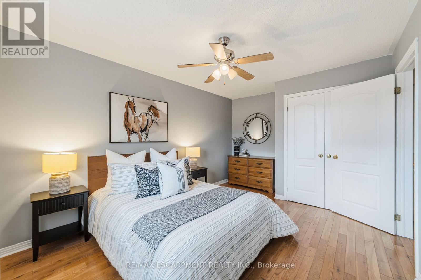
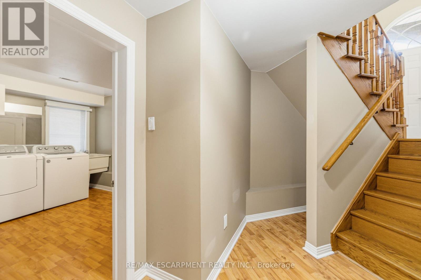
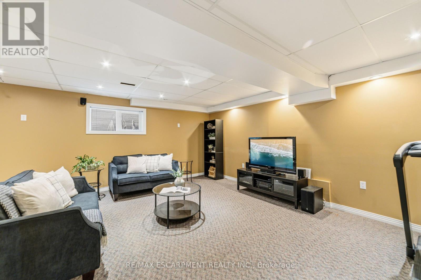
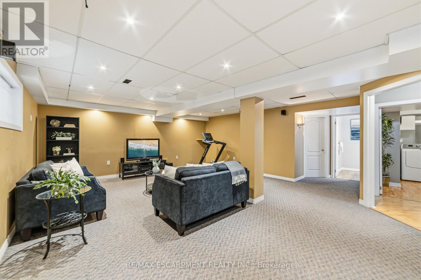
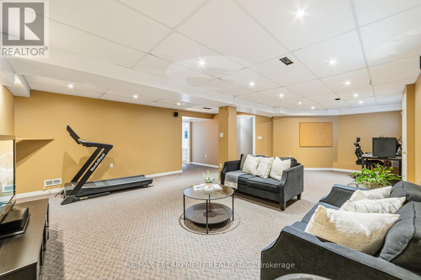
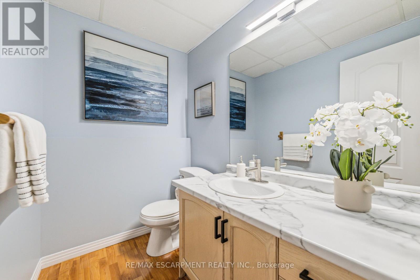
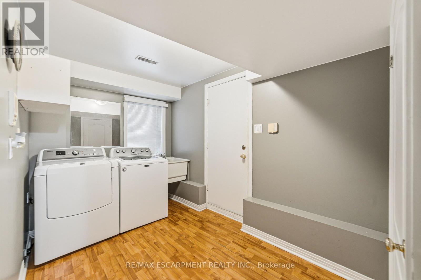
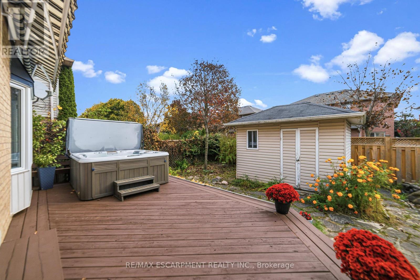
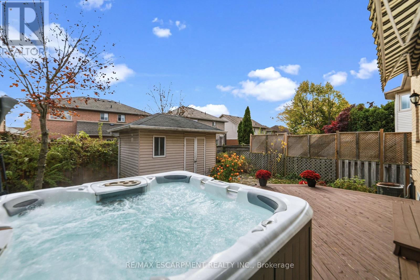
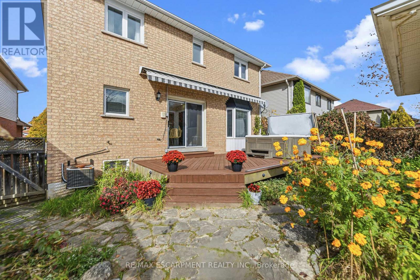
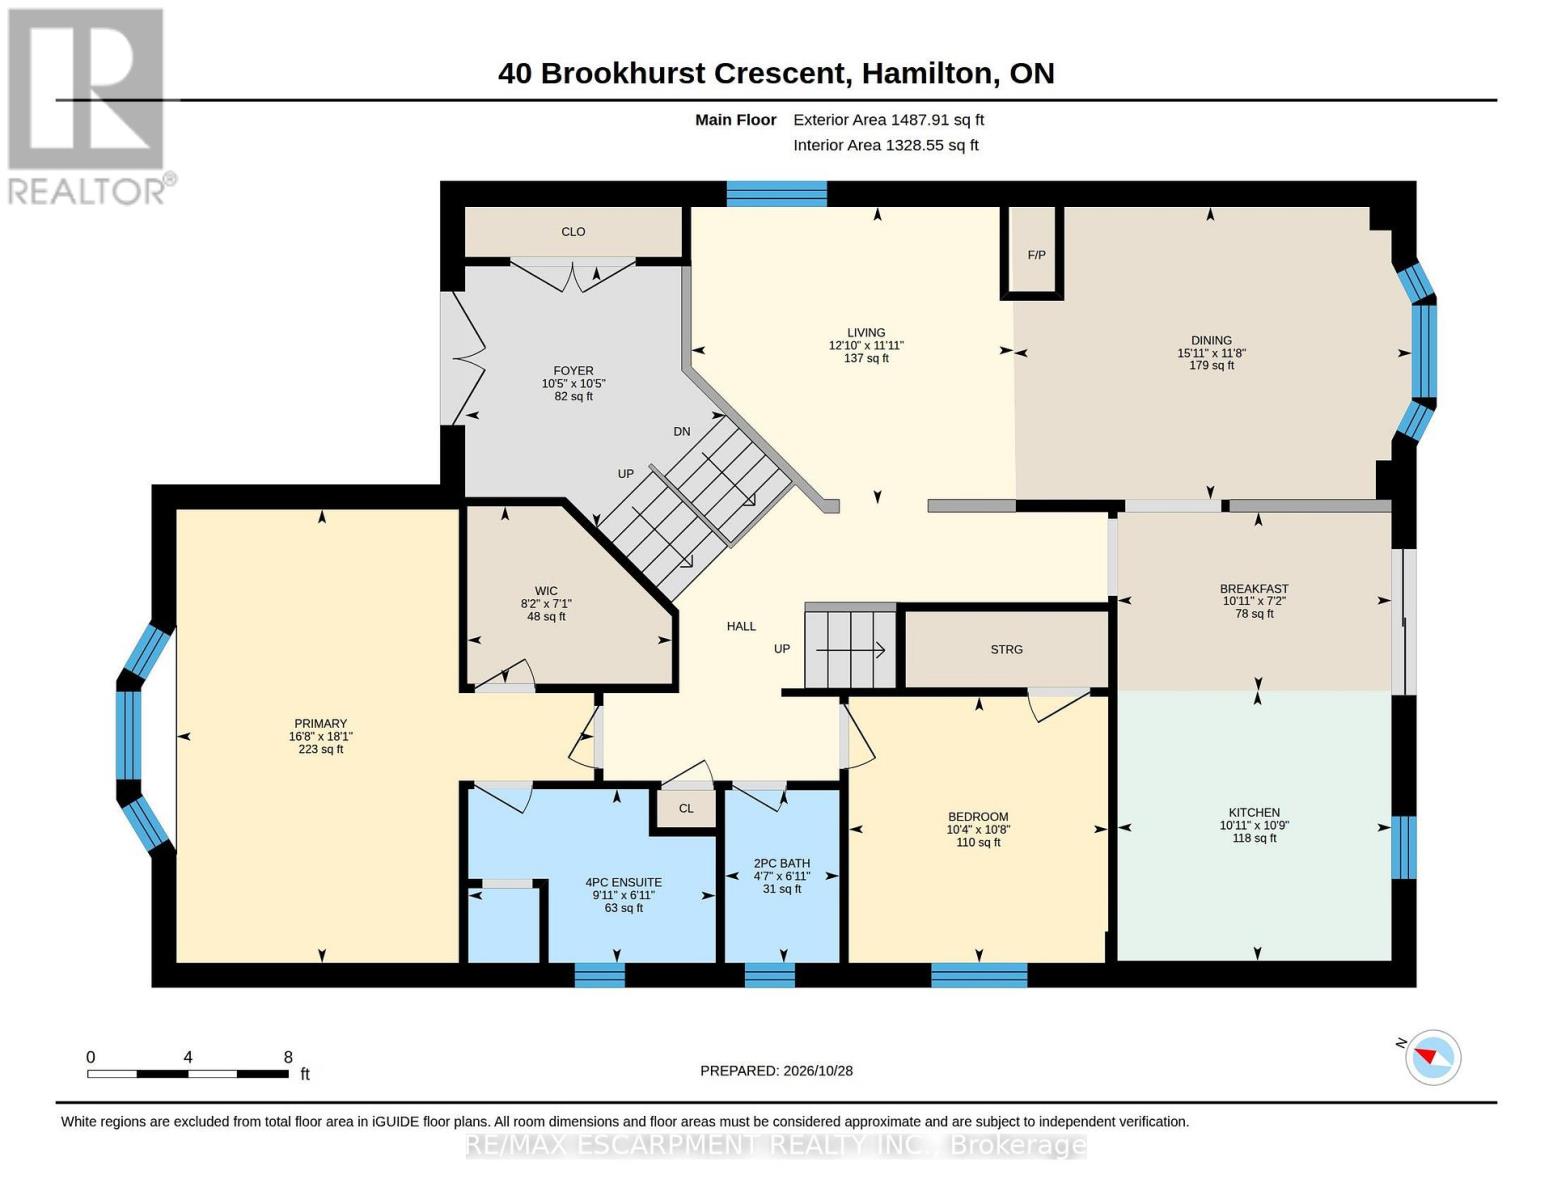
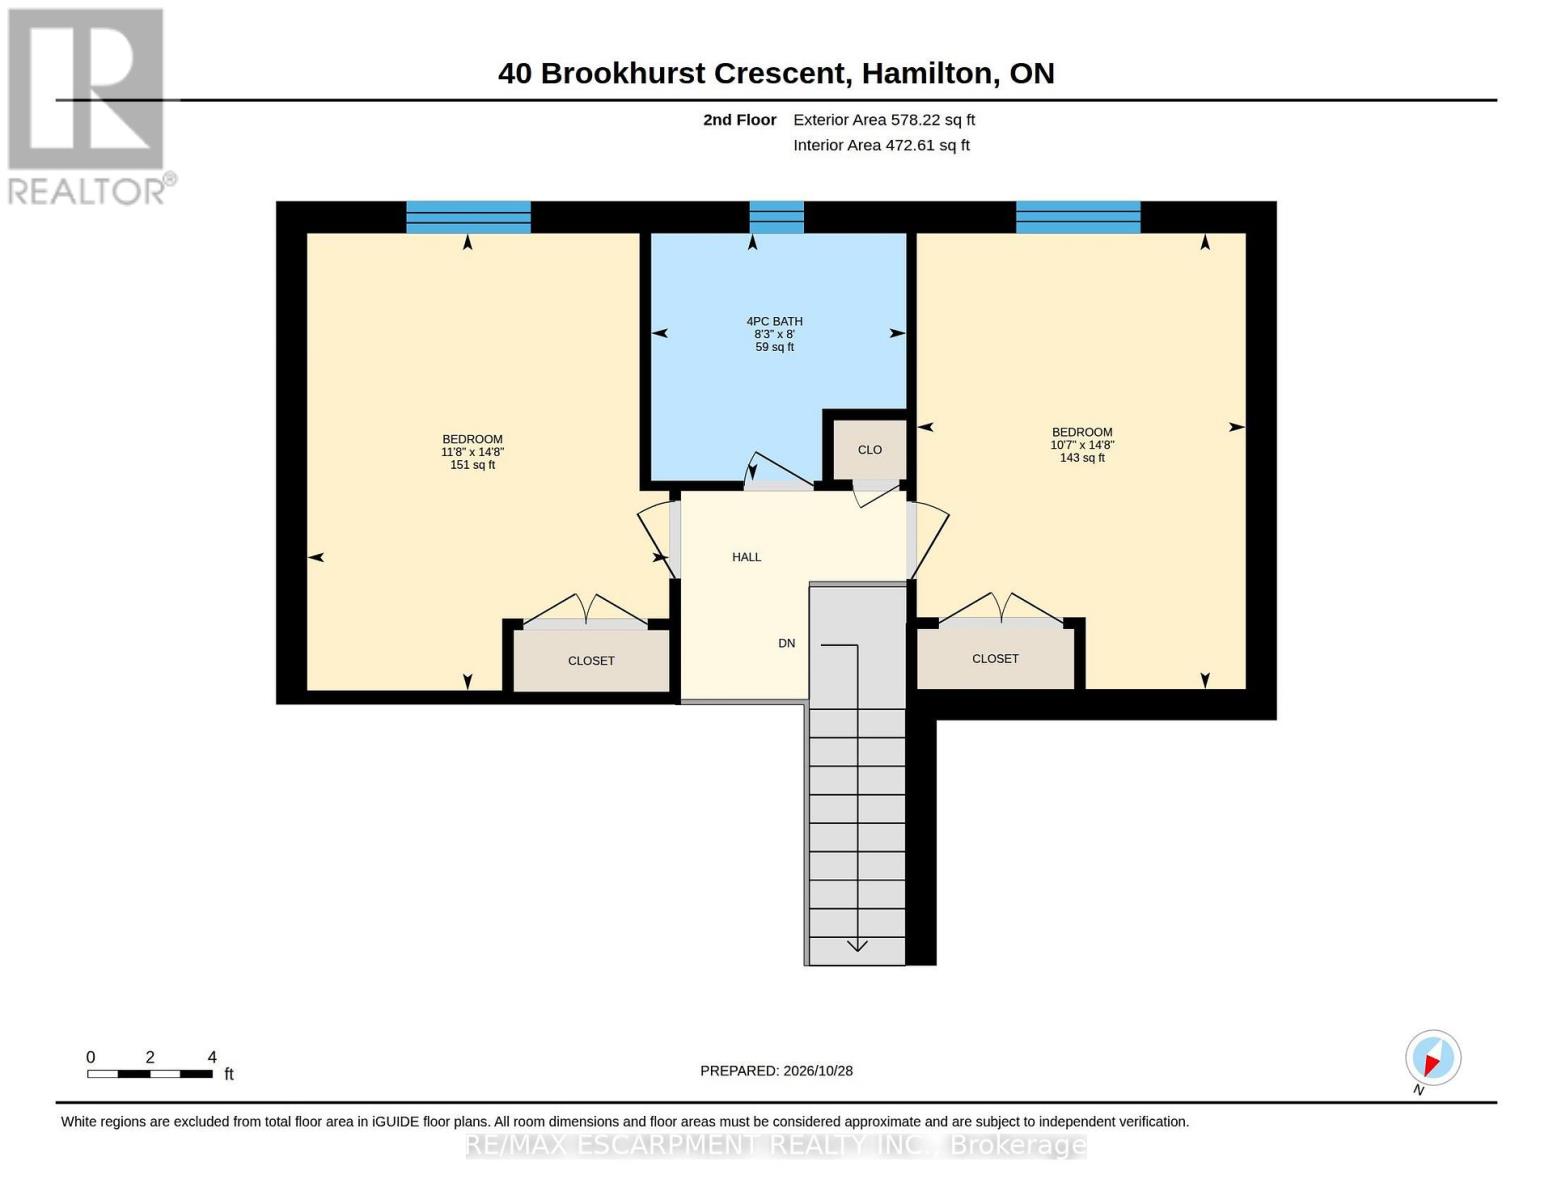
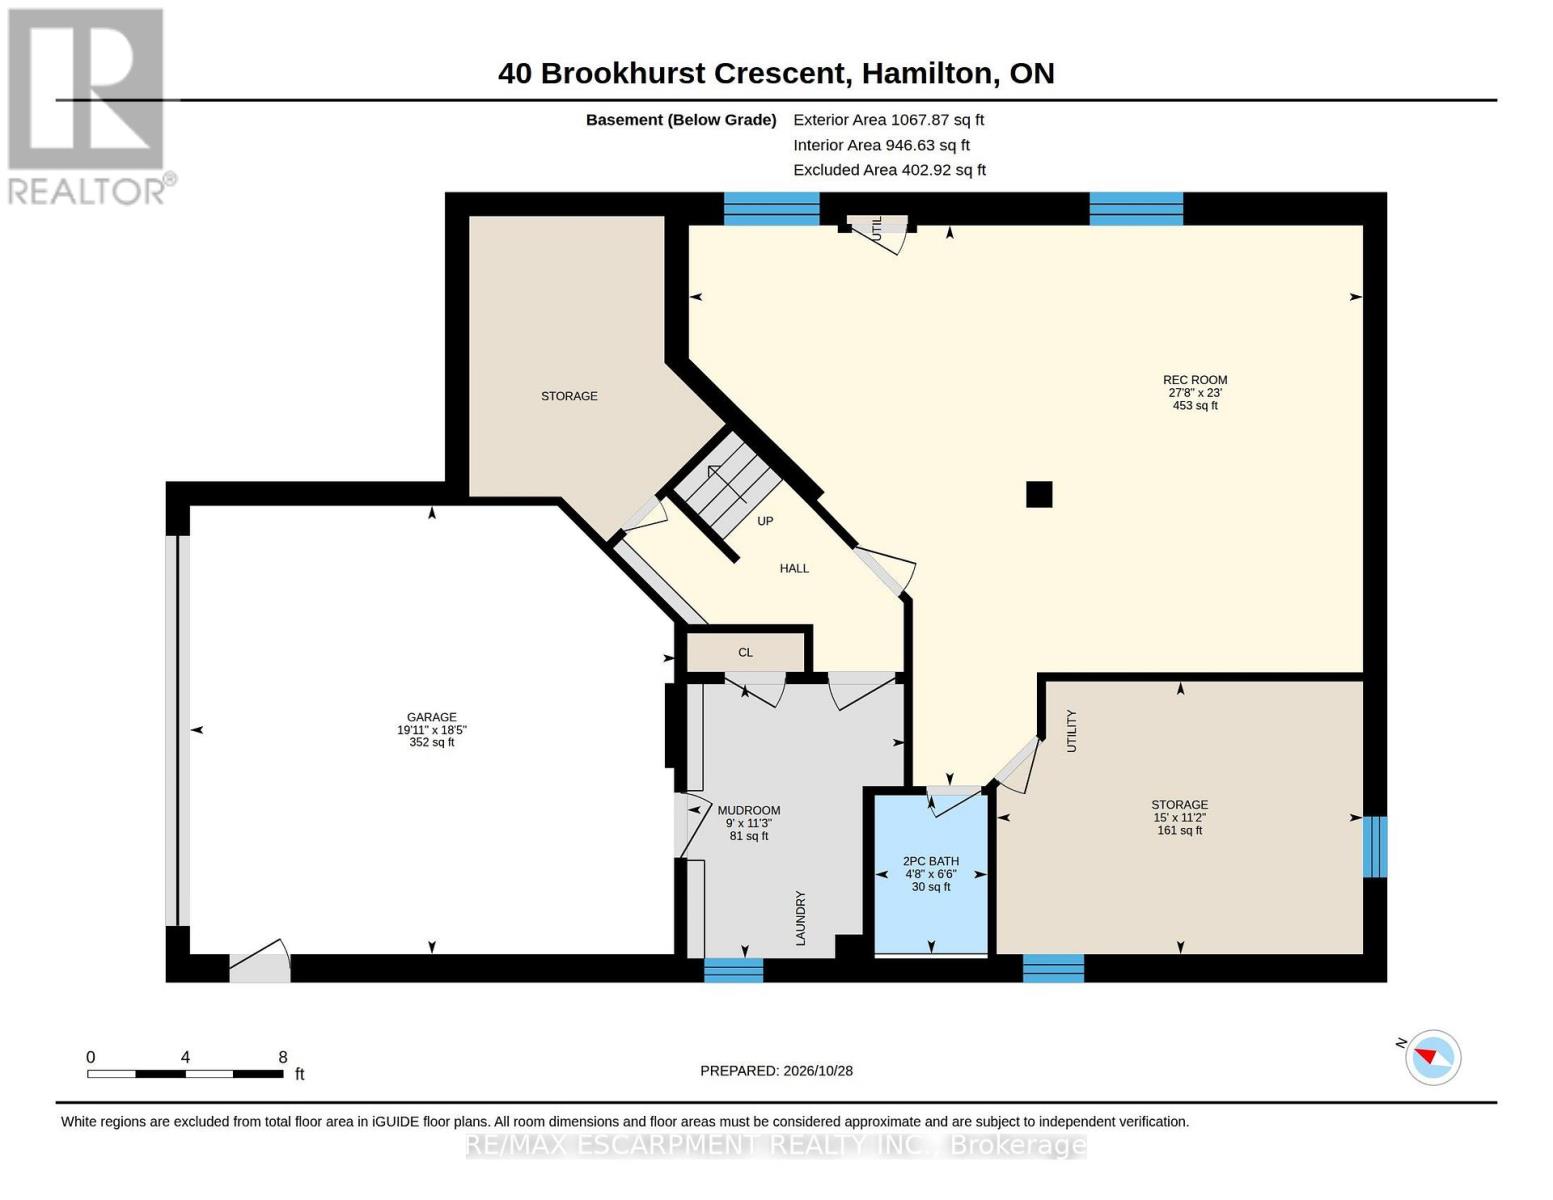
All brick 4 bedroom, 2+2 bath home with double car garage situated on a highly desirable, quiet crescent in east Waterdown! You will love the open-concept design and high, vaulted ceilings! This home features hardwood floors and staircases! Spacious living room/dining room combination with 3-sided gas fireplace. Bright eat-in kitchen complete with recessed lighting, white cabinetry, under cabinet lighting, neutral countertops and stainless steel appliances! Walk out to the backyard deck which features flagstone patio, storage shed, motorized awning for shade and a hot tub! The main level of this home offers two bedrooms - the primary bedroom showcases a cathedral ceiling and bay window, walk-in closet and ensuite bathroom. Upstairs you will find two more bedrooms plus a full bathroom! Incredible recreational space in the finished basement with a carpeted family room, 2 piece bathroom and utility room with workbench to keep your tools organized! This layout offers lots of space for privacy or working from home and would also be well-suited for in-law living. Notice the laundry/mud room with convenient access to the garage. Mature landscaping and soffit lighting adds to the curb appeal. This is the home in the neighbourhood you have been waiting for! (id:57276)
Open House
This property has open houses!
2:00 pm
Ends at:4:00 pm
Property Details
| MLS® Number | X14126170 |
| Property Type | Single Family |
| Community Name | Waterdown |
| EquipmentType | Water Heater |
| Features | Lighting |
| ParkingSpaceTotal | 4 |
| RentalEquipmentType | Water Heater |
Building
| BathroomTotal | 4 |
| BedroomsAboveGround | 4 |
| BedroomsTotal | 4 |
| Amenities | Fireplace(s) |
| Appliances | Hot Tub, Garage Door Opener Remote(s), Dishwasher, Dryer, Stove, Washer, Window Coverings, Refrigerator |
| BasementDevelopment | Finished |
| BasementFeatures | Walk-up |
| BasementType | N/a (finished), Full, N/a |
| ConstructionStyleAttachment | Detached |
| CoolingType | Central Air Conditioning |
| ExteriorFinish | Brick Veneer |
| FireplacePresent | Yes |
| FireplaceTotal | 1 |
| FlooringType | Hardwood |
| FoundationType | Poured Concrete |
| HalfBathTotal | 2 |
| HeatingFuel | Natural Gas |
| HeatingType | Forced Air |
| StoriesTotal | 2 |
| SizeInterior | 2000 - 2500 Sqft |
| Type | House |
| UtilityWater | Municipal Water |
Parking
| Attached Garage | |
| Garage | |
| Inside Entry |
Land
| Acreage | No |
| LandscapeFeatures | Landscaped |
| Sewer | Sanitary Sewer |
| SizeDepth | 107 Ft ,1 In |
| SizeFrontage | 40 Ft |
| SizeIrregular | 40 X 107.1 Ft |
| SizeTotalText | 40 X 107.1 Ft |
Rooms
| Level | Type | Length | Width | Dimensions |
|---|---|---|---|---|
| Second Level | Bedroom 3 | 3.23 m | 4.47 m | 3.23 m x 4.47 m |
| Second Level | Bedroom 4 | 3.55 m | 4.48 m | 3.55 m x 4.48 m |
| Basement | Recreational, Games Room | 7.01 m | 8.43 m | 7.01 m x 8.43 m |
| Basement | Utility Room | 3.41 m | 4.58 m | 3.41 m x 4.58 m |
| Basement | Laundry Room | 3.42 m | 2.74 m | 3.42 m x 2.74 m |
| Main Level | Living Room | 3.62 m | 3.92 m | 3.62 m x 3.92 m |
| Main Level | Dining Room | 3.56 m | 4.85 m | 3.56 m x 4.85 m |
| Main Level | Kitchen | 3.28 m | 3.33 m | 3.28 m x 3.33 m |
| Main Level | Primary Bedroom | 5.52 m | 5.08 m | 5.52 m x 5.08 m |
| Main Level | Bedroom 2 | 3.24 m | 3.16 m | 3.24 m x 3.16 m |
https://www.realtor.ca/real-estate/30454586/40-brookhurst-crescent-hamilton-waterdown-waterdown
Interested?
Contact us for more information
Cheryl Lynne Ledamun
Salesperson

The trademarks REALTOR®, REALTORS®, and the REALTOR® logo are controlled by The Canadian Real Estate Association (CREA) and identify real estate professionals who are members of CREA. The trademarks MLS®, Multiple Listing Service® and the associated logos are owned by The Canadian Real Estate Association (CREA) and identify the quality of services provided by real estate professionals who are members of CREA. The trademark DDF® is owned by The Canadian Real Estate Association (CREA) and identifies CREA's Data Distribution Facility (DDF®)
October 28 2026 09:08:49
Toronto Real Estate Board
RE/MAX Escarpment Realty Inc.