
165 Thirtieth Street Toronto (Alderwood), Ontario M8W 3C3

$769,000
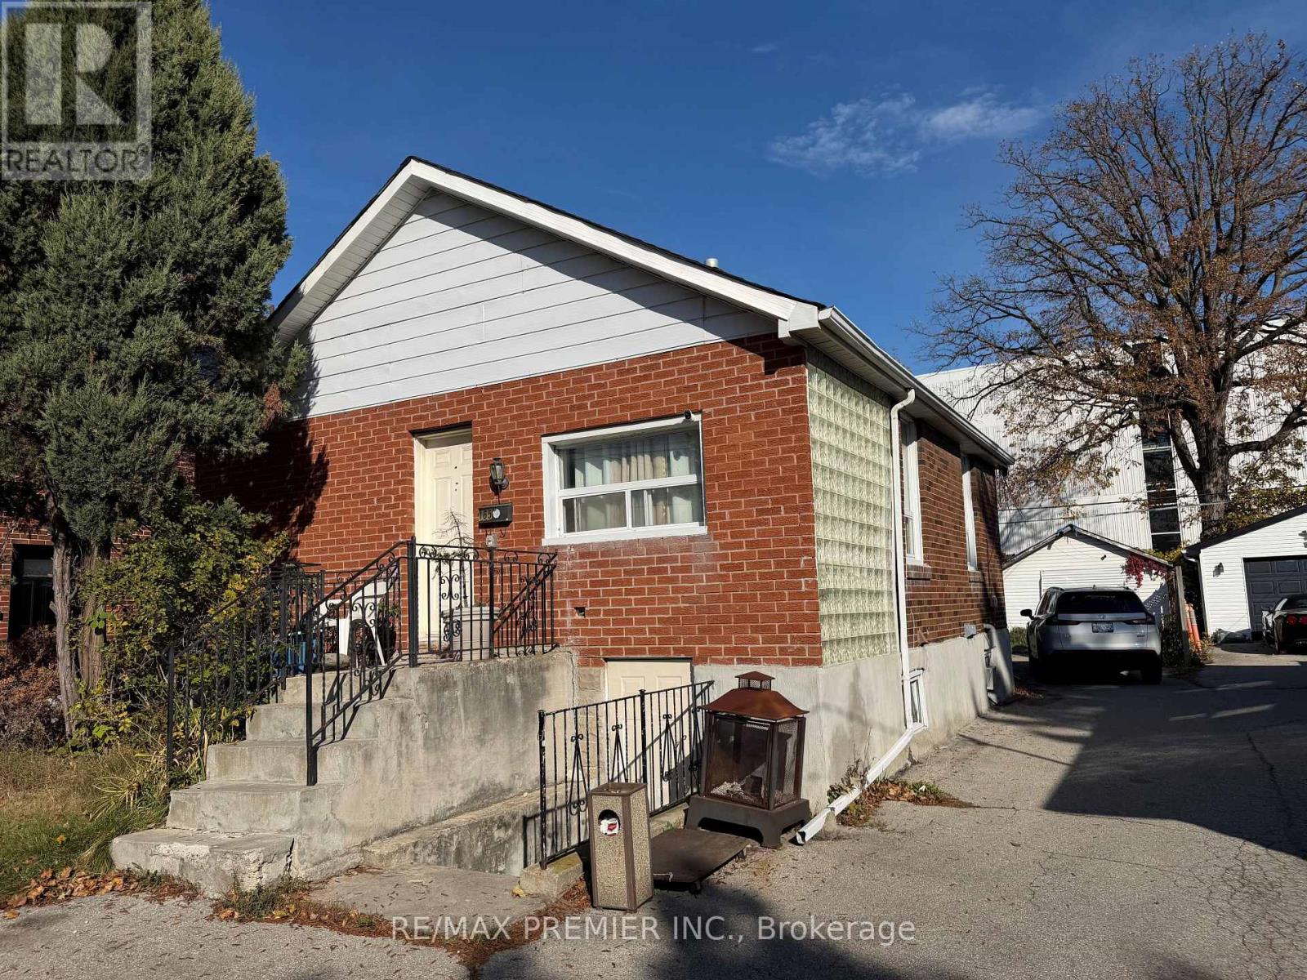
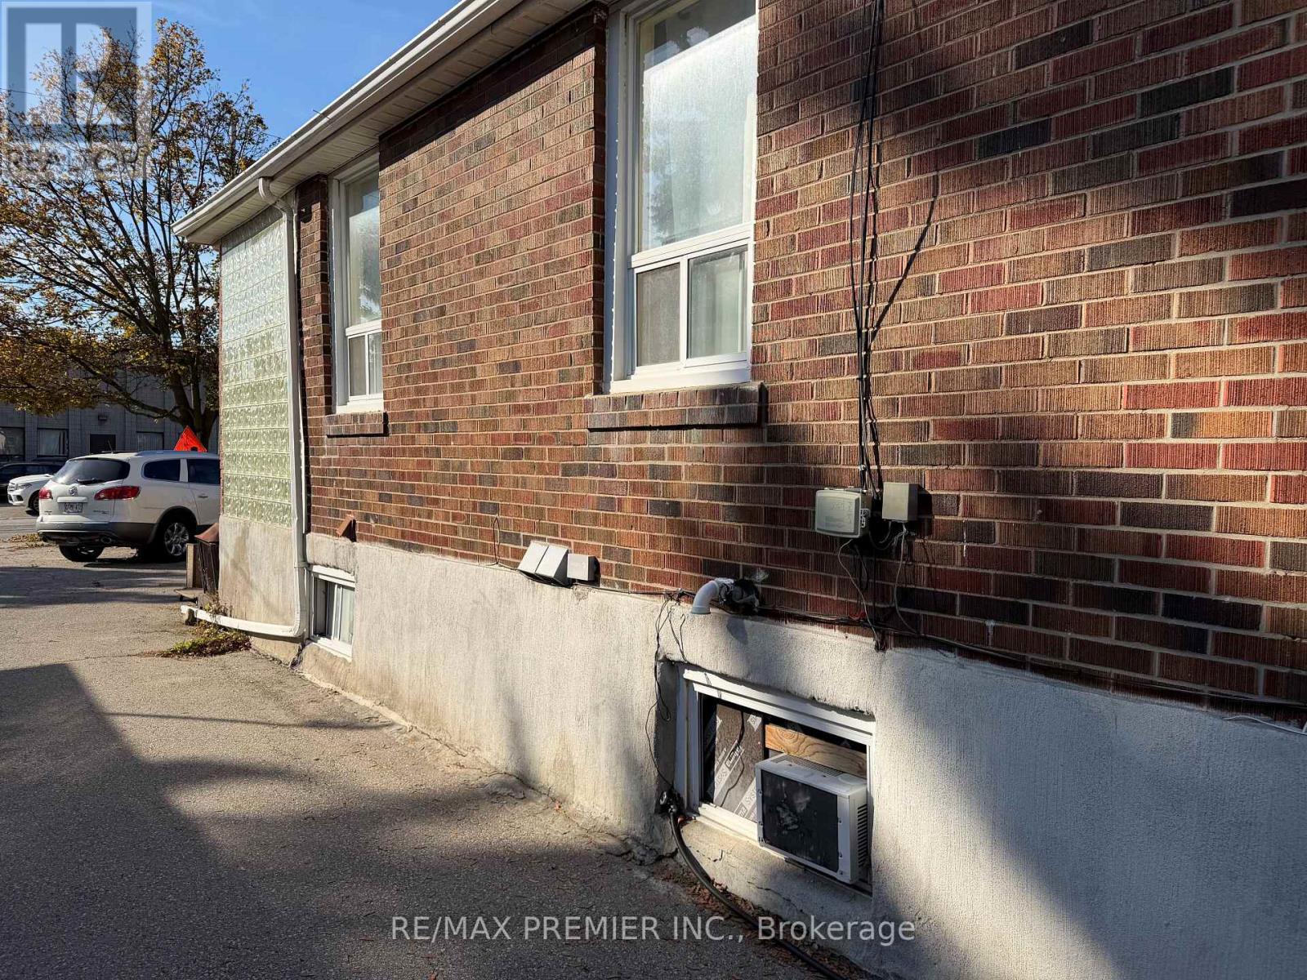
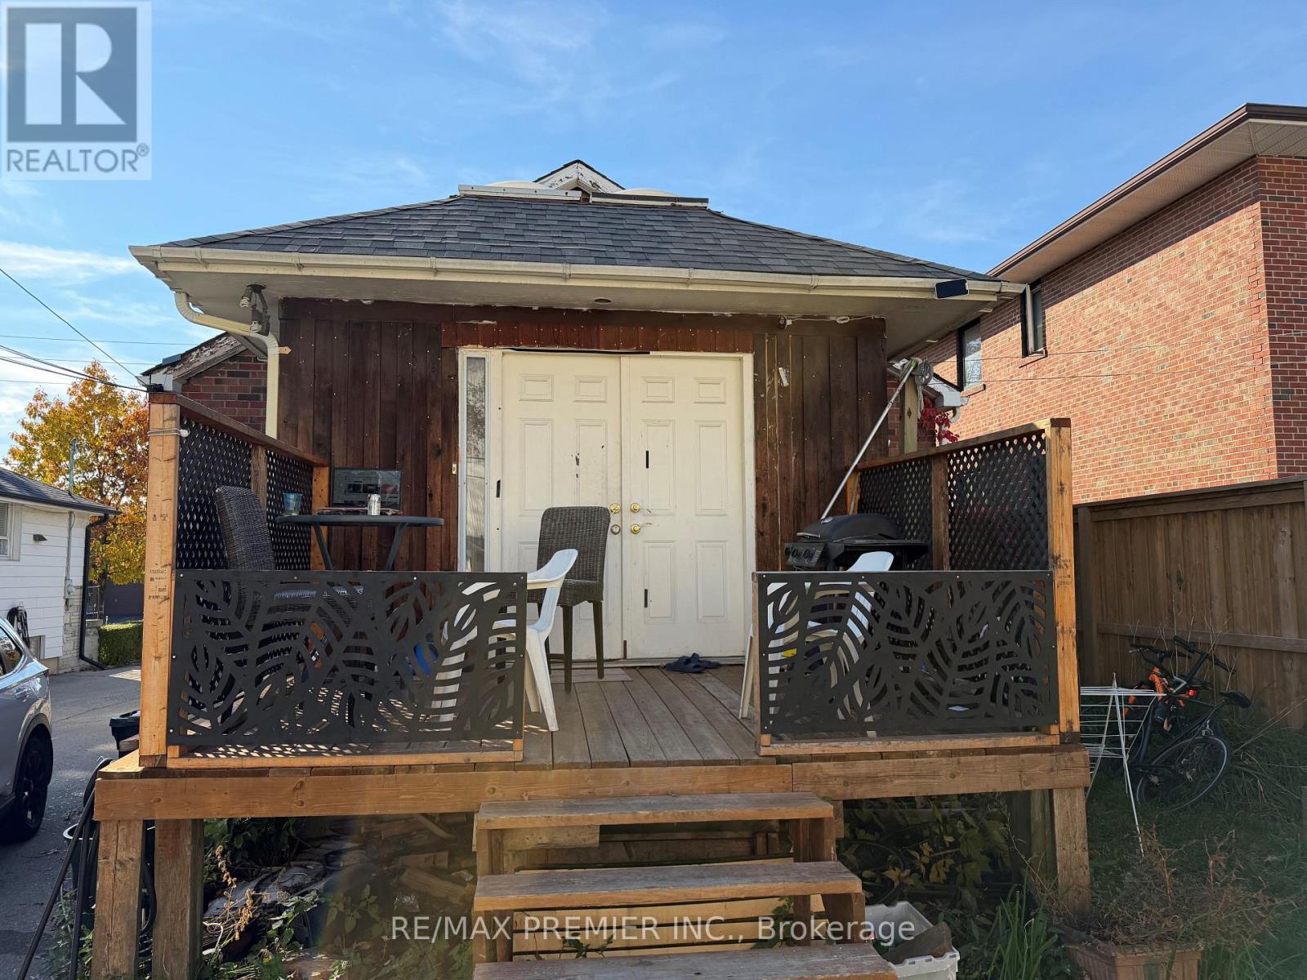
Potential Uses Check https://www.toronto.ca/zoning/bylaw_amendments/ZBL_NewProvision_Chapter60_20.htm. Looking For A Home In Toronto Look No Further This Great Investment Opportunity To Develop With Exceptional Parking For Many Cars, To Verify Use As Light Industrial, Commercial, And Residential. This 2 Unit Home Has 2 Bedroom On 2nd Floor, 2 Bedroom In The Basement. Finished Basement Apartment With Potential For Additional Income. Perfect For A Small Business Operations. Landscaping Tree Service Available. Great For Contractors, Pet Service, Redevelopment. Easy Access To Lake Shore Humber Campus Go Station, Public Transit, QEW, 427, 401 And Much More. (id:57276)
Property Details
| MLS® Number | W14126180 |
| Property Type | Single Family |
| Community Name | Alderwood |
| EquipmentType | Water Heater |
| ParkingSpaceTotal | 3 |
| RentalEquipmentType | Water Heater |
Building
| BathroomTotal | 3 |
| BedroomsAboveGround | 2 |
| BedroomsBelowGround | 2 |
| BedroomsTotal | 4 |
| Appliances | Dryer, Stove, Washer, Refrigerator |
| ArchitecturalStyle | Bungalow |
| BasementDevelopment | Finished |
| BasementFeatures | Separate Entrance |
| BasementType | N/a (finished), N/a |
| ConstructionStyleAttachment | Detached |
| CoolingType | None |
| ExteriorFinish | Brick |
| FlooringType | Hardwood, Vinyl |
| FoundationType | Unknown |
| HalfBathTotal | 1 |
| HeatingFuel | Natural Gas |
| HeatingType | Forced Air |
| StoriesTotal | 1 |
| SizeInterior | 700 - 1100 Sqft |
| Type | House |
| UtilityWater | Municipal Water |
Parking
| Detached Garage | |
| Garage |
Land
| Acreage | No |
| Sewer | Sanitary Sewer |
| SizeDepth | 135 Ft |
| SizeFrontage | 35 Ft |
| SizeIrregular | 35 X 135 Ft |
| SizeTotalText | 35 X 135 Ft |
Rooms
| Level | Type | Length | Width | Dimensions |
|---|---|---|---|---|
| Basement | Kitchen | 4 m | 3 m | 4 m x 3 m |
| Basement | Bedroom | 3 m | 2.9 m | 3 m x 2.9 m |
| Basement | Den | 3 m | 2.25 m | 3 m x 2.25 m |
| Main Level | Living Room | 3.95 m | 4.48 m | 3.95 m x 4.48 m |
| Main Level | Dining Room | 3.35 m | 3.1 m | 3.35 m x 3.1 m |
| Main Level | Kitchen | 3.4 m | 3.15 m | 3.4 m x 3.15 m |
| Main Level | Primary Bedroom | 3.29 m | 2.8 m | 3.29 m x 2.8 m |
| Main Level | Bedroom 2 | 2.7 m | 2.13 m | 2.7 m x 2.13 m |
https://www.realtor.ca/real-estate/30454560/165-thirtieth-street-toronto-alderwood-alderwood
Interested?
Contact us for more information
Ronaldo Levert
Salesperson

The trademarks REALTOR®, REALTORS®, and the REALTOR® logo are controlled by The Canadian Real Estate Association (CREA) and identify real estate professionals who are members of CREA. The trademarks MLS®, Multiple Listing Service® and the associated logos are owned by The Canadian Real Estate Association (CREA) and identify the quality of services provided by real estate professionals who are members of CREA. The trademark DDF® is owned by The Canadian Real Estate Association (CREA) and identifies CREA's Data Distribution Facility (DDF®)
October 28 2026 09:06:18
Toronto Real Estate Board
RE/MAX Premier Inc.