
46 Miltrose Crescent Whitchurch-Stouffville (Stouffville), Ontario L4A 0P8



$828,800
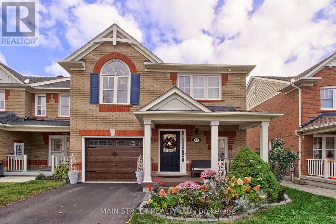
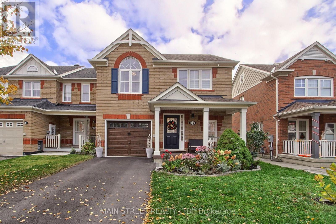
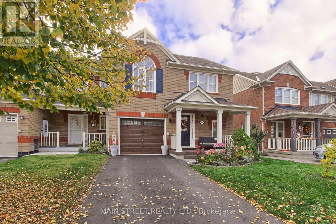
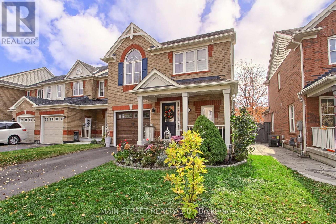
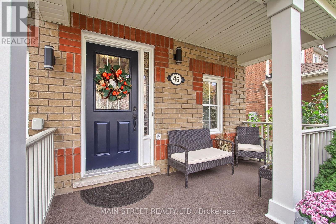
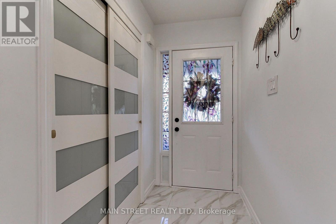
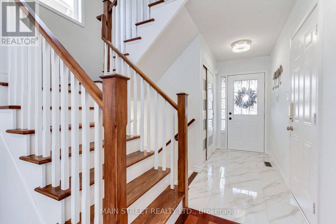
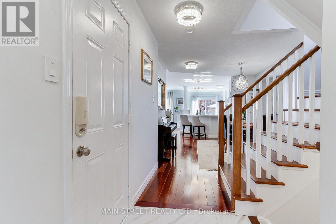
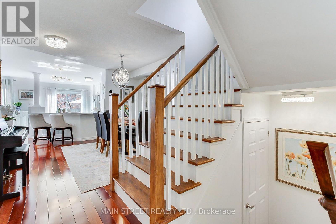
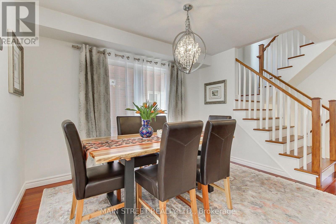
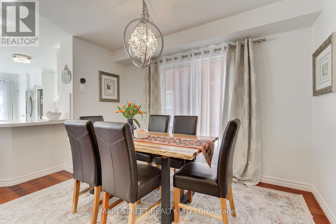
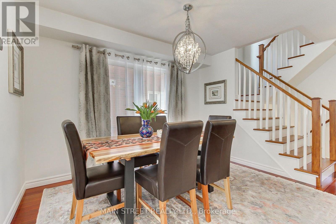
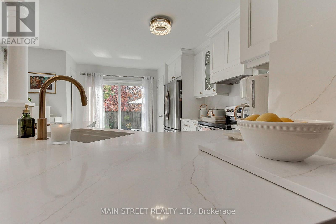
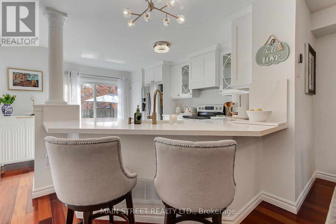
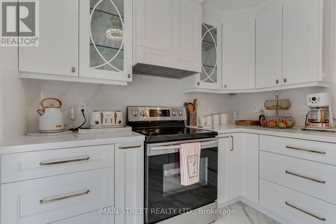
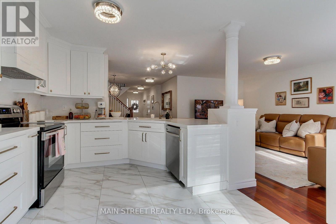
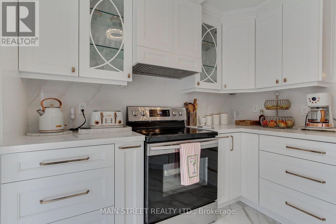
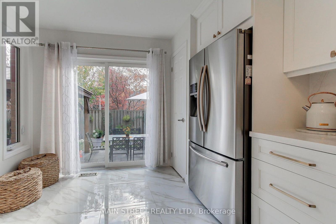
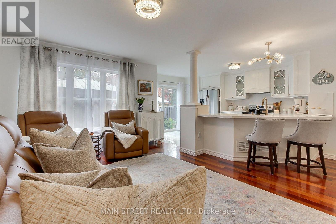
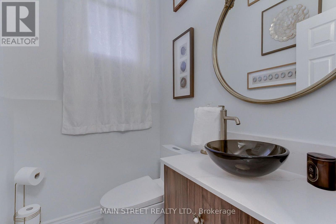
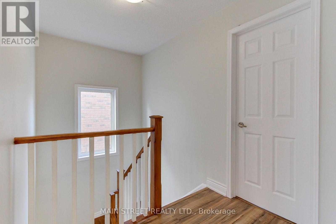
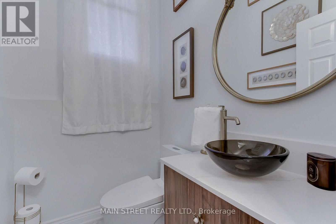
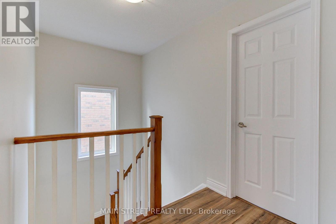
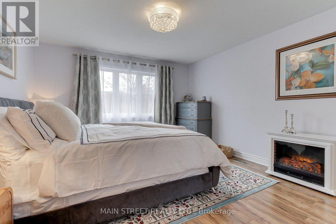
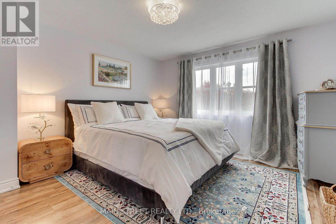
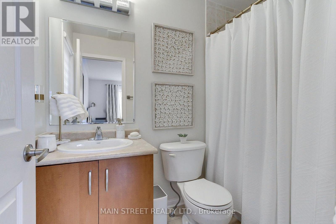
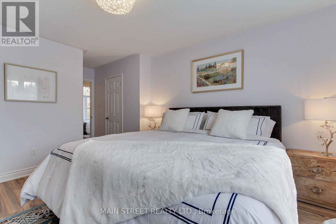
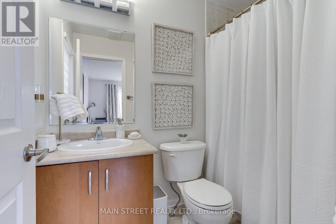
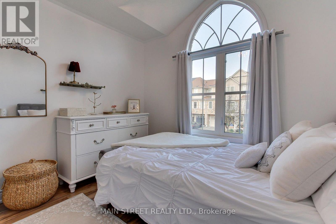
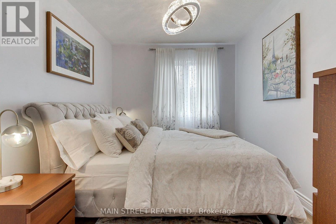
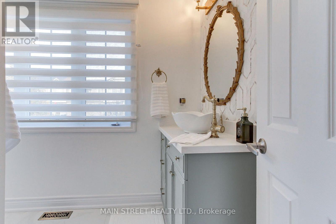
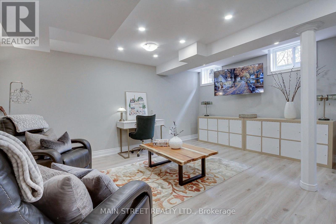
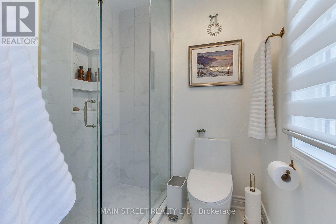
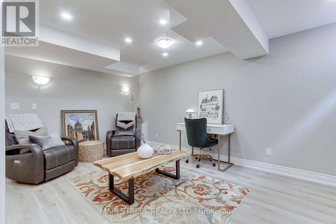
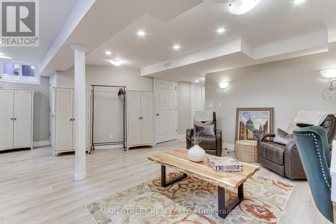
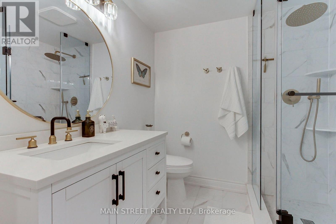
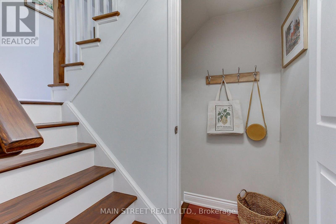
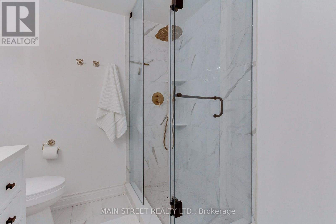
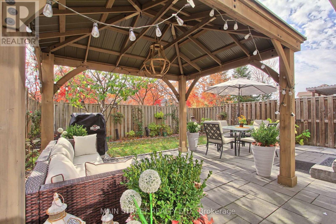
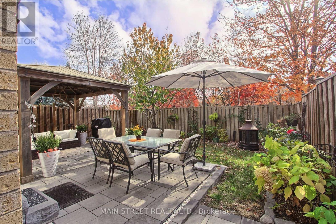
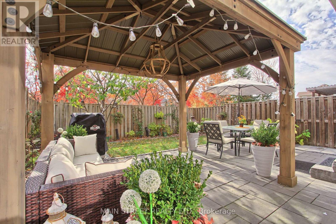
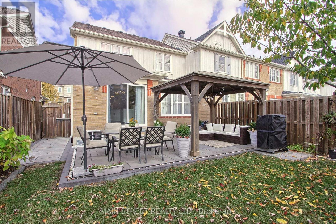
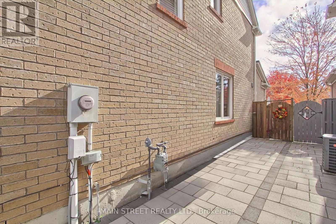
Refined Living | Designer Renovations | Exceptional End-Unit Townhome. Discover elevated living in this beautifully transformed freehold end-unit townhome, offering the privacy and spacious feel of a semi-detached residence. A private driveway and attached garage provide the rare convenience of three-car parking .Every detail has been thoughtfully considered, from the Brazilian Cherry hardwood flooring and smooth ceilings to the designer lighting, expansive windows, and fresh contemporary finishes. At the heart of the home is a stunning gourmet kitchen, featuring luxurious Calacatta quartz countertops, a dramatic book-matched backsplash, custom shaker cabinetry, soft-close drawers, champagne-bronze detailing, and elegant ceramic flooring. Three generously sized bedrooms include a serene primary retreat with walk-in closet and private ensuite. Second-floor laundry adds everyday convenience. The beautifully renovated bathrooms feature Italian tile, marble and mother-of-pearl accents, quartz countertops, and the comfort of heated floors in both the main-floor and basement bathrooms. The professionally finished lower level offers versatile additional living space with upgraded windows, pot lighting, a full bathroom, and enclosed storage. Outside, enjoy a private backyard retreat featuring upgraded interlock stonework and a10' x 12' Yardistry gazebo. Notable updates: roof (2023), Lennox dual-stage furnace(2024), Ecobee smart thermostat, and owned Whirlpool water softener (2025).Ideally located near parks, schools, shopping, amenities, and the GO Station. An exceptional opportunity to enjoy sophisticated finishes, practical luxury, and effortless everyday living. (id:57276)
Property Details
| MLS® Number | N14130842 |
| Property Type | Single Family |
| Community Name | Stouffville |
| AmenitiesNearBy | Park, Public Transit, Schools |
| CommunityFeatures | School Bus |
| EquipmentType | Water Heater |
| Features | Carpet Free |
| ParkingSpaceTotal | 3 |
| RentalEquipmentType | Water Heater |
Building
| BathroomTotal | 4 |
| BedroomsAboveGround | 3 |
| BedroomsTotal | 3 |
| Appliances | Garage Door Opener Remote(s), Water Heater, Water Softener, Dishwasher, Dryer, Stove, Washer, Refrigerator |
| BasementDevelopment | Finished |
| BasementType | N/a (finished) |
| ConstructionStyleAttachment | Attached |
| CoolingType | Central Air Conditioning |
| ExteriorFinish | Brick |
| FlooringType | Hardwood, Laminate, Tile |
| FoundationType | Poured Concrete |
| HalfBathTotal | 1 |
| HeatingFuel | Natural Gas |
| HeatingType | Forced Air |
| StoriesTotal | 2 |
| SizeInterior | 1500 - 2000 Sqft |
| Type | Row / Townhouse |
| UtilityWater | Municipal Water |
Parking
| Attached Garage | |
| Garage |
Land
| Acreage | No |
| FenceType | Fenced Yard |
| LandAmenities | Park, Public Transit, Schools |
| Sewer | Sanitary Sewer |
| SizeDepth | 89 Ft ,3 In |
| SizeFrontage | 28 Ft ,7 In |
| SizeIrregular | 28.6 X 89.3 Ft |
| SizeTotalText | 28.6 X 89.3 Ft |
Rooms
| Level | Type | Length | Width | Dimensions |
|---|---|---|---|---|
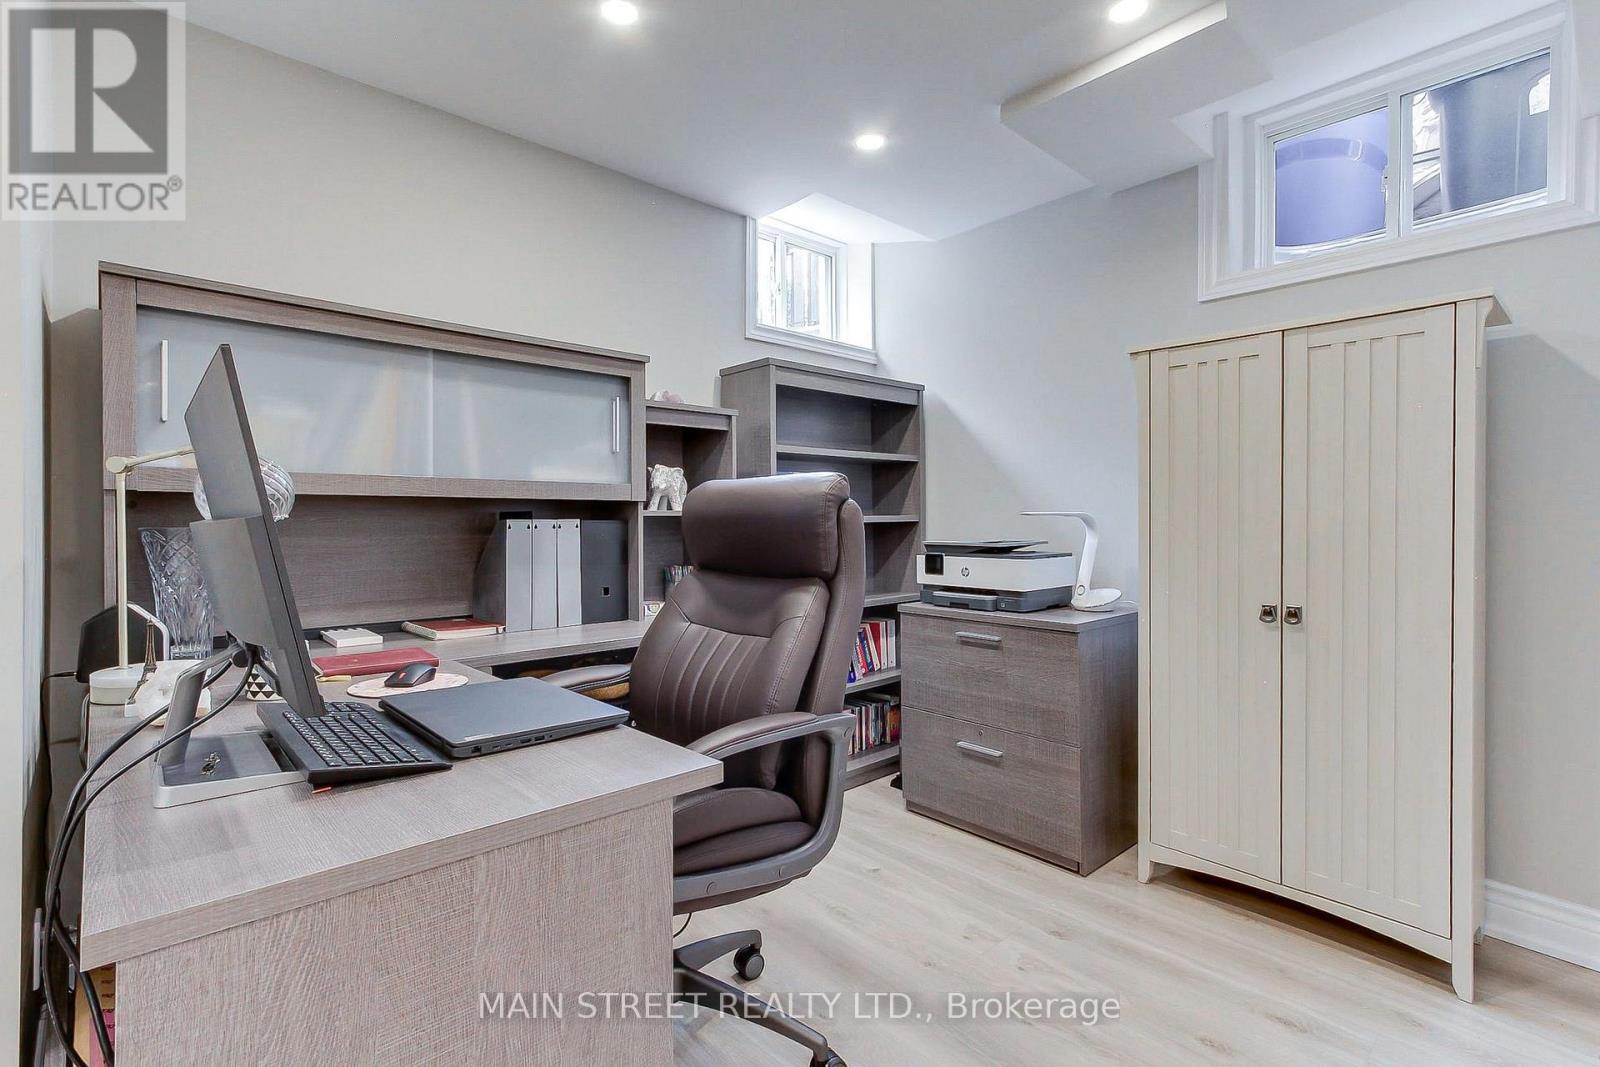
| Basement | Office | 2.78 m | 2.58 m | 2.78 m x 2.58 m |
| Basement | Bathroom | 2.08 m | 2.12 m | 2.08 m x 2.12 m |
| Basement | Family Room | 4.9 m | 4.86 m | 4.9 m x 4.86 m |
| Main Level | Dining Room | 3.49 m | 3.68 m | 3.49 m x 3.68 m |
| Main Level | Living Room | 5.02 m | 3.07 m | 5.02 m x 3.07 m |
| Main Level | Kitchen | 4.8 m | 3.44 m | 4.8 m x 3.44 m |
| Main Level | Partial Bathroom | 1.67 m | 1.32 m | 1.67 m x 1.32 m |
| Upper Level | Primary Bedroom | 3 m | 3.46 m | 3 m x 3.46 m |
| Upper Level | Bedroom 2 | 3.2 m | 3.03 m | 3.2 m x 3.03 m |
| Upper Level | Bedroom 3 | 3.32 m | 2.74 m | 3.32 m x 2.74 m |
| Upper Level | Bathroom | 3.46 m | 1.74 m | 3.46 m x 1.74 m |
| Upper Level | Laundry Room | 1.74 m | 1.74 m | 1.74 m x 1.74 m |
Interested?
Contact us for more information
Liviu Constantin Lupsor
Salesperson

The trademarks REALTOR®, REALTORS®, and the REALTOR® logo are controlled by The Canadian Real Estate Association (CREA) and identify real estate professionals who are members of CREA. The trademarks MLS®, Multiple Listing Service® and the associated logos are owned by The Canadian Real Estate Association (CREA) and identify the quality of services provided by real estate professionals who are members of CREA. The trademark DDF® is owned by The Canadian Real Estate Association (CREA) and identifies CREA's Data Distribution Facility (DDF®)
October 30 2026 05:01:01
Toronto Real Estate Board
Main Street Realty Ltd.