
333 Rawdon Street Brantford, Ontario N3S 6H7

$499,000
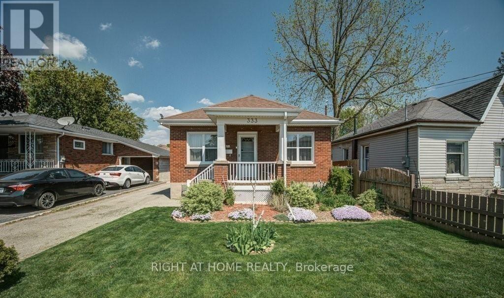
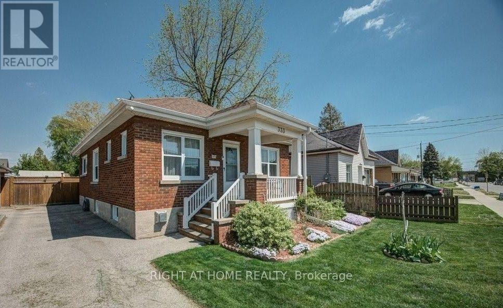
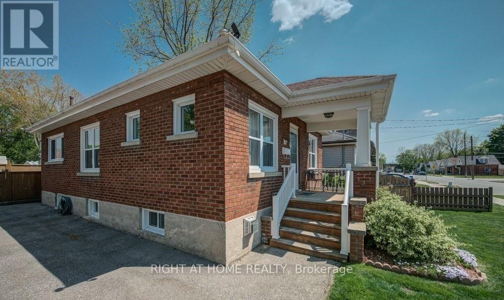
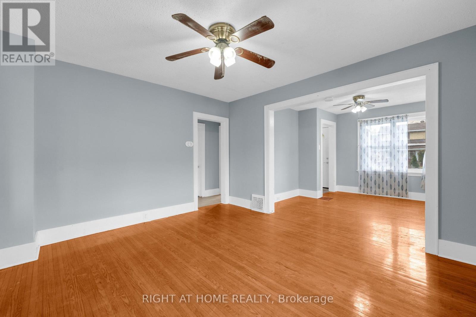
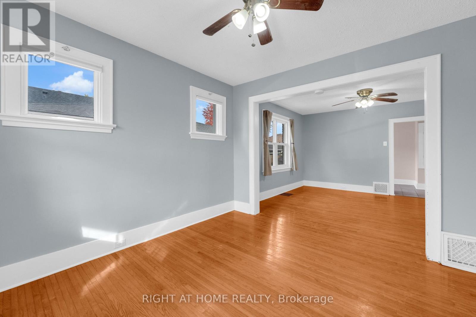
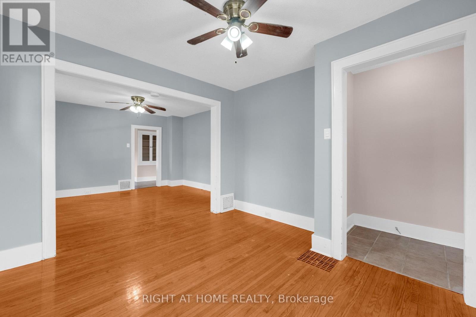
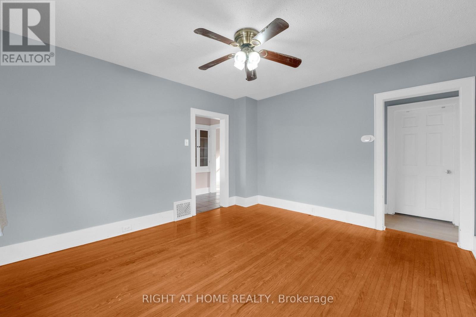
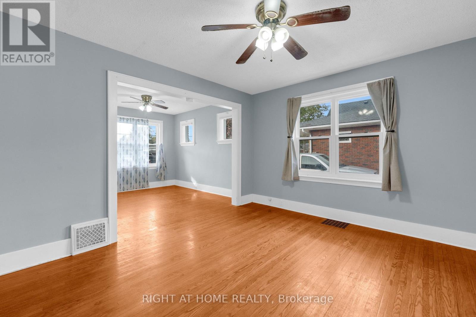
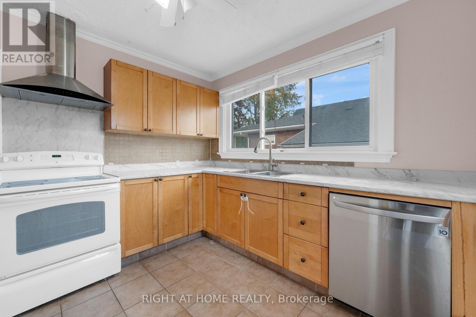
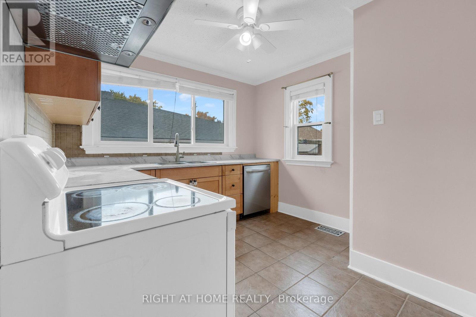
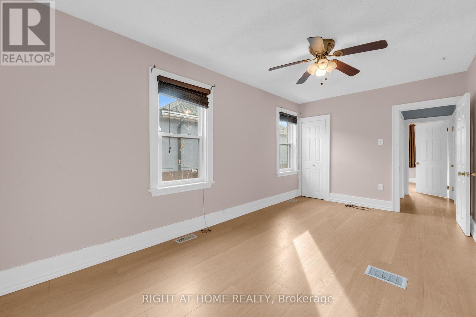
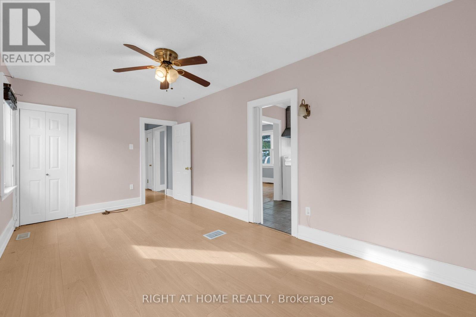
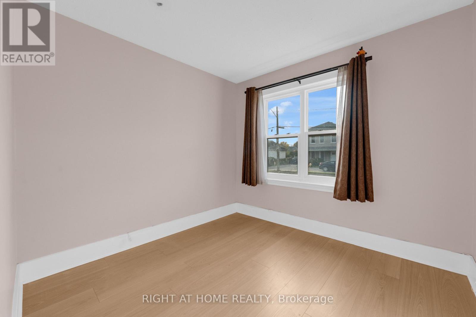
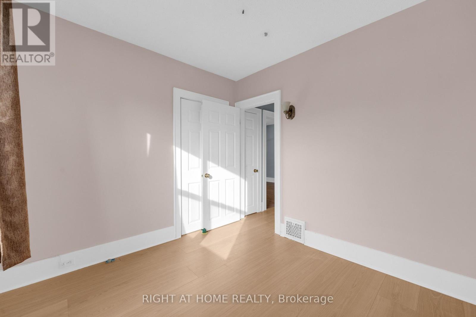
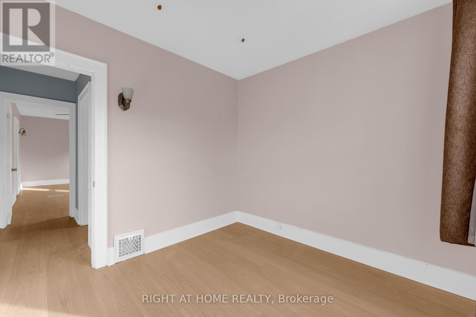
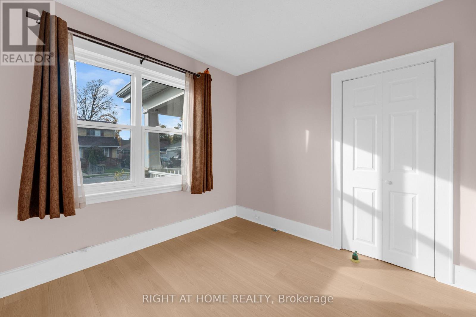
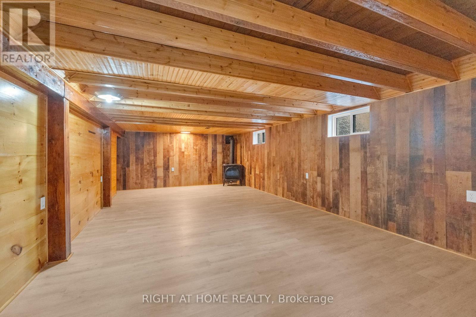
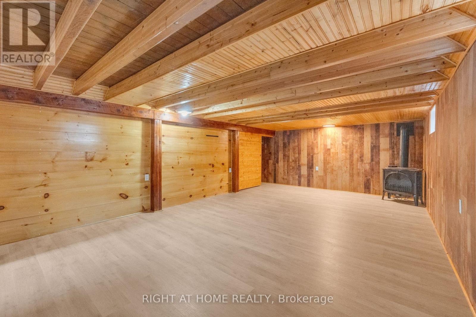
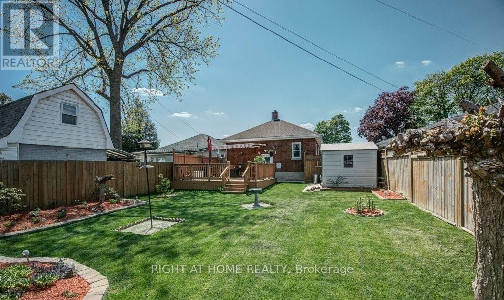
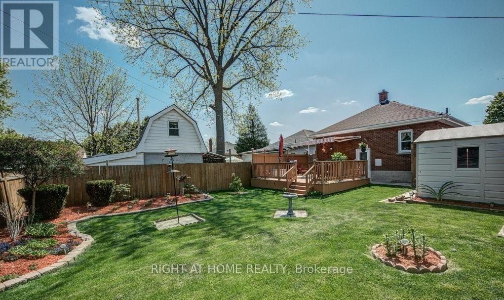
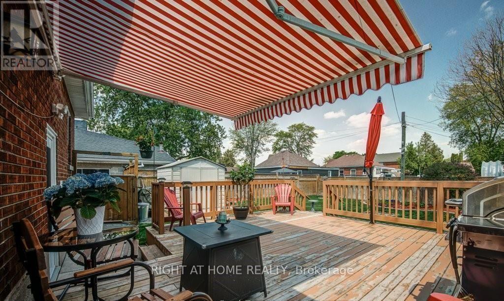
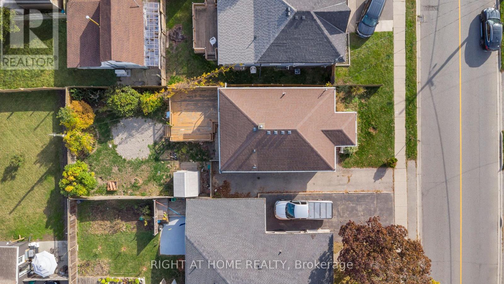
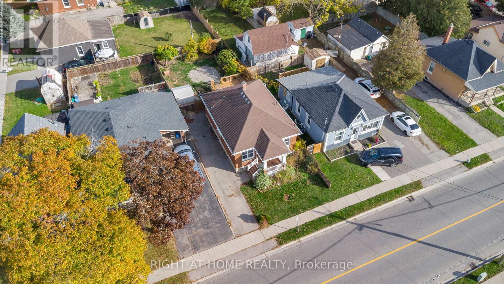
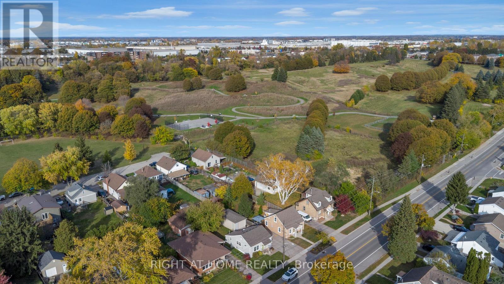
EXCEPTIONAL VALUE! Welcome to 333 Rawdon St, a charming 2-bedroom, 2-bathroom detached bungalow offering the perfect blend of modern comfort, timeless character, and incredible outdoor space! Step inside to discover a bright, inviting layout filled with natural light, spacious bedrooms, and beautifully refinished hardwood floors. The newly renovated, vintage-inspired finished basement adds warmth and character, offering versatile additional living space perfect for relaxing, entertaining, or creating your own cozy retreat. Step outside to your very own backyard oasis that features a spacious deck, ideal for summer BBQs, outdoor dining, family gatherings, or simply unwinding in complete privacy. With parking for up to 4 vehicles and additional storage space, this home offers everyday convenience and functionality. Ideally located just steps from public transit and minutes from Highway 403, Lynden Park Mall, shopping, schools, parks, and Wilfrid Laurier University's Brantford campus. Whether you're a first-time buyer, downsizer, or investor, this is an opportunity you won't want to miss! (id:57276)
Property Details
| MLS® Number | X14130884 |
| Property Type | Single Family |
| AmenitiesNearBy | Schools, Public Transit, Park |
| Features | Level |
| ParkingSpaceTotal | 4 |
| Structure | Deck, Porch |
| ViewType | View |
Building
| BathroomTotal | 2 |
| BedroomsAboveGround | 2 |
| BedroomsBelowGround | 1 |
| BedroomsTotal | 3 |
| Age | 51 To 99 Years |
| Appliances | Water Softener |
| ArchitecturalStyle | Bungalow |
| BasementDevelopment | Finished |
| BasementFeatures | Separate Entrance |
| BasementType | N/a, N/a (finished) |
| ConstructionStyleAttachment | Detached |
| CoolingType | Central Air Conditioning |
| ExteriorFinish | Brick |
| FireProtection | Monitored Alarm, Security System |
| FireplacePresent | Yes |
| FireplaceTotal | 1 |
| FoundationType | Poured Concrete |
| HalfBathTotal | 1 |
| HeatingFuel | Natural Gas |
| HeatingType | Forced Air |
| StoriesTotal | 1 |
| SizeInterior | 700 - 1100 Sqft |
| Type | House |
| UtilityWater | Municipal Water |
Parking
| No Garage |
Land
| Acreage | No |
| FenceType | Fenced Yard |
| LandAmenities | Schools, Public Transit, Park |
| Sewer | Sanitary Sewer |
| SizeDepth | 123 Ft ,1 In |
| SizeFrontage | 35 Ft |
| SizeIrregular | 35 X 123.1 Ft |
| SizeTotalText | 35 X 123.1 Ft|under 1/2 Acre |
| ZoningDescription | Residential |
Rooms
| Level | Type | Length | Width | Dimensions |
|---|---|---|---|---|
| Basement | Recreational, Games Room | 4.09 m | 4.62 m | 4.09 m x 4.62 m |
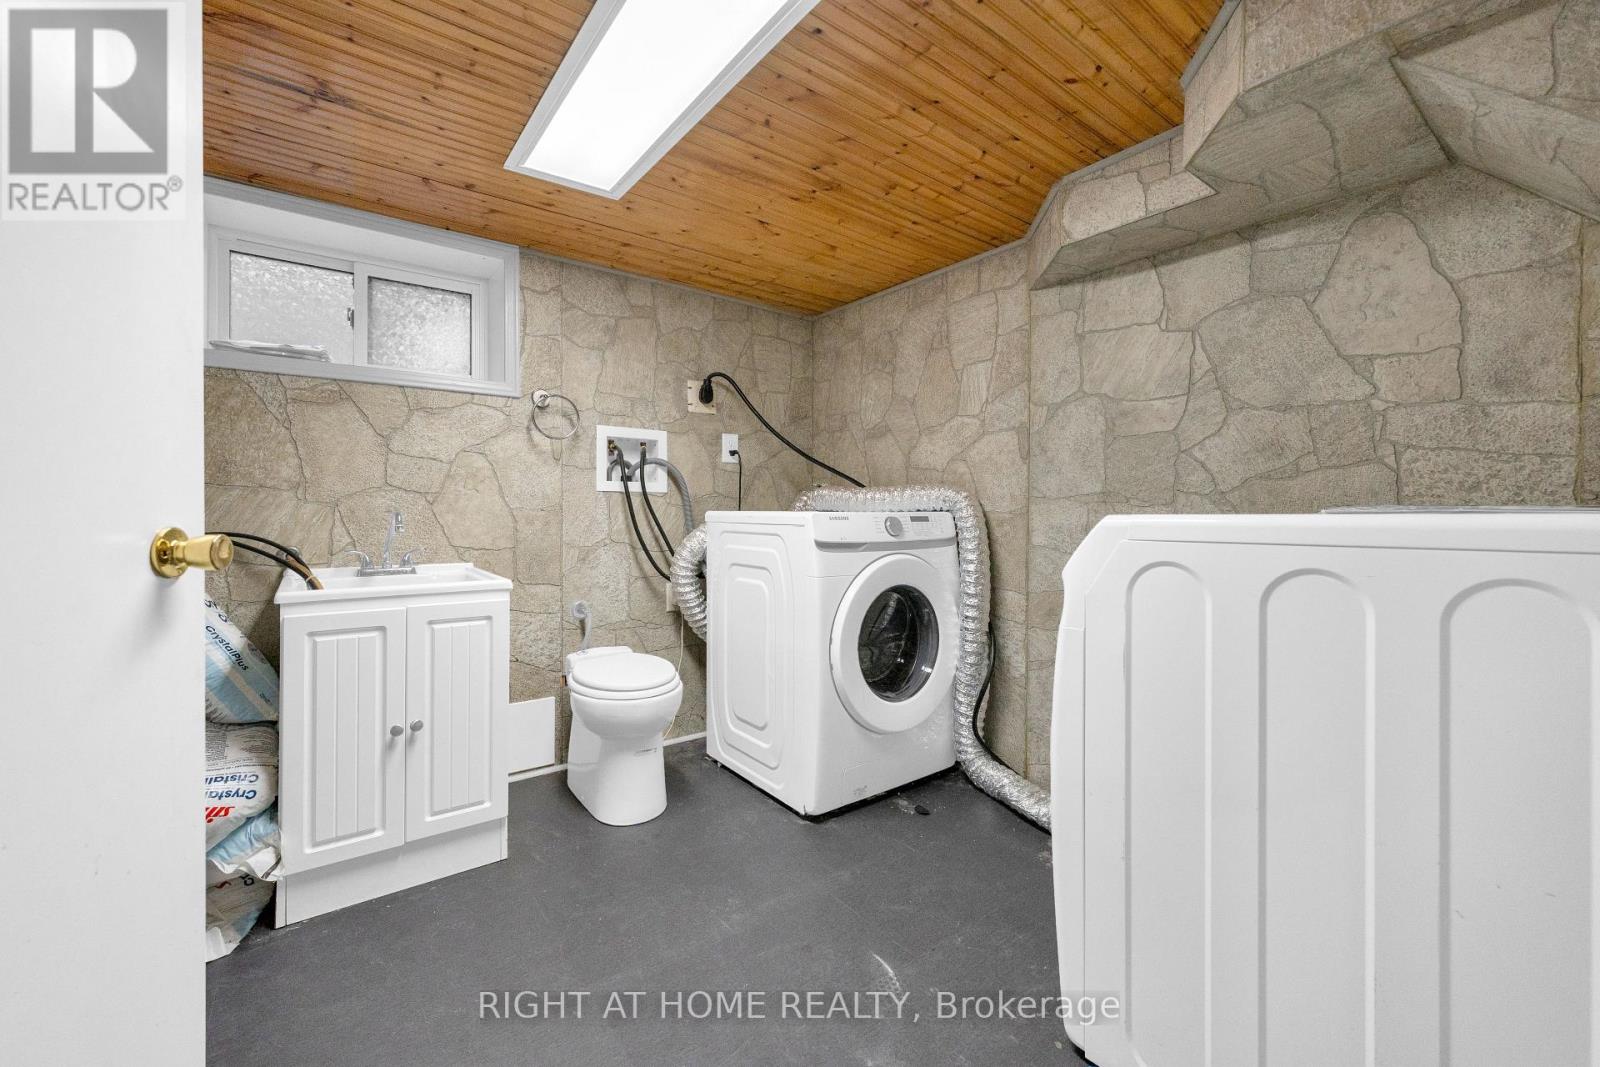
| Basement | Laundry Room | 2.74 m | 2.77 m | 2.74 m x 2.77 m |
| Basement | Utility Room | 4.09 m | 2.74 m | 4.09 m x 2.74 m |
| Main Level | Bedroom | 5.21 m | 2.92 m | 5.21 m x 2.92 m |
| Main Level | Bedroom | 2.92 m | 2.79 m | 2.92 m x 2.79 m |
| Main Level | Living Room | 3.25 m | 3.33 m | 3.25 m x 3.33 m |
| Main Level | Kitchen | 3.99 m | 3.05 m | 3.99 m x 3.05 m |
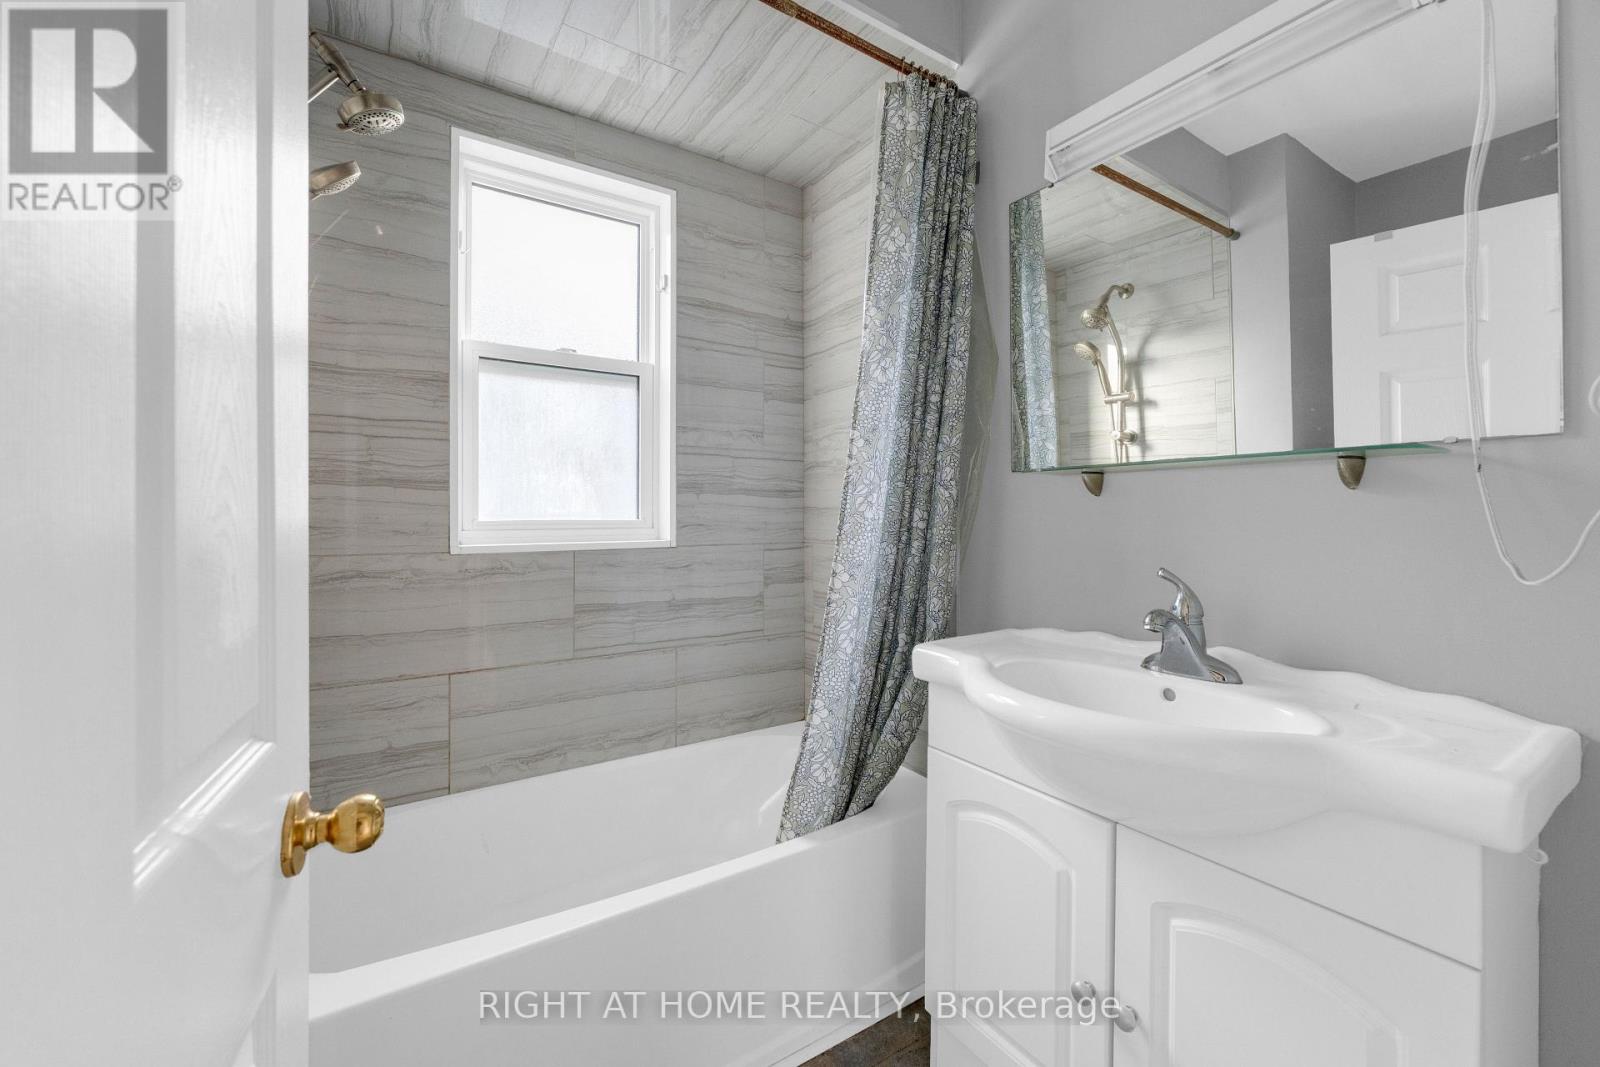
| Main Level | Bathroom | 1.78 m | 2.08 m | 1.78 m x 2.08 m |
| Main Level | Family Room | 3.99 m | 3.38 m | 3.99 m x 3.38 m |
https://www.realtor.ca/real-estate/30459915/333-rawdon-street-brantford
Interested?
Contact us for more information
Manny Advani
Salesperson

The trademarks REALTOR®, REALTORS®, and the REALTOR® logo are controlled by The Canadian Real Estate Association (CREA) and identify real estate professionals who are members of CREA. The trademarks MLS®, Multiple Listing Service® and the associated logos are owned by The Canadian Real Estate Association (CREA) and identify the quality of services provided by real estate professionals who are members of CREA. The trademark DDF® is owned by The Canadian Real Estate Association (CREA) and identifies CREA's Data Distribution Facility (DDF®)
October 30 2026 05:36:00
Toronto Real Estate Board
Exp Realty