
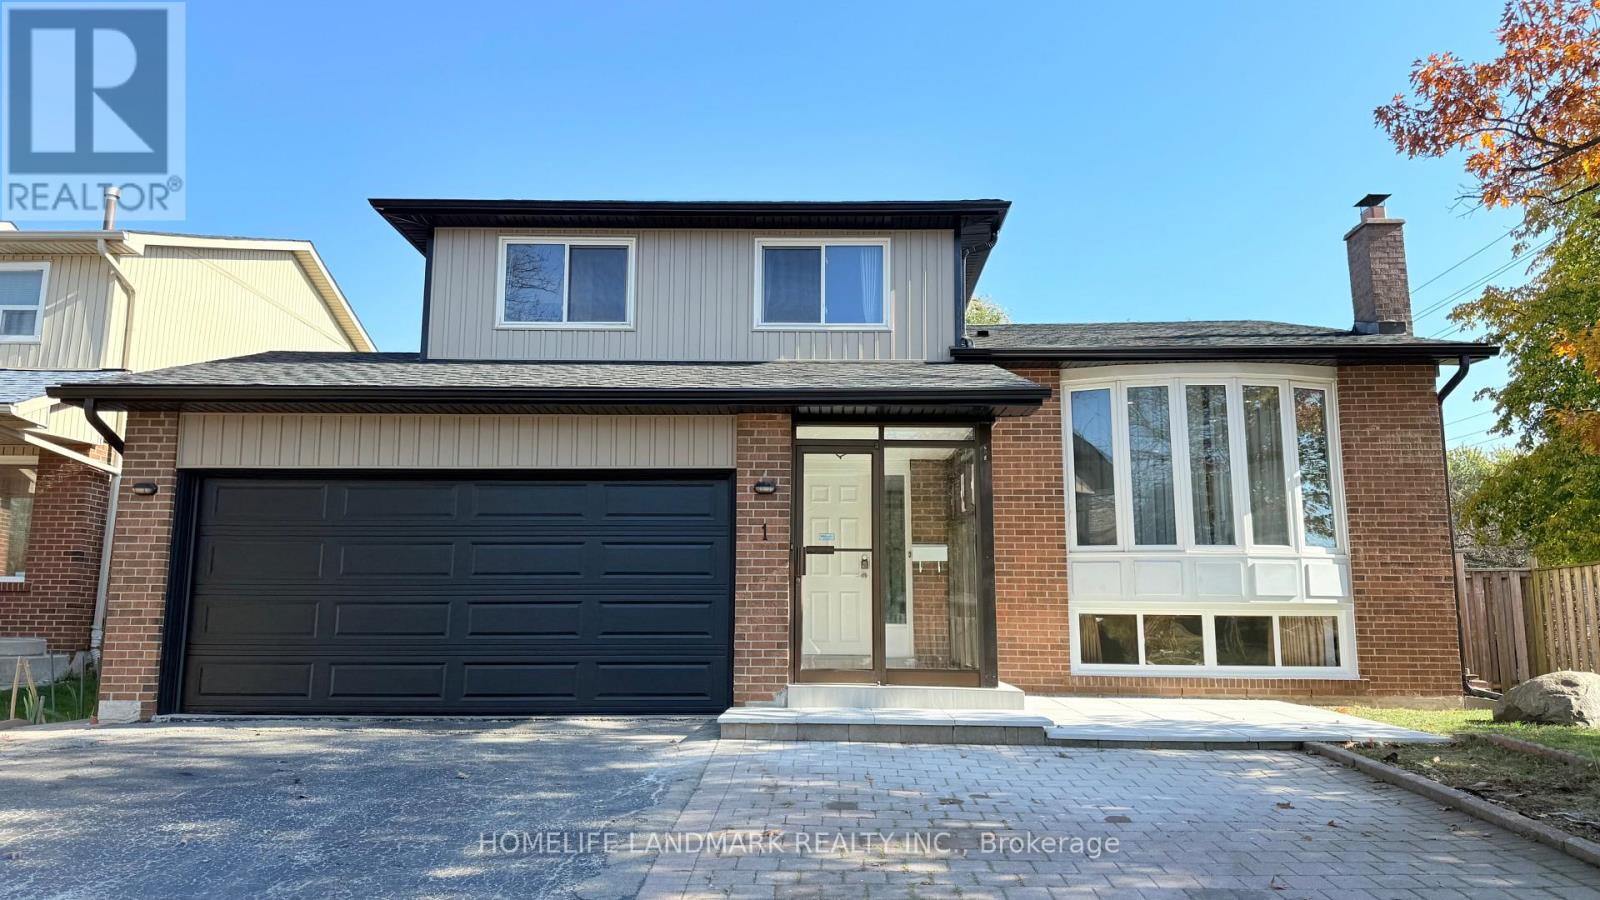
1 Alexmuir Boulevard Toronto (Agincourt North), Ontario M1V 1J2

$1,198,000
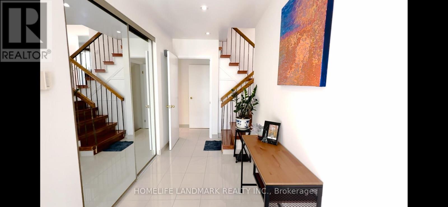
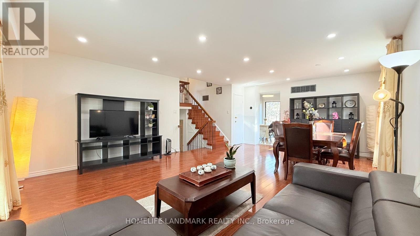
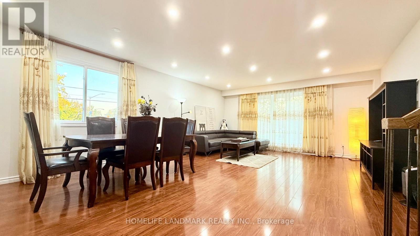
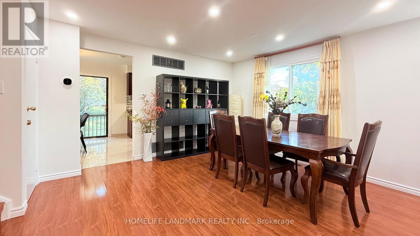
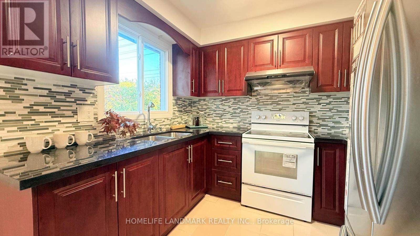
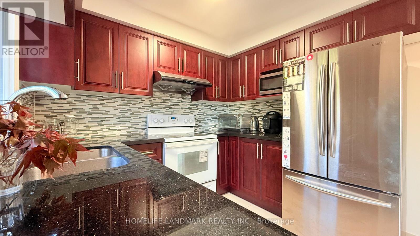
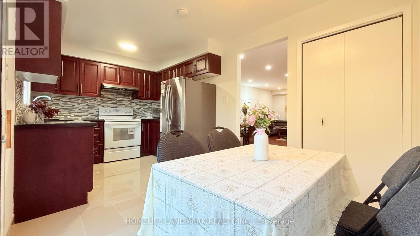
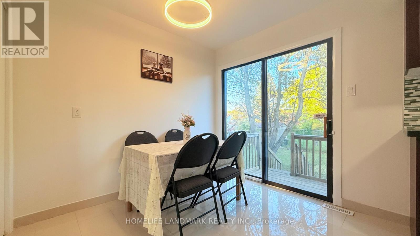
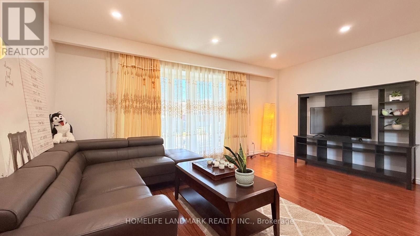
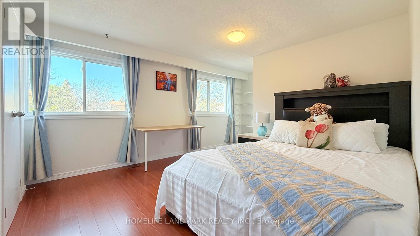
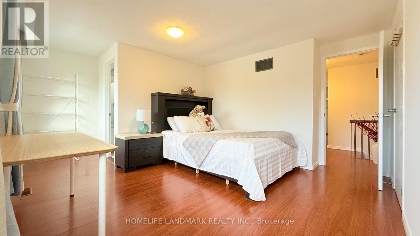
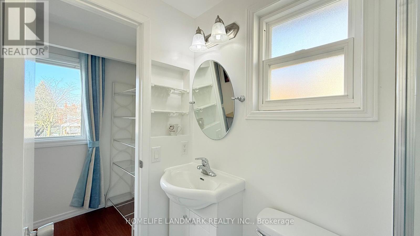
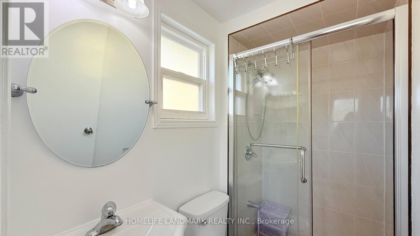
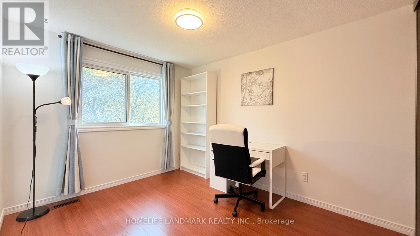
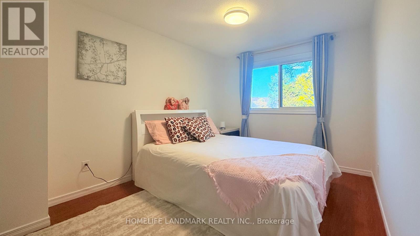
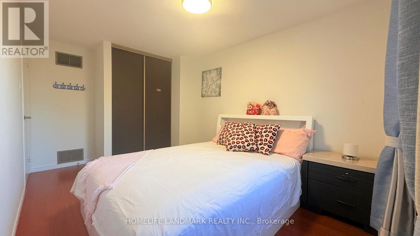
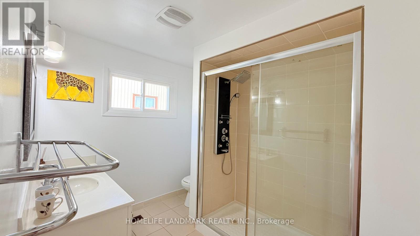
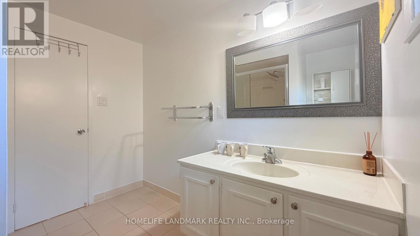
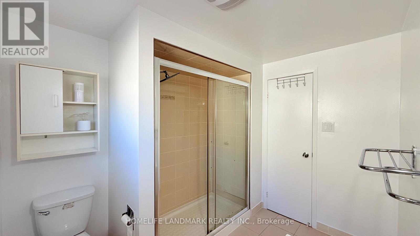
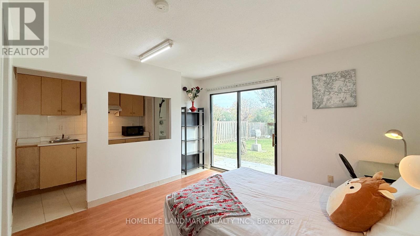
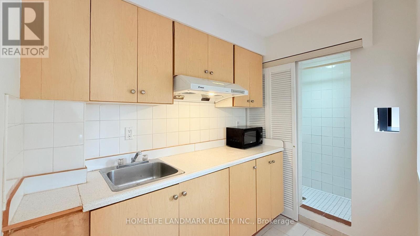
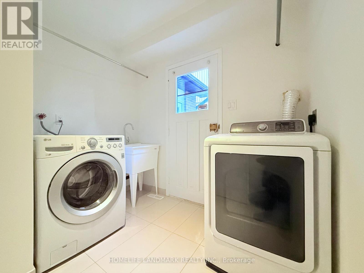
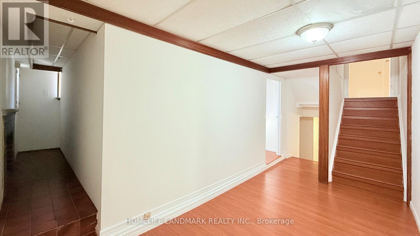
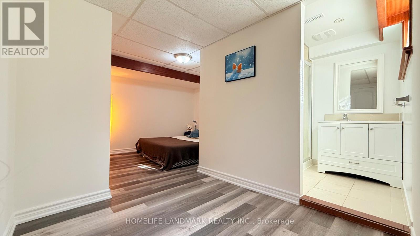
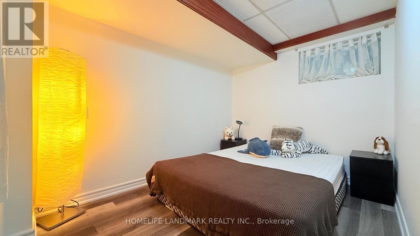
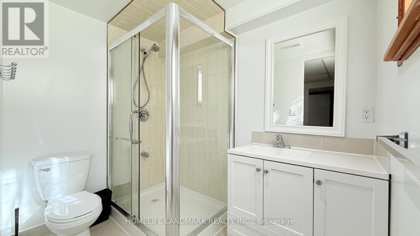
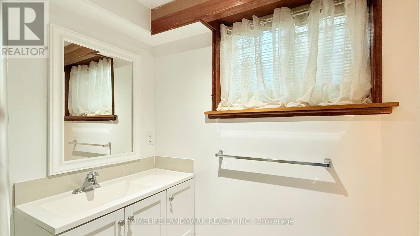
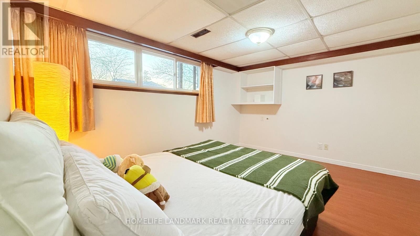
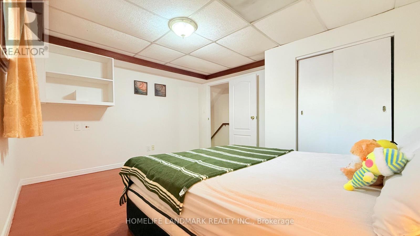
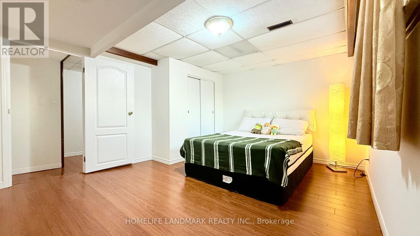
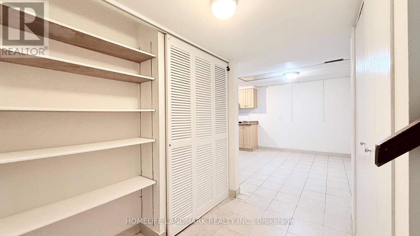
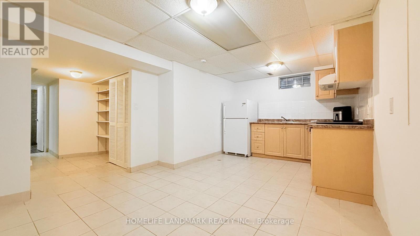
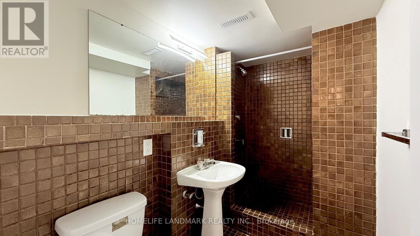
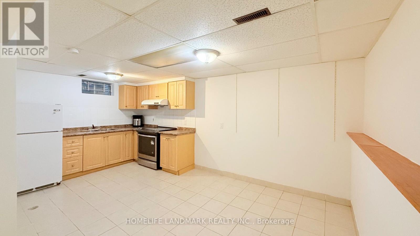
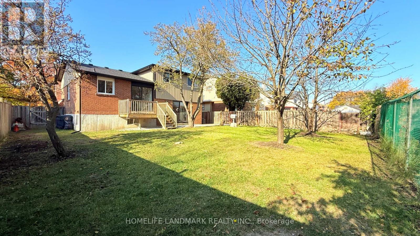
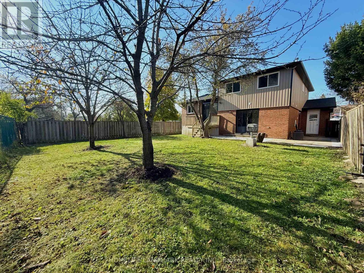
Over $50K spent in renovations! Rarely find this type of floor plan! Bright & spacious detached 5-level sidesplit with double garage on a prime, large corner lot in Agincourt. Ready to move in! Features a separate side entrance and finished basement with two 3-pc bathrooms. Mostly freshly painted throughout! Highlights include new pot lights in the living & dining areas, plus major 2026 exterior & entry updates: new shingles with 85% replaced roof plywood, new garage door, new siding, new aluminum roof edges, 2 new windows, and new floor tiles in the storm door area before entering the main door! Steps to TTC bus stop, local restaurants, Skycity Shopping Centre & Alexmuir Park; minutes to Woodside Square, Agincourt GO, Hwy 401, and Agincourt High School. Includes 2 fridges, 2 stoves, washer, dryer, all window coverings. (id:57276)
Property Details
| MLS® Number | E14130874 |
| Property Type | Single Family |
| Community Name | Agincourt North |
| EquipmentType | Water Heater |
| Features | Carpet Free, In-law Suite |
| ParkingSpaceTotal | 5 |
| RentalEquipmentType | Water Heater |
Building
| BathroomTotal | 5 |
| BedroomsAboveGround | 3 |
| BedroomsBelowGround | 3 |
| BedroomsTotal | 6 |
| BasementFeatures | Apartment In Basement |
| BasementType | N/a |
| ConstructionStyleAttachment | Detached |
| ConstructionStyleSplitLevel | Sidesplit |
| CoolingType | Central Air Conditioning |
| ExteriorFinish | Vinyl Siding, Brick |
| FlooringType | Laminate, Tile, Vinyl |
| FoundationType | Concrete |
| HalfBathTotal | 1 |
| HeatingFuel | Natural Gas |
| HeatingType | Forced Air |
| SizeInterior | 1500 - 2000 Sqft |
| Type | House |
| UtilityWater | Municipal Water |
Parking
| Detached Garage | |
| Garage |
Land
| Acreage | No |
| Sewer | Sanitary Sewer |
| SizeDepth | 106 Ft ,7 In |
| SizeFrontage | 56 Ft |
| SizeIrregular | 56 X 106.6 Ft |
| SizeTotalText | 56 X 106.6 Ft |
Rooms
| Level | Type | Length | Width | Dimensions |
|---|---|---|---|---|
| Lower Level | Bedroom 5 | 4.78 m | 3.89 m | 4.78 m x 3.89 m |
| Lower Level | Bedroom | 4.01 m | 3.45 m | 4.01 m x 3.45 m |
| Main Level | Kitchen | 4.92 m | 2.74 m | 4.92 m x 2.74 m |
| Main Level | Dining Room | 7.08 m | 4.95 m | 7.08 m x 4.95 m |
| Main Level | Living Room | 7.08 m | 4.95 m | 7.08 m x 4.95 m |
| Upper Level | Primary Bedroom | 3.64 m | 3.59 m | 3.64 m x 3.59 m |
| Upper Level | Bedroom 2 | 3.6 m | 2.71 m | 3.6 m x 2.71 m |
| Upper Level | Bedroom 3 | 3.23 m | 2.75 m | 3.23 m x 2.75 m |
| Ground Level | Foyer | 4.82 m | 1.77 m | 4.82 m x 1.77 m |
| Ground Level | Bedroom 4 | 3.63 m | 3.47 m | 3.63 m x 3.47 m |
Interested?
Contact us for more information
Grace Wang
Salesperson

The trademarks REALTOR®, REALTORS®, and the REALTOR® logo are controlled by The Canadian Real Estate Association (CREA) and identify real estate professionals who are members of CREA. The trademarks MLS®, Multiple Listing Service® and the associated logos are owned by The Canadian Real Estate Association (CREA) and identify the quality of services provided by real estate professionals who are members of CREA. The trademark DDF® is owned by The Canadian Real Estate Association (CREA) and identifies CREA's Data Distribution Facility (DDF®)
October 30 2026 04:59:28
Toronto Real Estate Board
Homelife Landmark Realty Inc.