
22 - 636 Evans Avenue Toronto (Alderwood), Ontario M8W 2W6

$886,000Maintenance, Common Area Maintenance, Insurance, Parking, Water
$659.77 Monthly
Maintenance, Common Area Maintenance, Insurance, Parking, Water
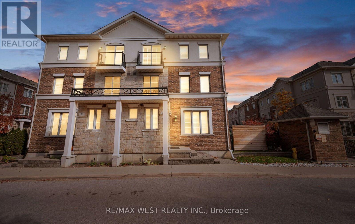
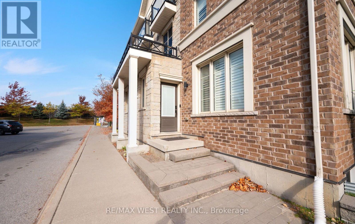
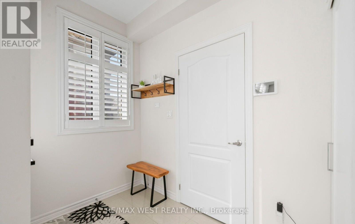
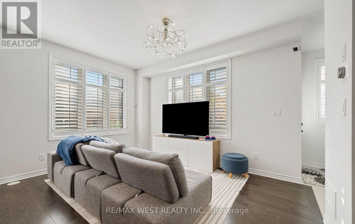
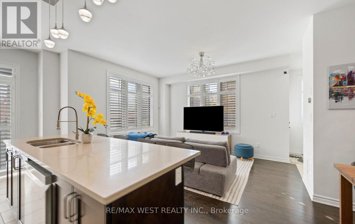
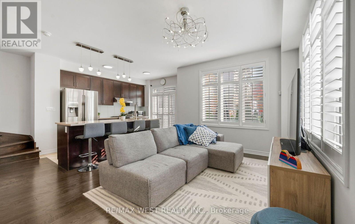
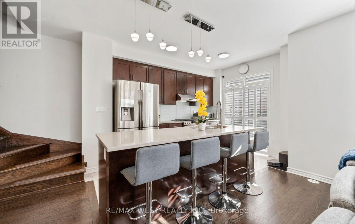
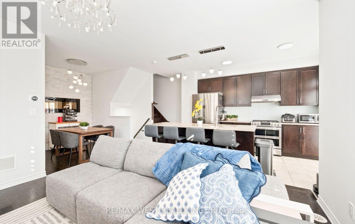
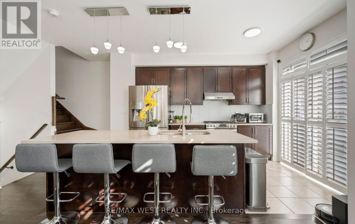
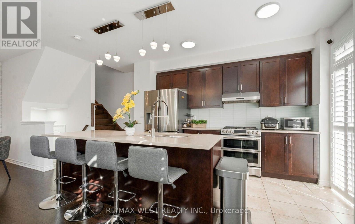
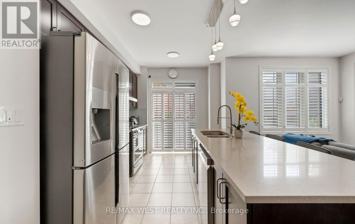
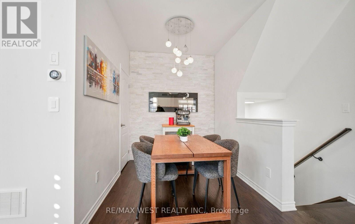
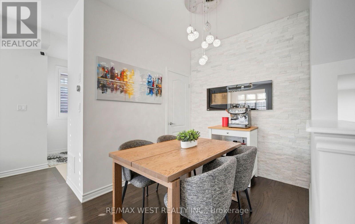
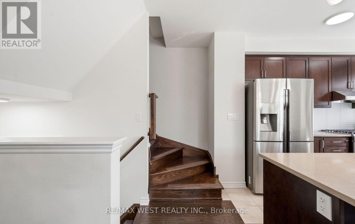
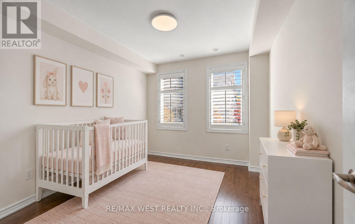
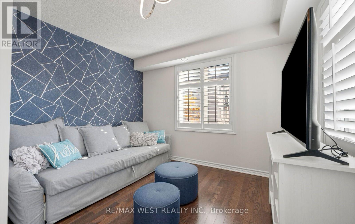
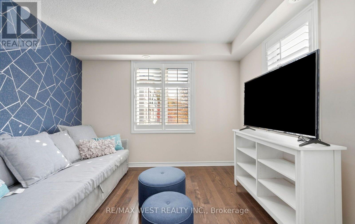
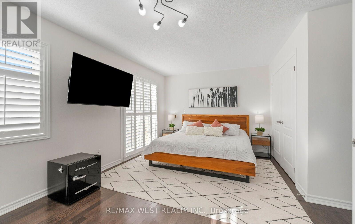
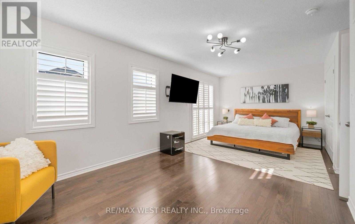
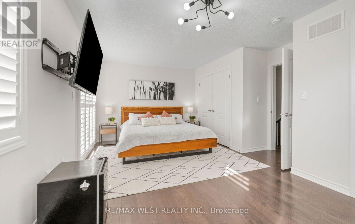
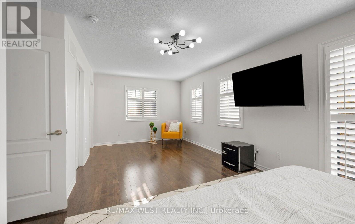
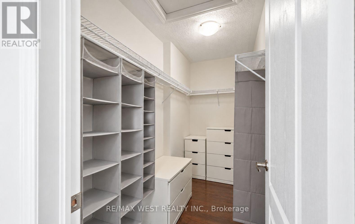
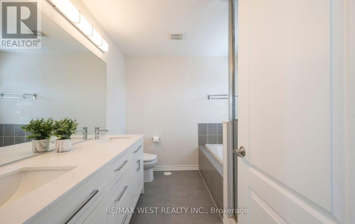
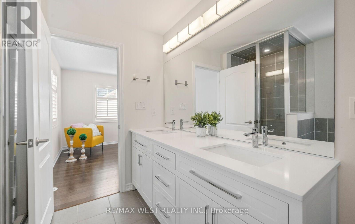
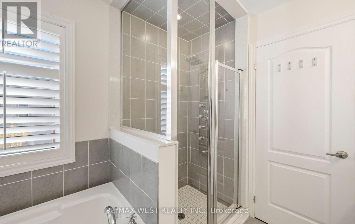
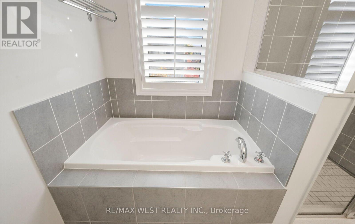
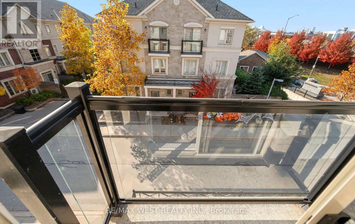
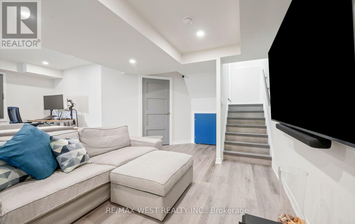
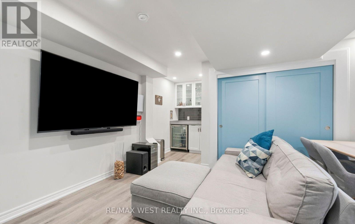
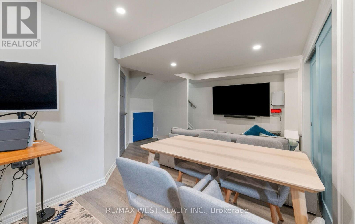
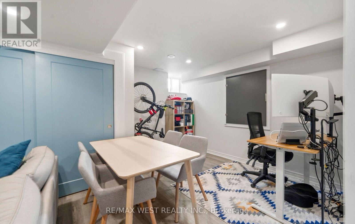
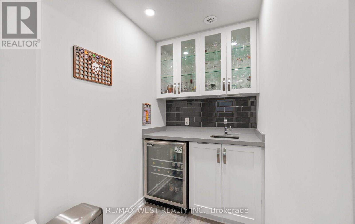
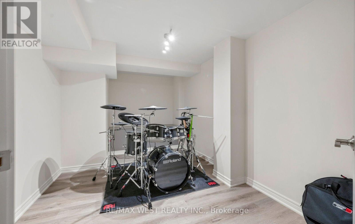
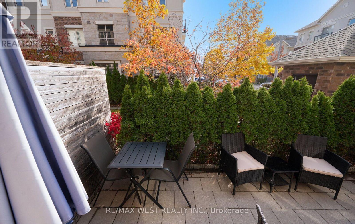
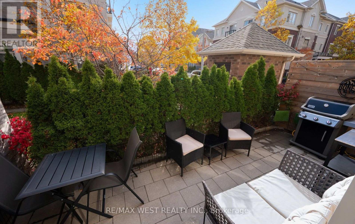
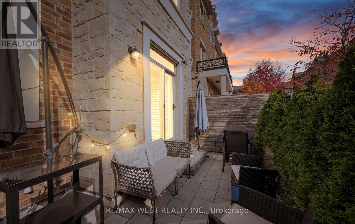
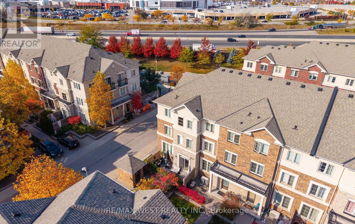
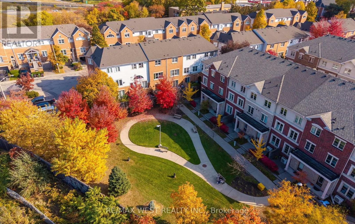
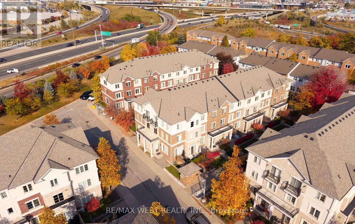
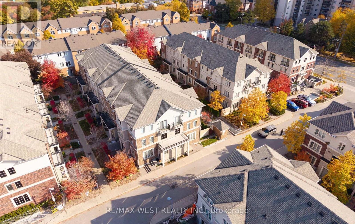
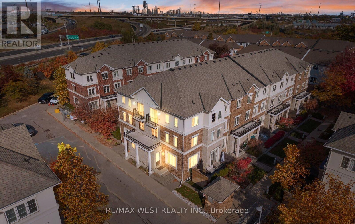
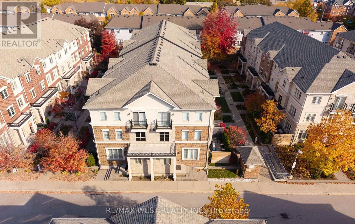
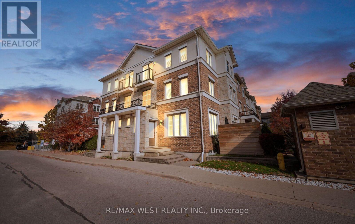
$659.77 MonthlyStunning end-unit executive townhome by award-winning Menkes! 9-ft ceilings, hardwood throughout, California shutters and an open-concept living/dining area with a stone feature wall and fireplace. Modern kitchen with granite counters and a walk-out to the patio. The primary bedroom has double closets and an ensuite with double sinks. The fully soundproofed basement is perfect for a theatre, studio or gym. Includes 2 owned parking spaces. Steps to Sherway Gardens, Farm Boy, Eataly, Costco, IKEA, Home Depot and Long Branch GO, with easy access to highways and downtown Toronto. Executive style, comfort and convenience in one! (id:57276)
Open House
This property has open houses!
2:00 pm
Ends at:4:00 pm
Property Details
| MLS® Number | W14130410 |
| Property Type | Single Family |
| Community Name | Alderwood |
| CommunityFeatures | Pets Allowed With Restrictions |
| EquipmentType | Air Conditioner, Water Heater, Furnace |
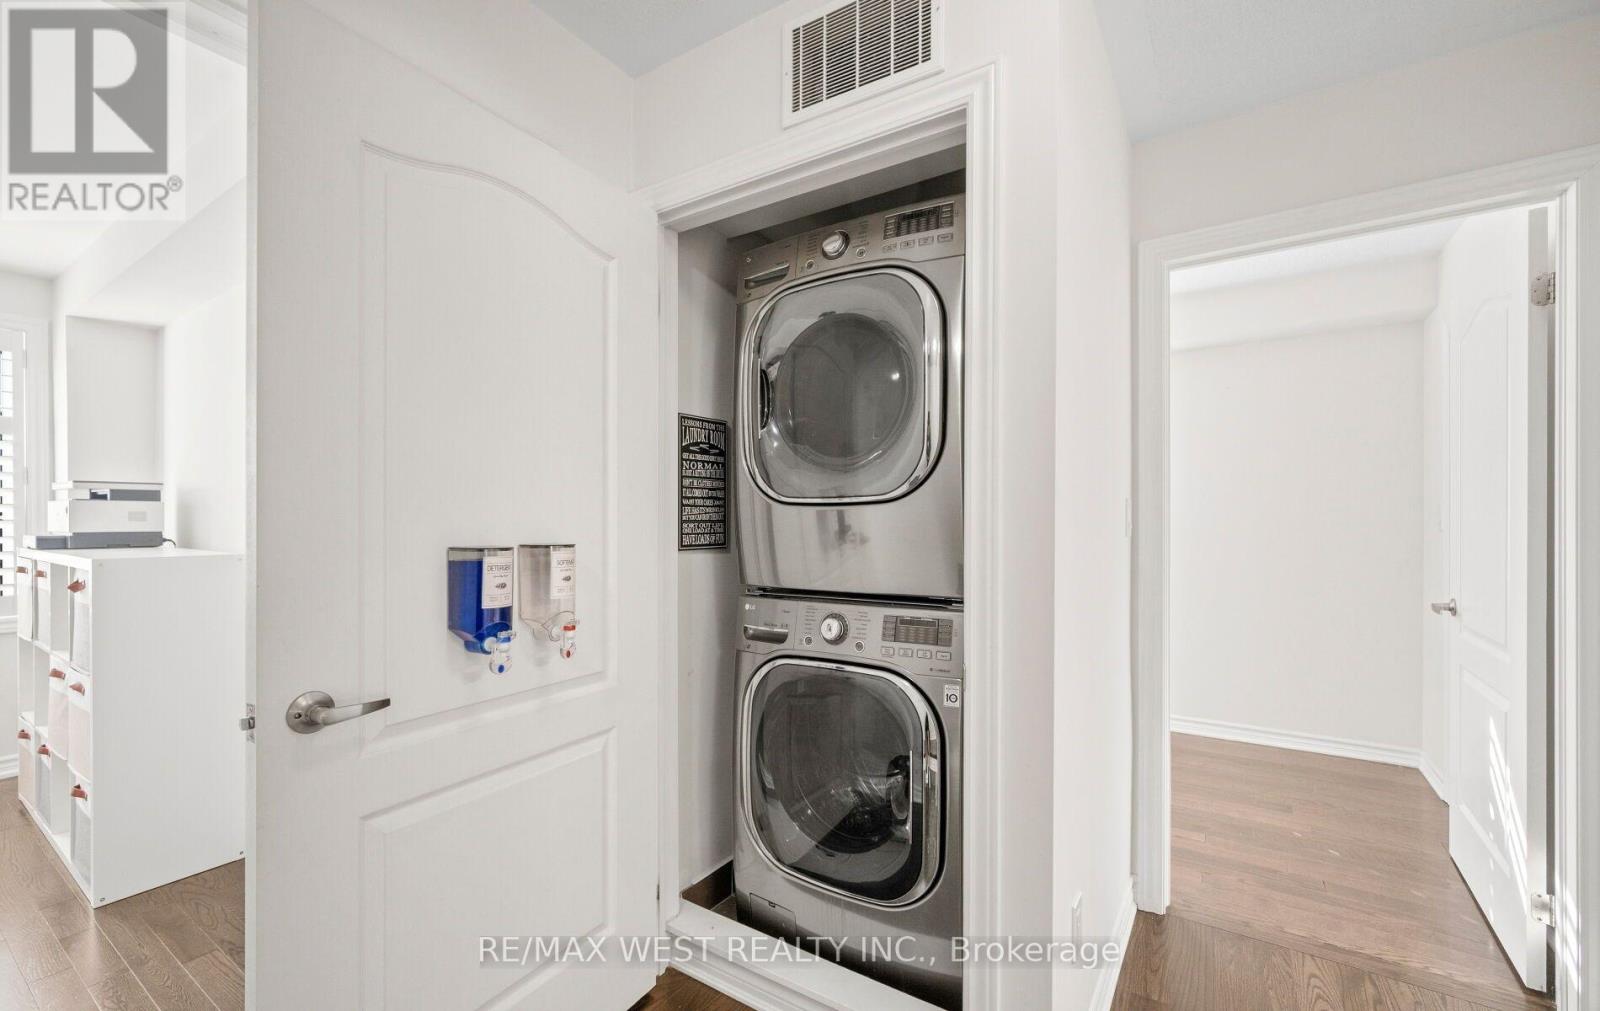
| Features | In Suite Laundry |
| ParkingSpaceTotal | 2 |
| RentalEquipmentType | Air Conditioner, Water Heater, Furnace |
Building
| BathroomTotal | 3 |
| BedroomsAboveGround | 3 |
| BedroomsTotal | 3 |
| Age | 6 To 10 Years |
| Amenities | Fireplace(s) |
| Appliances | Garage Door Opener Remote(s), Dryer, Humidifier, Hood Fan, Stove, Washer, Window Coverings, Refrigerator |
| BasementDevelopment | Finished |
| BasementType | Full (finished) |
| CoolingType | Central Air Conditioning |
| ExteriorFinish | Brick, Stucco |
| FireplacePresent | Yes |
| FireplaceTotal | 1 |
| FlooringType | Hardwood |
| HalfBathTotal | 1 |
| HeatingFuel | Natural Gas |
| HeatingType | Forced Air |
| StoriesTotal | 3 |
| SizeInterior | 2000 - 2249 Sqft |
| Type | Row / Townhouse |
Parking
| Underground | |
| Garage |
Land
| Acreage | No |
Rooms
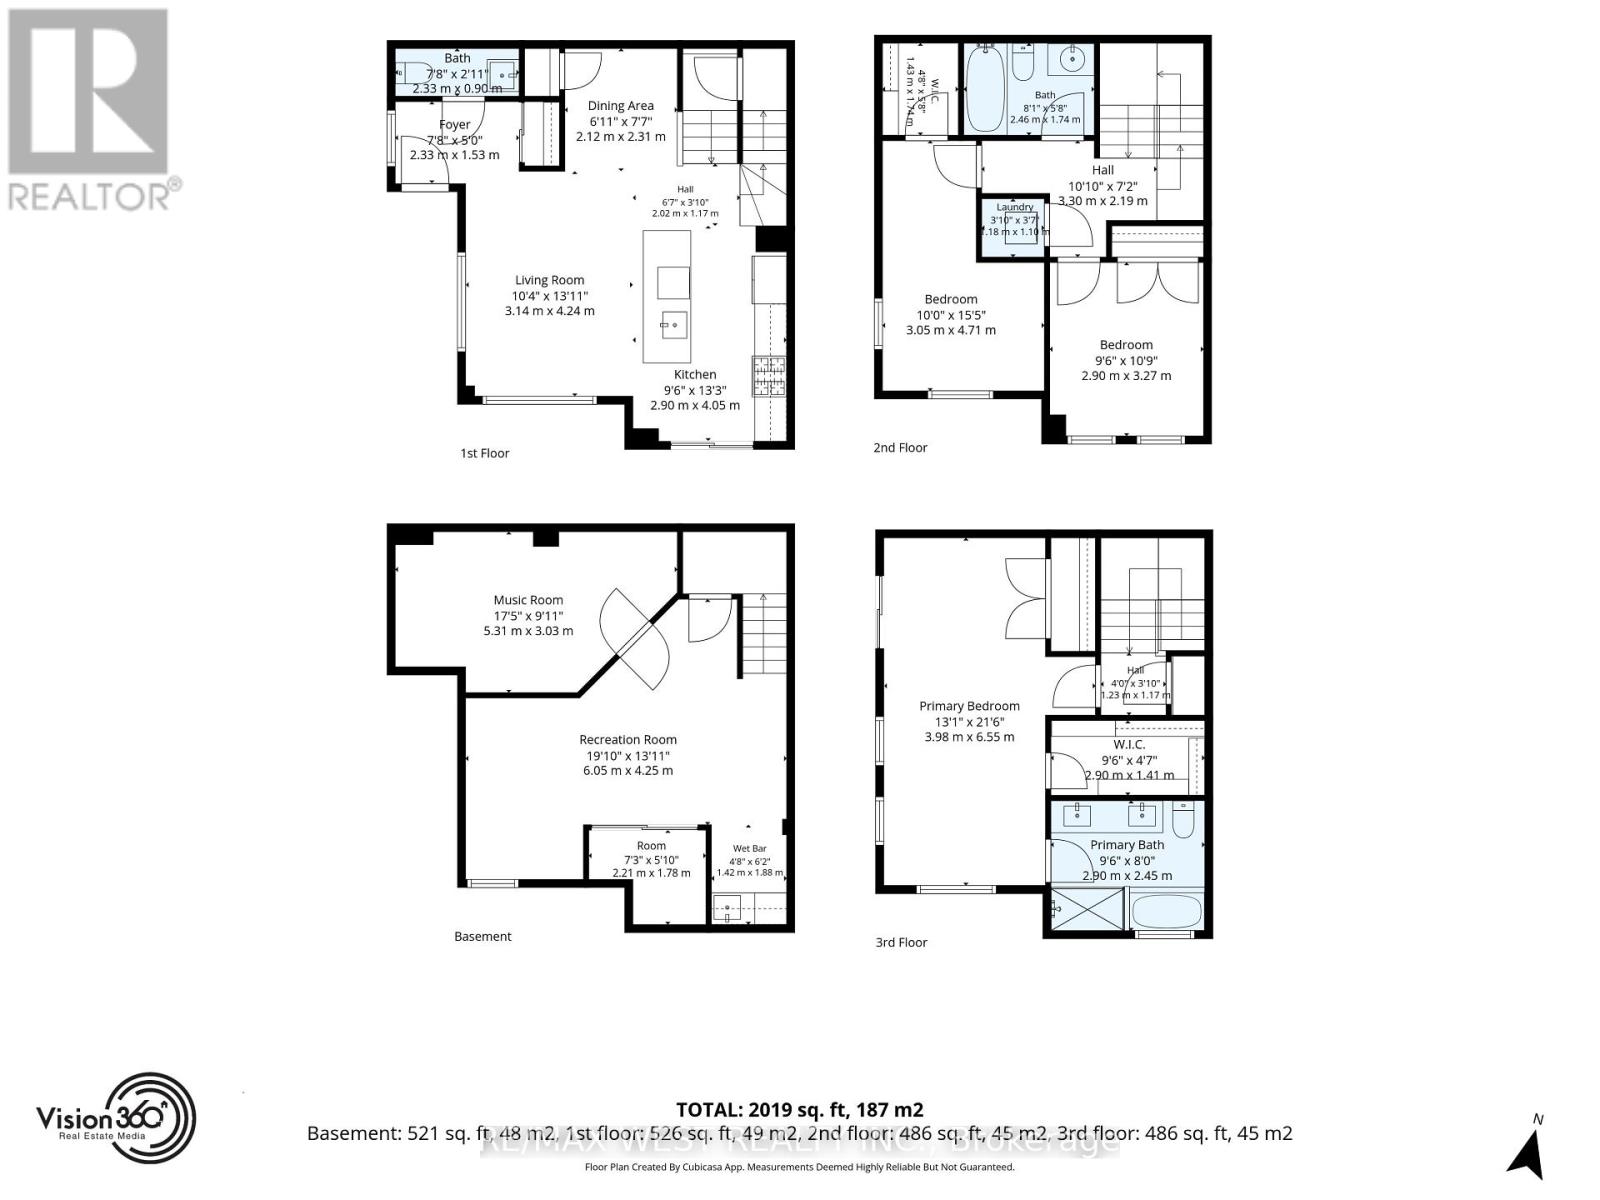
| Level | Type | Length | Width | Dimensions |
|---|---|---|---|---|
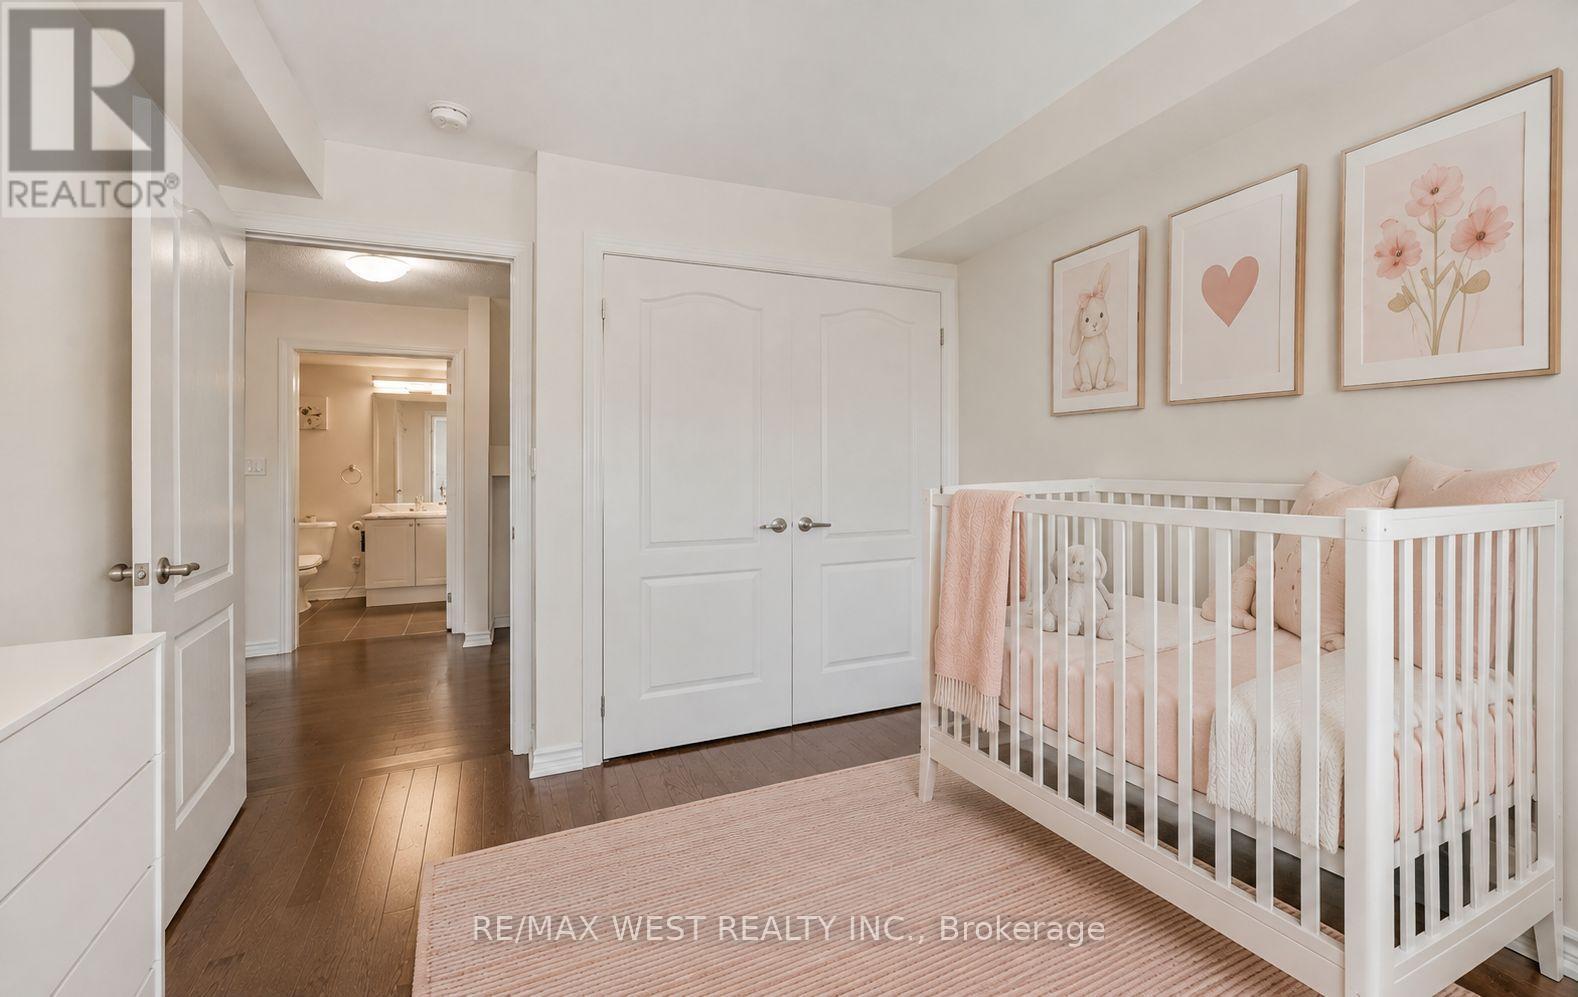
| Second Level | Bedroom 2 | 3.05 m | 4.71 m | 3.05 m x 4.71 m |
| Second Level | Bedroom 3 | 2.9 m | 3.27 m | 2.9 m x 3.27 m |
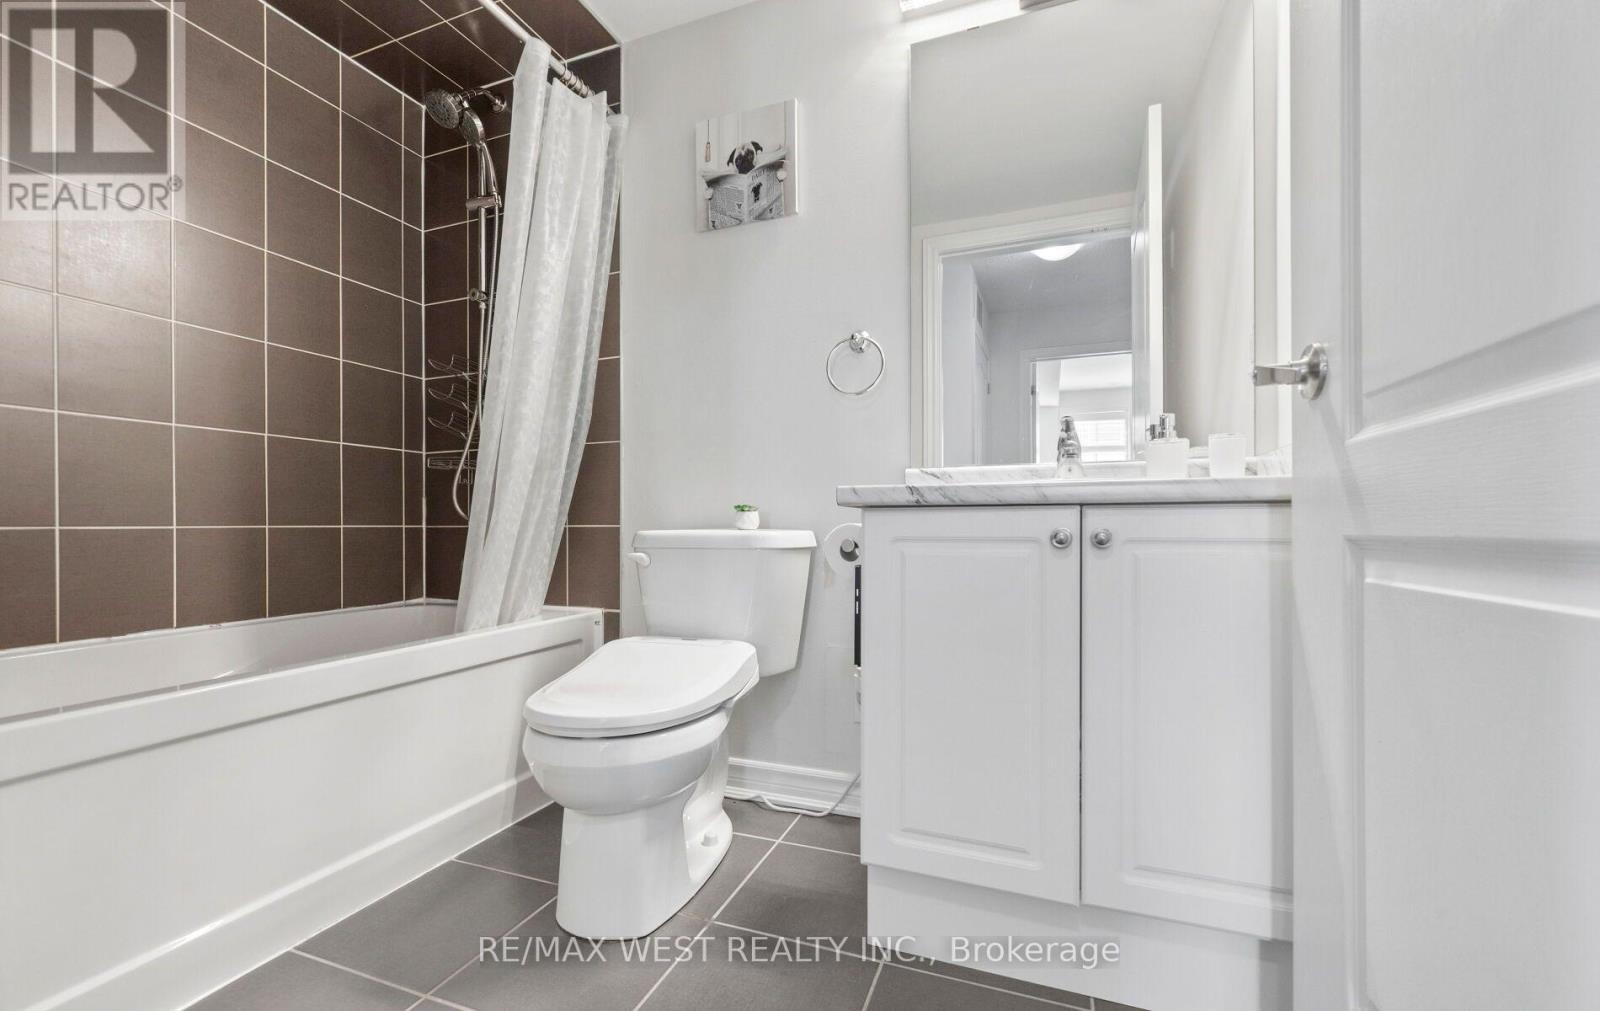
| Second Level | Bathroom | 2.46 m | 1.74 m | 2.46 m x 1.74 m |
| Second Level | Laundry Room | 1.18 m | 1.1 m | 1.18 m x 1.1 m |
| Third Level | Bedroom | 3.98 m | 6.55 m | 3.98 m x 6.55 m |
| Third Level | Bathroom | 2.9 m | 2.45 m | 2.9 m x 2.45 m |
| Basement | Recreational, Games Room | 6.05 m | 4.25 m | 6.05 m x 4.25 m |
| Basement | Media | 5.31 m | 3.03 m | 5.31 m x 3.03 m |
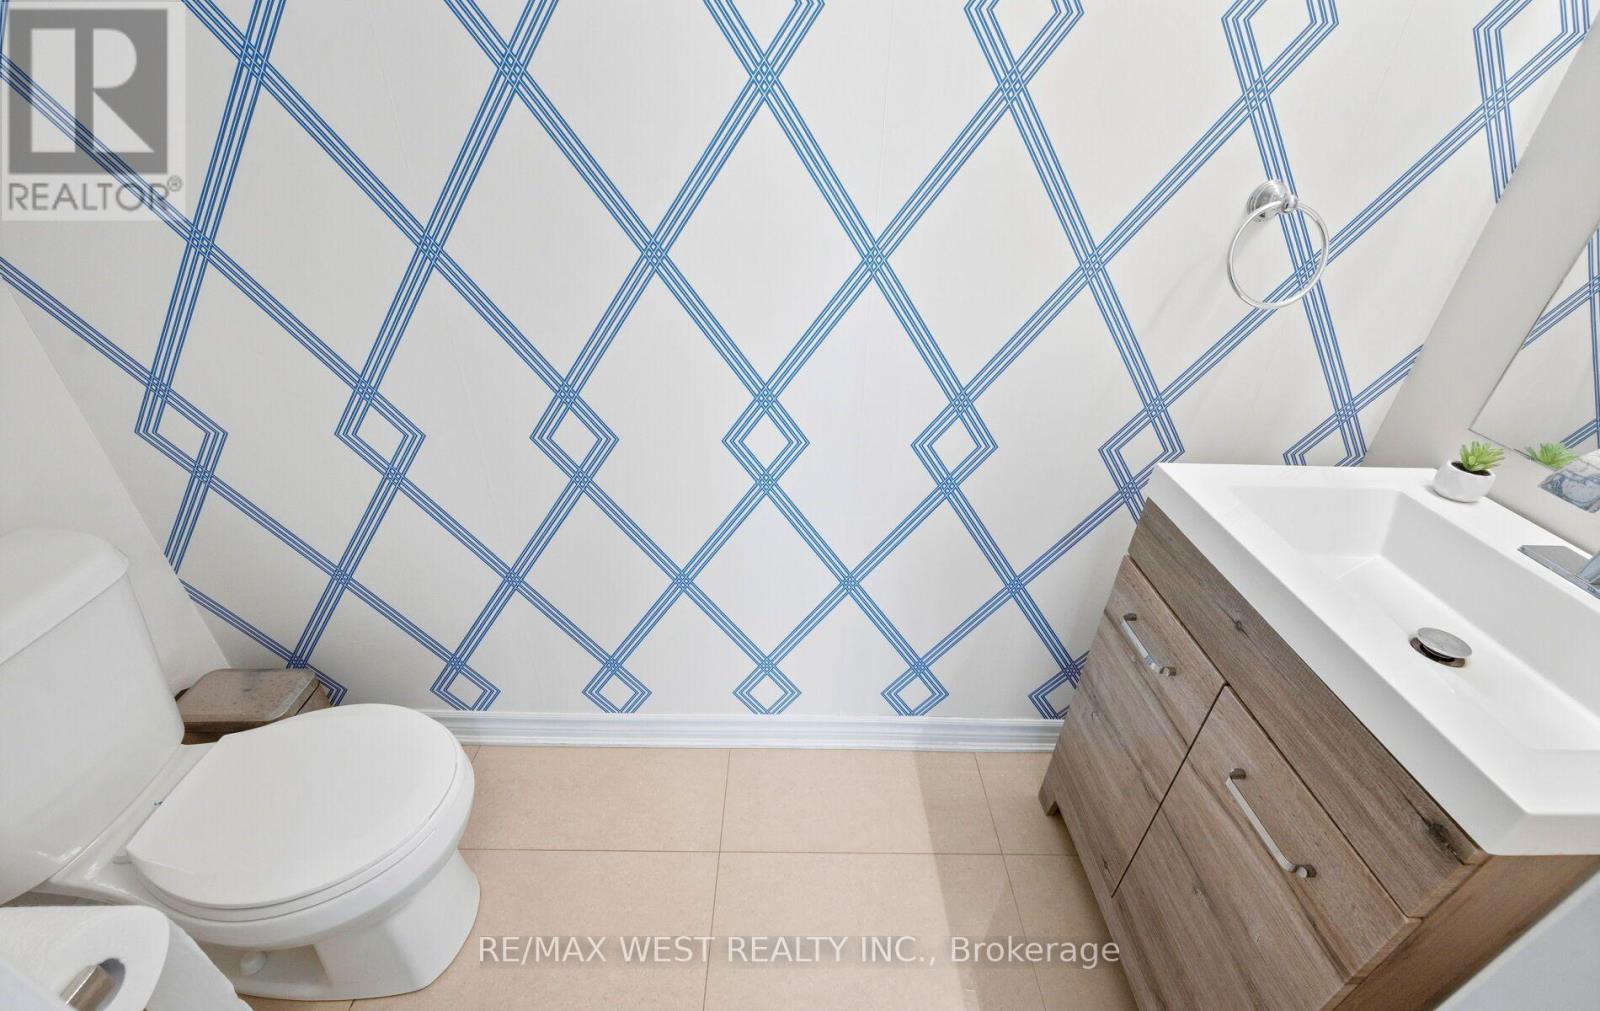
| Main Level | Partial Bathroom | 2.33 m | 0.9 m | 2.33 m x 0.9 m |
| Main Level | Living Room | 3.14 m | 4.24 m | 3.14 m x 4.24 m |
| Main Level | Dining Room | 2.12 m | 2.31 m | 2.12 m x 2.31 m |
| Main Level | Kitchen | 2.9 m | 4.05 m | 2.9 m x 4.05 m |
https://www.realtor.ca/real-estate/30459293/22-636-evans-avenue-toronto-alderwood-alderwood
Interested?
Contact us for more information
Amanda Hayashi
Broker

The trademarks REALTOR®, REALTORS®, and the REALTOR® logo are controlled by The Canadian Real Estate Association (CREA) and identify real estate professionals who are members of CREA. The trademarks MLS®, Multiple Listing Service® and the associated logos are owned by The Canadian Real Estate Association (CREA) and identify the quality of services provided by real estate professionals who are members of CREA. The trademark DDF® is owned by The Canadian Real Estate Association (CREA) and identifies CREA's Data Distribution Facility (DDF®)
October 29 2026 11:05:33
Toronto Real Estate Board
RE/MAX West Realty Inc.