
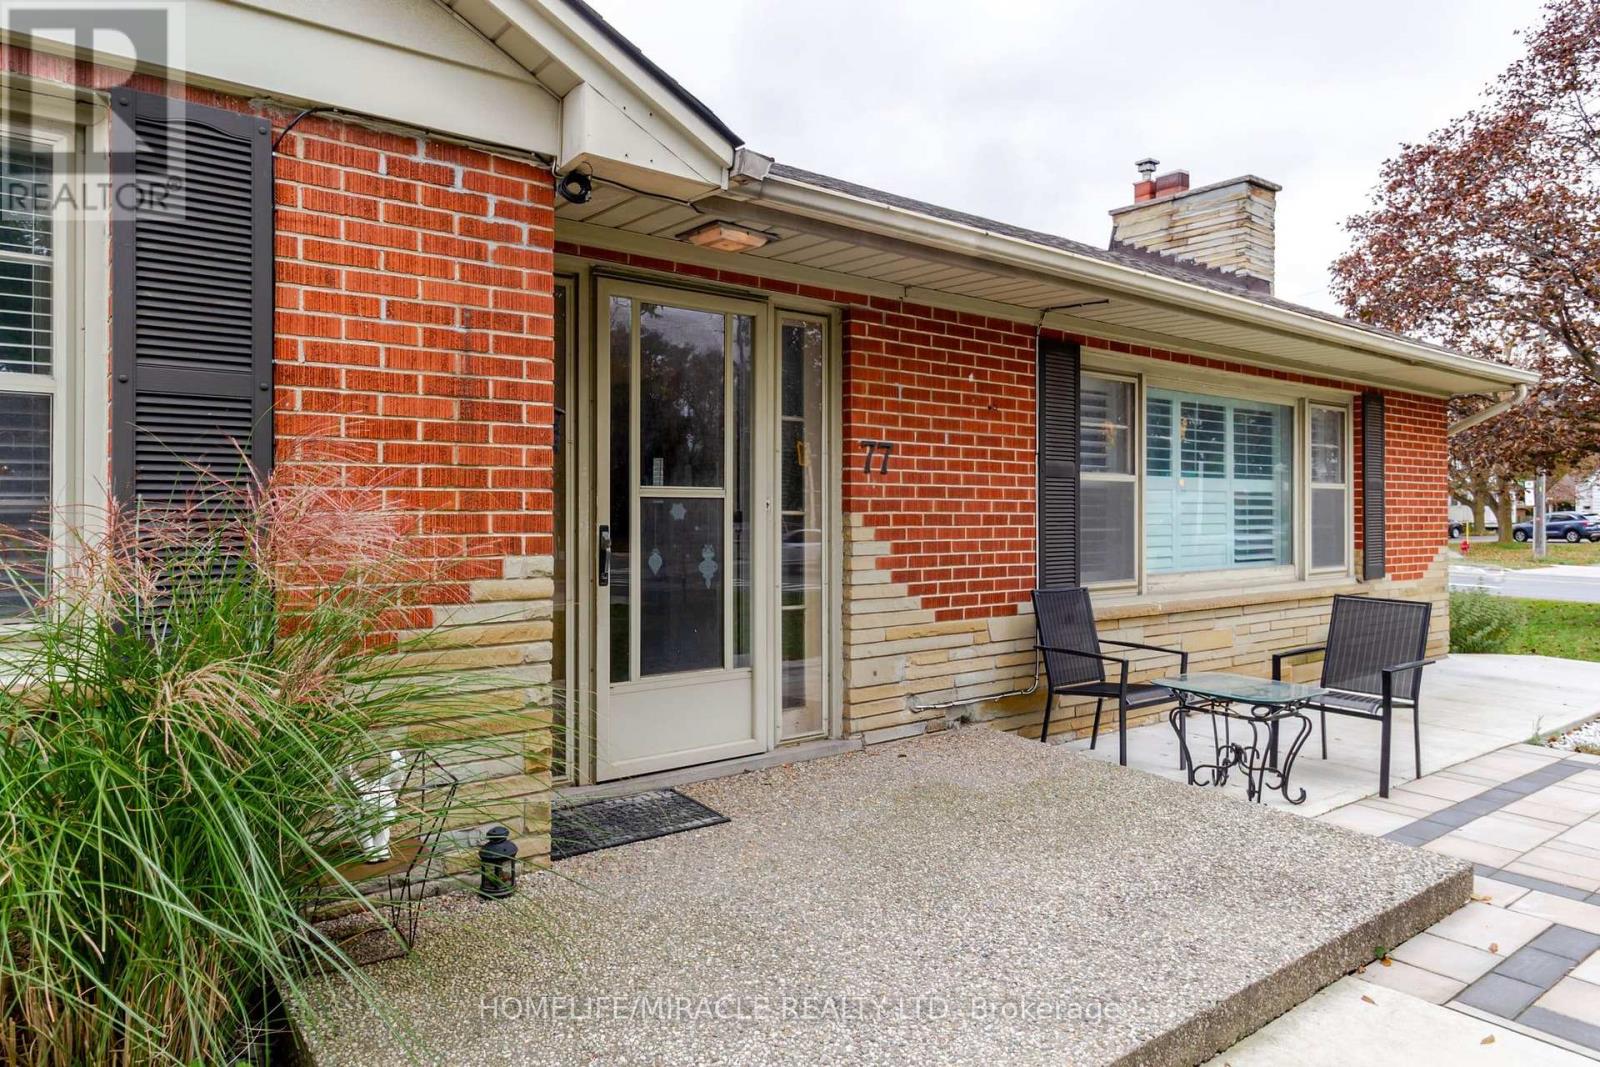
77 Randall Avenue Hamilton (Stoney Creek), Ontario L8G 2K8



$799,990
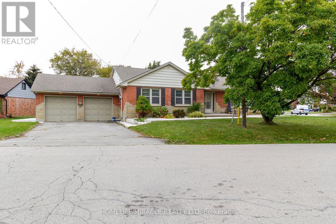
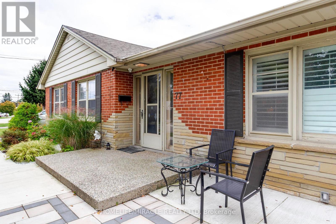
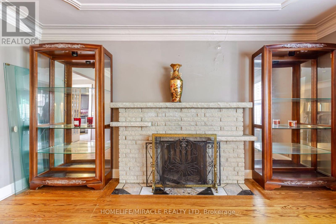
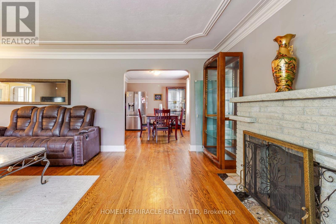
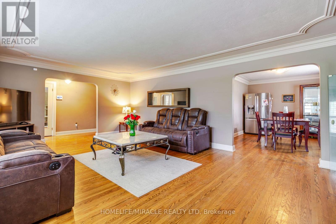
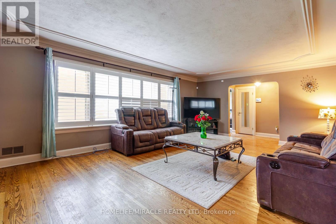
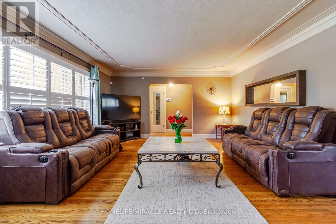
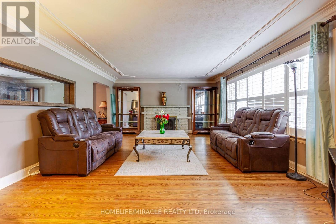
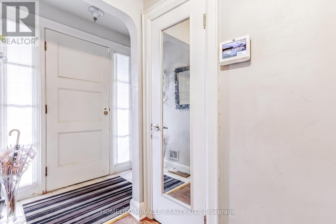
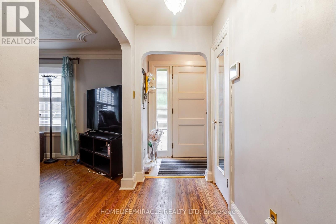
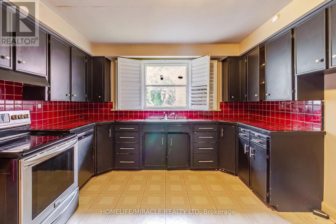
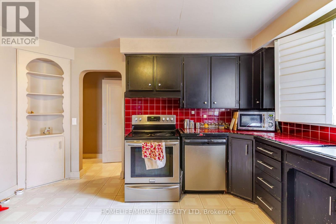
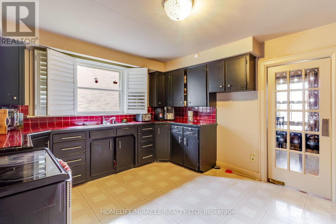
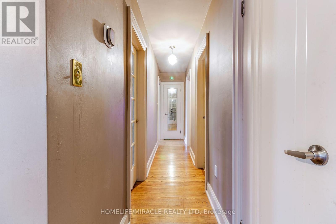
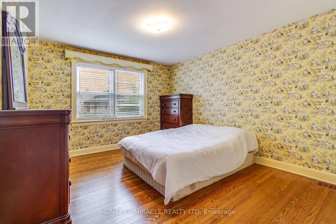
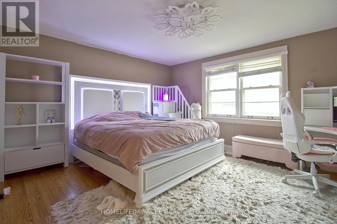
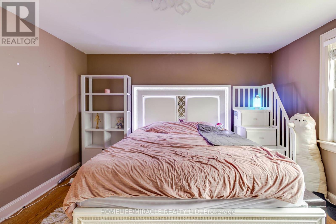
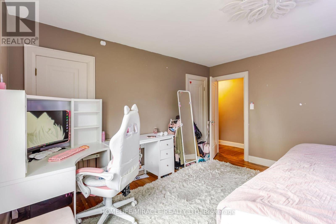
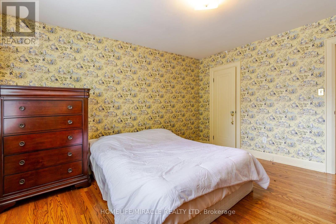
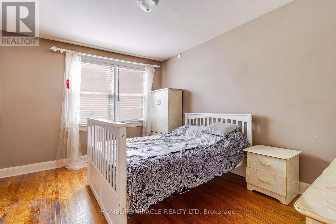
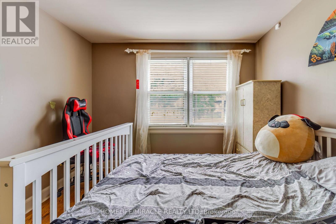
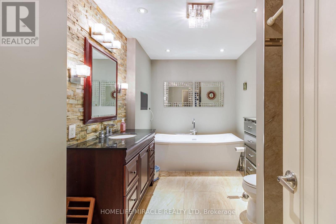
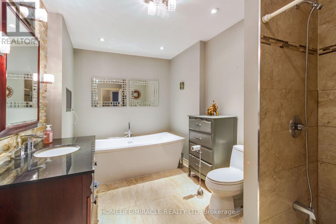
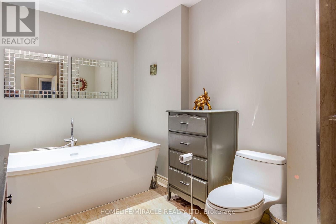
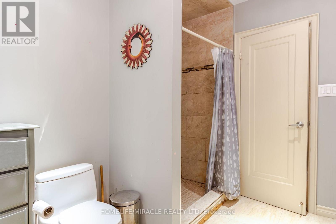
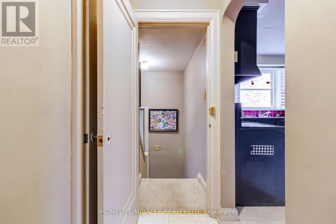
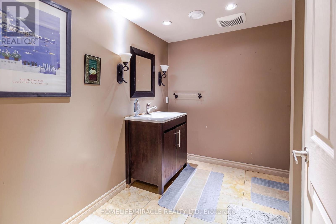
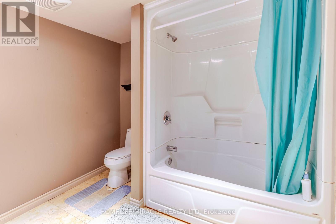
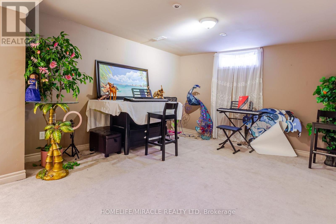
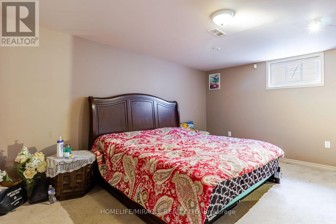
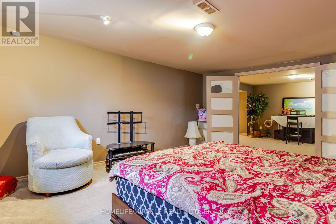
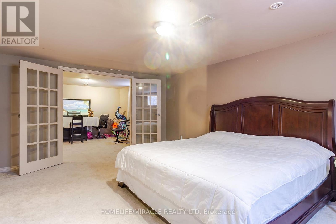
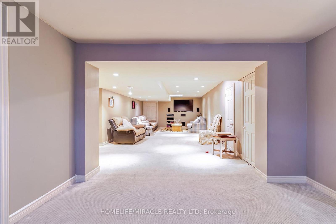
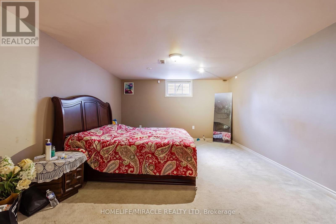
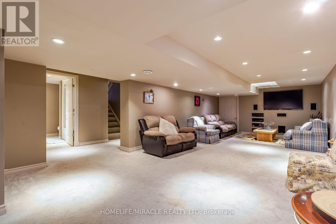
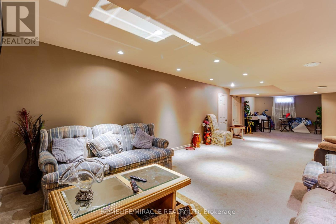
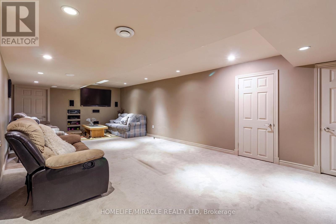
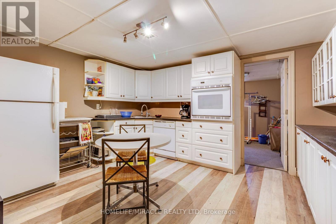
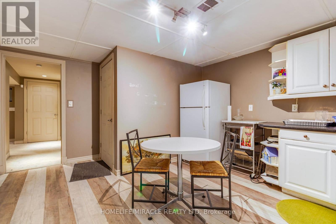
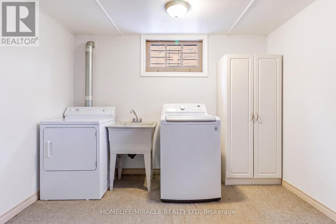
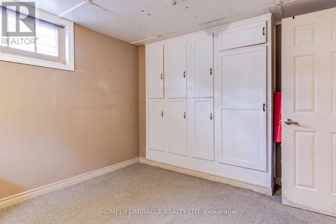
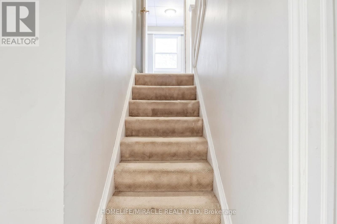
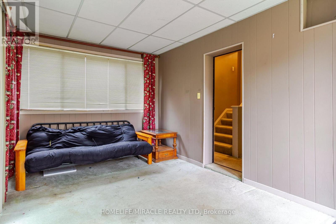
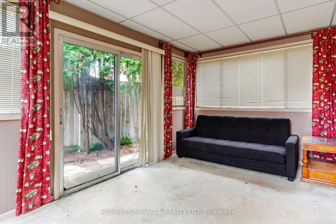
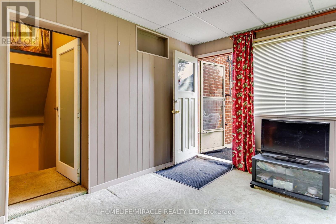
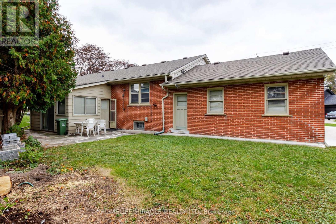
Beautiful detached family home on a premium corner lot in Stoney Creek! Situated on a quiet dead-end street, this spacious 4-bedroom,2-bathroom home features a fully finished basement offering additional living space. Enjoy a family-friendly neighbourhood surrounded bygreen space, walking trails, parks, a creek, public swimming pool and nearby places of worship. Conveniently located near the Lake Ontariowaterfront, Confederation GO Station, golf courses, scenic waterfalls and conservation areas. Easy access to the QEW, Eastgate Square,grocery stores, restaurants, community centre, public library and everyday amenities. Enjoy local cafés, dining along Queenston Road andentertainment at the Starlite Drive-In Movie Theatre. An excellent opportunity for families and first-time buyers seeking comfort, convenienceand an active lifestyle in Stoney Creek! (id:57276)
Open House
This property has open houses!
2:00 pm
Ends at:4:00 pm
2:00 pm
Ends at:4:00 pm
Property Details
| MLS® Number | X14130392 |
| Property Type | Single Family |
| Community Name | Stoney Creek |
| EquipmentType | Water Heater, Heat Pump |
| ParkingSpaceTotal | 4 |
| RentalEquipmentType | Water Heater, Heat Pump |
Building
| BathroomTotal | 2 |
| BedroomsAboveGround | 3 |
| BedroomsBelowGround | 1 |
| BedroomsTotal | 4 |
| Age | 51 To 99 Years |
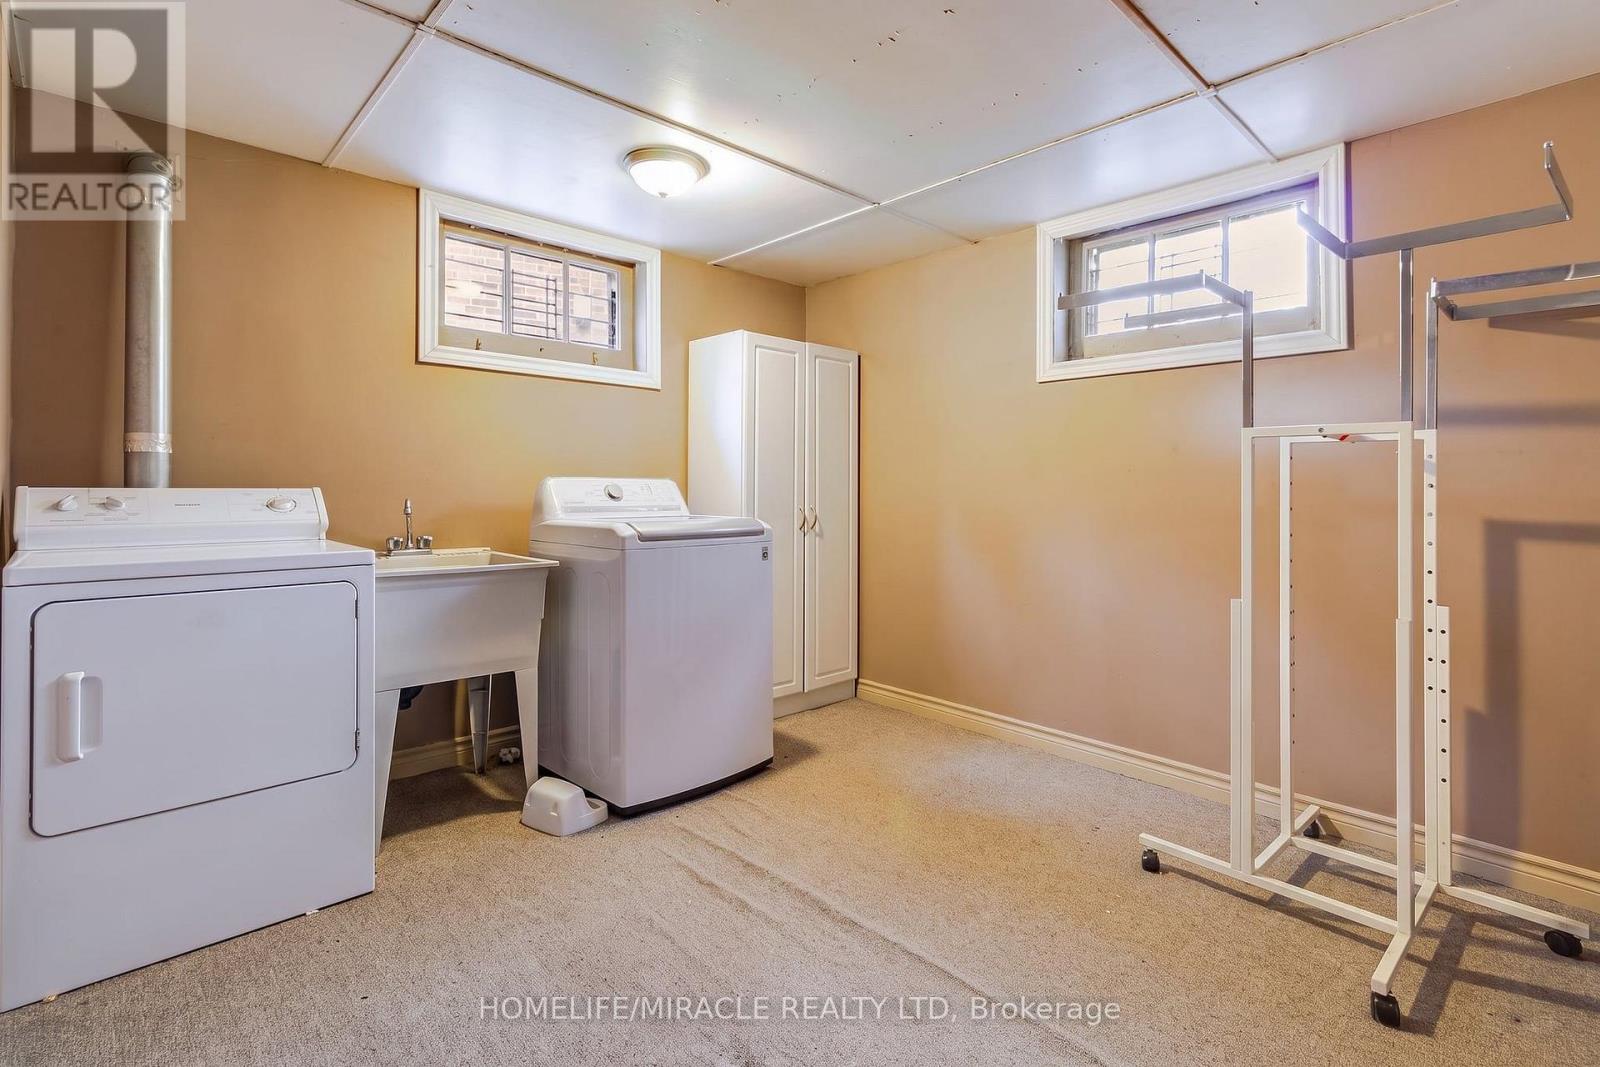
| Appliances | Water Heater, Dishwasher, Dryer, Stove, Washer, Refrigerator |
| ArchitecturalStyle | Bungalow |
| BasementType | Full |
| ConstructionStyleAttachment | Detached |
| CoolingType | Central Air Conditioning |
| FoundationType | Unknown |
| HeatingFuel | Natural Gas |
| HeatingType | Other |
| StoriesTotal | 1 |
| SizeInterior | 1500 - 2000 Sqft |
| Type | House |
| UtilityWater | Municipal Water |
Parking
| Attached Garage | |
| Garage |
Land
| Acreage | No |
| Sewer | Sanitary Sewer |
| SizeDepth | 116 Ft |
| SizeFrontage | 135 Ft ,8 In |
| SizeIrregular | 135.7 X 116 Ft |
| SizeTotalText | 135.7 X 116 Ft |
Rooms
| Level | Type | Length | Width | Dimensions |
|---|---|---|---|---|
| Basement | Utility Room | 1 m | 1 m | 1 m x 1 m |
| Basement | Recreational, Games Room | 12.37 m | 4.15 m | 12.37 m x 4.15 m |
| Basement | Bedroom 4 | 5.24 m | 3.68 m | 5.24 m x 3.68 m |
| Basement | Kitchen | 4.63 m | 4.14 m | 4.63 m x 4.14 m |
| Main Level | Living Room | 6.94 m | 4.654 m | 6.94 m x 4.654 m |
| Main Level | Bathroom | 2.1 m | 2.21 m | 2.1 m x 2.21 m |
| Main Level | Dining Room | 3.99 m | 3.04 m | 3.99 m x 3.04 m |
| Main Level | Kitchen | 4.45 m | 4.02 m | 4.45 m x 4.02 m |
| Main Level | Primary Bedroom | 4.45 m | 4.02 m | 4.45 m x 4.02 m |
| Main Level | Bedroom 2 | 4.02 m | 3.55 m | 4.02 m x 3.55 m |
| Main Level | Bedroom 3 | 4.08 m | 2.43 m | 4.08 m x 2.43 m |
| Main Level | Bathroom | 2 m | 2.3 m | 2 m x 2.3 m |
https://www.realtor.ca/real-estate/30459237/77-randall-avenue-hamilton-stoney-creek-stoney-creek
Interested?
Contact us for more information
Ajay Mahajan
Salesperson

The trademarks REALTOR®, REALTORS®, and the REALTOR® logo are controlled by The Canadian Real Estate Association (CREA) and identify real estate professionals who are members of CREA. The trademarks MLS®, Multiple Listing Service® and the associated logos are owned by The Canadian Real Estate Association (CREA) and identify the quality of services provided by real estate professionals who are members of CREA. The trademark DDF® is owned by The Canadian Real Estate Association (CREA) and identifies CREA's Data Distribution Facility (DDF®)
October 29 2026 10:37:15
Toronto Real Estate Board
Homelife/miracle Realty Ltd