
19 Mattari Court Toronto (West Humber-Clairville), Ontario M9W 7C6

$949,900
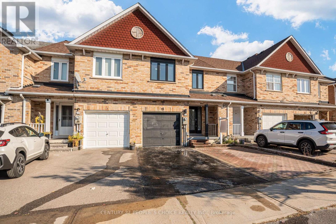
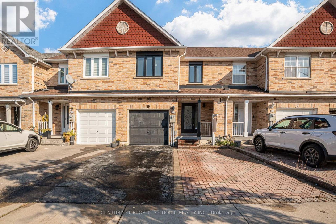
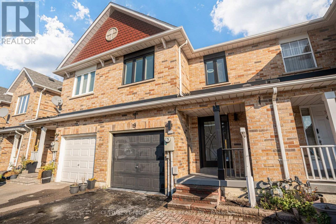
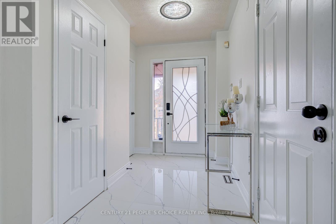
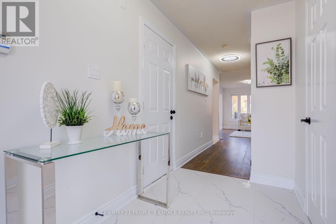
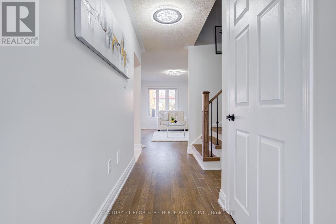
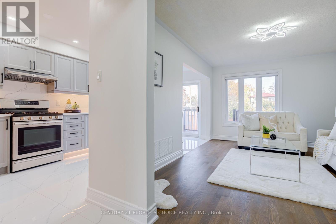
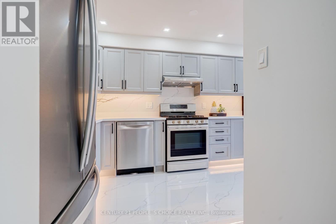
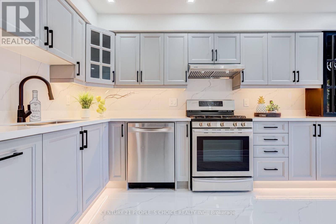
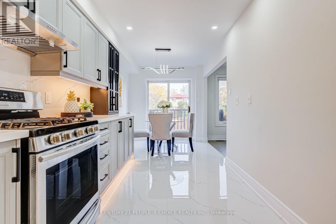
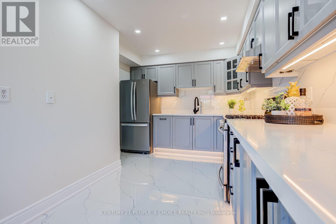
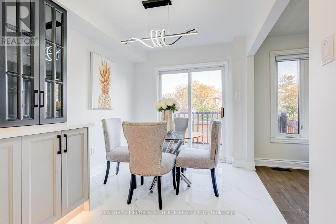
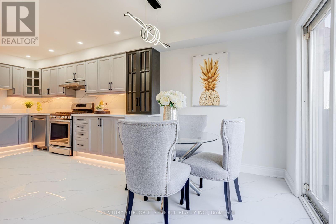
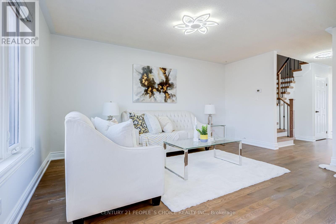
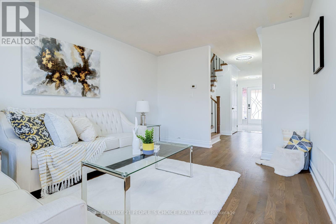
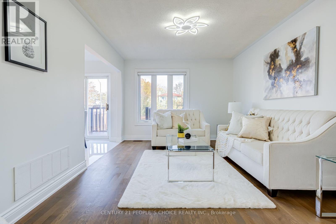
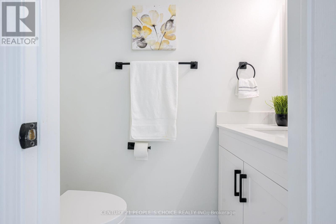
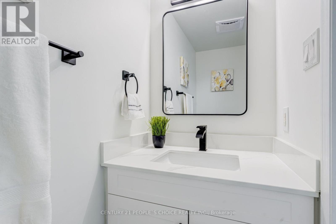
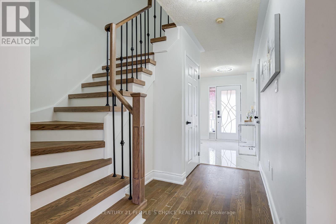
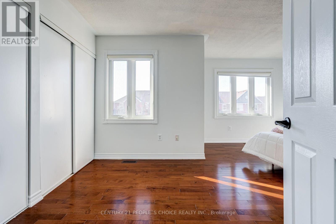
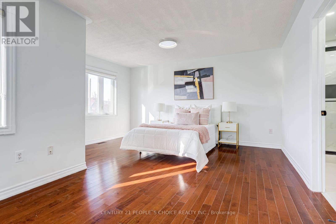
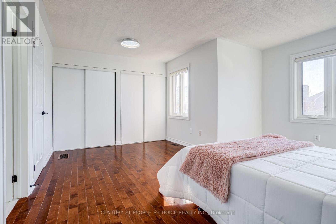
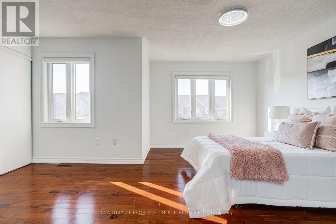
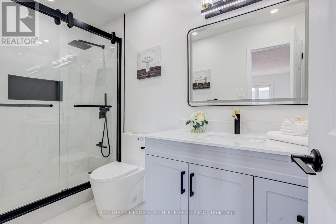
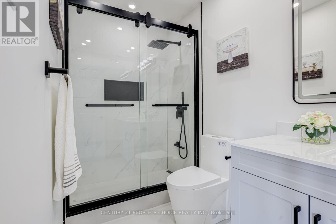
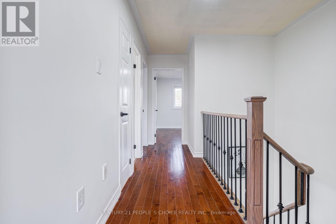
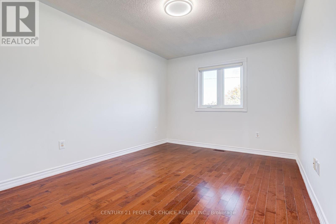
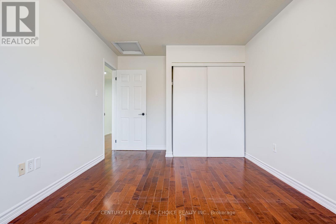
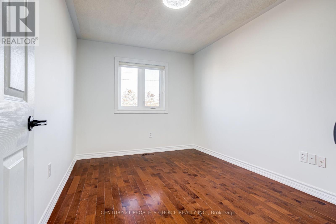
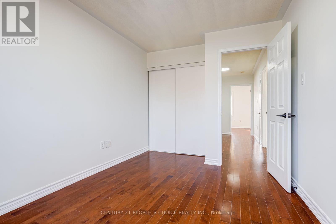
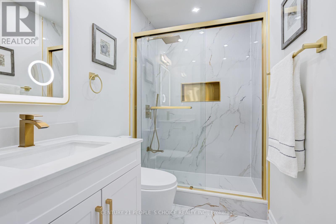
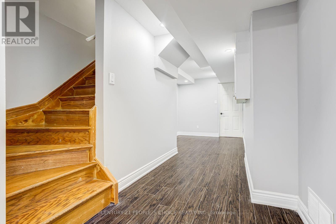
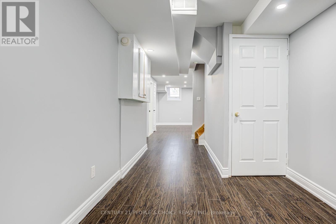
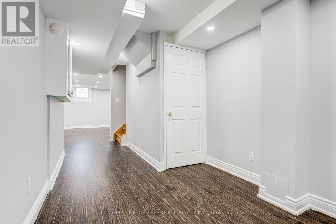
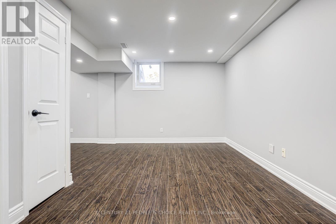
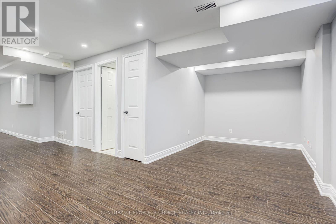
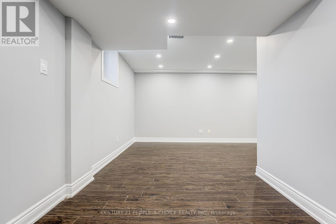
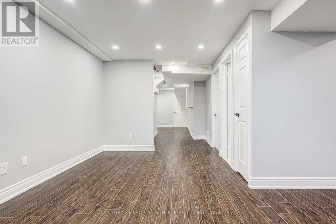
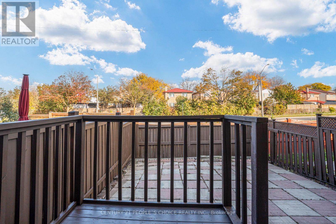
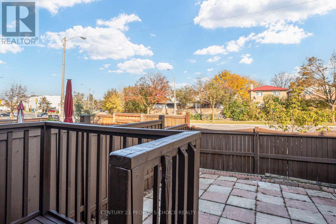
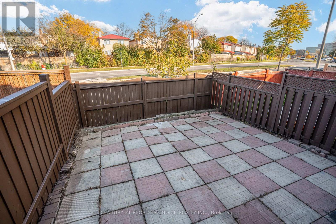
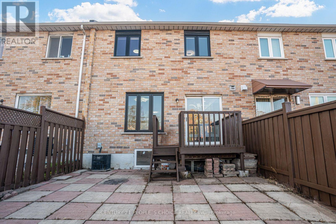
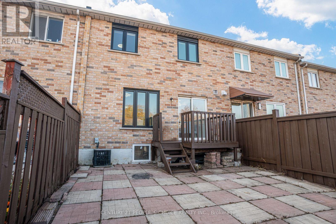
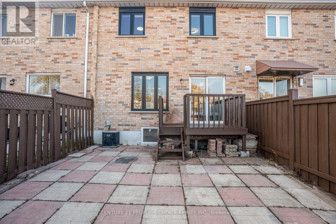
Welcome to this gorgeous and spacious 3 bedroom freehold townhouse located in a highly desirable, family friendly neighbourhood! Featuring a functional layout with beautiful hardwood and ceramic flooring throughout the main level, this home offers the perfect combination of comfort, style, and convenience. Brand New Modern Kitchen. The professionally finished basement provides additional living space, ideal for family entertainment, a recreation area, or a home office. Enjoy the convenience of upgraded oak stairs, elegant baseboards, and a bright, inviting interior. Ideally situated within walking distance to Humber College, with easy access to major highways, shopping, parks, schools, and everyday amenities. A fantastic opportunity to enjoy comfortable living in a prime location! Don't miss out on this wonderful home a must see! (id:57276)
Property Details
| MLS® Number | W14130248 |
| Property Type | Single Family |
| Community Name | West Humber-Clairville |
| ParkingSpaceTotal | 4 |
Building
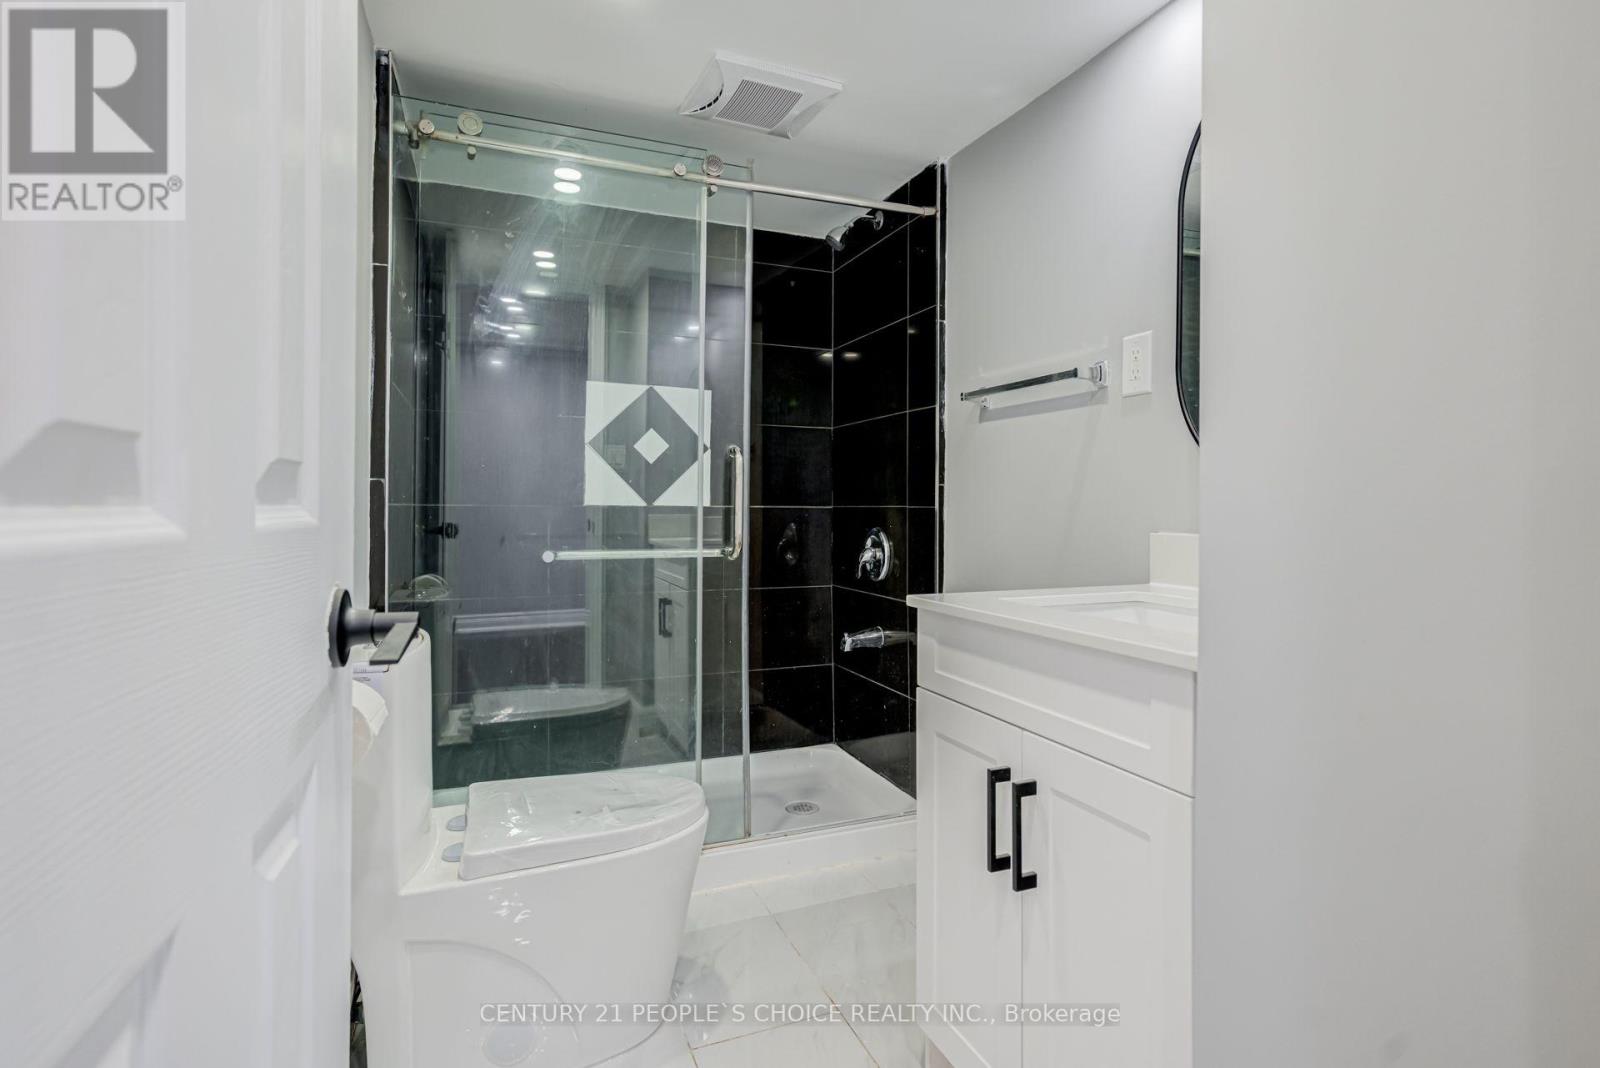
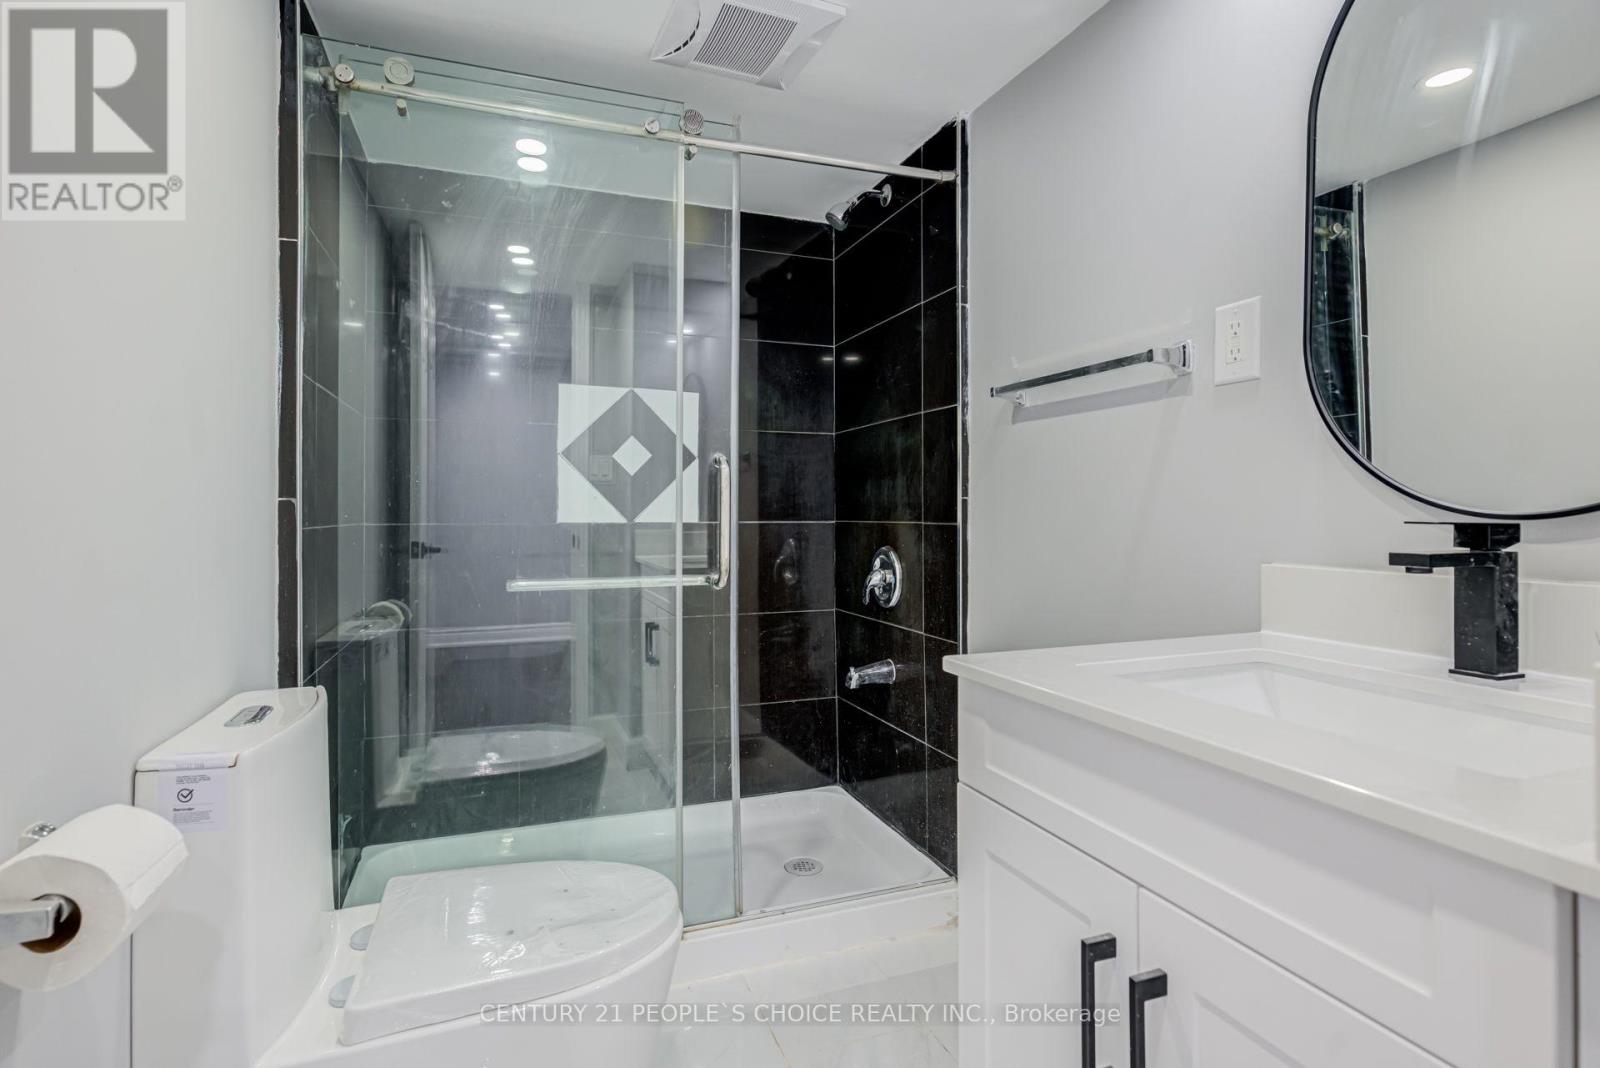
| BathroomTotal | 3 |
| BedroomsAboveGround | 3 |
| BedroomsTotal | 3 |
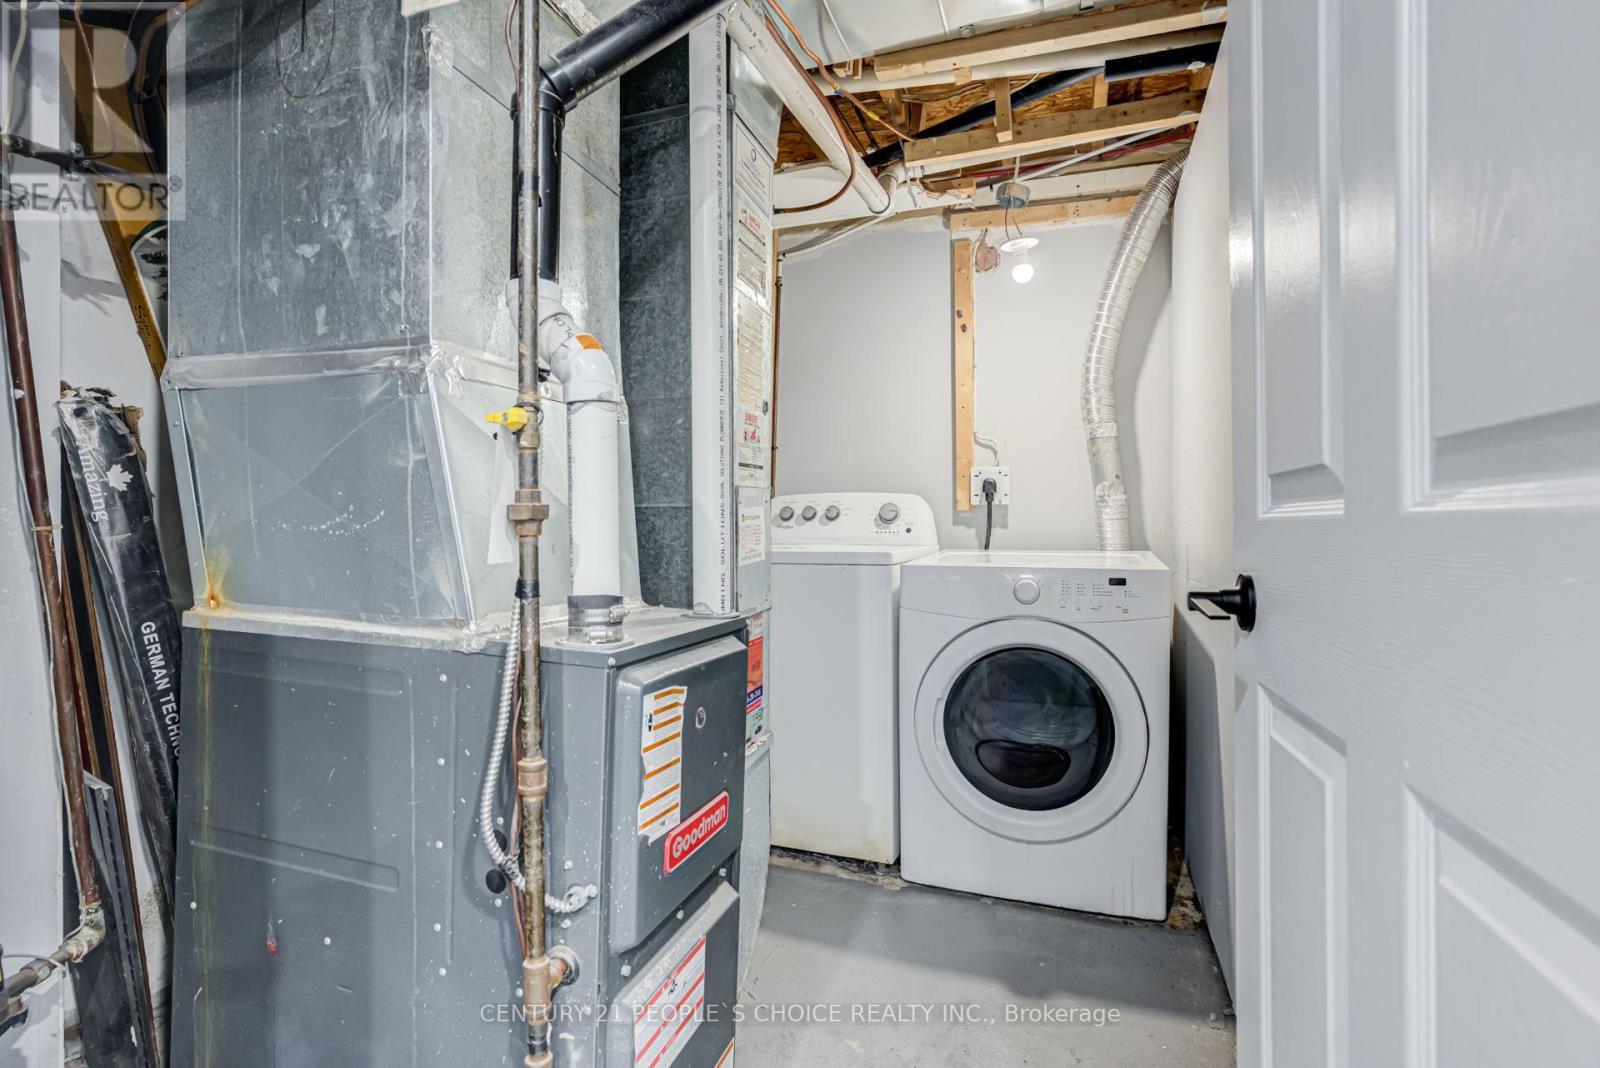
| Appliances | Dishwasher, Dryer, Stove, Washer, Window Coverings, Refrigerator |
| BasementDevelopment | Finished |
| BasementType | N/a (finished) |
| ConstructionStyleAttachment | Attached |
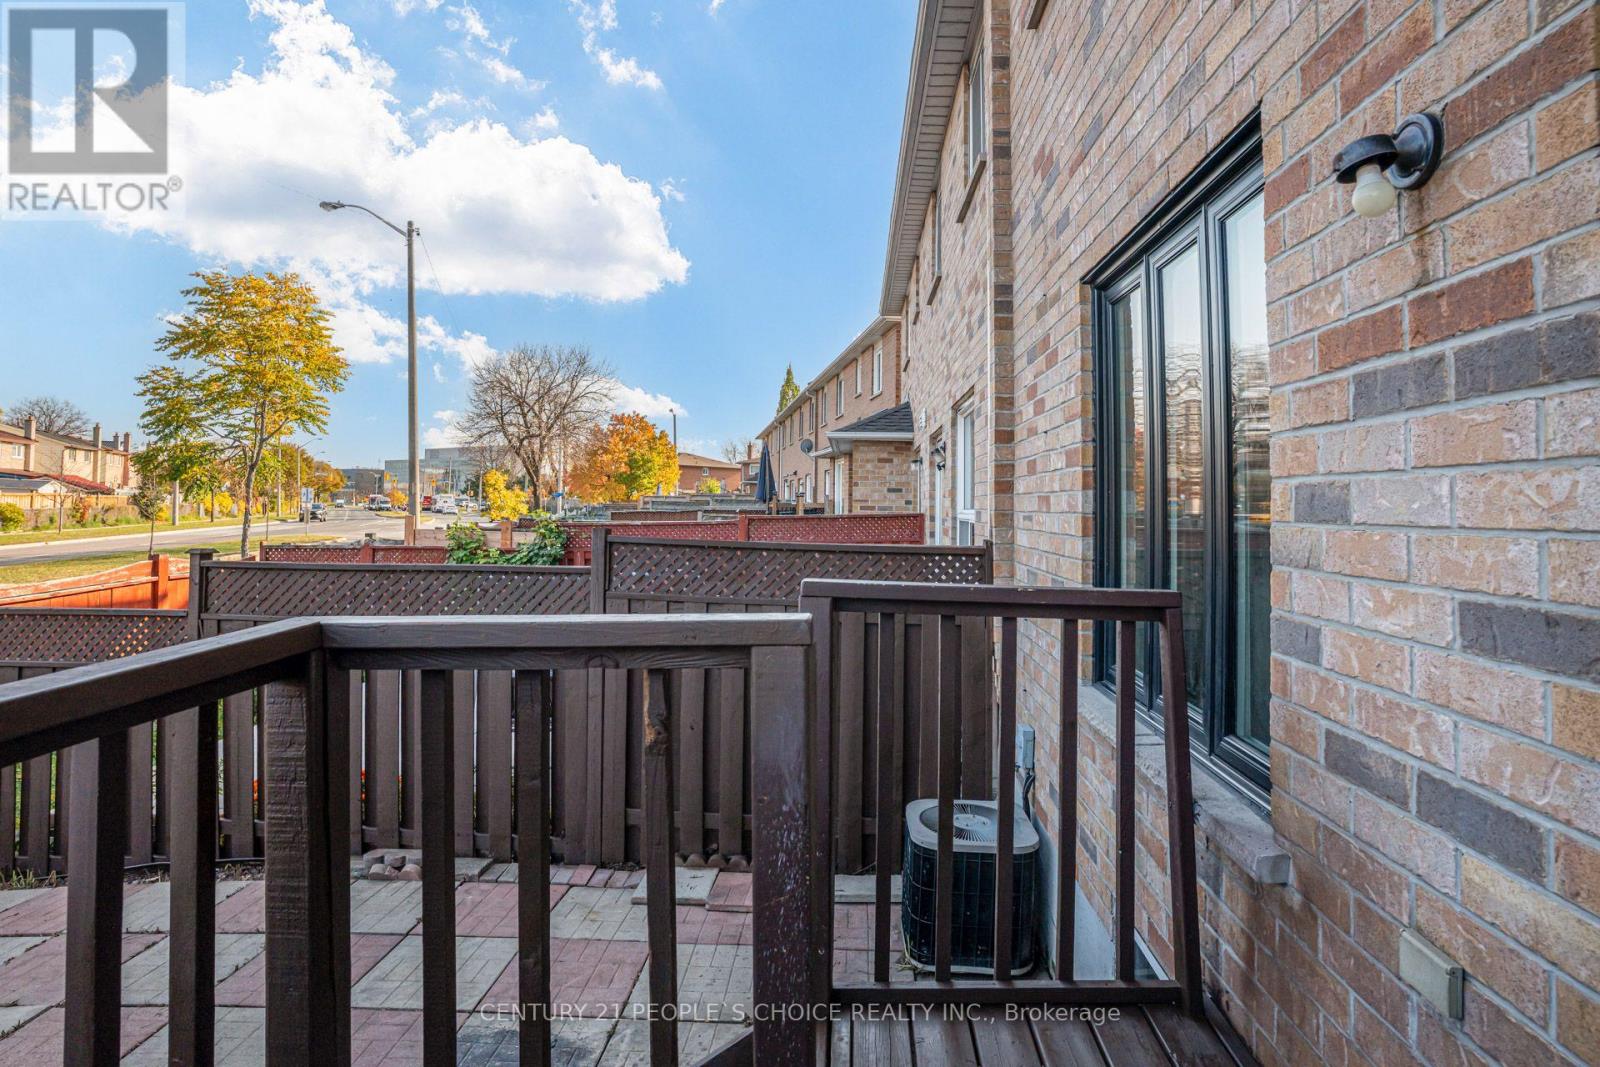
| CoolingType | Central Air Conditioning |
| ExteriorFinish | Brick |
| FlooringType | Hardwood, Ceramic |
| HalfBathTotal | 1 |
| HeatingFuel | Natural Gas |
| HeatingType | Forced Air |
| StoriesTotal | 2 |
| SizeInterior | 1100 - 1500 Sqft |
| Type | Row / Townhouse |
| UtilityWater | Municipal Water |
Parking
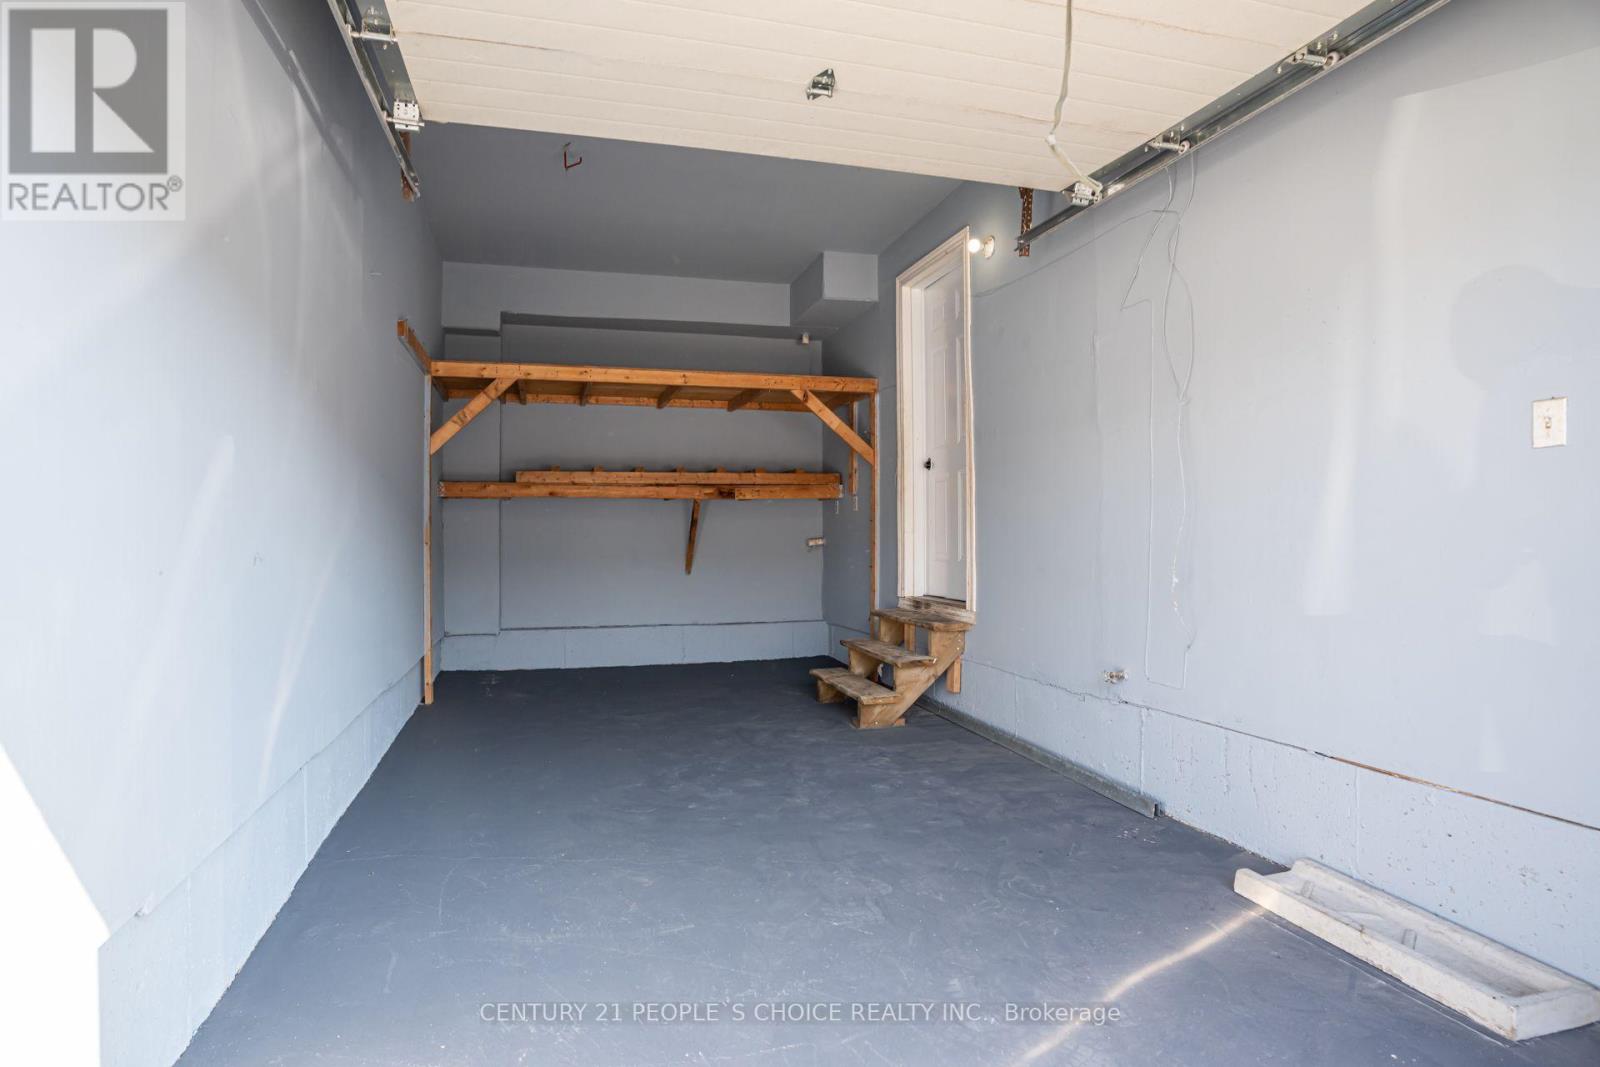
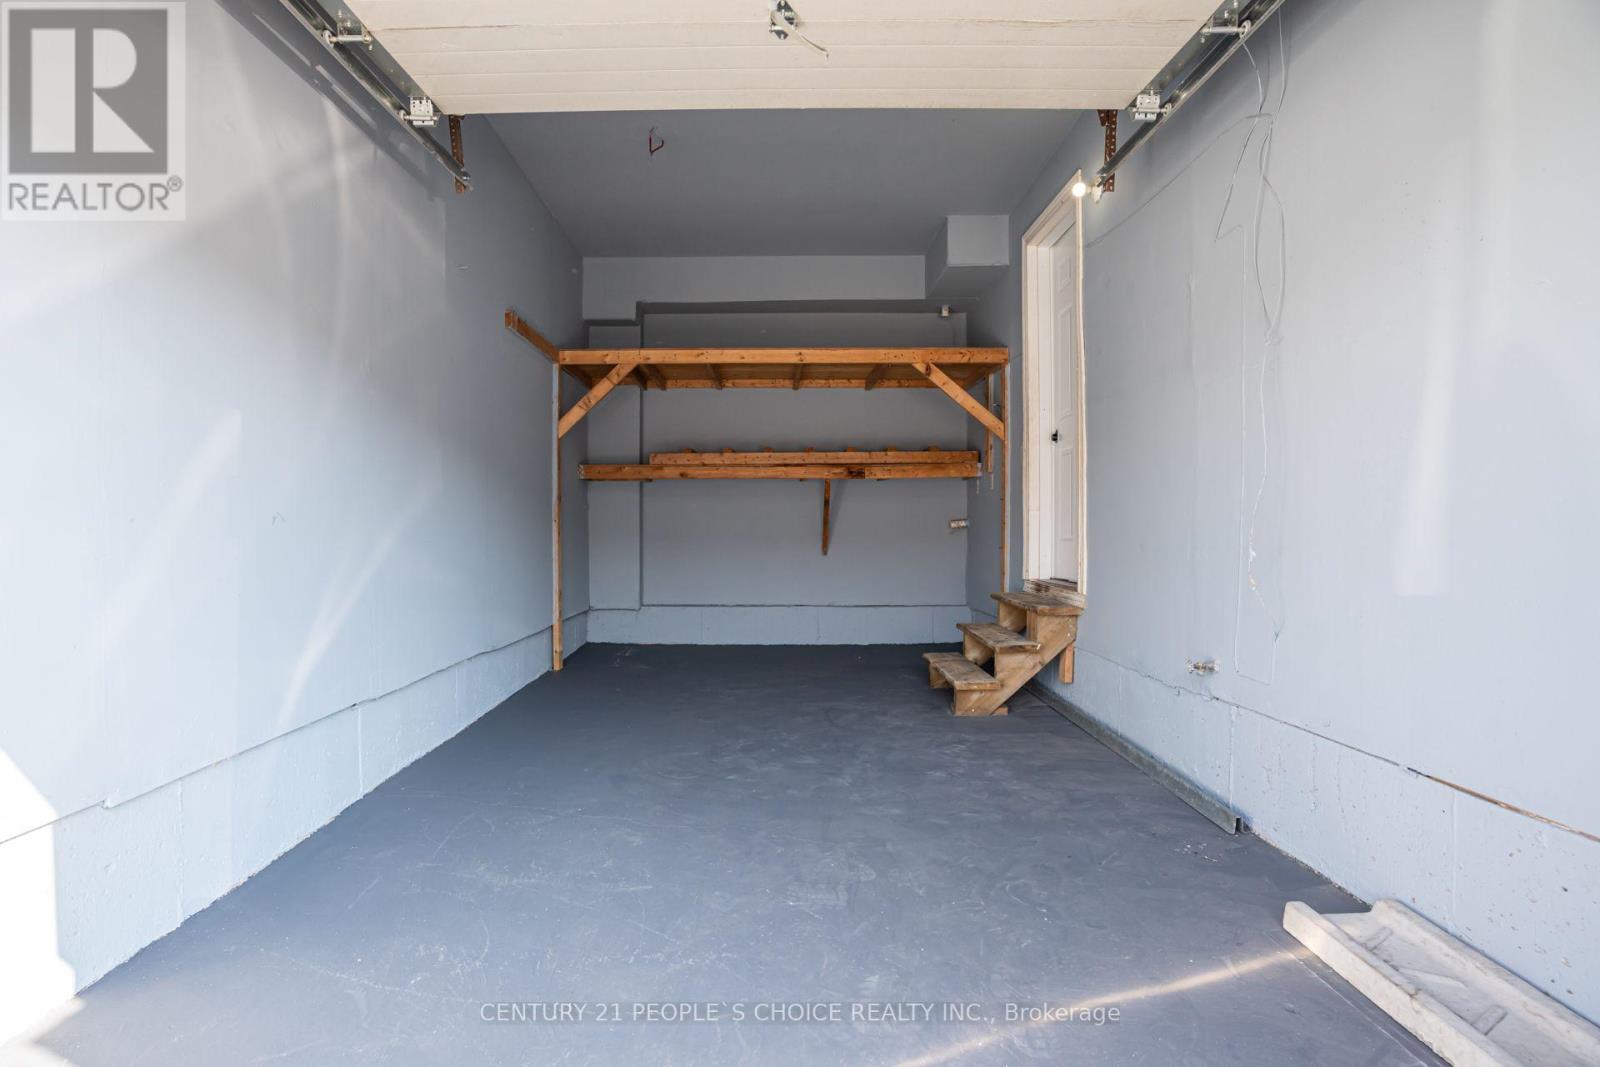
| Attached Garage | |
| Garage |
Land
| Acreage | No |
| Sewer | Sanitary Sewer |
| SizeDepth | 92 Ft ,3 In |
| SizeFrontage | 20 Ft |
| SizeIrregular | 20 X 92.3 Ft |
| SizeTotalText | 20 X 92.3 Ft|under 1/2 Acre |
| ZoningDescription | Residential |
Rooms
| Level | Type | Length | Width | Dimensions |
|---|---|---|---|---|
| Basement | Recreational, Games Room | Measurements not available | ||
| Main Level | Living Room | 4.62 m | 3.41 m | 4.62 m x 3.41 m |
| Main Level | Dining Room | 4.62 m | 3.41 m | 4.62 m x 3.41 m |
| Main Level | Kitchen | 3.55 m | 2.34 m | 3.55 m x 2.34 m |
| Main Level | Eating Area | 2.74 m | 2.43 m | 2.74 m x 2.43 m |
| Upper Level | Primary Bedroom | 5.13 m | 4.5 m | 5.13 m x 4.5 m |
| Upper Level | Bedroom 2 | 4.04 m | 3.01 m | 4.04 m x 3.01 m |
| Upper Level | Bedroom 3 | 3.75 m | 3 m | 3.75 m x 3 m |
Interested?
Contact us for more information
Jeseetha Jeganathan
Broker

The trademarks REALTOR®, REALTORS®, and the REALTOR® logo are controlled by The Canadian Real Estate Association (CREA) and identify real estate professionals who are members of CREA. The trademarks MLS®, Multiple Listing Service® and the associated logos are owned by The Canadian Real Estate Association (CREA) and identify the quality of services provided by real estate professionals who are members of CREA. The trademark DDF® is owned by The Canadian Real Estate Association (CREA) and identifies CREA's Data Distribution Facility (DDF®)
October 29 2026 10:04:52
Toronto Real Estate Board
Century 21 People's Choice Realty Inc.