
21 Mcquaid Court East Gwillimbury (Holland Landing), Ontario L9N 1E8





$1,168,000
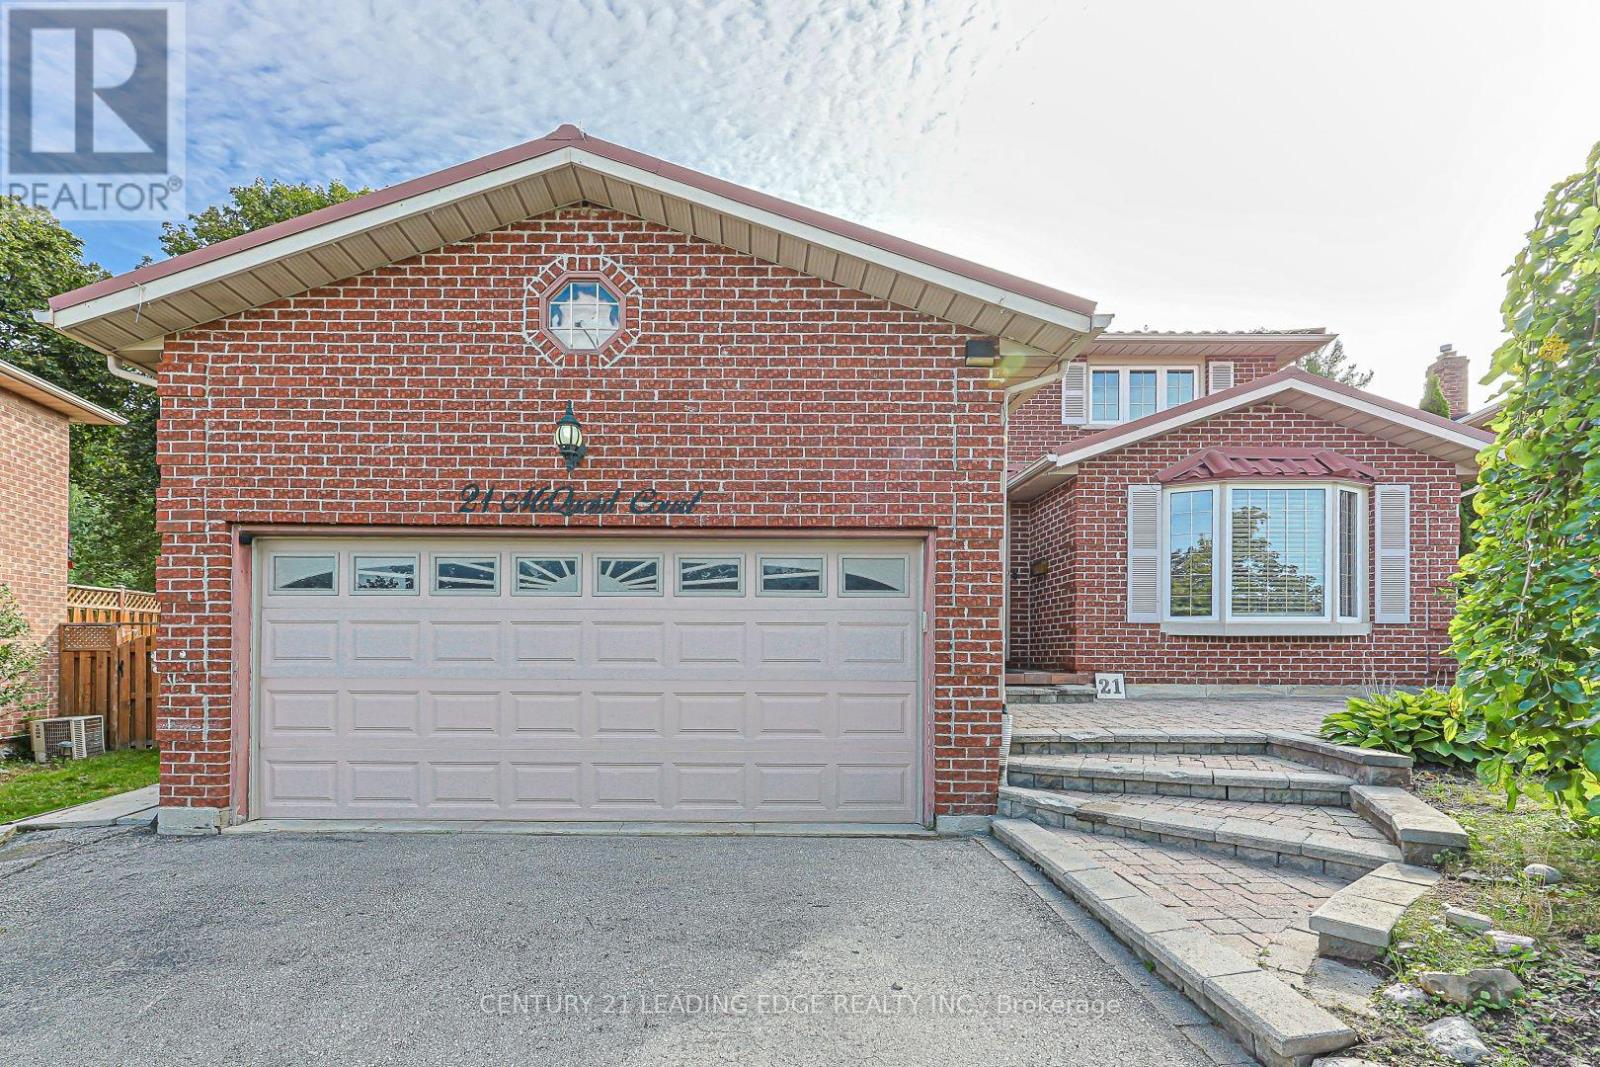
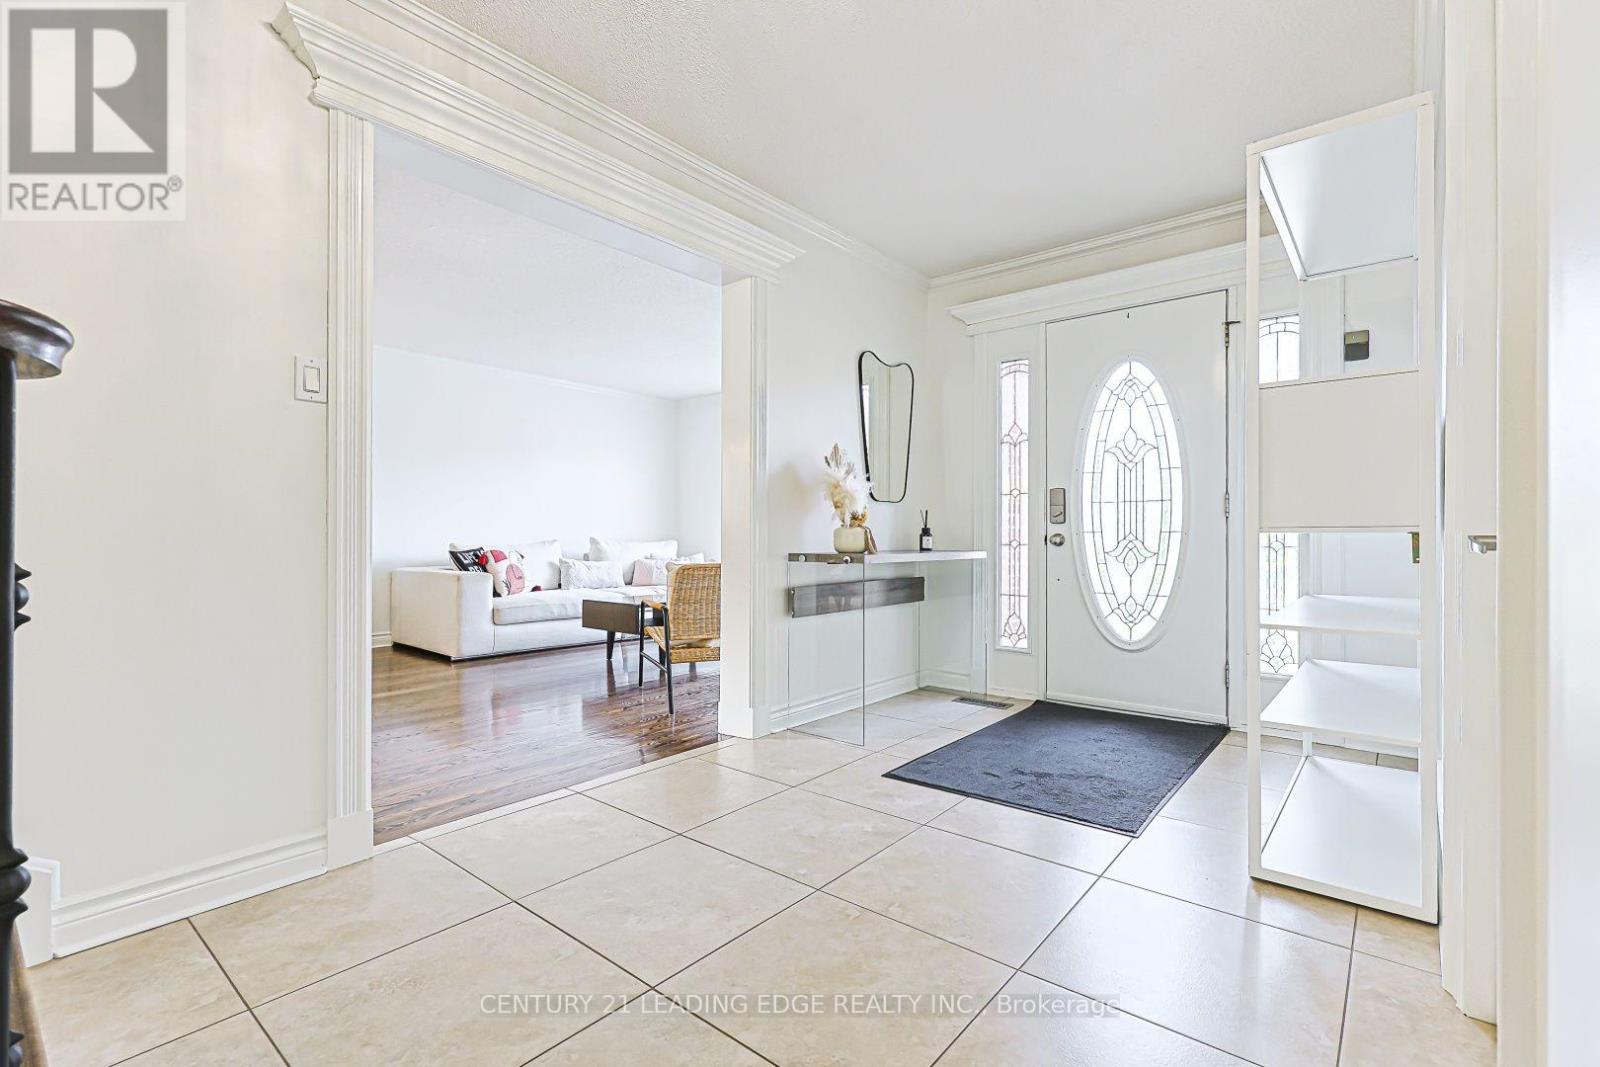
Rarely available 4+2 bed, 4-bath home on a premium pie-shaped cul-de-sac lot backing onto greenspace! Highlights include rich hardwood floors throughout the main and second levels, a cozy family room with an electric fireplace, and a walk-out to an expansive deck. The gourmet kitchen features stainless steel appliances, granite countertops, and porcelain floors. Relax in the primary bedroom with a 4-piece ensuite and walk-in closet organizers. The fully finished basement boasts two bedrooms, a large living area, and a second kitchen-perfect for a nanny or in-law suite. Turn-key and ready to enjoy! (id:57276)
Property Details
| MLS® Number | N14129942 |
| Property Type | Single Family |
| Community Name | Holland Landing |
| AmenitiesNearBy | Park, Place Of Worship, Schools |
| CommunityFeatures | Community Centre |
| Features | Irregular Lot Size, Carpet Free |
| ParkingSpaceTotal | 8 |
Building
| BathroomTotal | 4 |
| BedroomsAboveGround | 4 |
| BedroomsBelowGround | 2 |
| BedroomsTotal | 6 |
| Amenities | Fireplace(s) |
| Appliances | Water Heater, Blinds, Cooktop, Dryer, Oven, Stove, Washer, Window Coverings, Refrigerator |
| BasementDevelopment | Finished |
| BasementType | N/a (finished) |
| ConstructionStyleAttachment | Detached |
| CoolingType | Central Air Conditioning |
| ExteriorFinish | Brick |
| FireplacePresent | Yes |
| FireplaceTotal | 1 |
| FlooringType | Hardwood, Parquet, Porcelain Tile |
| FoundationType | Concrete |
| HalfBathTotal | 1 |
| HeatingFuel | Natural Gas |
| HeatingType | Forced Air |
| StoriesTotal | 2 |
| SizeInterior | 2000 - 2500 Sqft |
| Type | House |
| UtilityWater | Municipal Water |
Parking
| Attached Garage | |
| Garage |
Land
| Acreage | No |
| FenceType | Fenced Yard |
| LandAmenities | Park, Place Of Worship, Schools |
| Sewer | Sanitary Sewer |
| SizeDepth | 159 Ft ,8 In |
| SizeFrontage | 41 Ft ,10 In |
| SizeIrregular | 41.9 X 159.7 Ft ; 56.00 X 49.24 X 165.00 X 41.87 X 159.74 |
| SizeTotalText | 41.9 X 159.7 Ft ; 56.00 X 49.24 X 165.00 X 41.87 X 159.74 |
Rooms
| Level | Type | Length | Width | Dimensions |
|---|---|---|---|---|
| Second Level | Primary Bedroom | 5.39 m | 3.84 m | 5.39 m x 3.84 m |
| Second Level | Bedroom | 3.4 m | 2.41 m | 3.4 m x 2.41 m |
| Second Level | Bedroom 3 | 3.7 m | 2.8 m | 3.7 m x 2.8 m |
| Second Level | Bedroom | 5.39 m | 3.84 m | 5.39 m x 3.84 m |
| Basement | Living Room | 5.46 m | 3.38 m | 5.46 m x 3.38 m |
| Basement | Bedroom | 4.39 m | 3.66 m | 4.39 m x 3.66 m |
| Main Level | Living Room | 7.71 m | 3 m | 7.71 m x 3 m |
| Main Level | Dining Room | 7.71 m | 3 m | 7.71 m x 3 m |
| Main Level | Kitchen | 3.66 m | 2.47 m | 3.66 m x 2.47 m |
| Main Level | Eating Area | 3.2 m | 3.2 m | 3.2 m x 3.2 m |
| Main Level | Family Room | 4.61 m | 3.38 m | 4.61 m x 3.38 m |
| Main Level | Laundry Room | 2.65 m | 2.14 m | 2.65 m x 2.14 m |
Utilities
| Cable | Installed |
| Electricity | Installed |
| Sewer | Installed |
Interested?
Contact us for more information
Majid Gamini Mohammadi
Salesperson
Nadine Arpin-Mohammadi
Salesperson

The trademarks REALTOR®, REALTORS®, and the REALTOR® logo are controlled by The Canadian Real Estate Association (CREA) and identify real estate professionals who are members of CREA. The trademarks MLS®, Multiple Listing Service® and the associated logos are owned by The Canadian Real Estate Association (CREA) and identify the quality of services provided by real estate professionals who are members of CREA. The trademark DDF® is owned by The Canadian Real Estate Association (CREA) and identifies CREA's Data Distribution Facility (DDF®)
October 29 2026 09:03:37
Toronto Real Estate Board
Century 21 Leading Edge Realty Inc.