
100 Moffat Drive Cambridge, Ontario N1R 6E4

$599,900
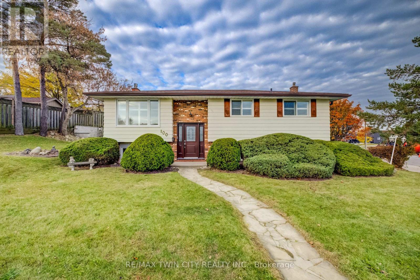
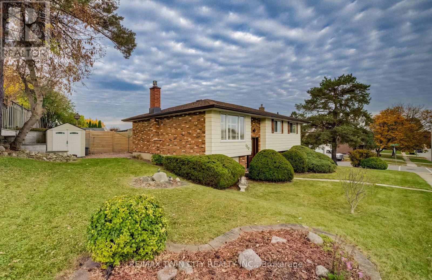
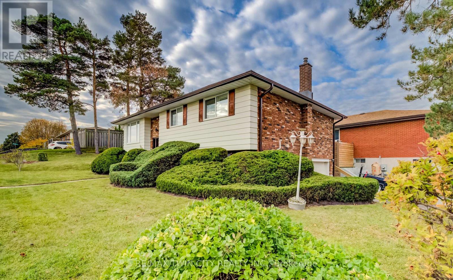
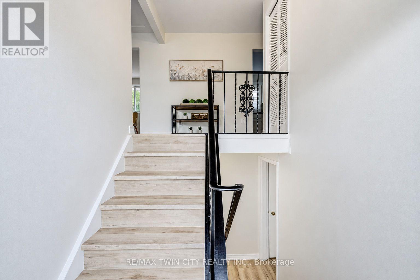
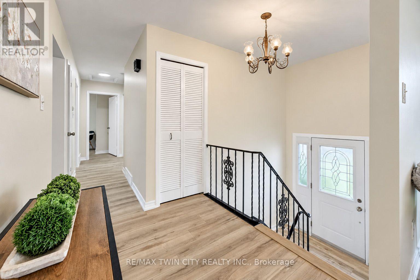
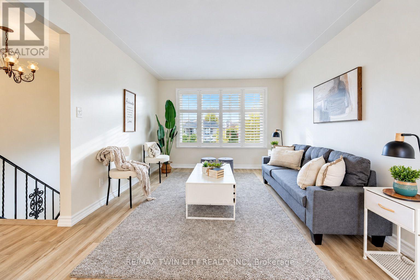
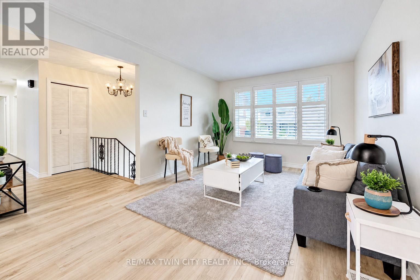
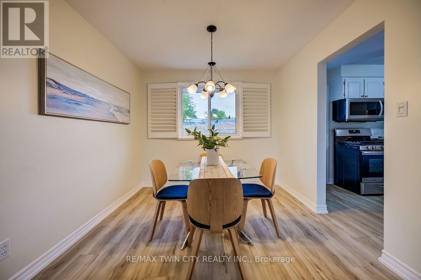
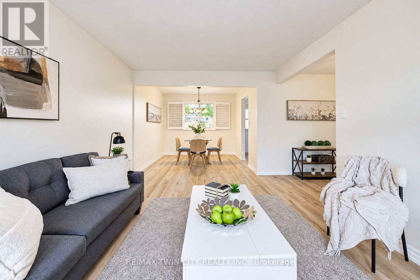
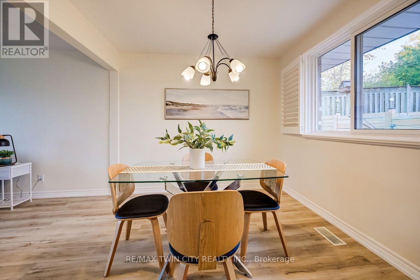
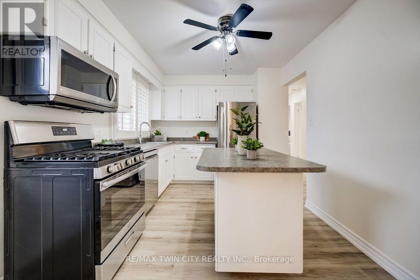
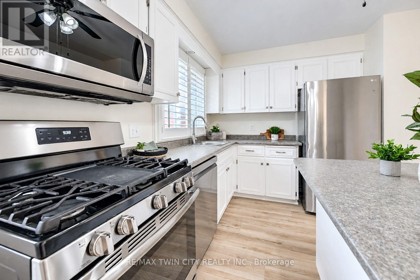
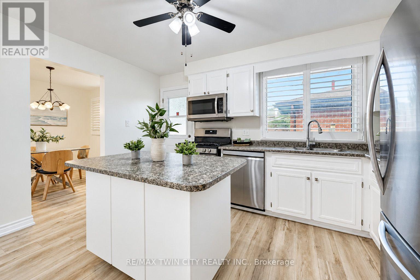
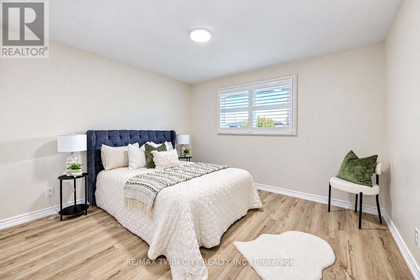
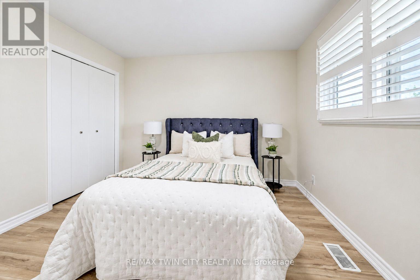
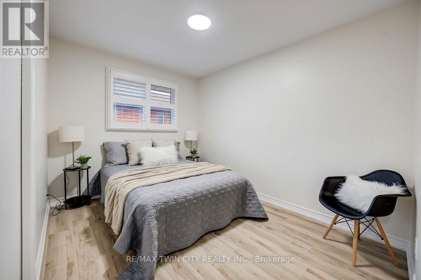
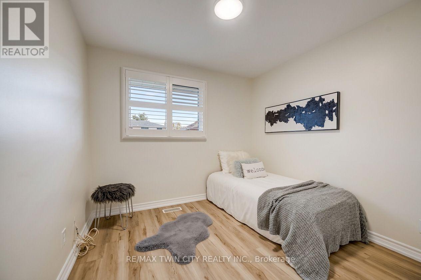
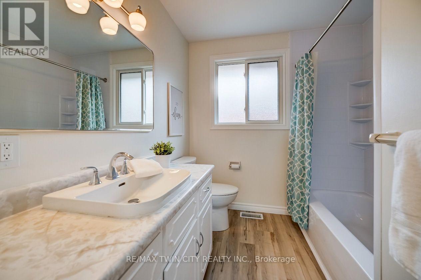
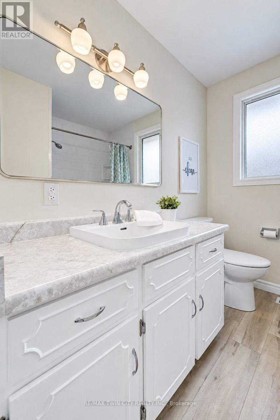
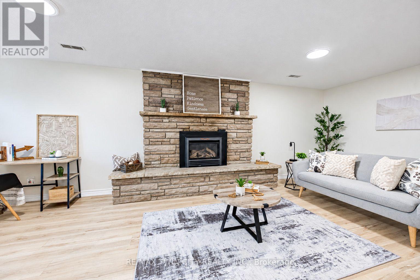
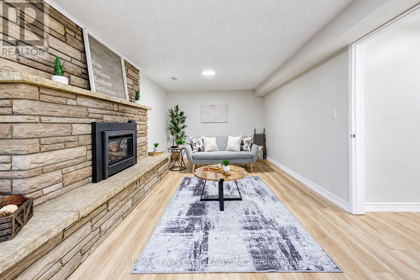
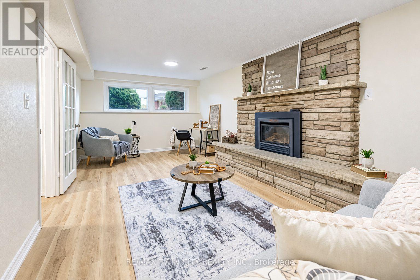
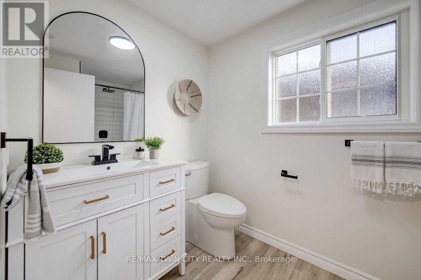
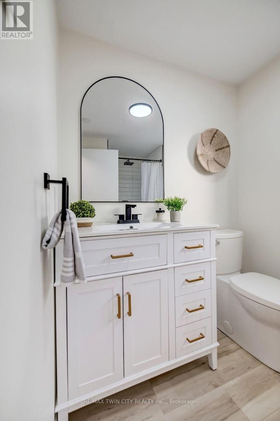
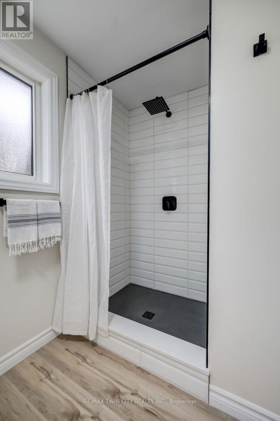
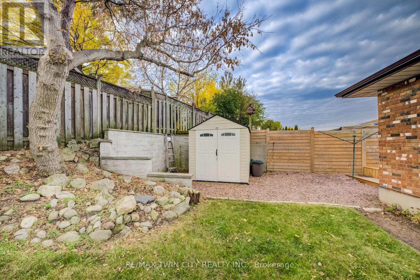
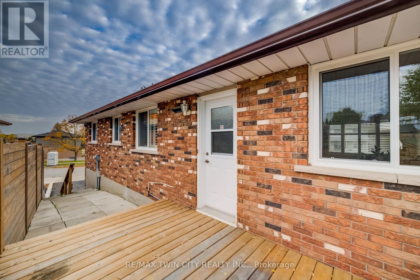
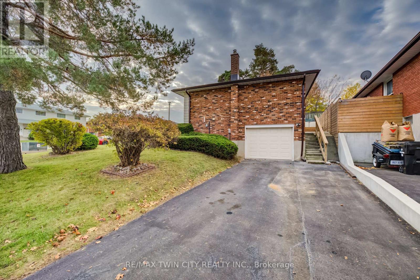
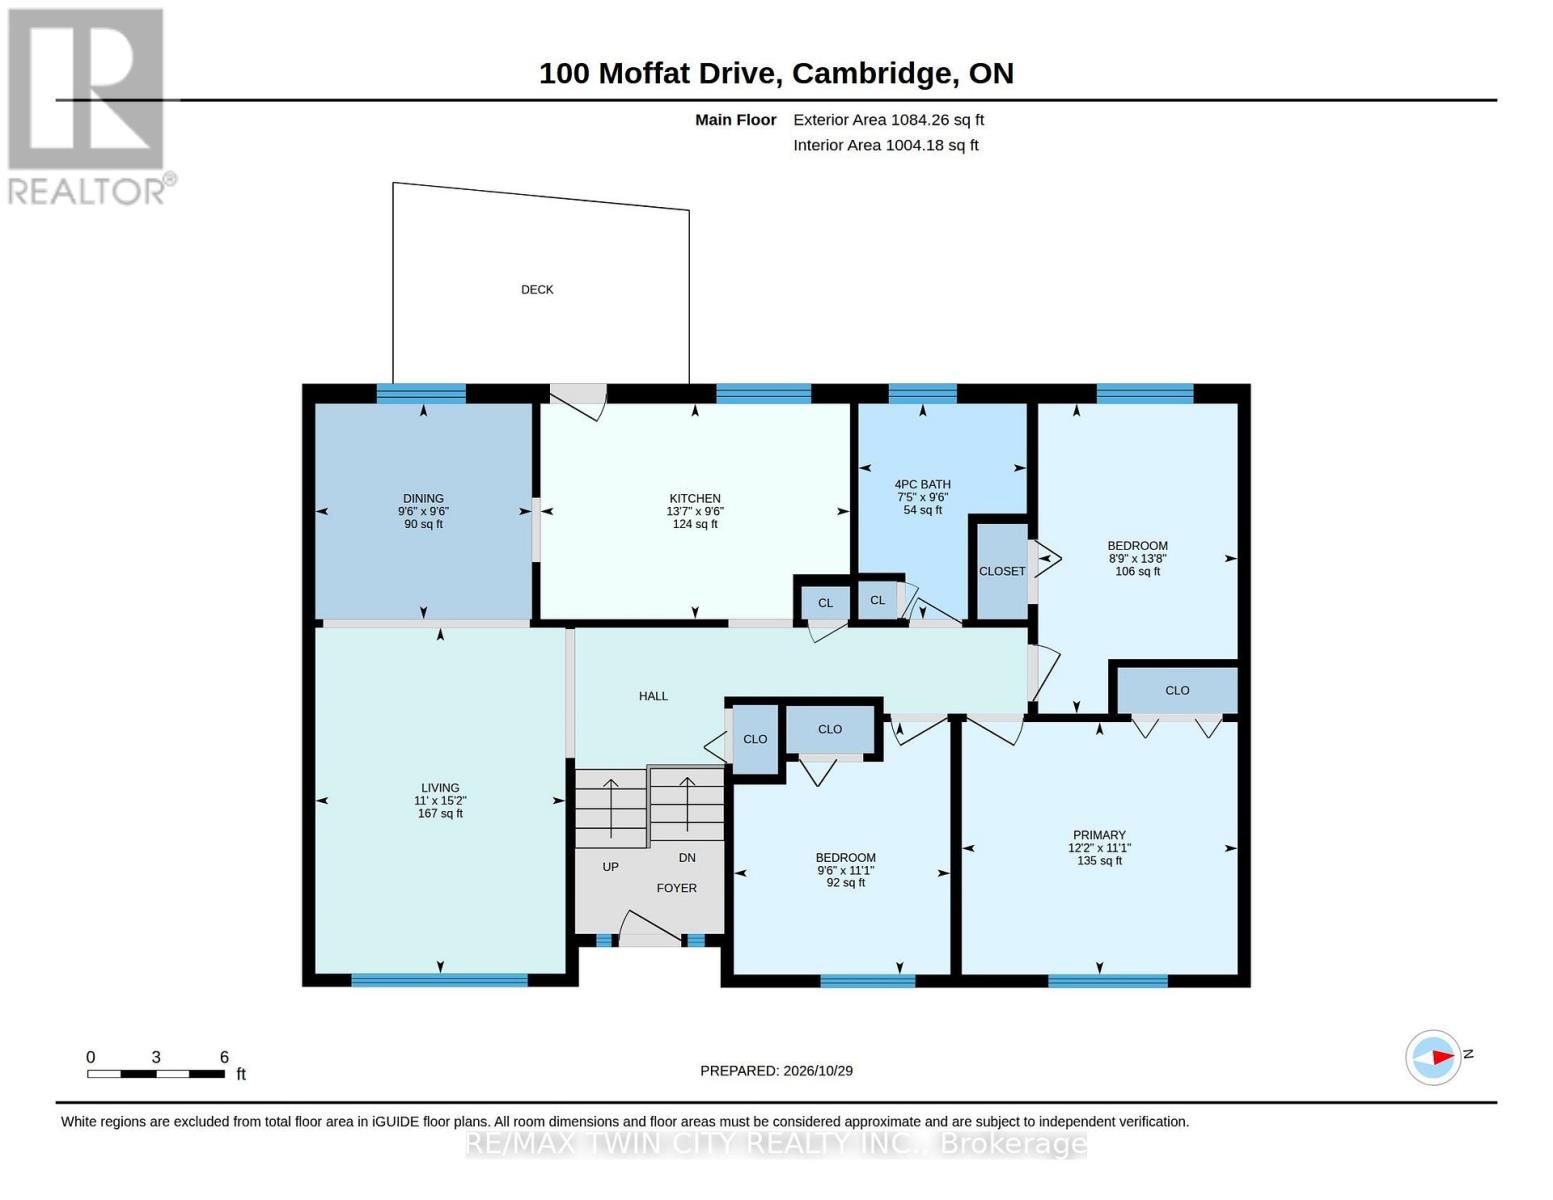
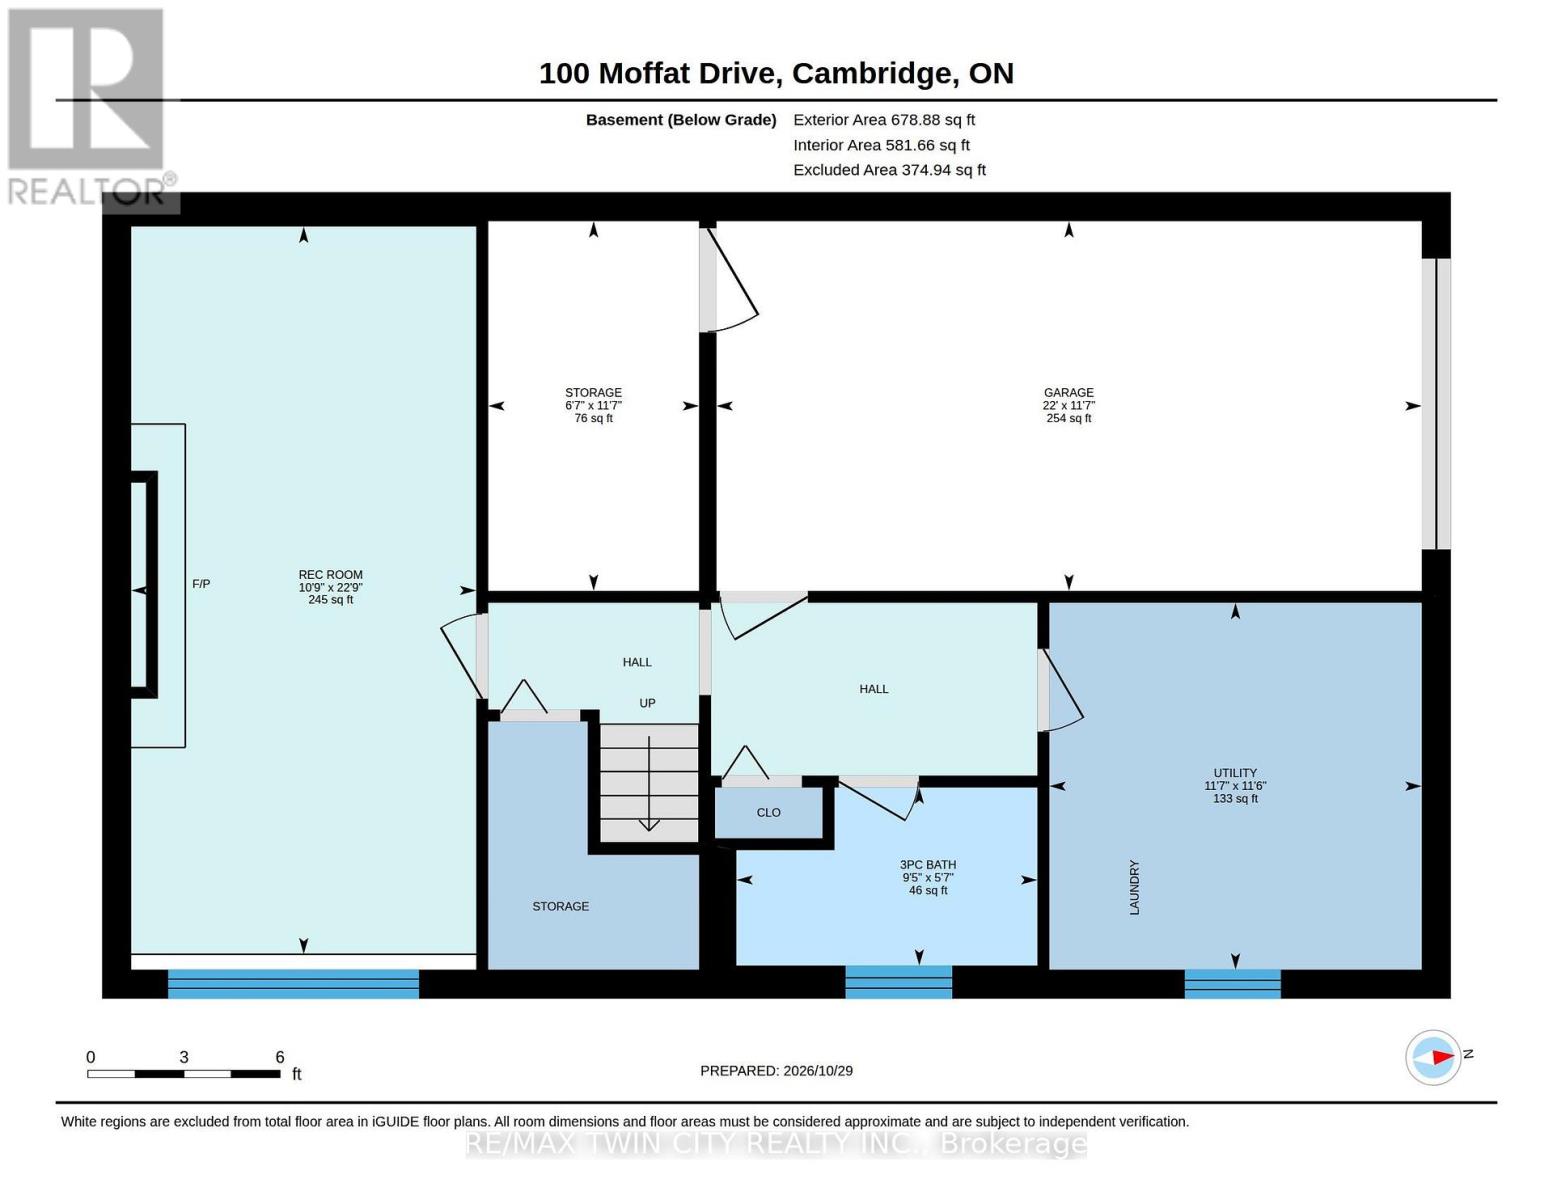
Welcome to this bright and spacious 3-bedroom, 2-bathroom raised bungalow, situated in a desirable, family-friendly neighbourhood! Offering a wonderful combination of comfort, style and convenience, this well-maintained home features numerous recent updates, including new flooring, fresh paint and a beautifully updated bathroom. Large windows fill the home with natural light, while California shutters add a timeless finishing touch. The inviting living spaces offer plenty of room for everyday living and entertaining, with a cozy gas fireplace adding warmth and character. Additional highlights include a furnace (2024), newer windows, central air conditioning and an attached garage. Ideally located within walking distance of parks and shopping, with excellent schools nearby, this home offers the perfect opportunity to settle into a welcoming neighbourhood. Move-in ready and waiting for its next owners! (id:57276)
Open House
This property has open houses!
2:00 pm
Ends at:4:00 pm
Property Details
| MLS® Number | X14129514 |
| Property Type | Single Family |
| AmenitiesNearBy | Park, Place Of Worship, Public Transit, Schools |
| Features | Carpet Free |
| ParkingSpaceTotal | 5 |
| Structure | Shed |
Building
| BathroomTotal | 2 |
| BedroomsAboveGround | 3 |
| BedroomsTotal | 3 |
| Age | 31 To 50 Years |
| Amenities | Fireplace(s) |
| Appliances | Garage Door Opener Remote(s), Central Vacuum, Water Softener, Dishwasher, Dryer, Stove, Washer, Window Coverings, Refrigerator |
| ArchitecturalStyle | Raised Bungalow |
| BasementDevelopment | Finished |
| BasementType | Full (finished) |
| ConstructionStyleAttachment | Detached |
| CoolingType | Central Air Conditioning |
| ExteriorFinish | Aluminum Siding, Brick |
| FireProtection | Smoke Detectors |
| FireplacePresent | Yes |
| FireplaceTotal | 1 |
| FoundationType | Poured Concrete |
| HeatingFuel | Natural Gas |
| HeatingType | Forced Air |
| StoriesTotal | 1 |
| SizeInterior | 700 - 1100 Sqft |
| Type | House |
| UtilityWater | Municipal Water |
Parking
| Attached Garage | |
| Garage |
Land
| Acreage | No |
| LandAmenities | Park, Place Of Worship, Public Transit, Schools |
| Sewer | Sanitary Sewer |
| SizeDepth | 62 Ft ,2 In |
| SizeFrontage | 105 Ft ,2 In |
| SizeIrregular | 105.2 X 62.2 Ft |
| SizeTotalText | 105.2 X 62.2 Ft |
| ZoningDescription | R5 |
Rooms
| Level | Type | Length | Width | Dimensions |
|---|---|---|---|---|
| Basement | Utility Room | 3.49 m | 3.54 m | 3.49 m x 3.54 m |
| Basement | Bathroom | 1.7 m | 2.86 m | 1.7 m x 2.86 m |
| Basement | Recreational, Games Room | 6.93 m | 3.28 m | 6.93 m x 3.28 m |
| Basement | Other | 3.5 m | 2.01 m | 3.5 m x 2.01 m |
| Main Level | Bathroom | 2.89 m | 2.25 m | 2.89 m x 2.25 m |
| Main Level | Bedroom | 3.39 m | 2.9 m | 3.39 m x 2.9 m |
| Main Level | Bedroom | 4.15 m | 2.67 m | 4.15 m x 2.67 m |
| Main Level | Dining Room | 2.89 m | 2.9 m | 2.89 m x 2.9 m |
| Main Level | Kitchen | 2.89 m | 4.15 m | 2.89 m x 4.15 m |
| Main Level | Living Room | 4.64 m | 3.35 m | 4.64 m x 3.35 m |
| Main Level | Primary Bedroom | 3.39 m | 3.7 m | 3.39 m x 3.7 m |
https://www.realtor.ca/real-estate/30458364/100-moffat-drive-cambridge
Interested?
Contact us for more information
Laura Underwood
Broker

The trademarks REALTOR®, REALTORS®, and the REALTOR® logo are controlled by The Canadian Real Estate Association (CREA) and identify real estate professionals who are members of CREA. The trademarks MLS®, Multiple Listing Service® and the associated logos are owned by The Canadian Real Estate Association (CREA) and identify the quality of services provided by real estate professionals who are members of CREA. The trademark DDF® is owned by The Canadian Real Estate Association (CREA) and identifies CREA's Data Distribution Facility (DDF®)
October 29 2026 07:40:19
Toronto Real Estate Board
RE/MAX Twin City Realty Inc.