
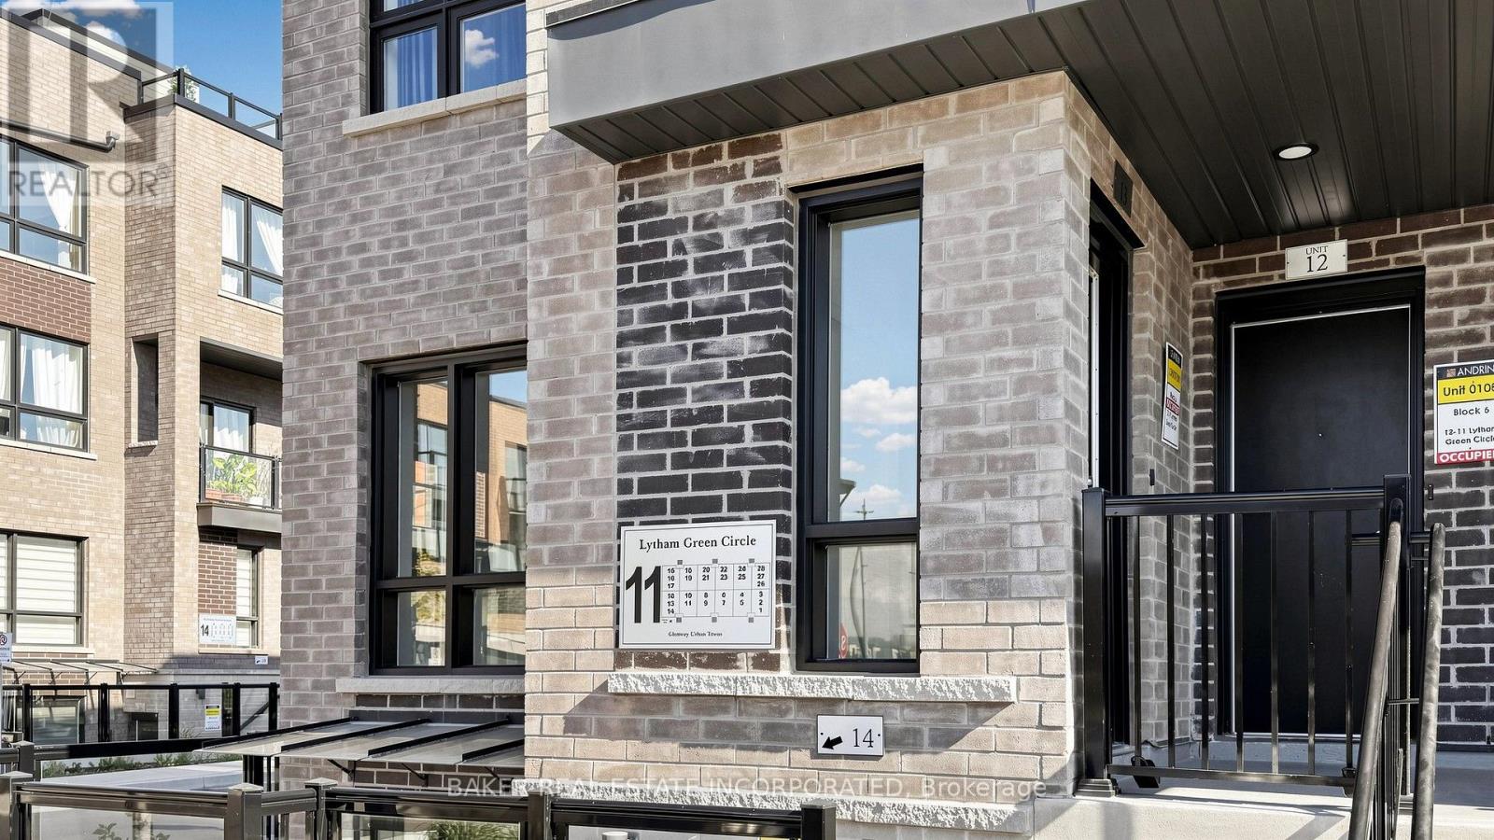
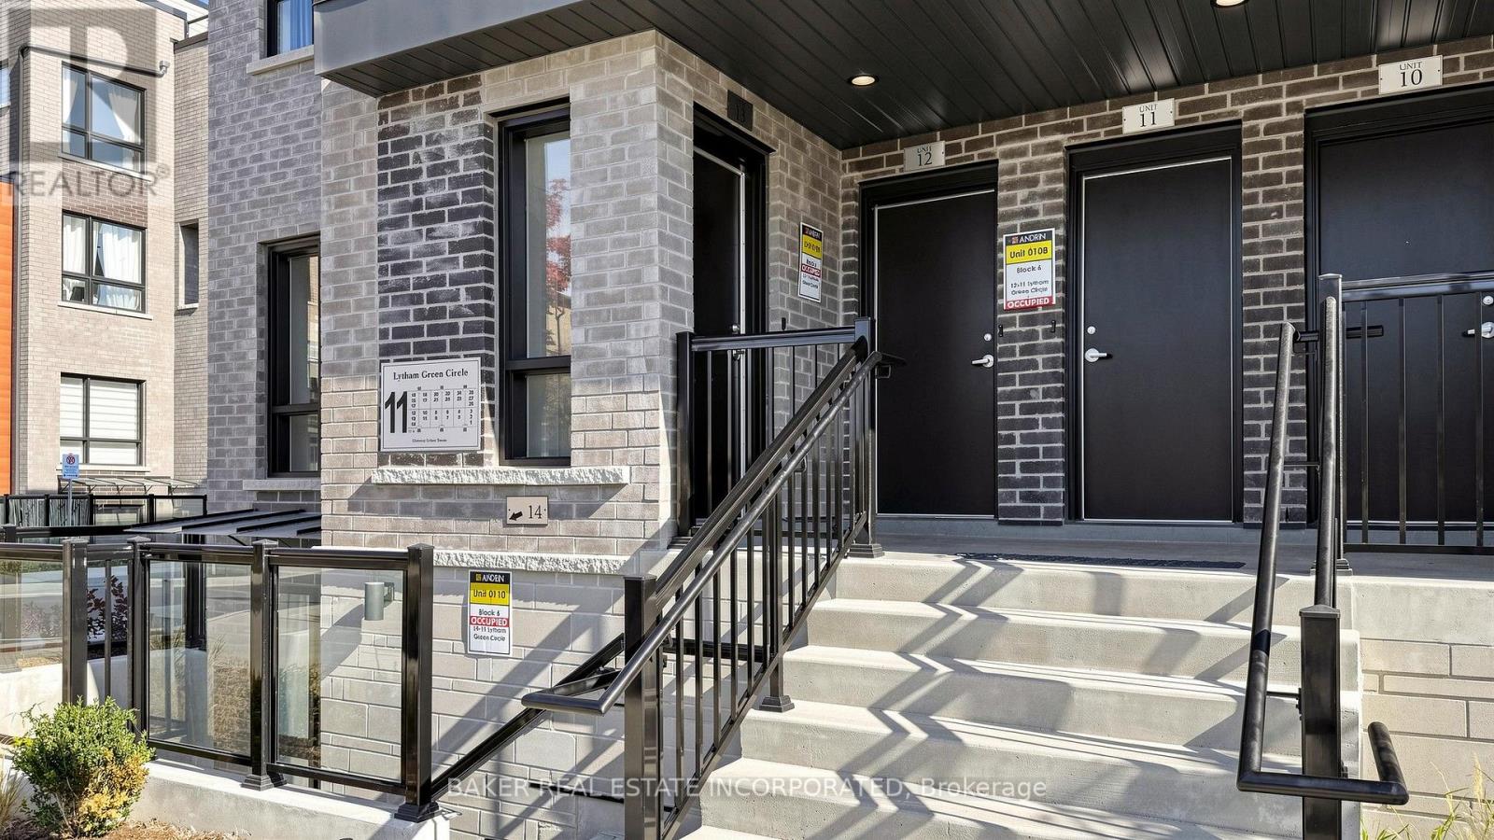
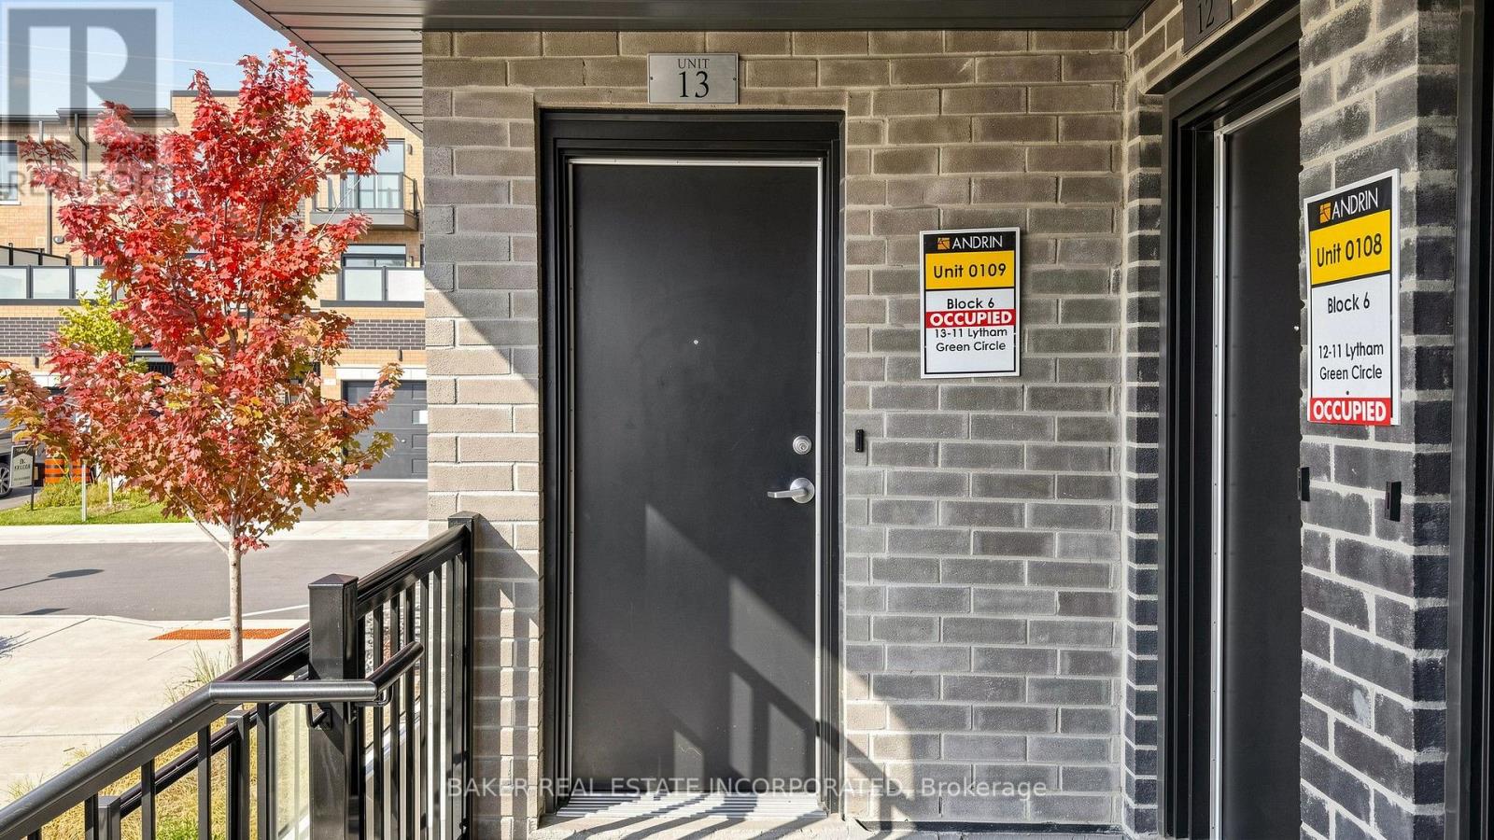
13 - 11 Lytham Green Circle Newmarket (Glenway Estates), Ontario L3Y 0H5

$528,000Maintenance, Common Area Maintenance
$275 Monthly
Maintenance, Common Area Maintenance
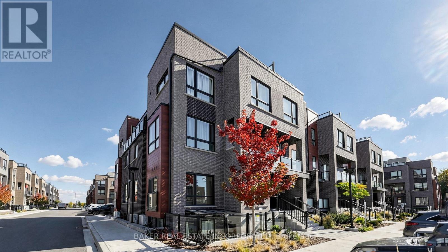
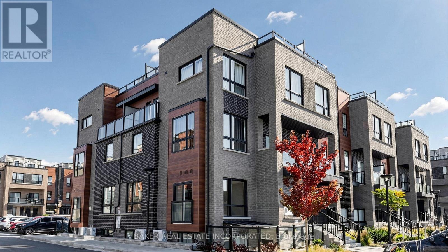
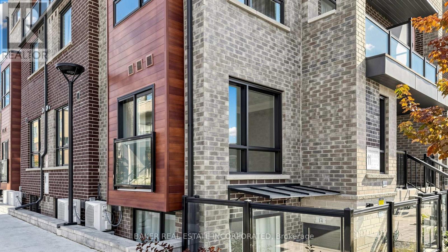
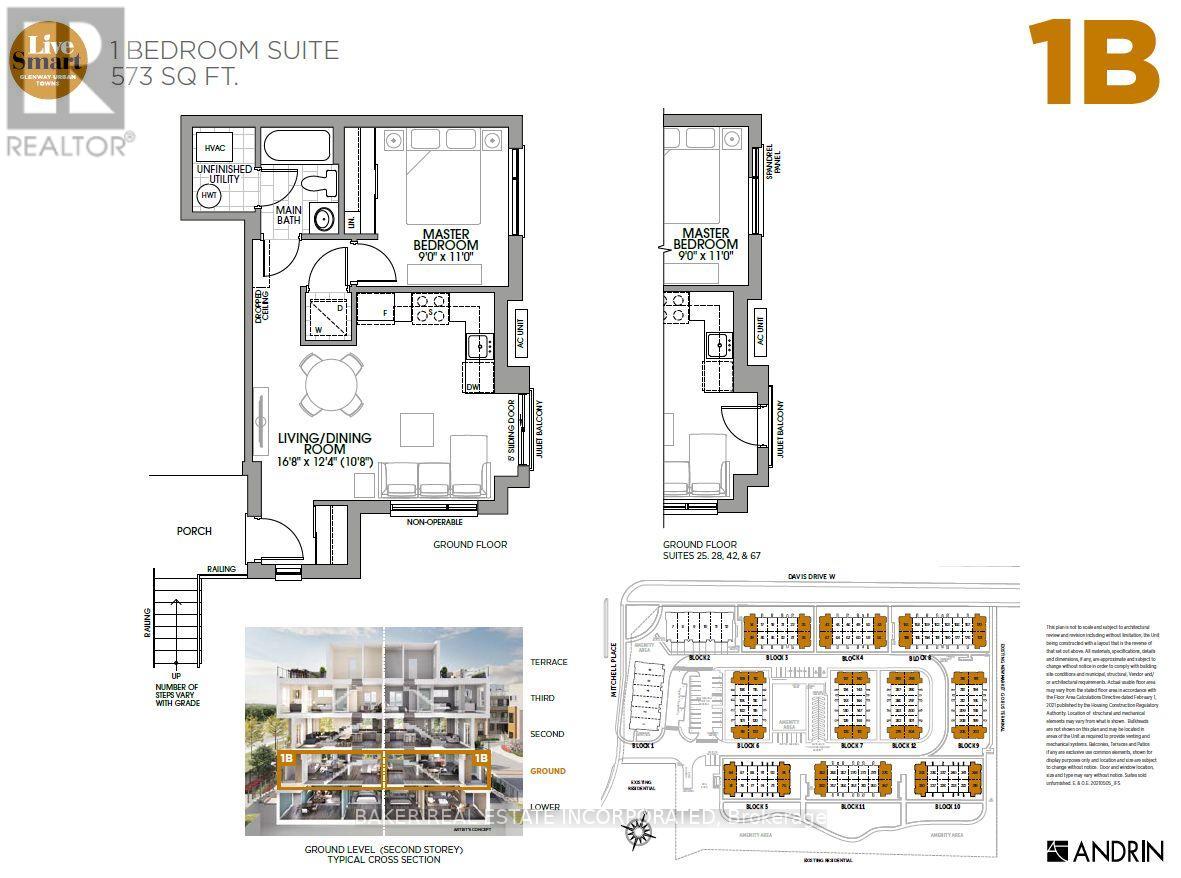
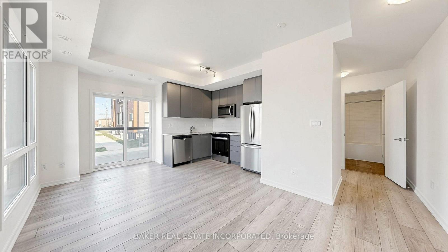
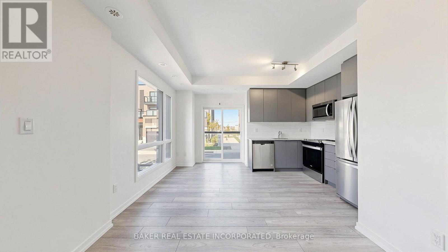
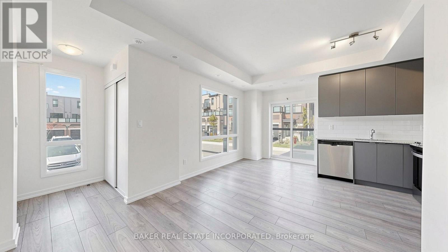
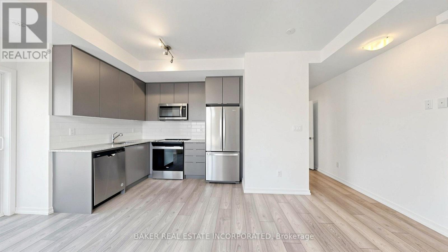
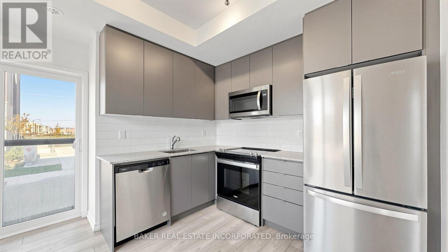
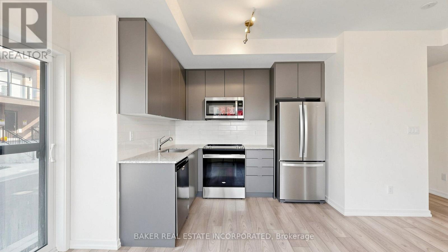
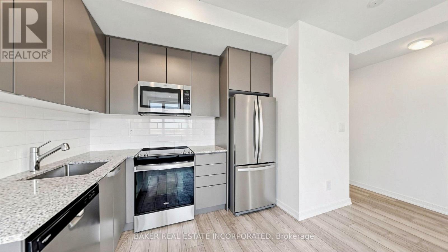
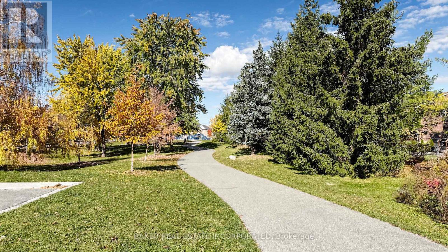
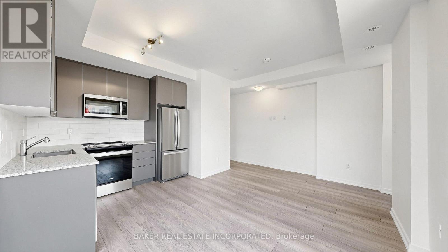
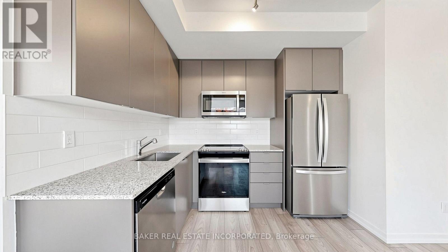
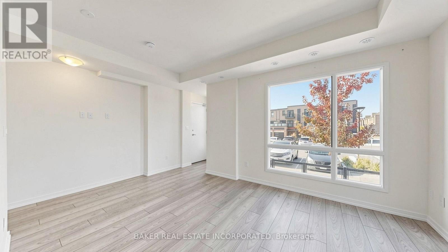
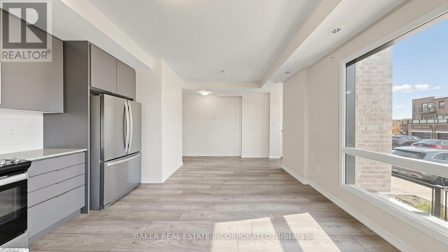
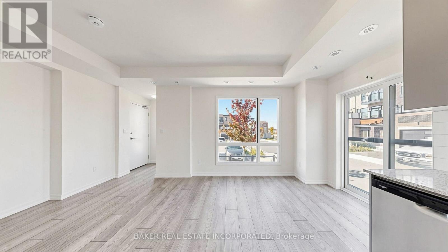
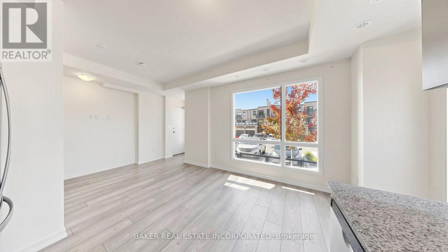
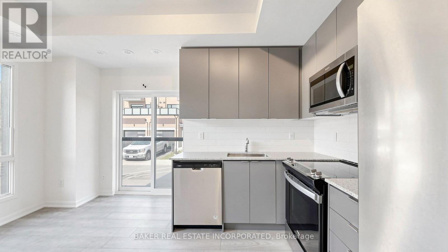
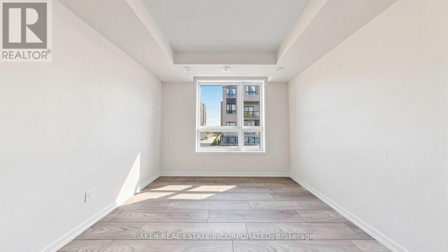
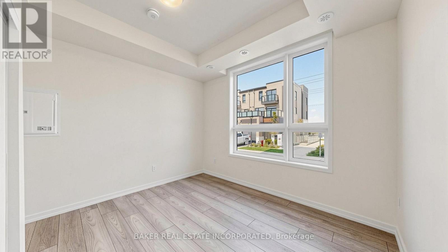
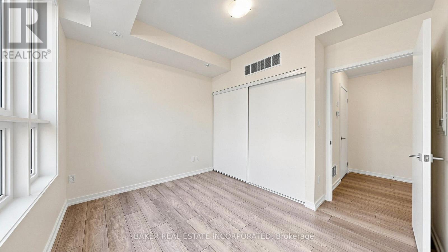
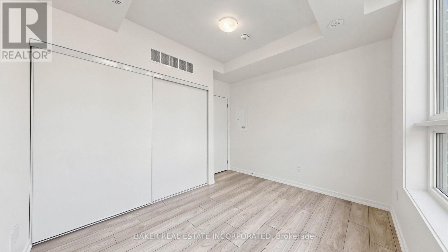
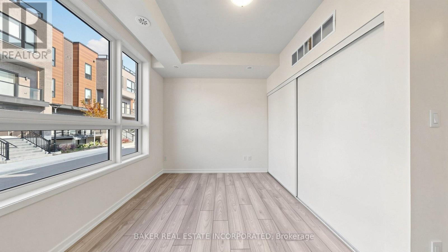
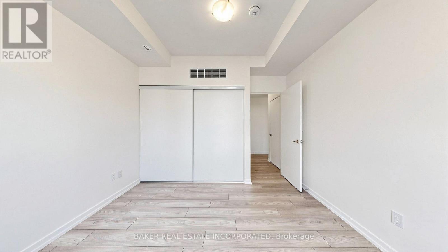
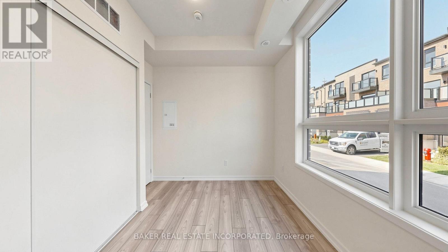
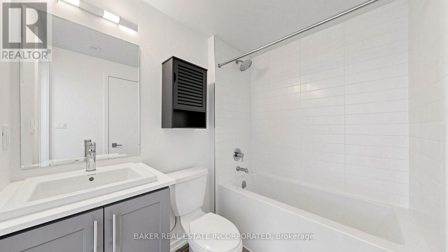
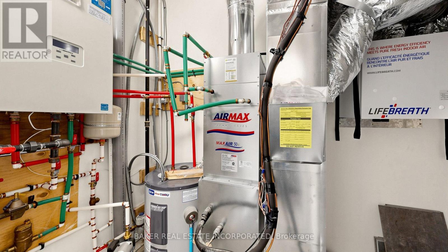
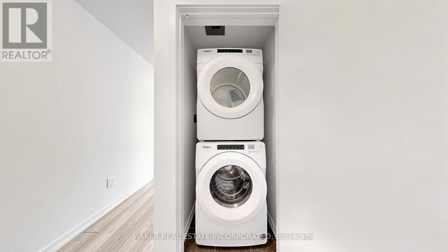
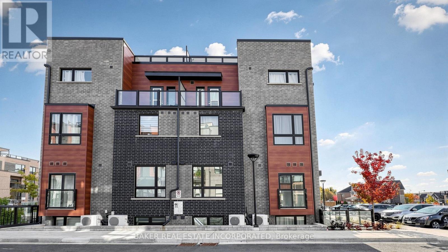
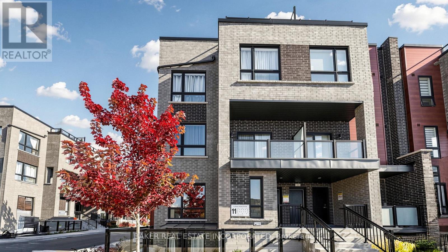
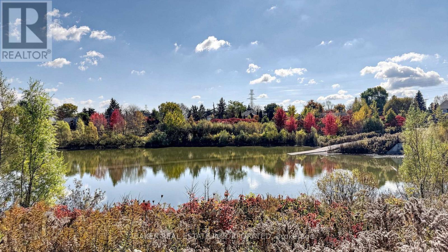
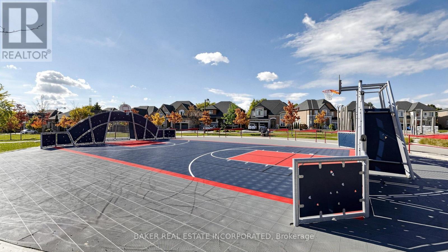
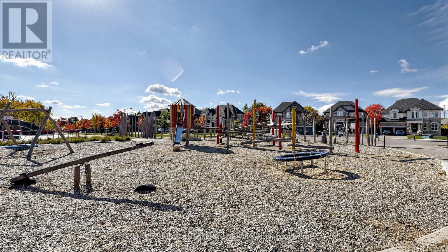
$275 MonthlyWelcome to Glenway Urban Towns, where modern living meets convenience in the heart of Newmarket! This beautiful 1-bedroom, 1-bathroom corner condo townhome includes one parking space and offers an abundance of natural light throughout. Featuring 9-foot ceilings, a modern kitchen with granite countertops, stainless steel energy-efficient appliances, and an in-suite washer and dryer. Energy Star central heating and air conditioning provide year-round comfort. Located in one of Newmarket's most sought-after neighbourhoods, this home offers easy access to the Newmarket Bus Terminal, GO Bus, VIVA transit, Costco, shopping plazas, restaurants, and entertainment. Just minutes from Upper Canada Mall, Newmarket GO Train Station, Southlake Regional Health Centre, parks, conservation trails, golf courses, and Lake Simcoe. Enjoy convenient access to Vaughan and the TTC subway. An excellent opportunity to own in a growing, well-connected community that offers the perfect balance of modern urban living, everyday convenience, and outdoor recreation! (id:57276)
Property Details
| MLS® Number | N14134108 |
| Property Type | Single Family |
| Community Name | Glenway Estates |
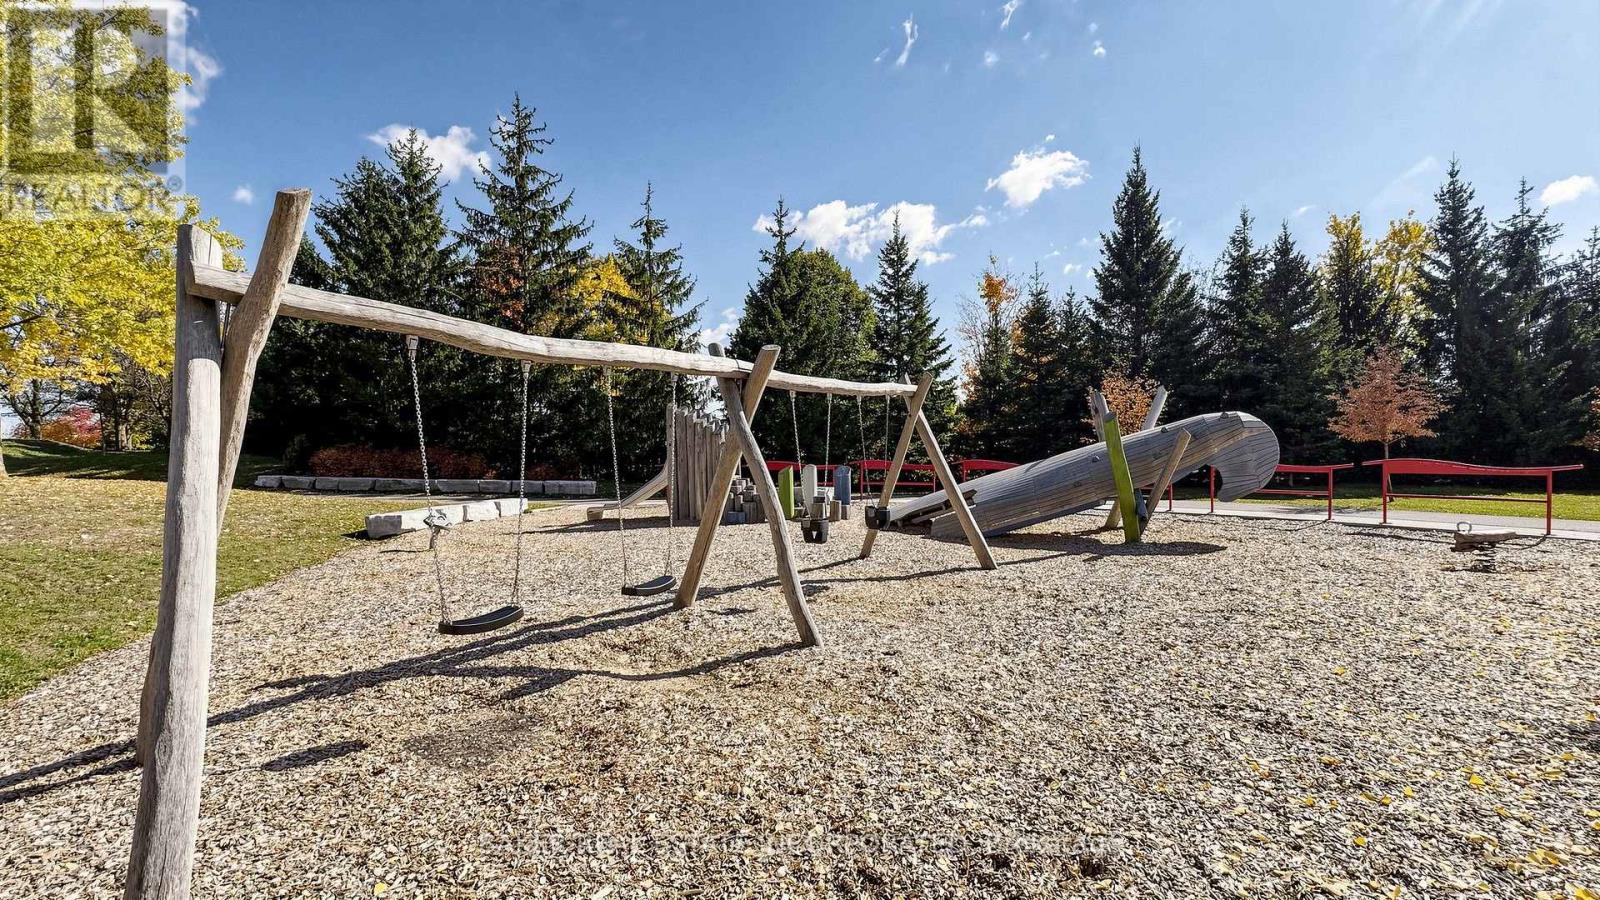
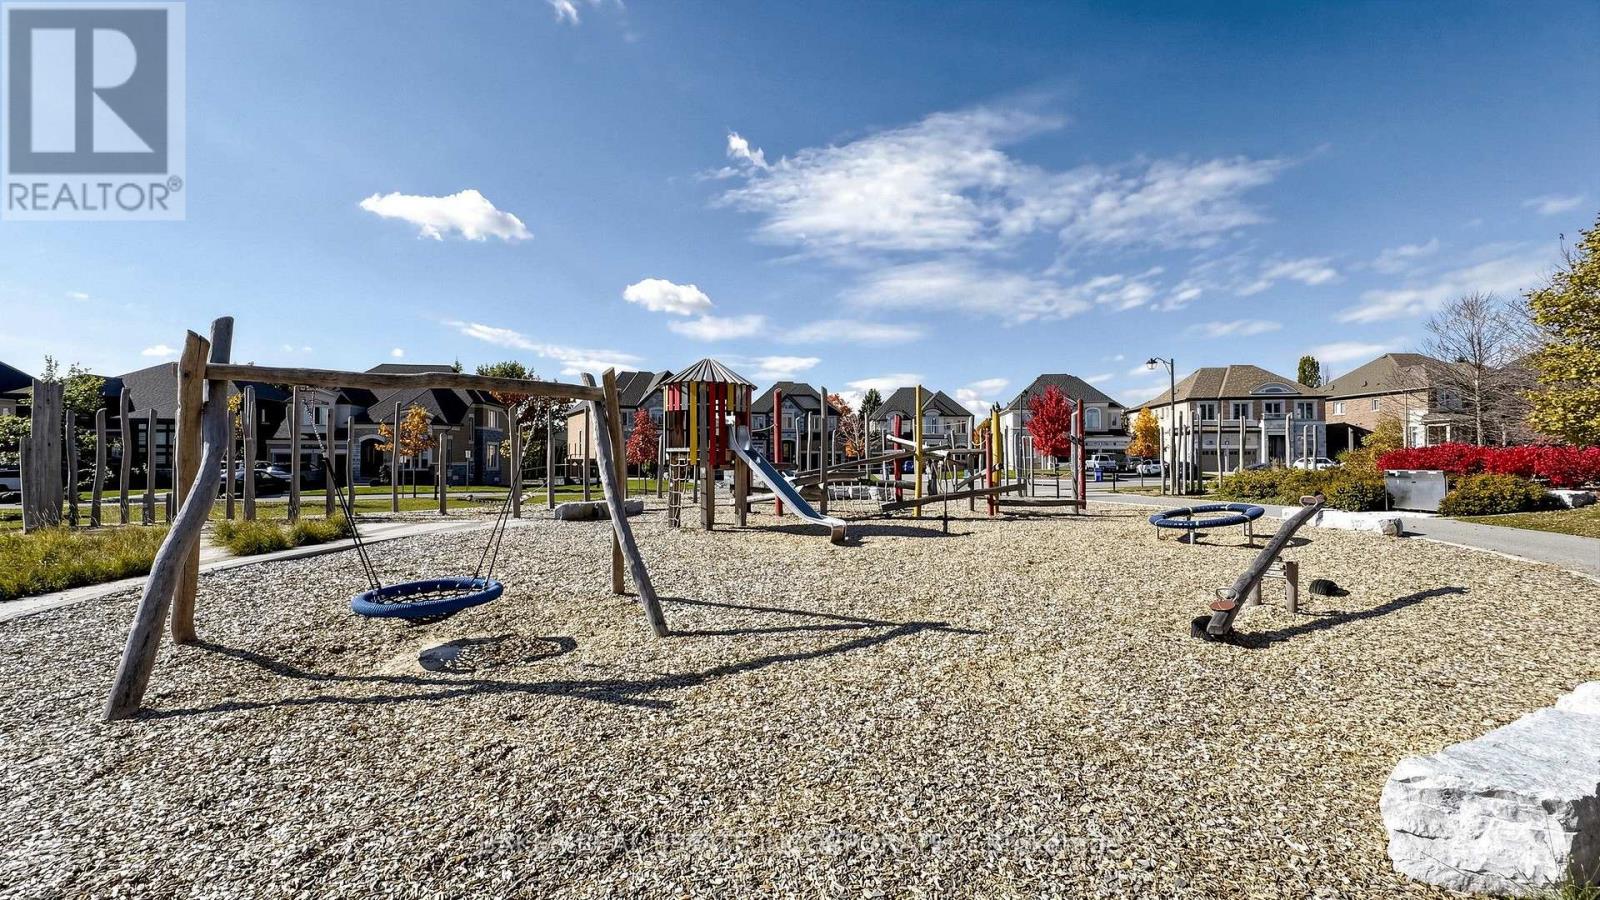
| AmenitiesNearBy | Golf Nearby, Park, Hospital, Schools, Public Transit |
| CommunityFeatures | Pets Allowed With Restrictions |
| EquipmentType | Water Heater |
| Features | Balcony, Carpet Free, In Suite Laundry |
| ParkingSpaceTotal | 1 |
| RentalEquipmentType | Water Heater |
Building
| BathroomTotal | 1 |
| BedroomsAboveGround | 1 |
| BedroomsTotal | 1 |
| Age | 0 To 5 Years |
| Amenities | Visitor Parking |
| Appliances | Dishwasher, Dryer, Microwave, Stove, Washer, Refrigerator |
| BasementType | None |
| CoolingType | Central Air Conditioning |
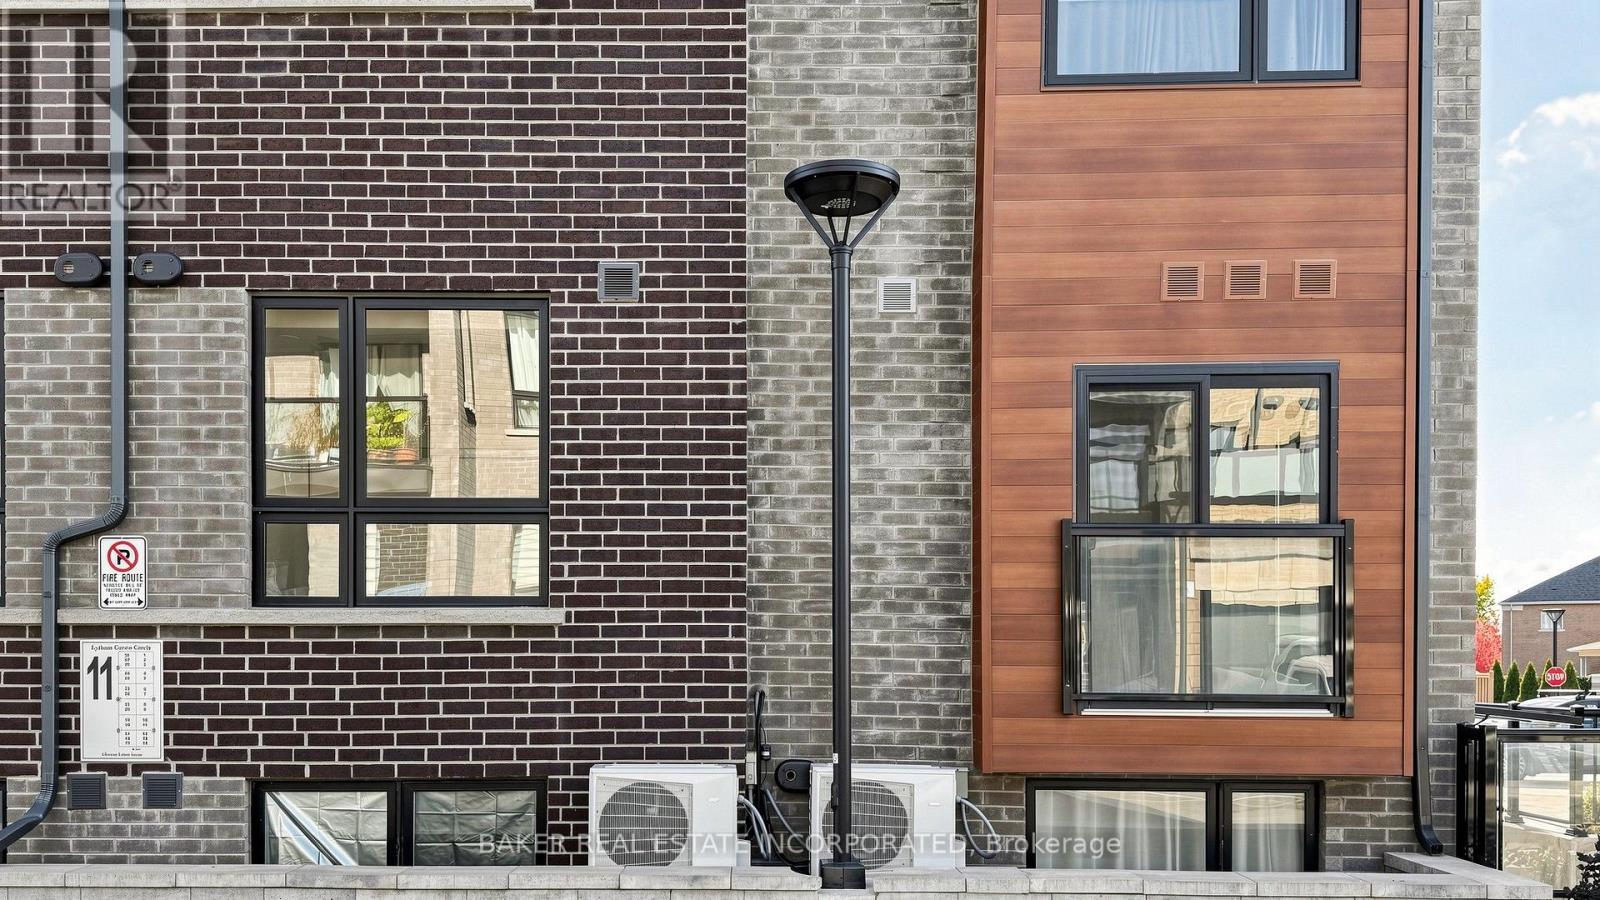
| ExteriorFinish | Brick |
| FireProtection | Smoke Detectors |
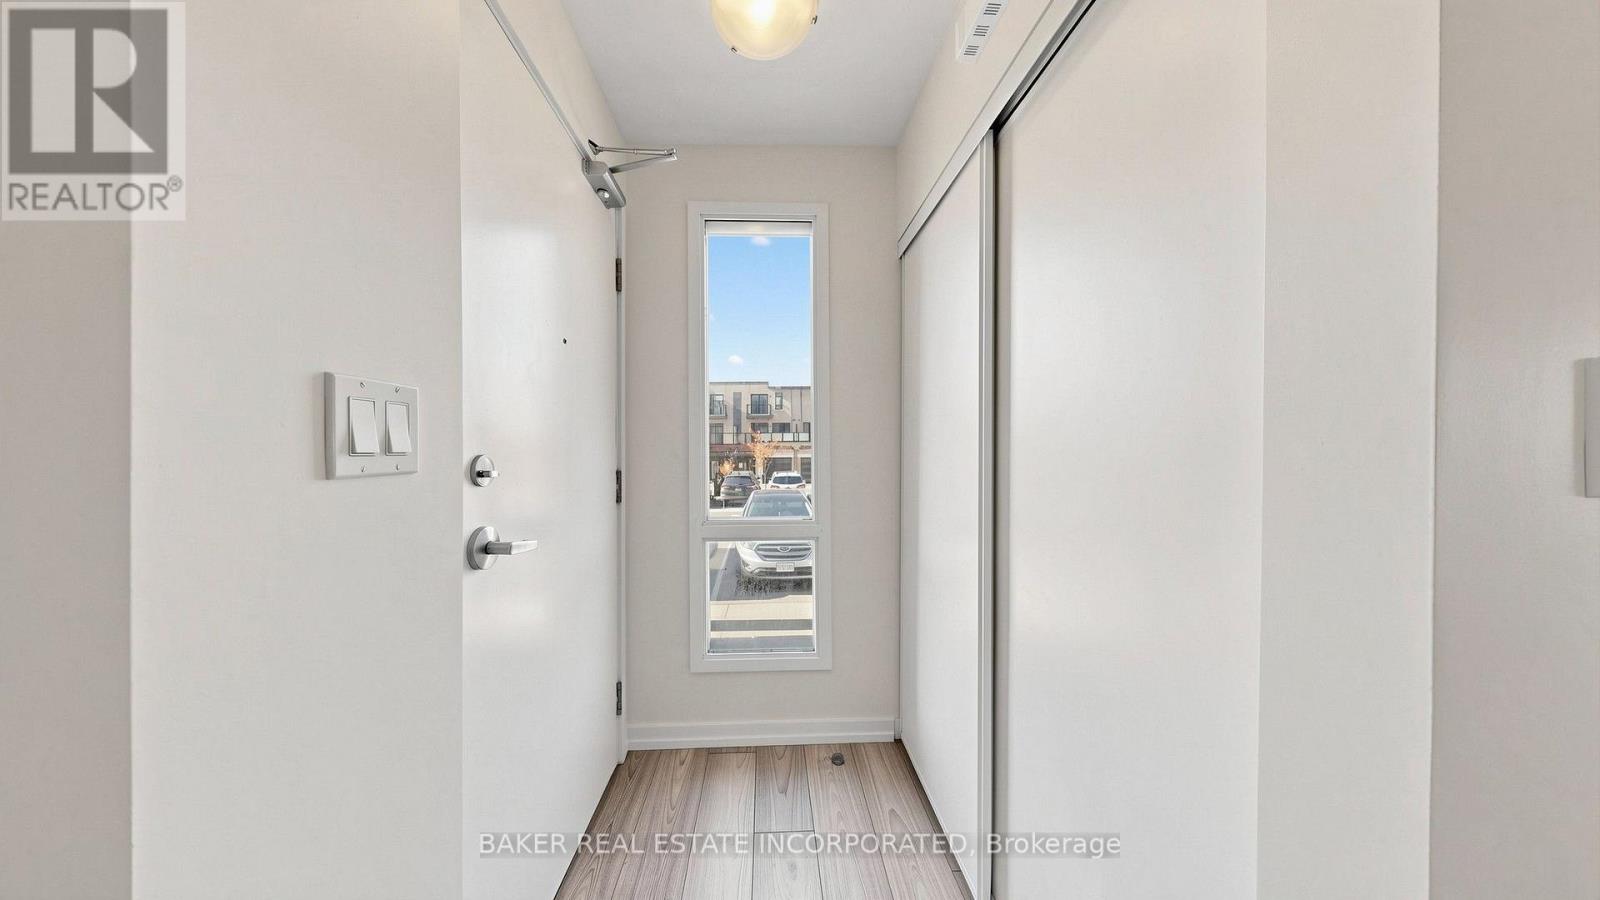
| FlooringType | Vinyl |
| FoundationType | Concrete |
| HeatingFuel | Natural Gas |
| HeatingType | Forced Air |
| SizeInterior | 500 - 599 Sqft |
| Type | Row / Townhouse |
Parking
| Underground | |
| Garage |
Land
| Acreage | No |
| LandAmenities | Golf Nearby, Park, Hospital, Schools, Public Transit |
| LandscapeFeatures | Landscaped |
Rooms
| Level | Type | Length | Width | Dimensions |
|---|---|---|---|---|
| Ground Level | Dining Room | 3.76 m | 5.08 m | 3.76 m x 5.08 m |
| Ground Level | Living Room | 3.76 m | 5.08 m | 3.76 m x 5.08 m |
| Ground Level | Kitchen | 3.76 m | 5.08 m | 3.76 m x 5.08 m |
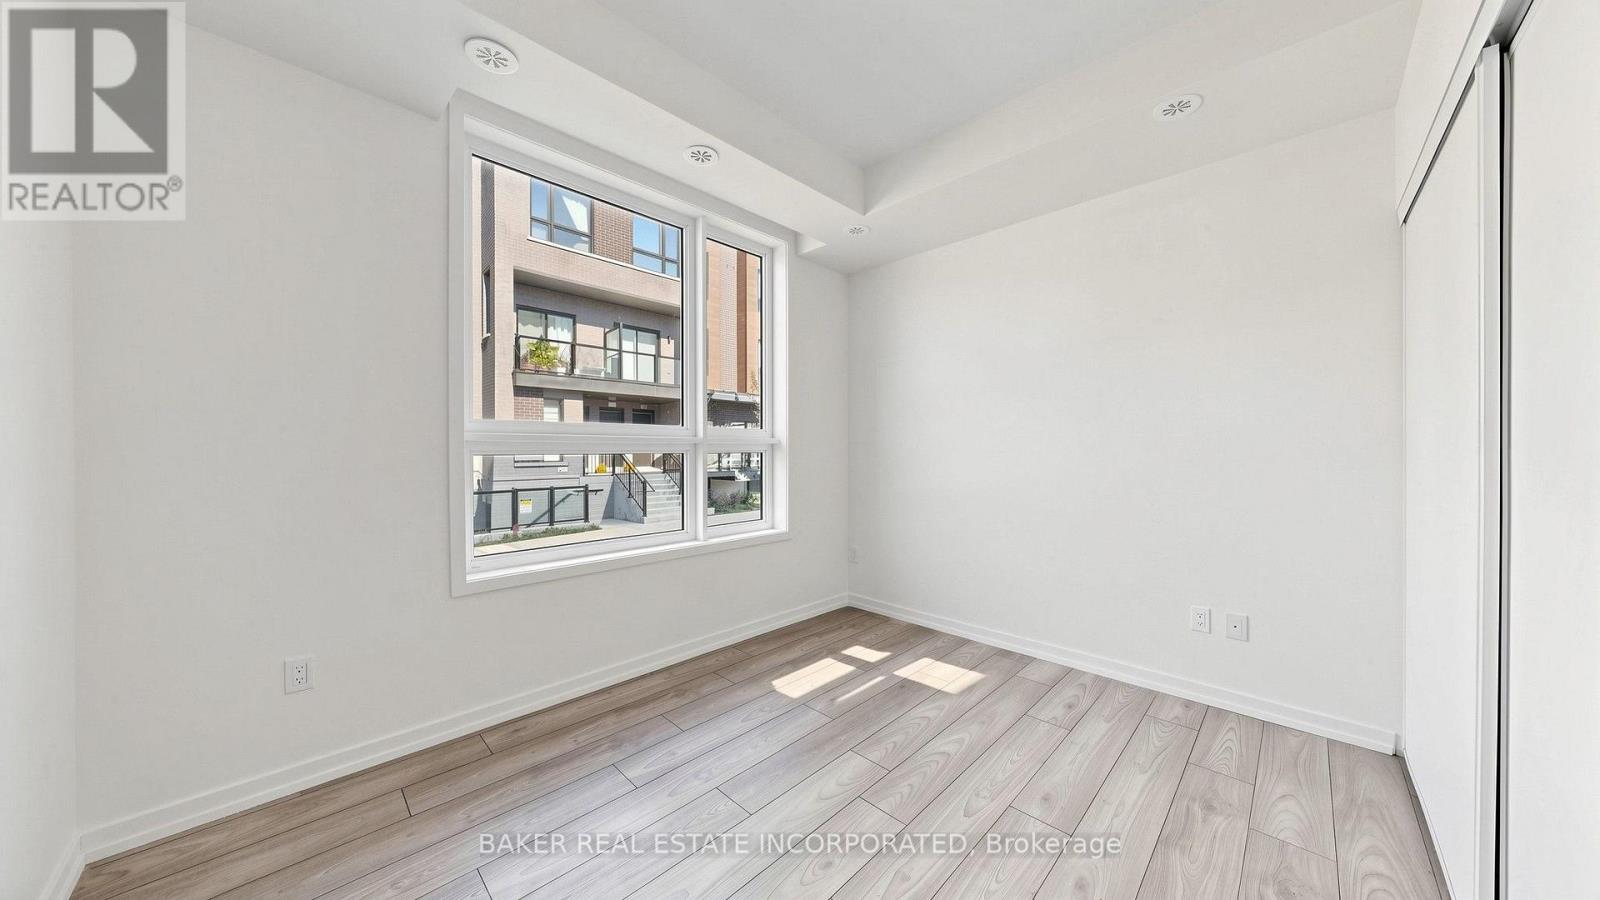
| Ground Level | Primary Bedroom | 3.35 m | 2.74 m | 3.35 m x 2.74 m |
Interested?
Contact us for more information
Sunya Farshchian
Salesperson

The trademarks REALTOR®, REALTORS®, and the REALTOR® logo are controlled by The Canadian Real Estate Association (CREA) and identify real estate professionals who are members of CREA. The trademarks MLS®, Multiple Listing Service® and the associated logos are owned by The Canadian Real Estate Association (CREA) and identify the quality of services provided by real estate professionals who are members of CREA. The trademark DDF® is owned by The Canadian Real Estate Association (CREA) and identifies CREA's Data Distribution Facility (DDF®)
October 30 2026 09:34:44
Toronto Real Estate Board
Baker Real Estate Incorporated