
31 Seward Crescent Ajax (Northeast Ajax), Ontario L1Z 2C3

$1,069,900
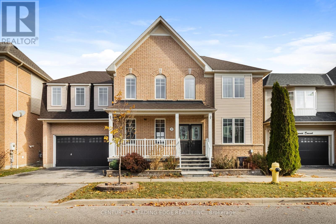
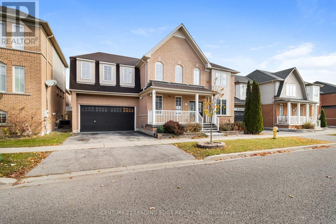
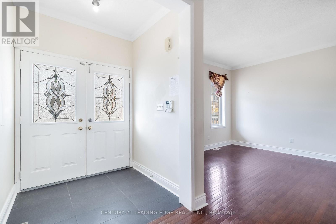
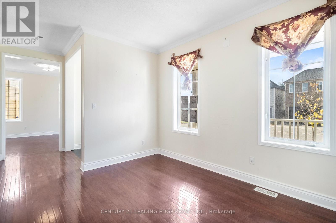
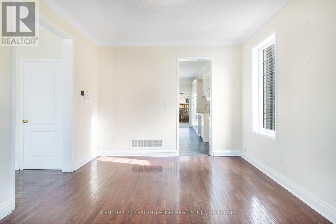
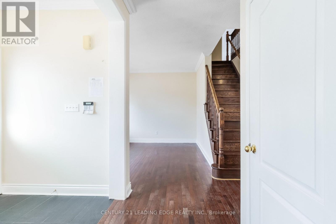
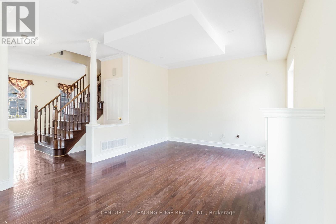
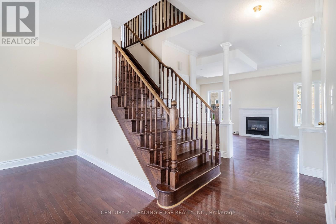
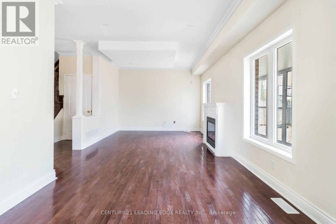
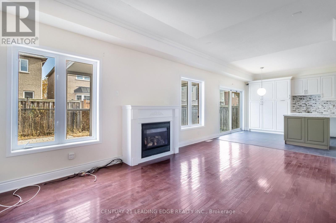
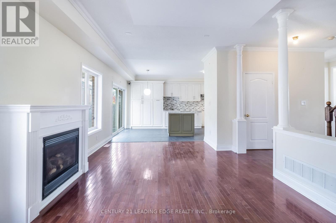
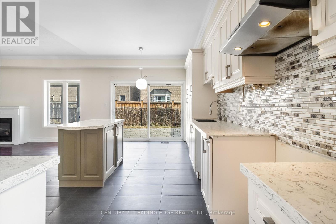
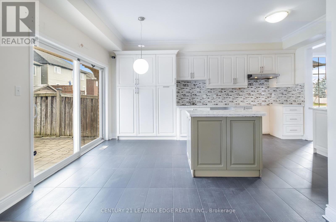
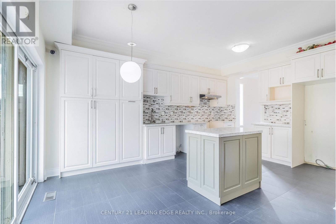
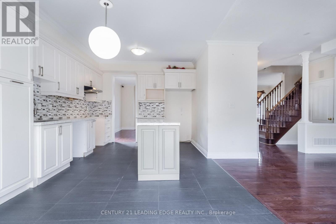
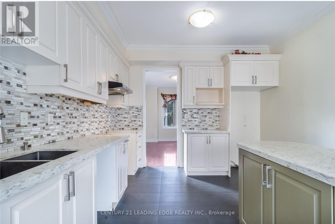
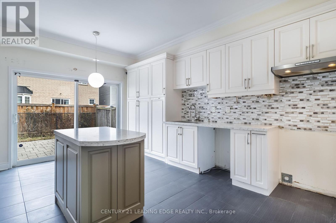
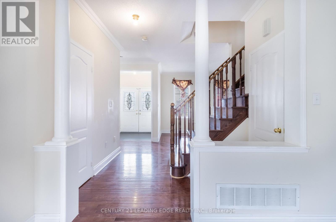
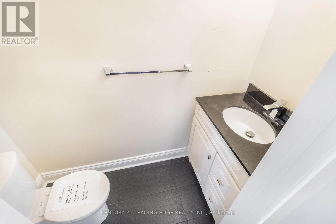
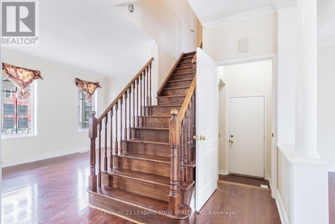
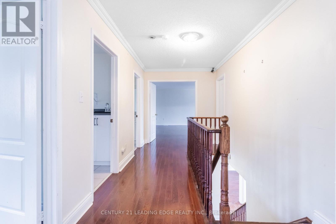
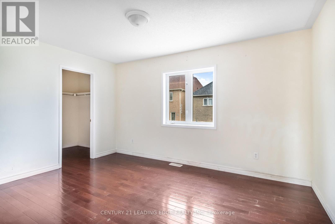
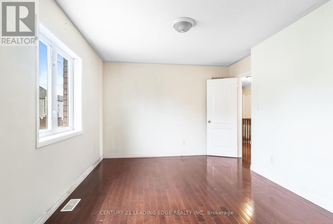
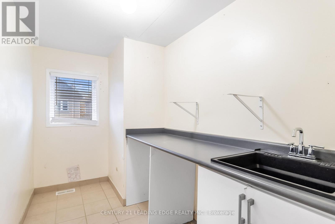
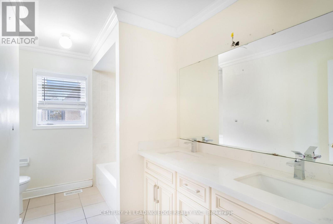
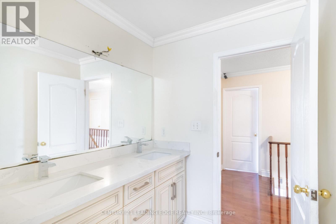
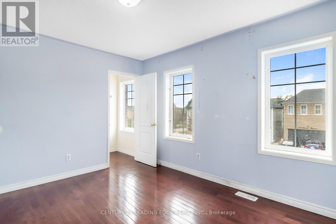
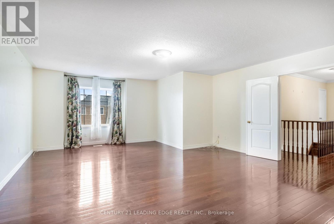
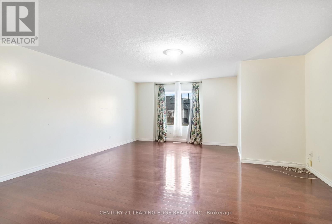
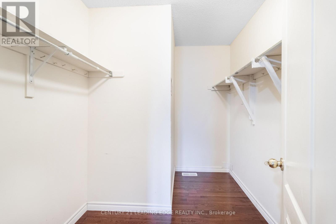
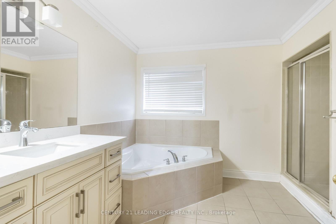
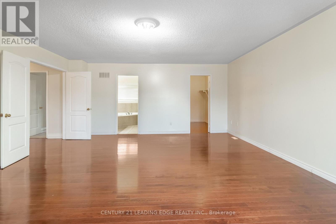
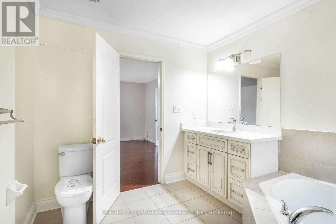
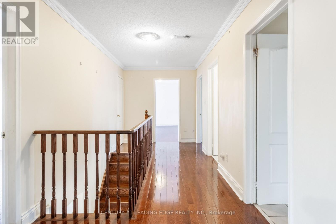
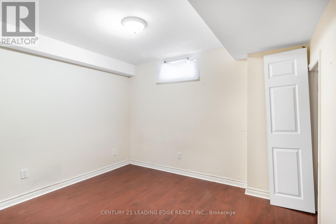
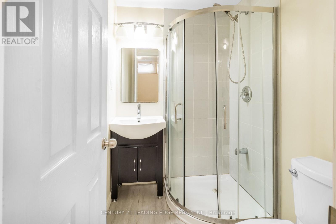
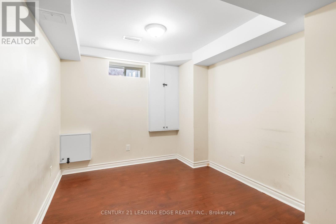
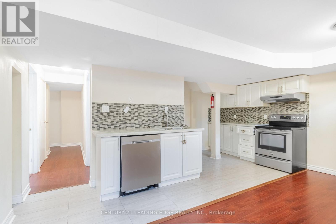
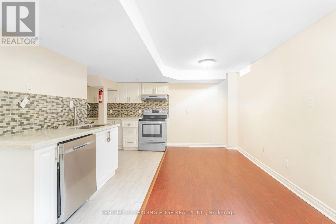
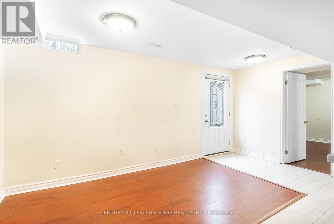
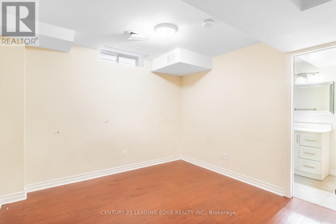
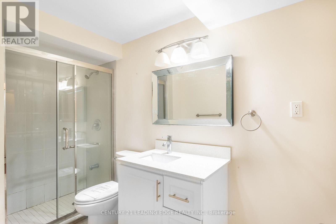
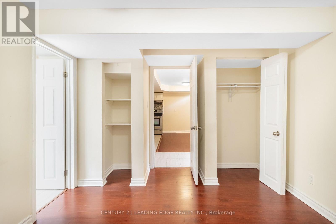
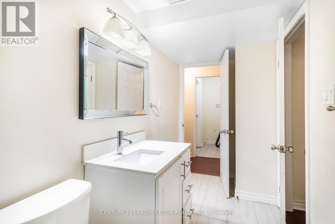
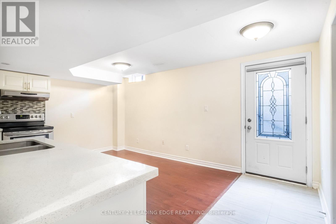
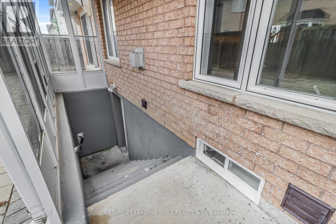
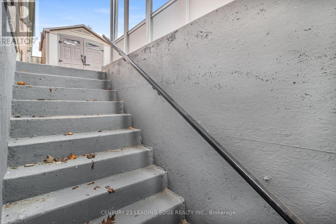
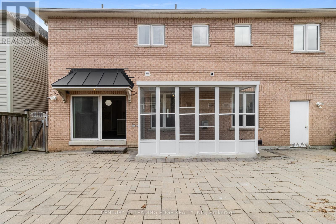
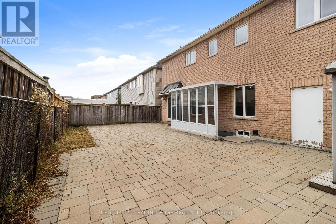
Spacious detached 2-storey home offering approximately 2,500 sq. ft. above grade in the desirable Northeast Ajax community. Featuring 4 + 3 bedrooms, 5 bathrooms, and a functional main-floor layout with separate living, dining and family rooms and hardwood flooring. The finished basement offers a separate entrance, kitchen, additional bedrooms and bathrooms, providing flexibility for extended family or potential rental use. Convenient upper-level laundry, built-in double garage, and parking for 4 vehicles. Located close to schools, parks, recreation facilities, shopping and major highways. No appliances are included. Property is being sold in as-is, where-is condition. (id:57276)
Property Details
| MLS® Number | E14134088 |
| Property Type | Single Family |
| Community Name | Northeast Ajax |
| AmenitiesNearBy | Hospital, Park, Place Of Worship, Schools, Public Transit |
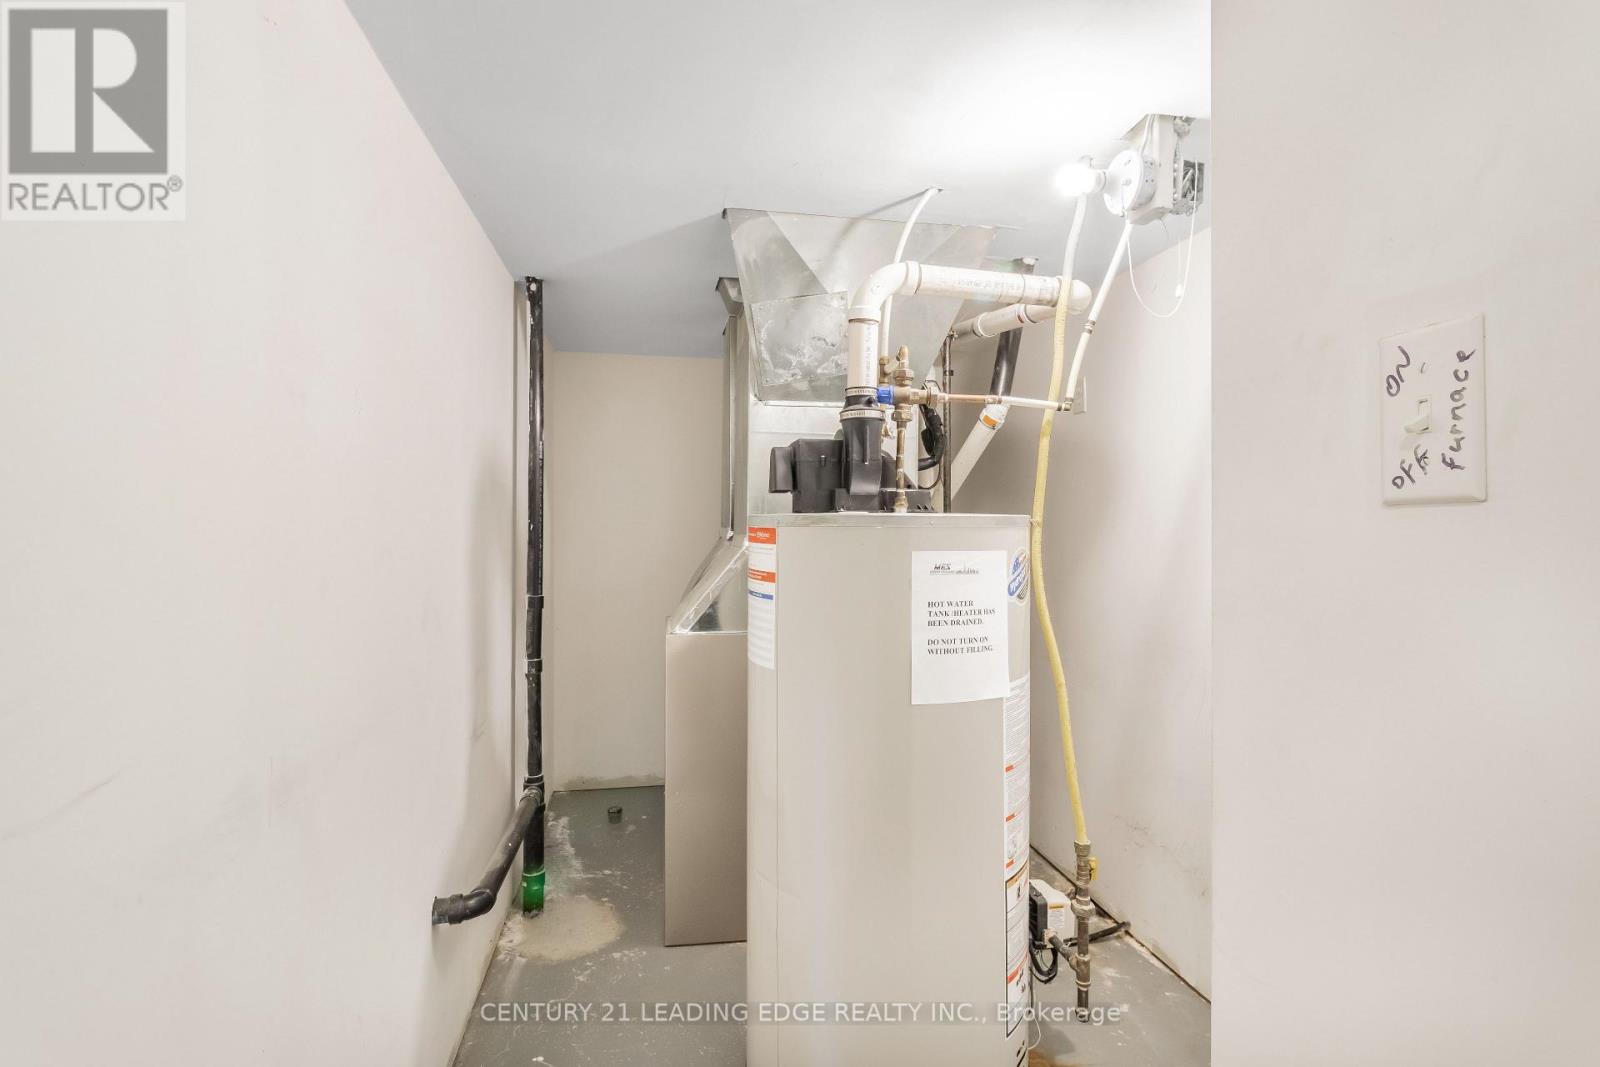
| EquipmentType | Water Heater |
| Features | Carpet Free, In-law Suite |
| ParkingSpaceTotal | 4 |
| RentalEquipmentType | Water Heater |
Building
| BathroomTotal | 5 |
| BedroomsAboveGround | 4 |
| BedroomsBelowGround | 3 |
| BedroomsTotal | 7 |
| BasementDevelopment | Finished |
| BasementFeatures | Separate Entrance, Walk-up |
| BasementType | N/a (finished), N/a, N/a |
| ConstructionStyleAttachment | Detached |
| CoolingType | Central Air Conditioning |
| ExteriorFinish | Brick, Vinyl Siding |
| FireplacePresent | Yes |
| FlooringType | Hardwood, Laminate, Tile |
| FoundationType | Concrete |
| HalfBathTotal | 1 |
| HeatingFuel | Natural Gas |
| HeatingType | Forced Air |
| StoriesTotal | 2 |
| SizeInterior | 2000 - 2500 Sqft |
| Type | House |
| UtilityWater | Municipal Water |
Parking
| Garage |
Land
| Acreage | No |
| LandAmenities | Hospital, Park, Place Of Worship, Schools, Public Transit |
| Sewer | Sanitary Sewer |
| SizeDepth | 67 Ft ,3 In |
| SizeFrontage | 55 Ft ,9 In |
| SizeIrregular | 55.8 X 67.3 Ft |
| SizeTotalText | 55.8 X 67.3 Ft |
Rooms
| Level | Type | Length | Width | Dimensions |
|---|---|---|---|---|
| Second Level | Primary Bedroom | 6.3 m | 5.2 m | 6.3 m x 5.2 m |
| Second Level | Bedroom 2 | 3.4 m | 3.9 m | 3.4 m x 3.9 m |
| Second Level | Bedroom 3 | 3.2 m | 4.2 m | 3.2 m x 4.2 m |
| Second Level | Bedroom 4 | 4 m | 4.5 m | 4 m x 4.5 m |
| Second Level | Laundry Room | 3.4 m | 1.9 m | 3.4 m x 1.9 m |
| Basement | Living Room | 2.1 m | 5 m | 2.1 m x 5 m |
| Basement | Kitchen | 2.4 m | 5 m | 2.4 m x 5 m |
| Basement | Primary Bedroom | 3.2 m | 3.9 m | 3.2 m x 3.9 m |
| Basement | Bedroom 2 | 2.6 m | 3.3 m | 2.6 m x 3.3 m |
| Basement | Bedroom 3 | 3.3 m | 2.8 m | 3.3 m x 2.8 m |
| Main Level | Living Room | 5.7 m | 5.7 m | 5.7 m x 5.7 m |
| Main Level | Dining Room | 4.41 m | 3.56 m | 4.41 m x 3.56 m |
| Main Level | Kitchen | 3.1 m | 3.6 m | 3.1 m x 3.6 m |
| Main Level | Eating Area | 2 m | 3.6 m | 2 m x 3.6 m |
| Main Level | Family Room | 3.7 m | 5.7 m | 3.7 m x 5.7 m |
https://www.realtor.ca/real-estate/30463313/31-seward-crescent-ajax-northeast-ajax-northeast-ajax
Interested?
Contact us for more information
Mehrdad Golestan Habibi
Salesperson

The trademarks REALTOR®, REALTORS®, and the REALTOR® logo are controlled by The Canadian Real Estate Association (CREA) and identify real estate professionals who are members of CREA. The trademarks MLS®, Multiple Listing Service® and the associated logos are owned by The Canadian Real Estate Association (CREA) and identify the quality of services provided by real estate professionals who are members of CREA. The trademark DDF® is owned by The Canadian Real Estate Association (CREA) and identifies CREA's Data Distribution Facility (DDF®)
October 30 2026 10:32:14
Toronto Real Estate Board
Century 21 Leading Edge Realty Inc.