
2430 Bayview Avenue Toronto (Bridle Path-Sunnybrook-York Mills), Ontario M2L 1A3


$3,199,000
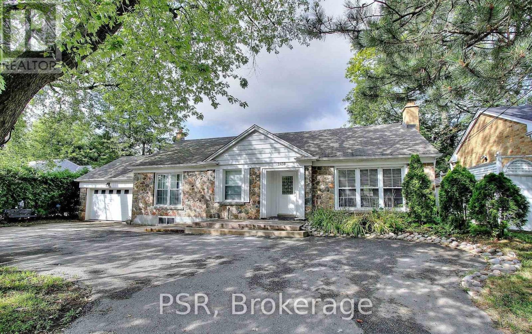
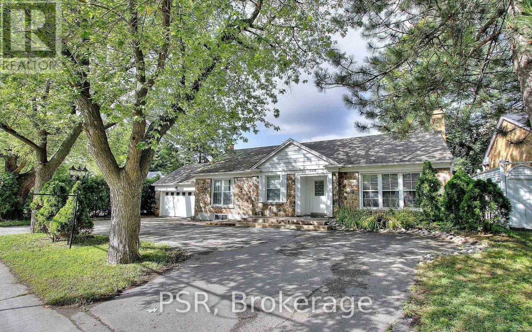
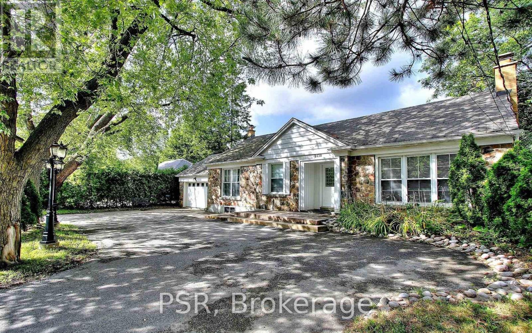
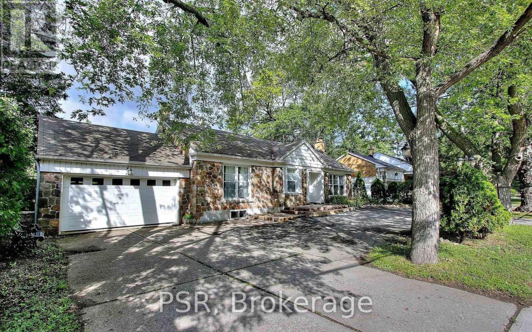
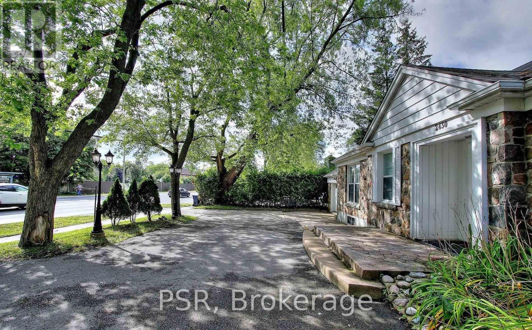
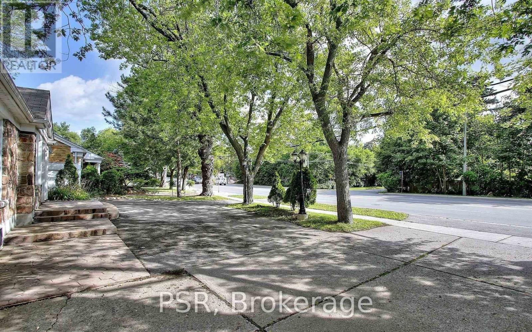
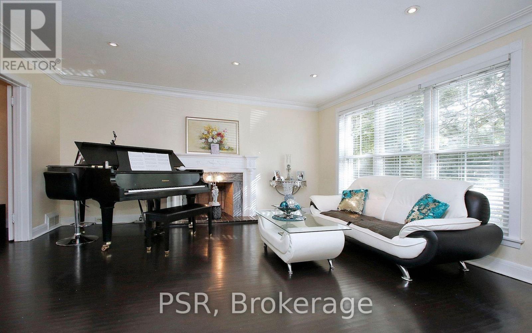
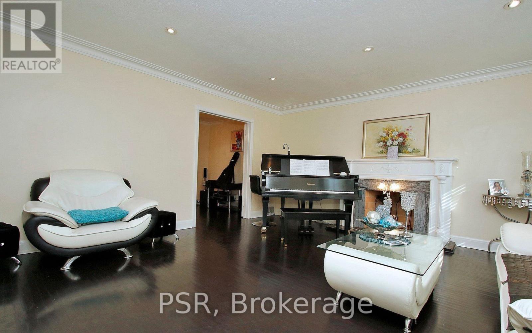
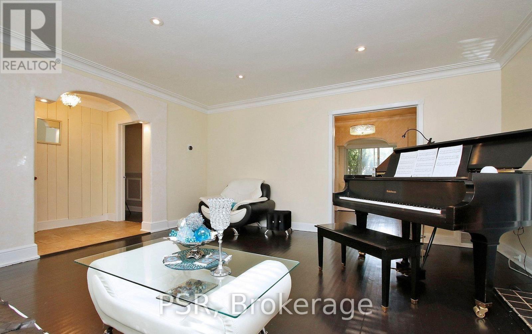
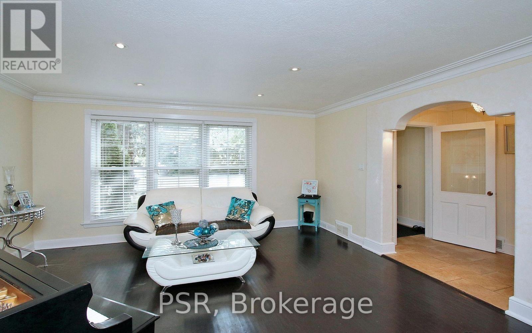
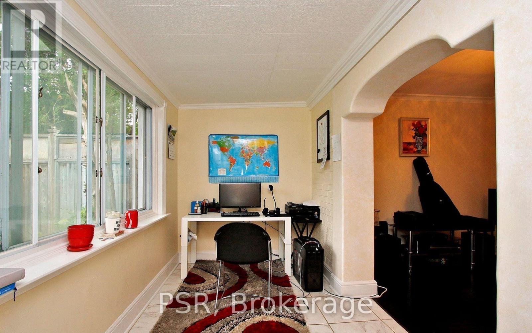
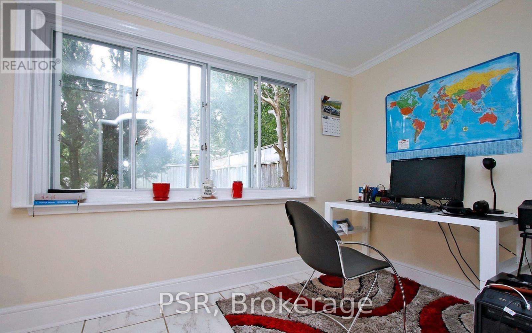
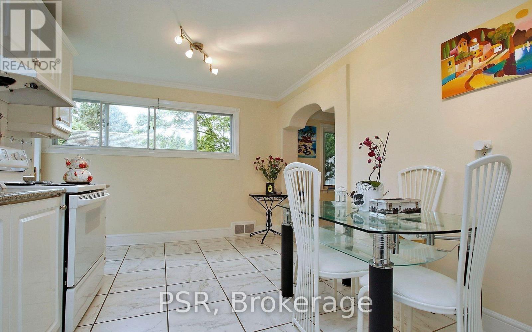
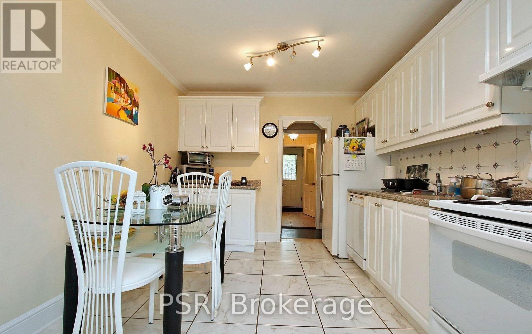
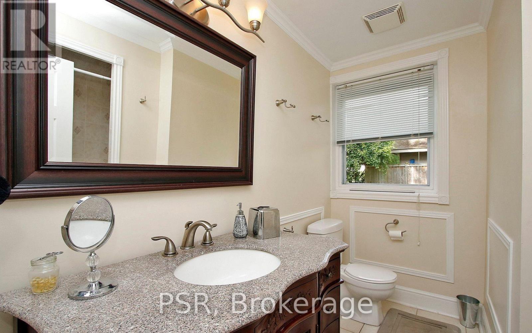
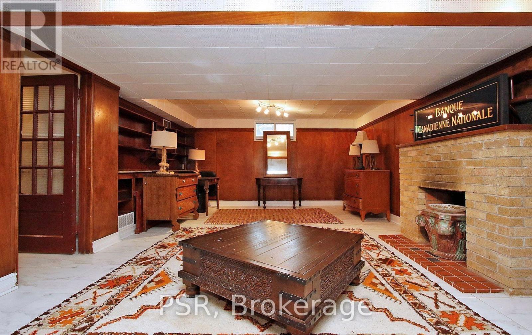
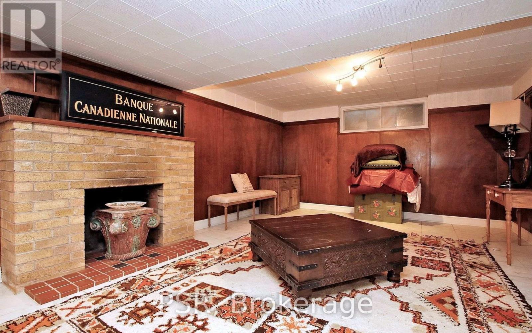
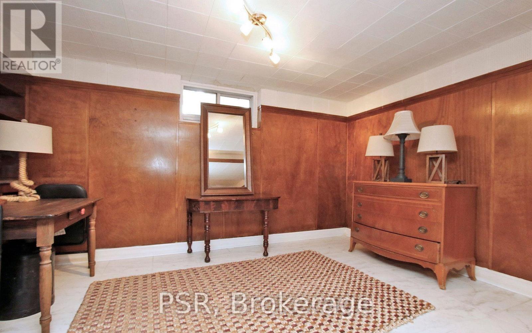
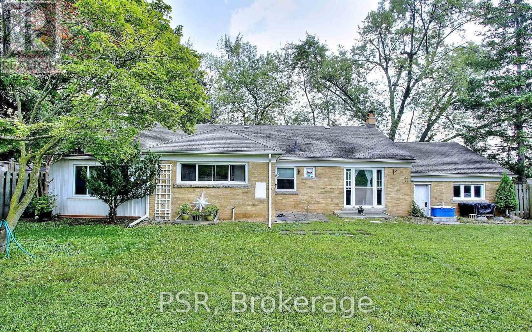
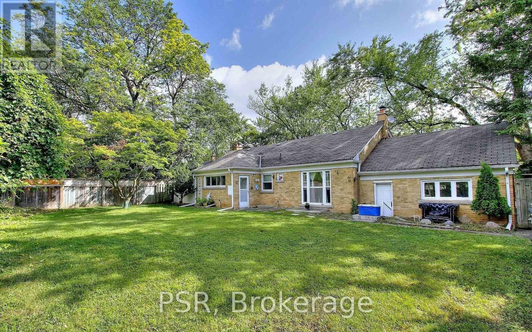
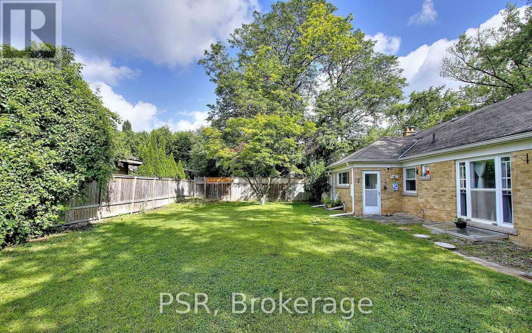
This Stunning Detached Bungalow Is Situated In One Of The GTA's Most Prestigious Neighbourhoods. Attractive Curb Appeal And Ample Driveway Parking For Multiple Vehicles Make It Ideal For A Growing Family. Step Inside To A Move-In-Ready Home Featuring Crown Moulding, Pot Lights, And Fireplaces. Bright, Open Living Spaces And Bedrooms Enjoy Abundant Natural Light, While Thoughtful Details, Distinctive Entrances, And Generous Storage Add To Its Appeal. The Expansive Basement Recreation Room Offers Built-In Cabinetry, A Fireplace, And A Kitchen. (id:57276)
Property Details
| MLS® Number | C14131300 |
| Property Type | Single Family |
| Community Name | Bridle Path-Sunnybrook-York Mills |
| ParkingSpaceTotal | 10 |
Building
| BathroomTotal | 3 |
| BedroomsAboveGround | 3 |
| BedroomsBelowGround | 1 |
| BedroomsTotal | 4 |
| Amenities | Fireplace(s) |
| ArchitecturalStyle | Bungalow |
| BasementDevelopment | Finished |
| BasementType | N/a (finished) |
| ConstructionStyleAttachment | Detached |
| CoolingType | Central Air Conditioning |
| ExteriorFinish | Brick |
| FireplacePresent | Yes |
| FoundationType | Block |
| HalfBathTotal | 1 |
| HeatingFuel | Natural Gas |
| HeatingType | Forced Air |
| StoriesTotal | 1 |
| SizeInterior | 2000 - 2500 Sqft |
| Type | House |
| UtilityWater | Municipal Water |
Parking
| Garage |
Land
| Acreage | No |
| Sewer | Sanitary Sewer |
| SizeDepth | 108 Ft |
| SizeFrontage | 79 Ft ,2 In |
| SizeIrregular | 79.2 X 10⁸ Ft |
| SizeTotalText | 79.2 X 10⁸ Ft |
Rooms
| Level | Type | Length | Width | Dimensions |
|---|---|---|---|---|
| Basement | Bedroom 4 | 6.76 m | 4.97 m | 6.76 m x 4.97 m |
| Basement | Kitchen | 4.55 m | 2.84 m | 4.55 m x 2.84 m |
| Main Level | Living Room | 3.17 m | 3.17 m | 3.17 m x 3.17 m |
| Main Level | Dining Room | 3.66 m | 2.64 m | 3.66 m x 2.64 m |
| Main Level | Kitchen | 4.77 m | 3.06 m | 4.77 m x 3.06 m |
| Main Level | Family Room | 3.86 m | 2.24 m | 3.86 m x 2.24 m |
| Main Level | Primary Bedroom | 3.86 m | 3.86 m | 3.86 m x 3.86 m |
| Main Level | Bedroom 2 | 3.86 m | 3.38 m | 3.86 m x 3.38 m |
| Main Level | Bedroom 3 | 3.36 m | 3.13 m | 3.36 m x 3.13 m |
Interested?
Contact us for more information
David Shirazi Rad
Broker

The trademarks REALTOR®, REALTORS®, and the REALTOR® logo are controlled by The Canadian Real Estate Association (CREA) and identify real estate professionals who are members of CREA. The trademarks MLS®, Multiple Listing Service® and the associated logos are owned by The Canadian Real Estate Association (CREA) and identify the quality of services provided by real estate professionals who are members of CREA. The trademark DDF® is owned by The Canadian Real Estate Association (CREA) and identifies CREA's Data Distribution Facility (DDF®)
October 30 2026 01:58:35
Toronto Real Estate Board
Psr