
40 Tealham Drive Toronto (West Humber-Clairville), Ontario M9V 3T6

$929,900
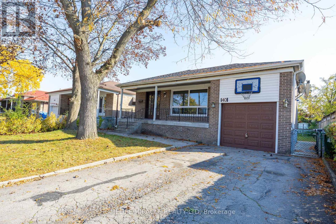
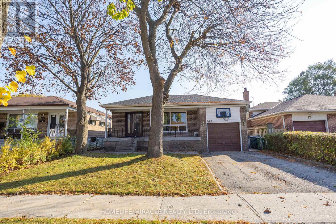
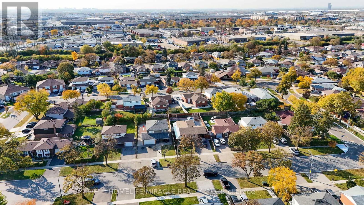
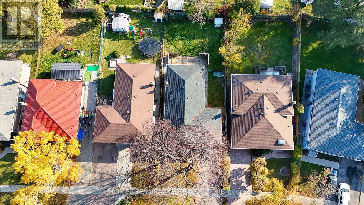
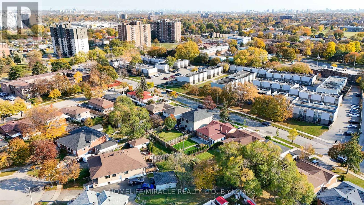
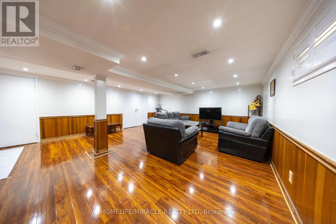
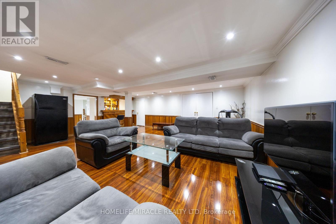
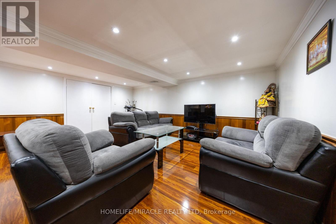
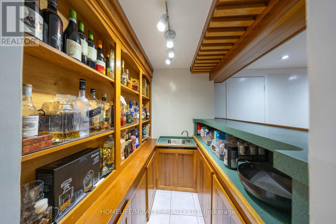
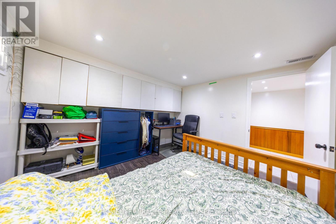
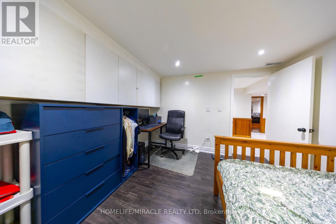
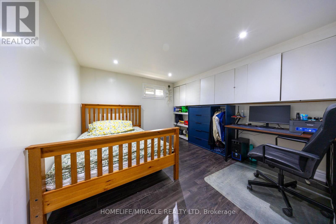
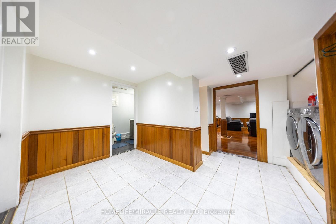
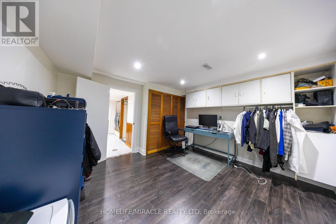
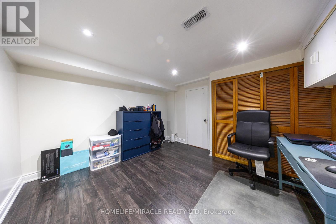
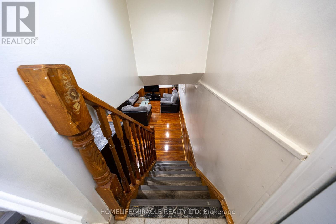
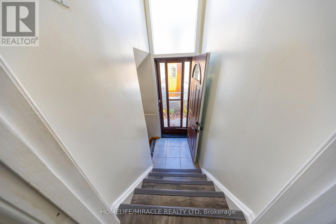
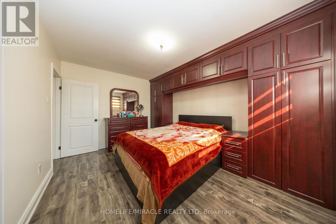
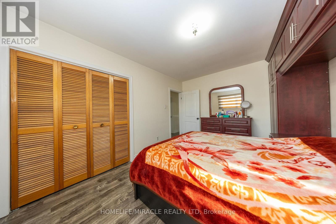
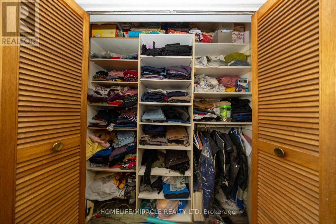
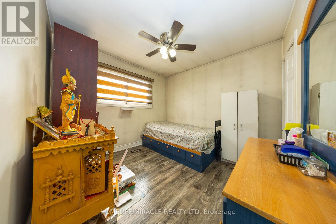
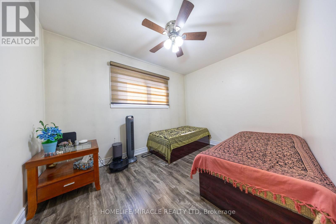
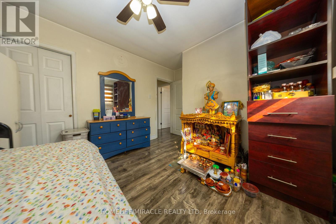
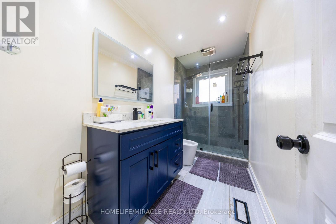
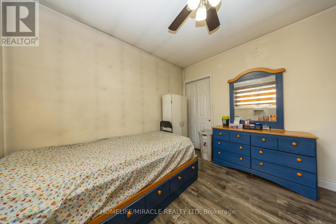
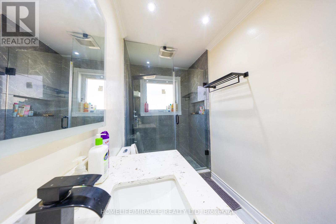
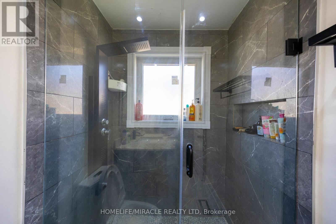
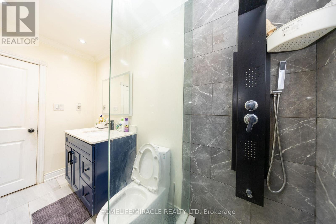
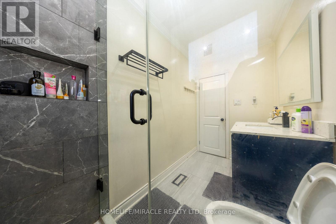
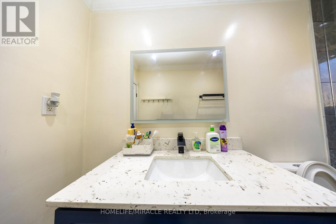
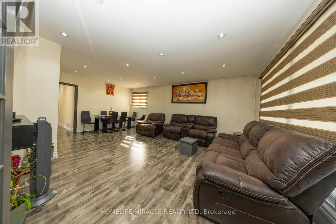
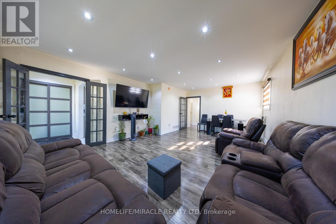
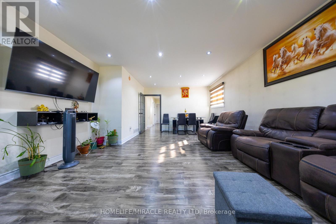
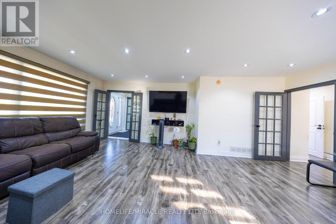
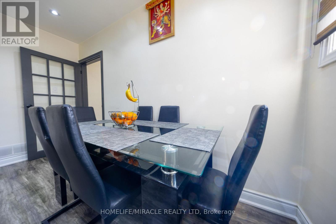
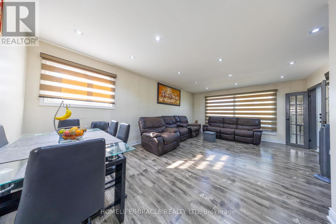
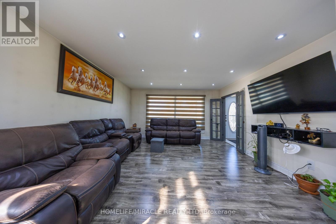
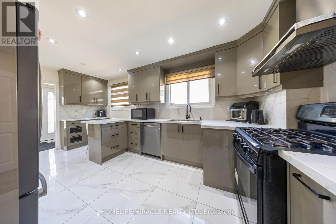
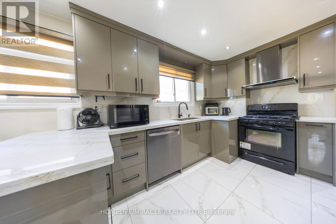
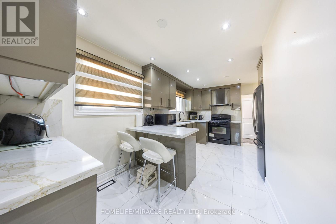
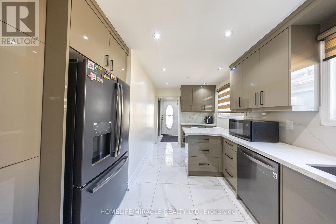
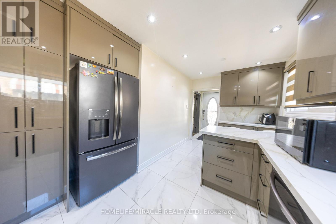
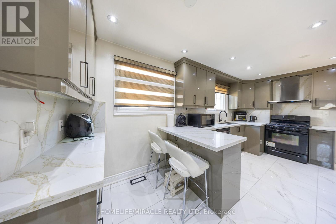
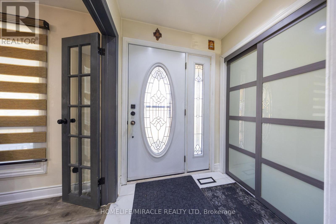
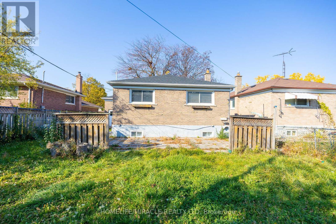
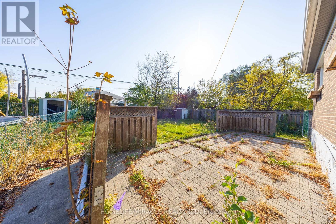
Spacious Move-In-Ready Bungalow with Income Potential!Discover this spacious, move-in-ready bungalow featuring a beautifully updated modern kitchen, porcelain tile flooring, and appliances. Enjoy generously sized bedrooms, well-maintained floors, bright pot lights, and oversized windows that fill the home with natural light.The fully finished basement offers excellent investment potential, featuring a large living area and two additional bedrooms. The existing bar area offers the potential to be converted into a kitchen, subject to applicable approvals.Conveniently located just minutes from Humber College, this home is close to parks, public transit, shopping, and dining, with easy access to major highways for a convenient commute.Perfect for homeowners, investors, or multi-generational families looking for space, comfort, and income potential! (id:57276)
Property Details
| MLS® Number | W14133200 |
| Property Type | Single Family |
| Community Name | West Humber-Clairville |
| AmenitiesNearBy | Park, Place Of Worship, Schools |
| CommunityFeatures | Community Centre |
| EquipmentType | Water Heater - Electric, Water Heater |
| ParkingSpaceTotal | 3 |
| RentalEquipmentType | Water Heater - Electric, Water Heater |
Building
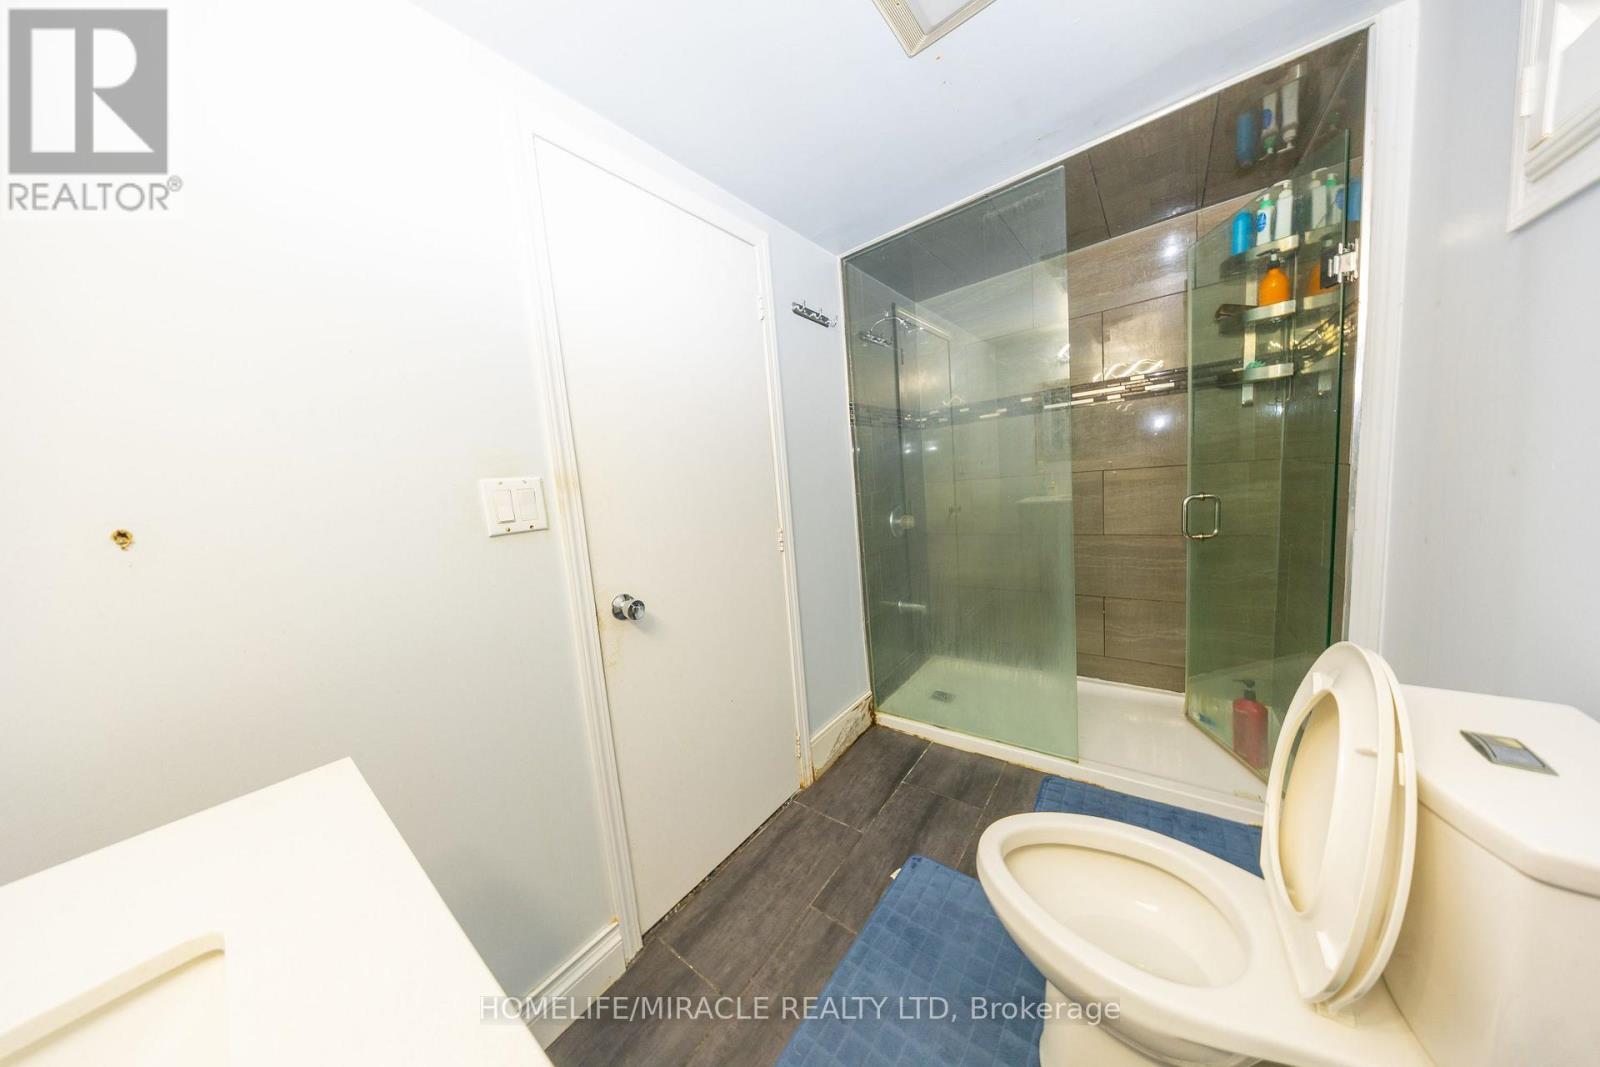
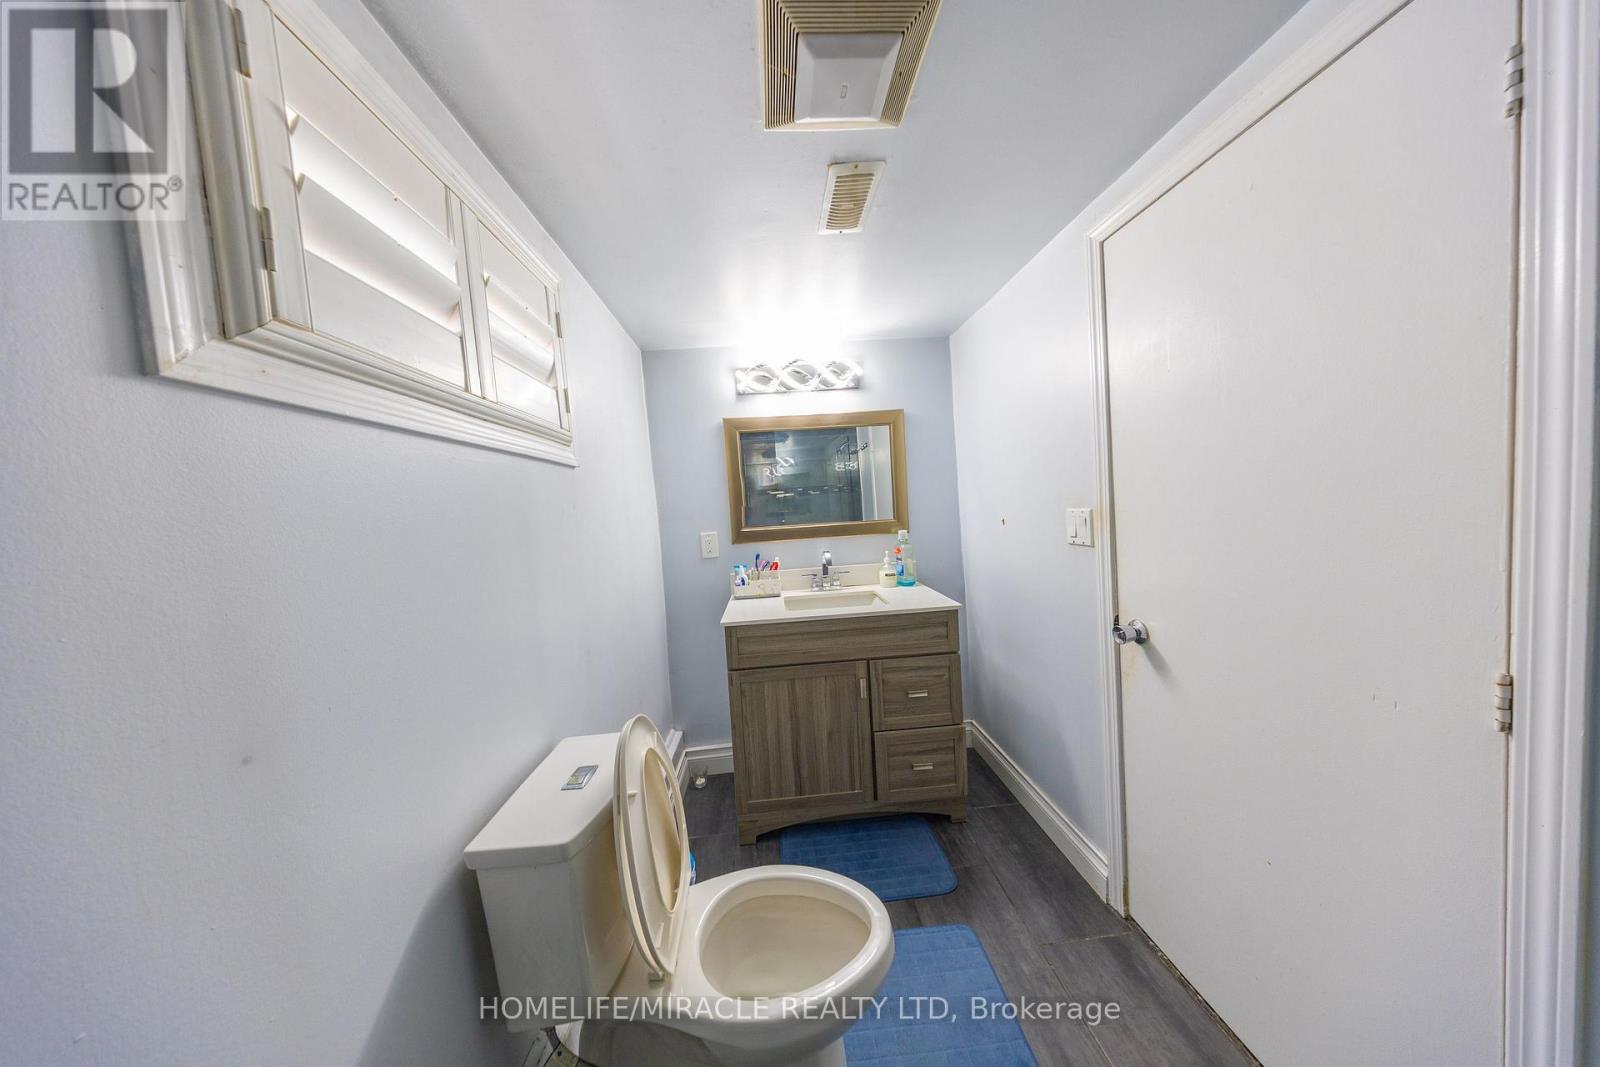
| BathroomTotal | 2 |
| BedroomsAboveGround | 3 |
| BedroomsBelowGround | 2 |
| BedroomsTotal | 5 |
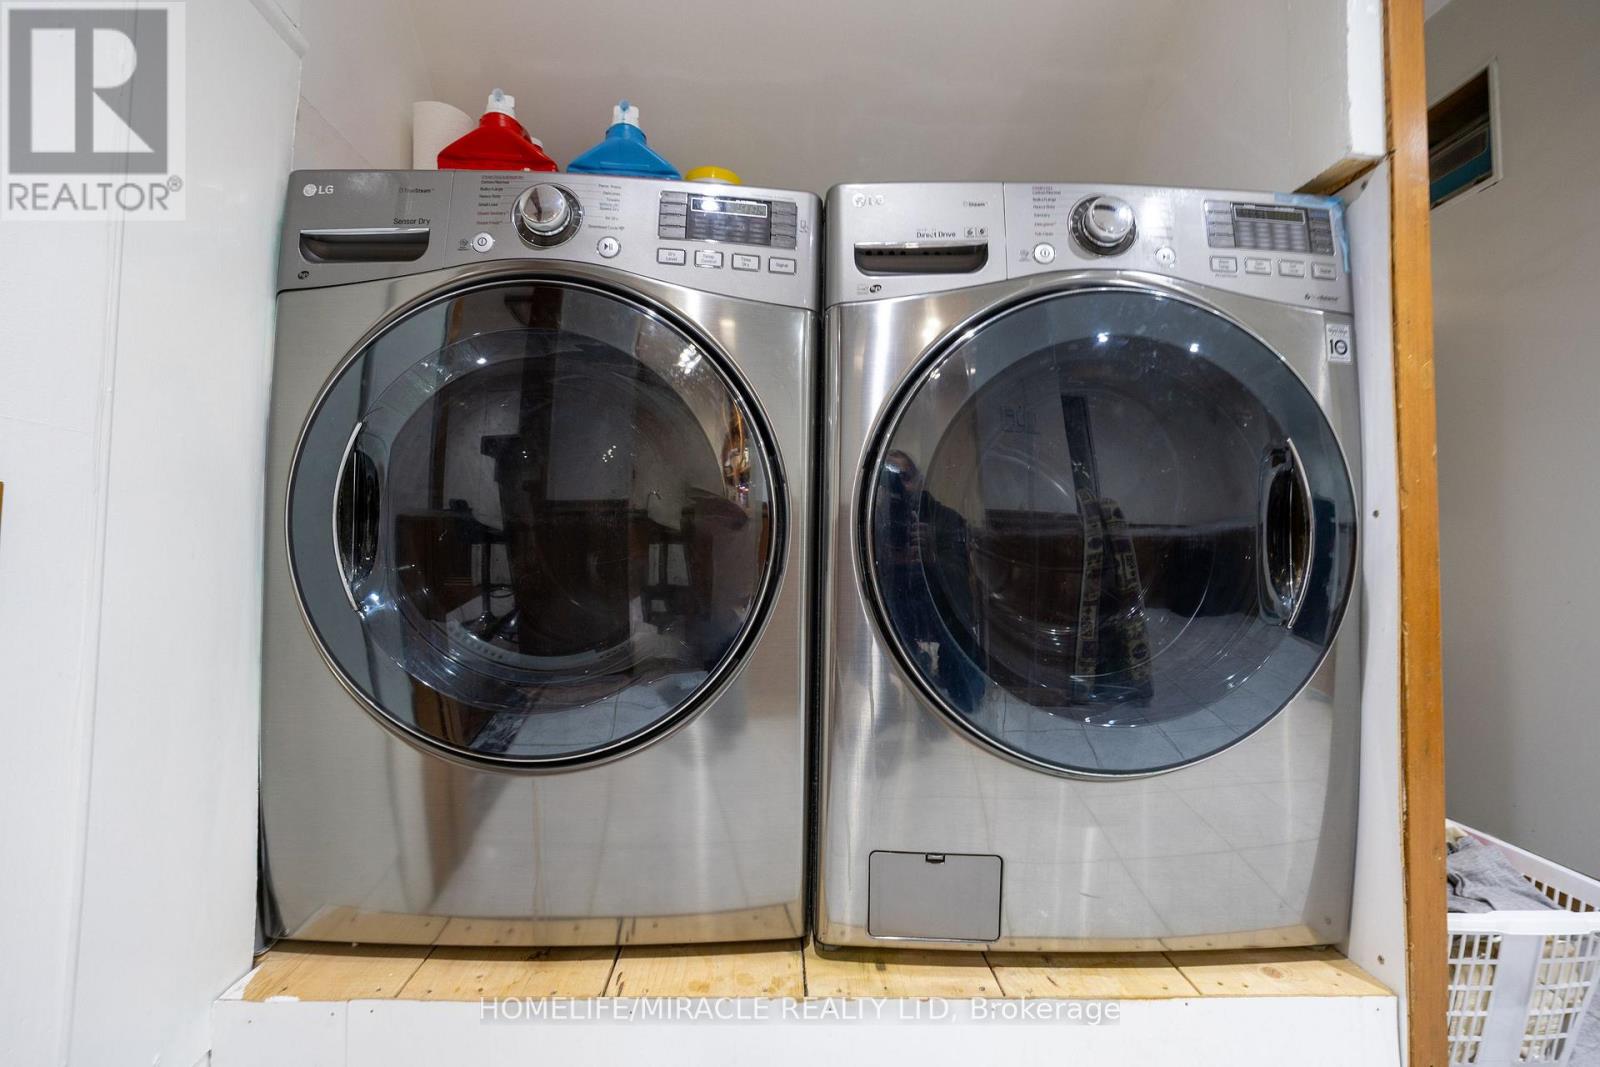
| Appliances | Garage Door Opener Remote(s), Dryer, Stove, Washer, Window Coverings, Refrigerator |
| ArchitecturalStyle | Raised Bungalow |
| BasementFeatures | Separate Entrance |
| BasementType | N/a |
| ConstructionStyleAttachment | Detached |
| CoolingType | Central Air Conditioning |
| ExteriorFinish | Brick |
| FlooringType | Laminate, Porcelain Tile |
| FoundationType | Concrete |
| HeatingFuel | Electric |
| HeatingType | Forced Air |
| StoriesTotal | 1 |
| SizeInterior | 1100 - 1500 Sqft |
| Type | House |
| UtilityWater | Municipal Water |
Parking
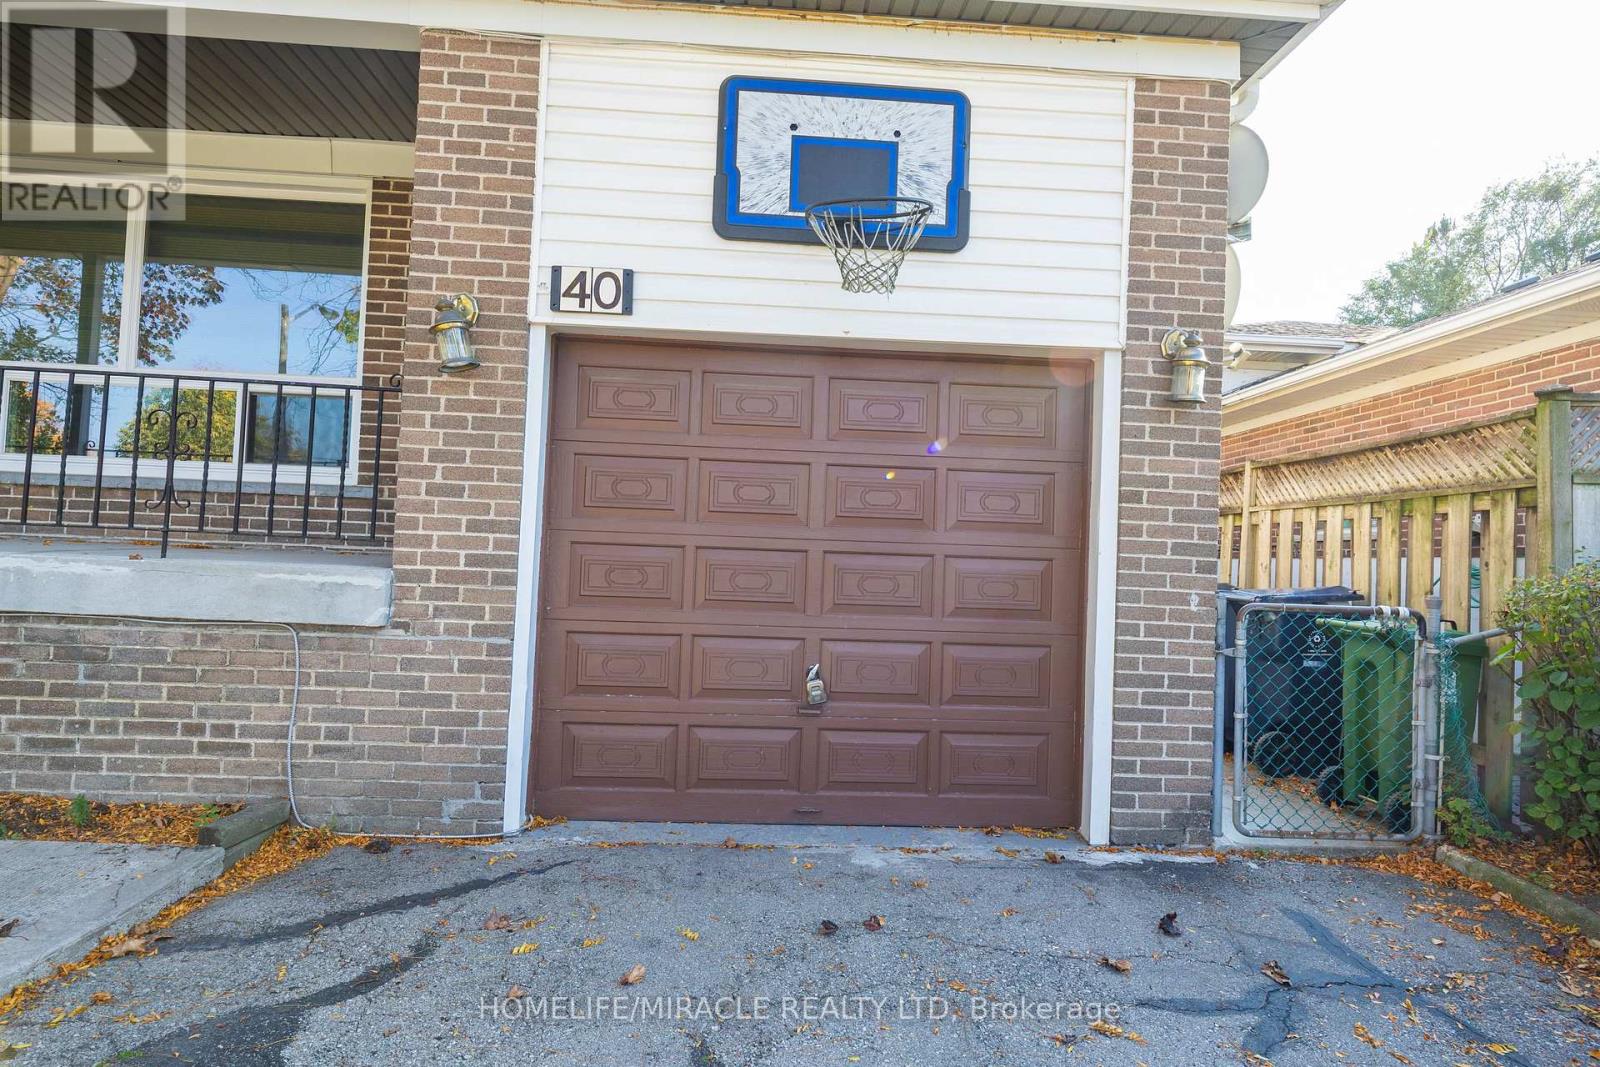
| Attached Garage | |
| Garage |
Land
| Acreage | No |
| FenceType | Fenced Yard |
| LandAmenities | Park, Place Of Worship, Schools |
| Sewer | Sanitary Sewer |
| SizeDepth | 122 Ft ,7 In |
| SizeFrontage | 45 Ft |
| SizeIrregular | 45 X 122.6 Ft |
| SizeTotalText | 45 X 122.6 Ft |
Rooms
| Level | Type | Length | Width | Dimensions |
|---|---|---|---|---|
| Second Level | Dining Room | 6.5 m | 5.1 m | 6.5 m x 5.1 m |
| Lower Level | Bedroom 4 | 4.1 m | 4.3 m | 4.1 m x 4.3 m |
| Lower Level | Bedroom 5 | 4 m | 4.3 m | 4 m x 4.3 m |
| Lower Level | Living Room | 7.9 m | 8.1 m | 7.9 m x 8.1 m |
| Main Level | Living Room | 6.5 m | 5.1 m | 6.5 m x 5.1 m |
| Main Level | Kitchen | 4.8 m | 3.1 m | 4.8 m x 3.1 m |
| Main Level | Primary Bedroom | 4.3 m | 4.1 m | 4.3 m x 4.1 m |
| Main Level | Bedroom 2 | 3.9 m | 3.8 m | 3.9 m x 3.8 m |
| Main Level | Bedroom 3 | 3.7 m | 3.6 m | 3.7 m x 3.6 m |
Interested?
Contact us for more information
Satish Patel
Broker

The trademarks REALTOR®, REALTORS®, and the REALTOR® logo are controlled by The Canadian Real Estate Association (CREA) and identify real estate professionals who are members of CREA. The trademarks MLS®, Multiple Listing Service® and the associated logos are owned by The Canadian Real Estate Association (CREA) and identify the quality of services provided by real estate professionals who are members of CREA. The trademark DDF® is owned by The Canadian Real Estate Association (CREA) and identifies CREA's Data Distribution Facility (DDF®)
October 30 2026 06:36:31
Toronto Real Estate Board
Homelife/miracle Realty Ltd