
125 Broadway Avenue Hamilton (Ainslie Wood), Ontario L8S 2W2

$599,900
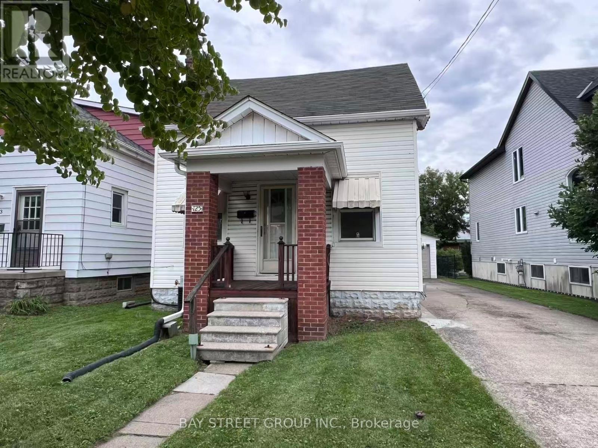
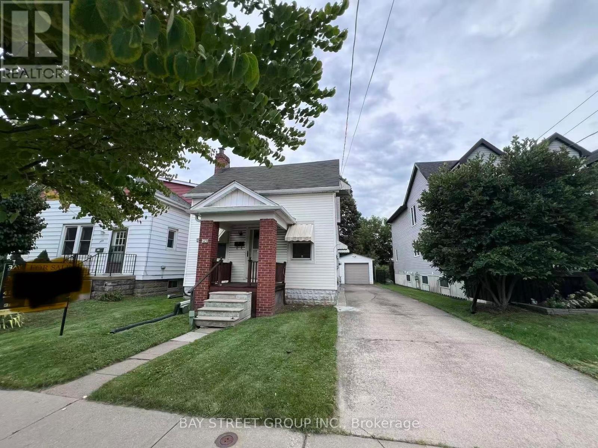
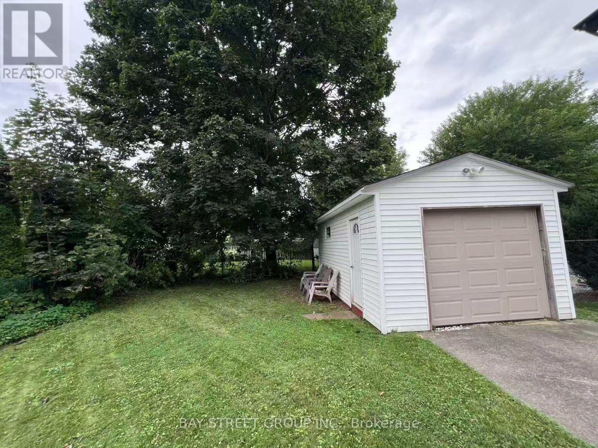
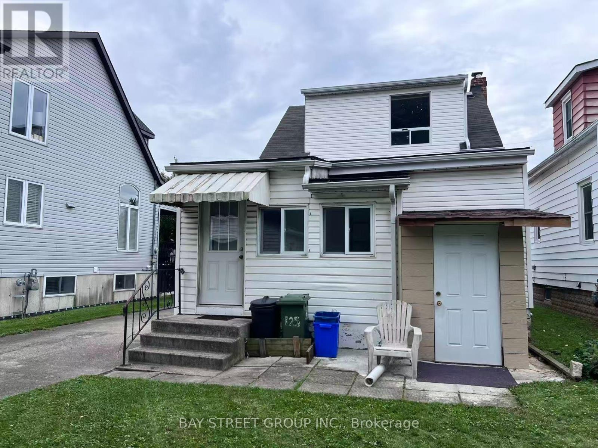
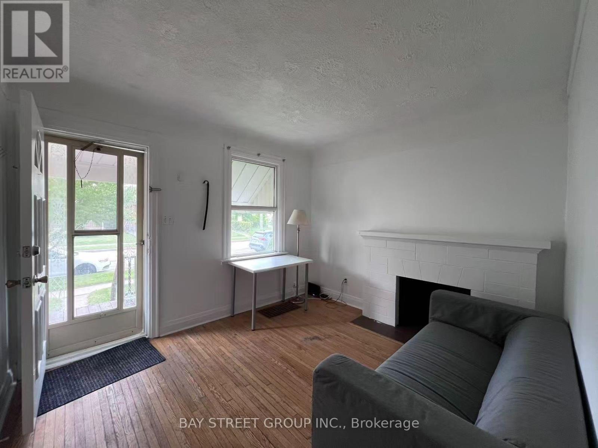
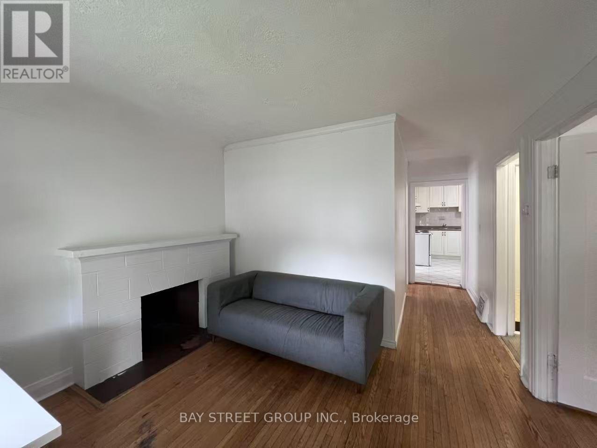
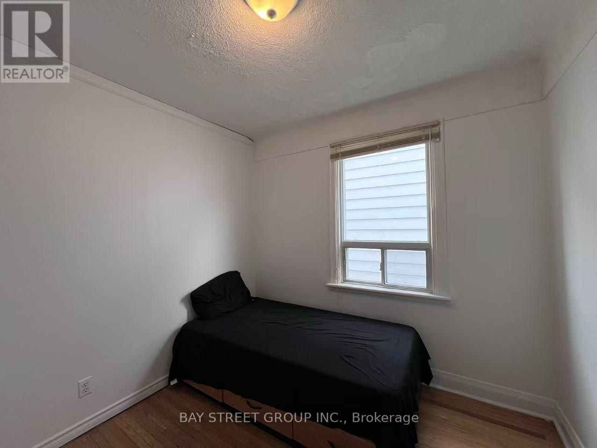
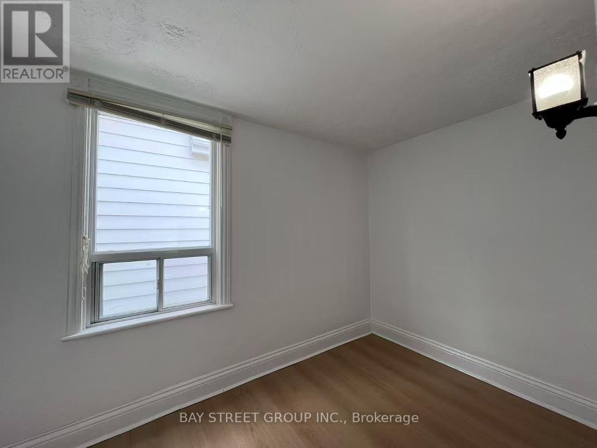
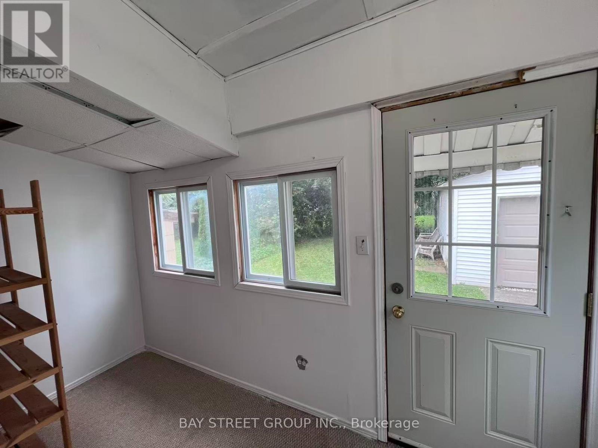
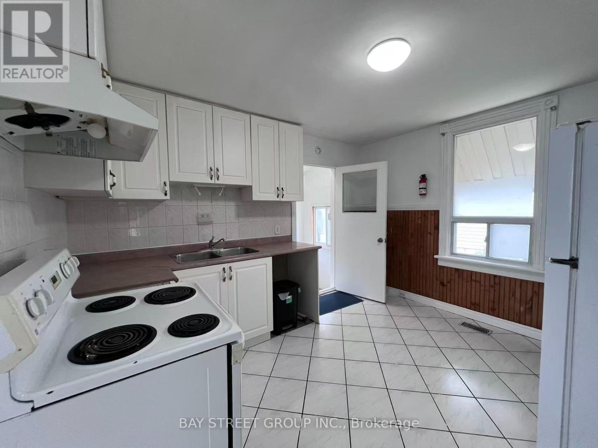
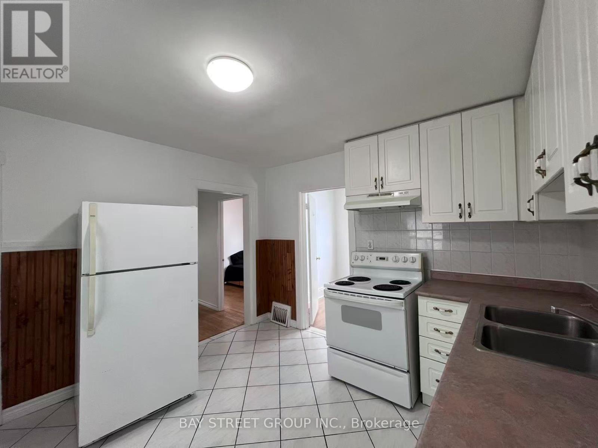
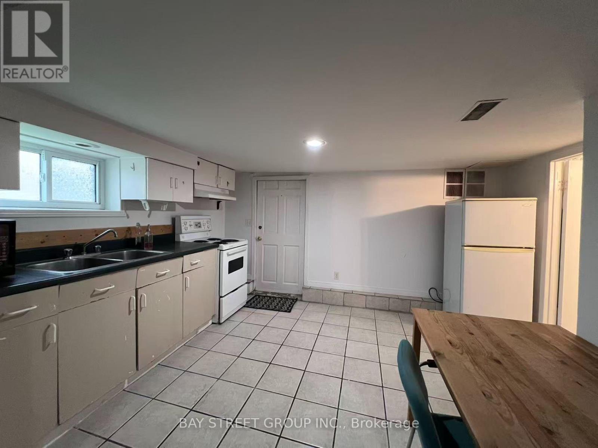
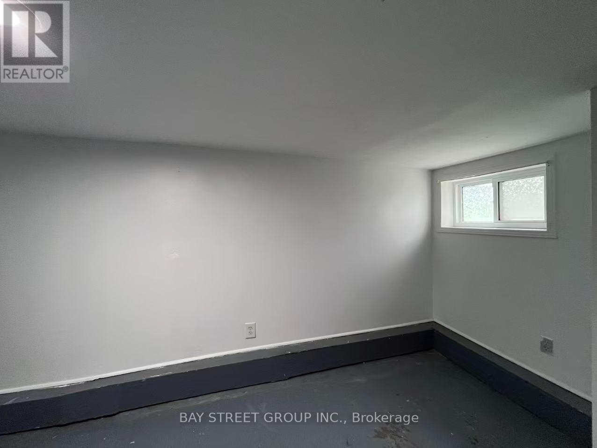
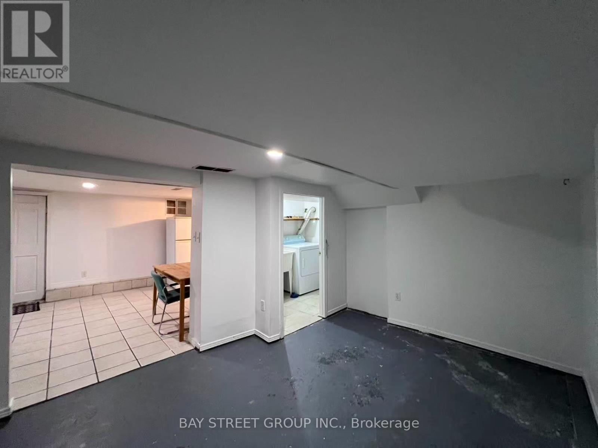
Outstanding Westdale opportunity boasting a rare 40' x 100' mature lot with a long private drive and a detached garage, a hard-to-find combination in this coveted enclave! Offering substantial square footage, the existing 4+1 bedroom floor plan provides dual kitchens and a fully finished lower level (1 bed, full bath, kitchen; no retrofit status) with separate entrance. Perfect project for visionary buyers, contractors, or savvy investors looking to add massive value in an AAA location. Steps to McMaster Campus & Hospital, vibrant Village shopping/dining, parks, and easy transit. Prime real estate where land and location will always hold premium value! (id:57276)
Property Details
| MLS® Number | X14134776 |
| Property Type | Single Family |
| Community Name | Ainslie Wood |
| ParkingSpaceTotal | 4 |
| Structure | Porch |
Building
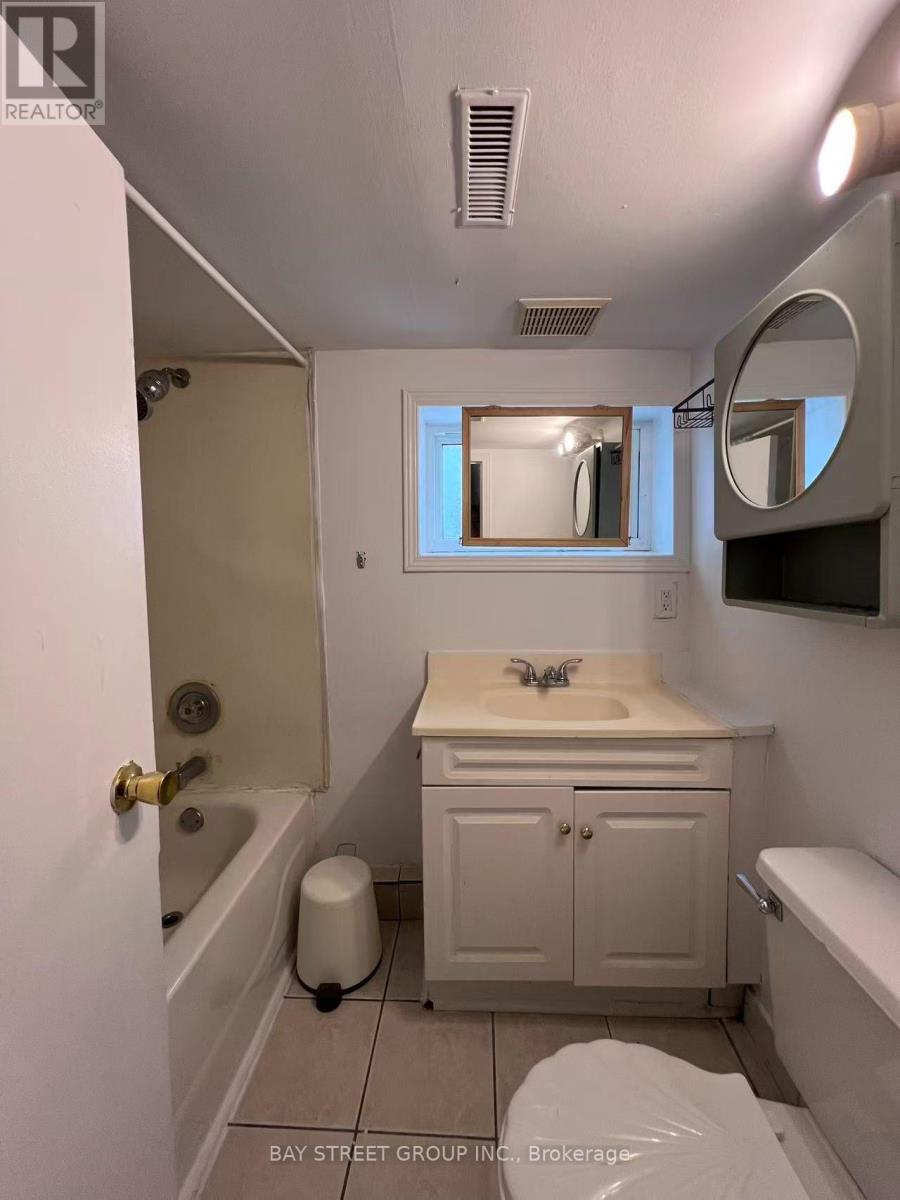
| BathroomTotal | 3 |
| BedroomsAboveGround | 4 |
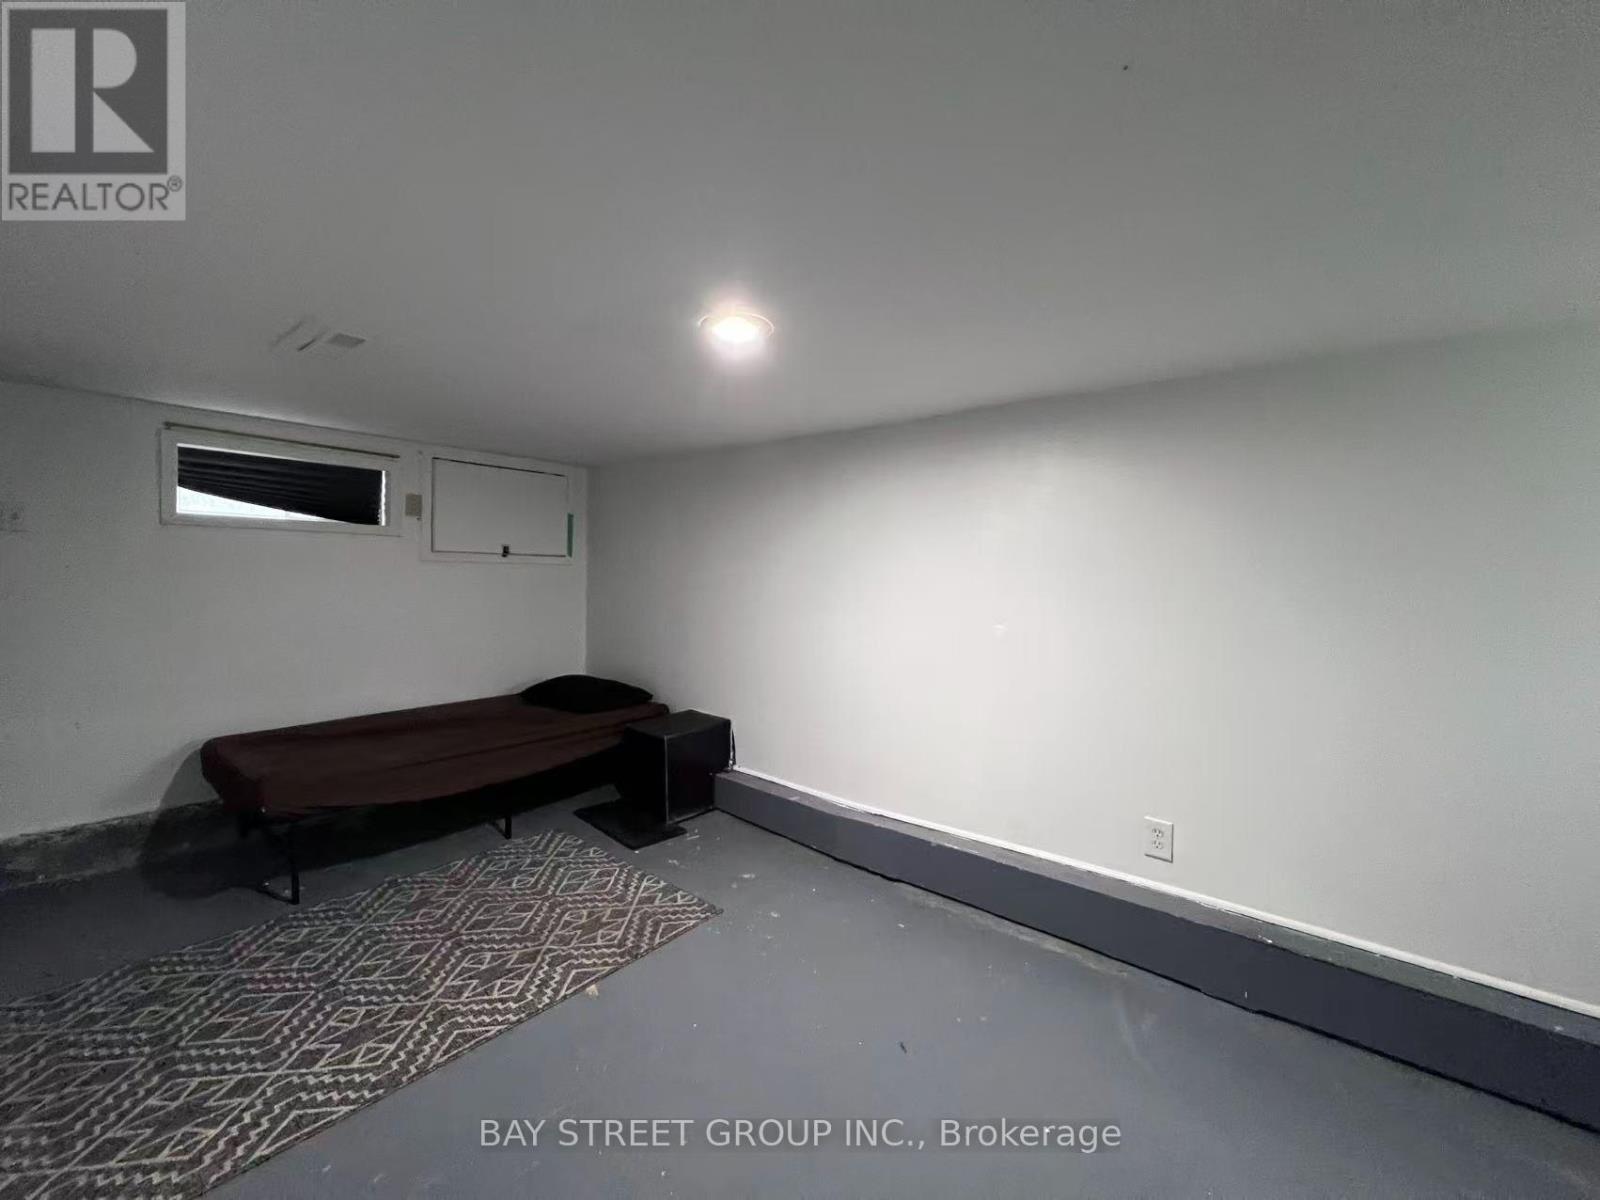
| BedroomsBelowGround | 1 |
| BedroomsTotal | 5 |
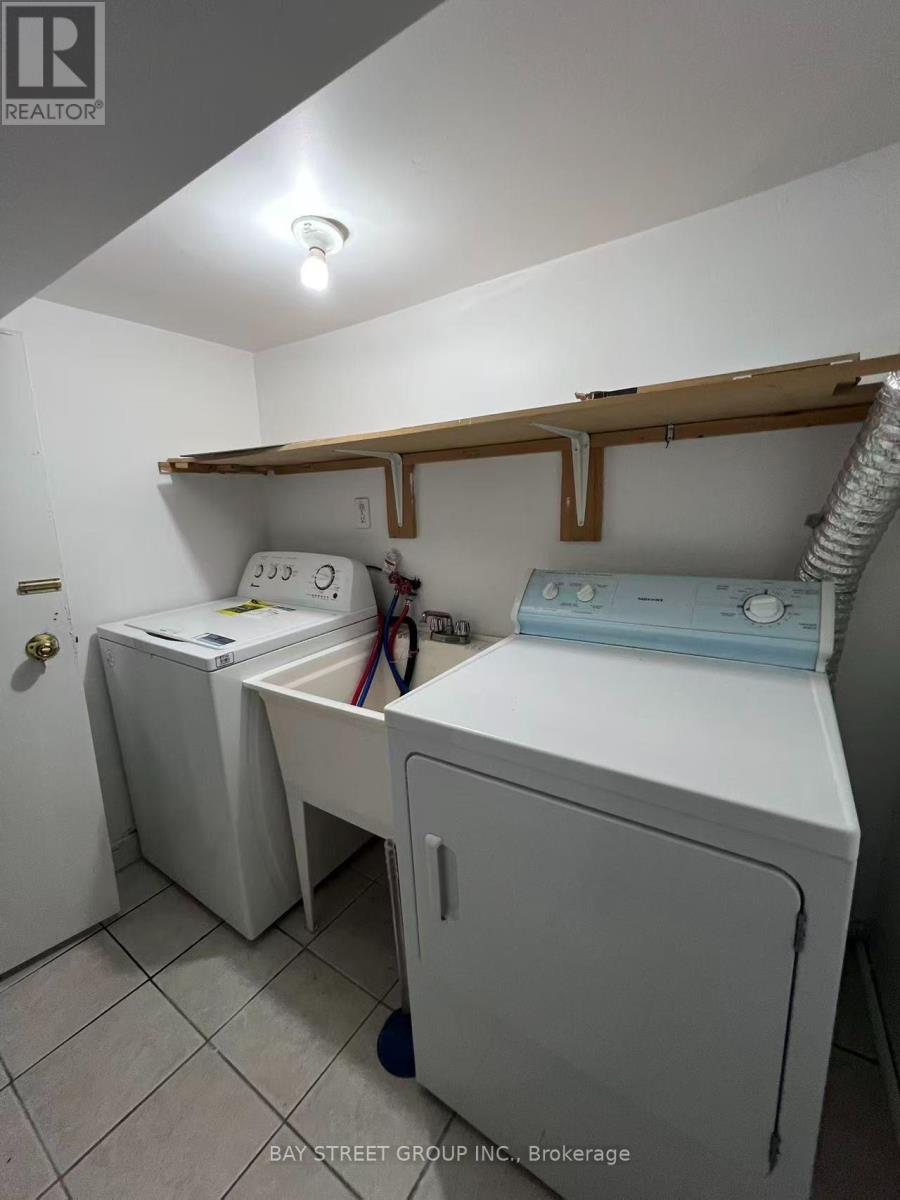
| Appliances | Dryer, Water Heater, Hood Fan, Stove, Washer, Refrigerator |
| BasementDevelopment | Finished |
| BasementFeatures | Separate Entrance, Walk Out |
| BasementType | N/a, N/a (finished) |
| ConstructionStyleAttachment | Detached |
| CoolingType | Central Air Conditioning |
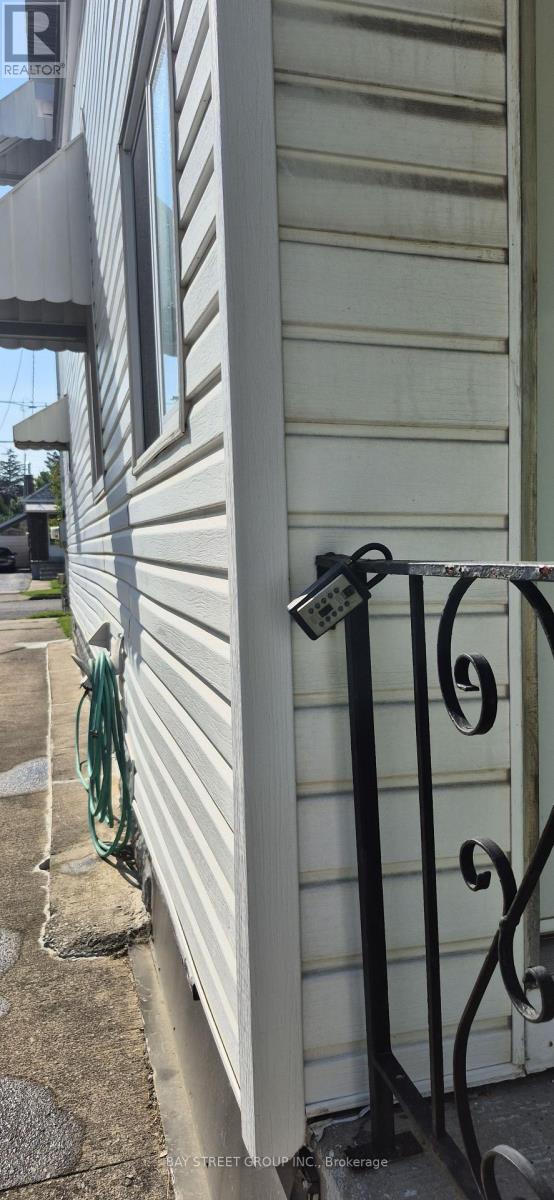
| ExteriorFinish | Aluminum Siding, Vinyl Siding |
| FlooringType | Hardwood, Tile, Concrete, Laminate |
| FoundationType | Unknown |
| HalfBathTotal | 1 |
| HeatingFuel | Natural Gas |
| HeatingType | Forced Air |
| StoriesTotal | 2 |
| SizeInterior | 700 - 1100 Sqft |
| Type | House |
| UtilityWater | Municipal Water |
Parking
| Detached Garage | |
| Garage |
Land
| Acreage | No |
| Sewer | Sanitary Sewer |
| SizeDepth | 100 Ft |
| SizeFrontage | 40 Ft |
| SizeIrregular | 40 X 100 Ft |
| SizeTotalText | 40 X 100 Ft |
Rooms
| Level | Type | Length | Width | Dimensions |
|---|---|---|---|---|
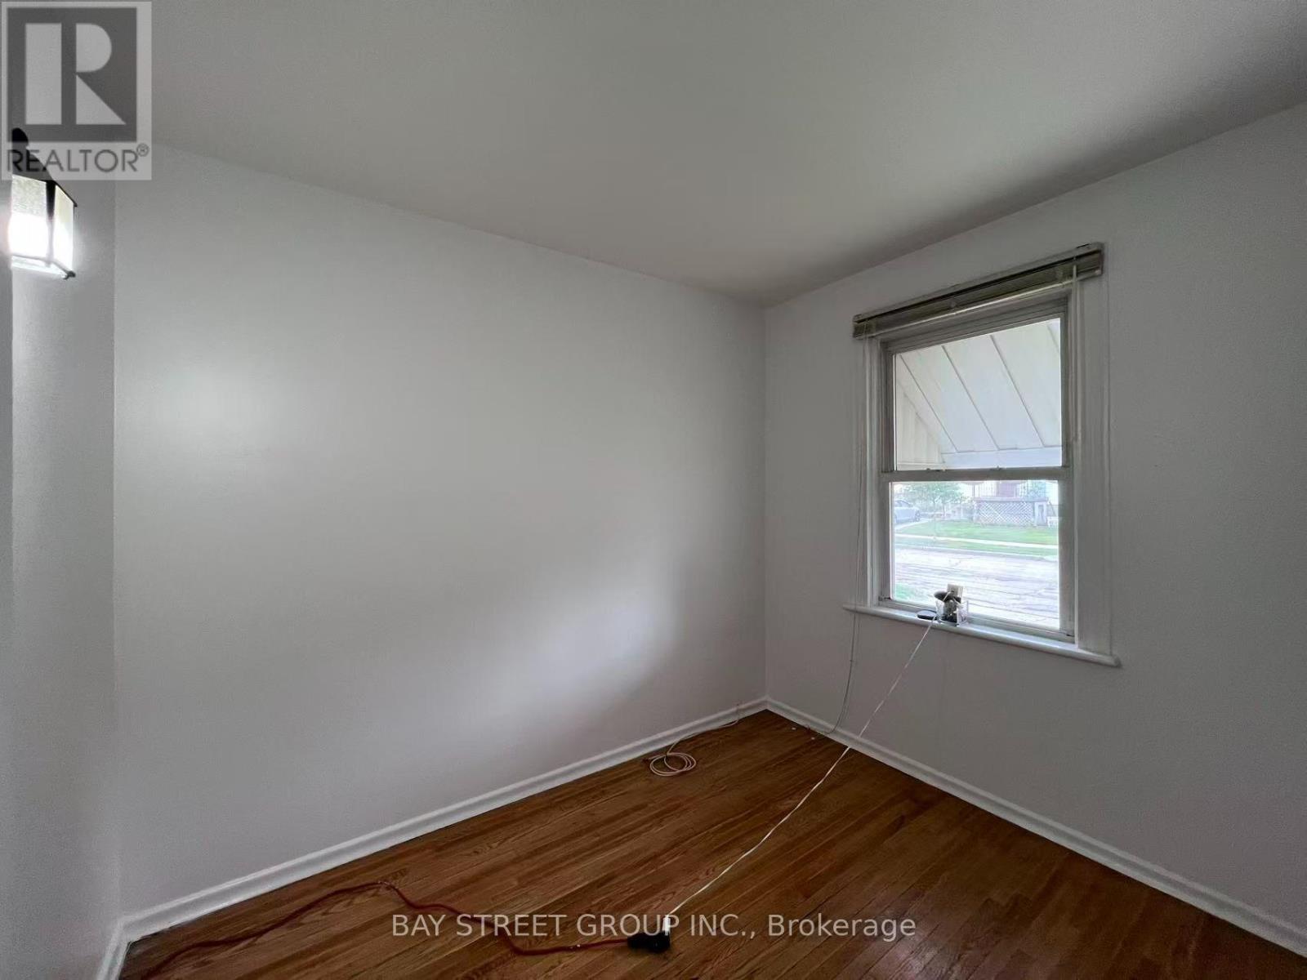
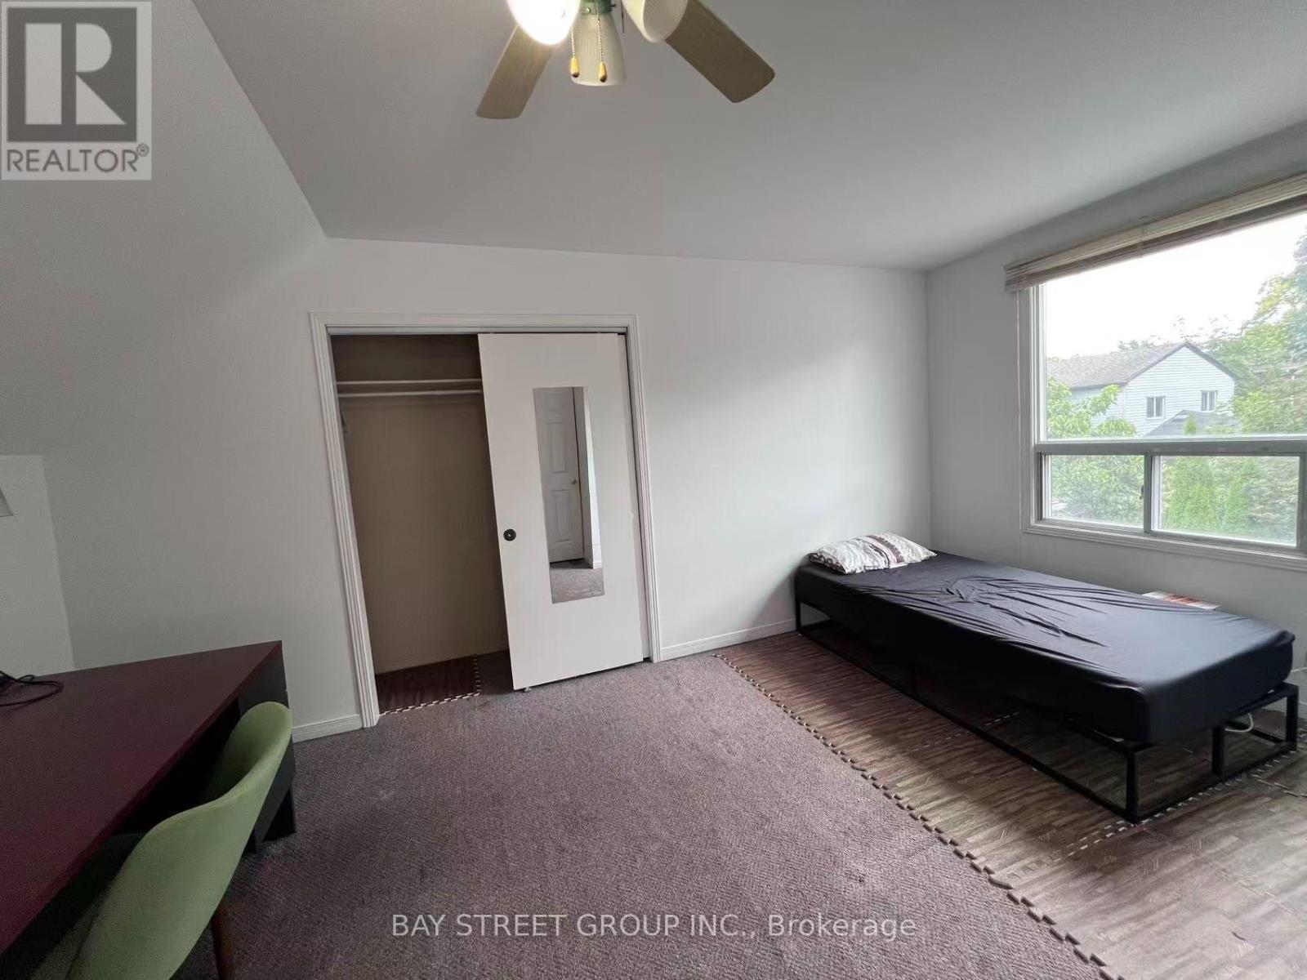
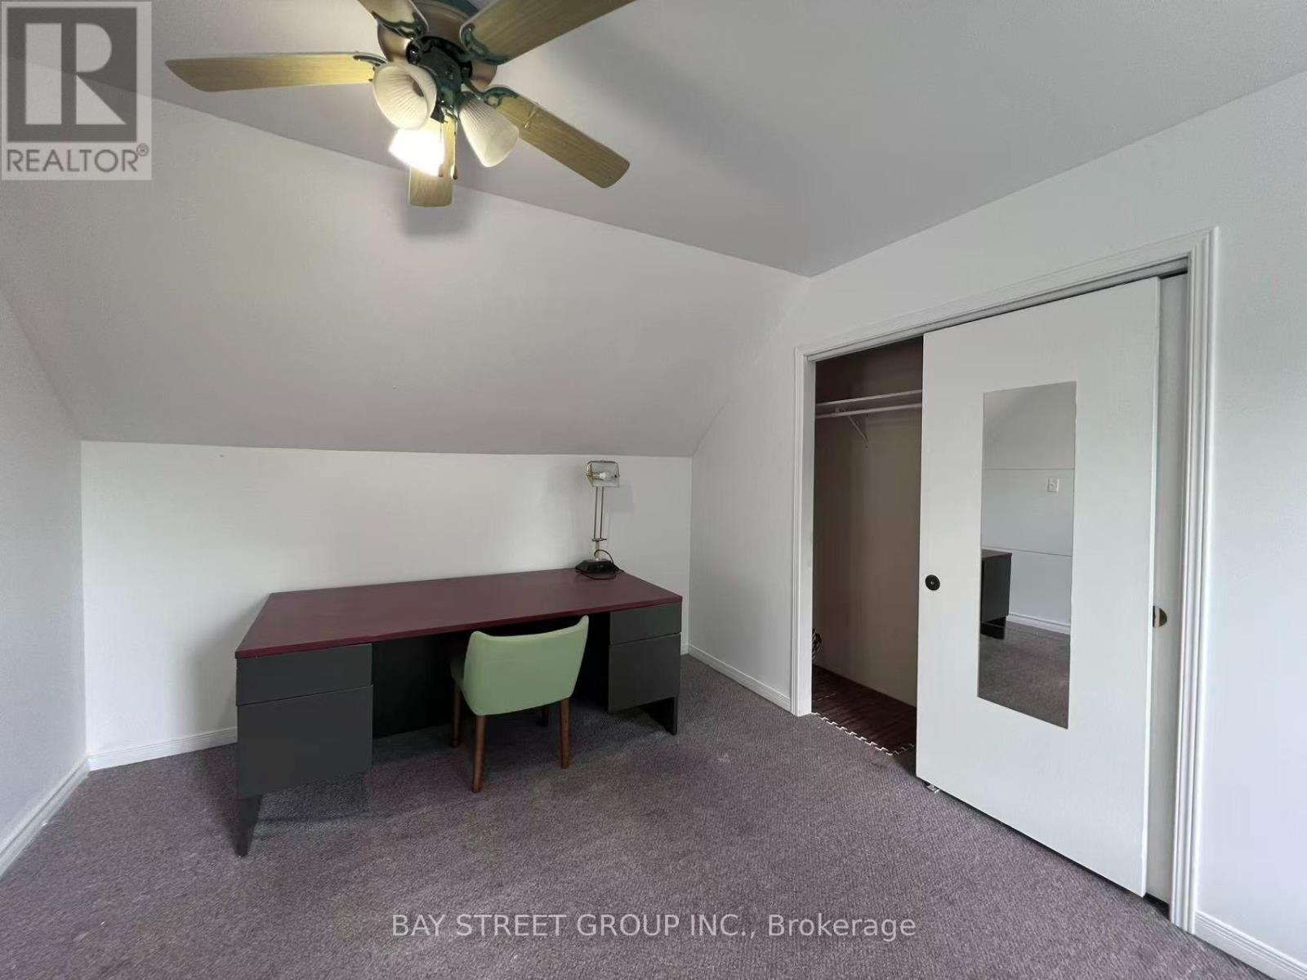
| Second Level | Bedroom 4 | 2.62 m | 4.6 m | 2.62 m x 4.6 m |
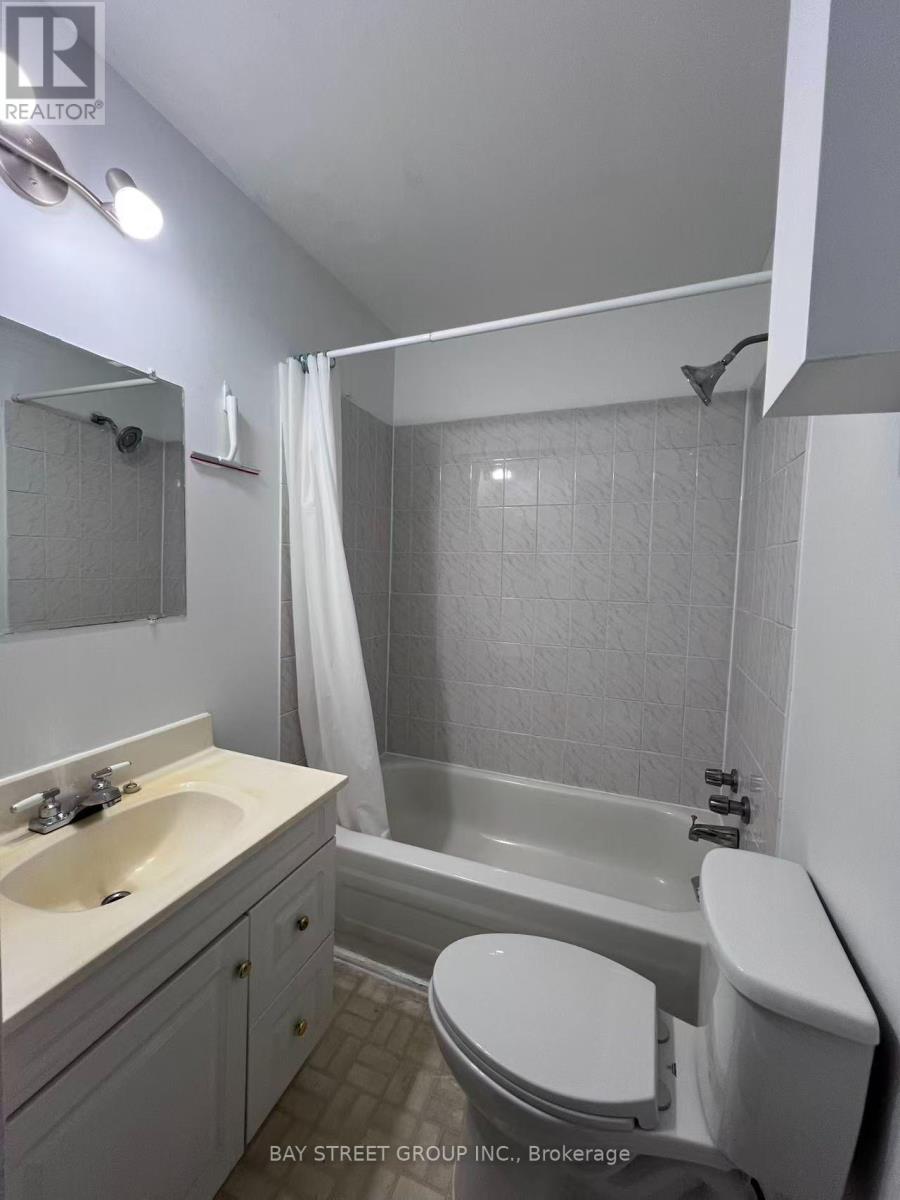
| Second Level | Bathroom | 1.55 m | 2.08 m | 1.55 m x 2.08 m |
| Basement | Laundry Room | 1.61 m | 2.25 m | 1.61 m x 2.25 m |
| Basement | Bedroom | 2.77 m | 5.51 m | 2.77 m x 5.51 m |
| Basement | Kitchen | 3.32 m | 3.3 m | 3.32 m x 3.3 m |
| Basement | Bathroom | 1.52 m | 2.07 m | 1.52 m x 2.07 m |
| Main Level | Primary Bedroom | 2.28 m | 2.89 m | 2.28 m x 2.89 m |
| Main Level | Living Room | 2.77 m | 3.5 m | 2.77 m x 3.5 m |
| Main Level | Bedroom 2 | 2.34 m | 2.74 m | 2.34 m x 2.74 m |
| Main Level | Bedroom 3 | 2.07 m | 3.41 m | 2.07 m x 3.41 m |
| Main Level | Kitchen | 3.41 m | 3.65 m | 3.41 m x 3.65 m |
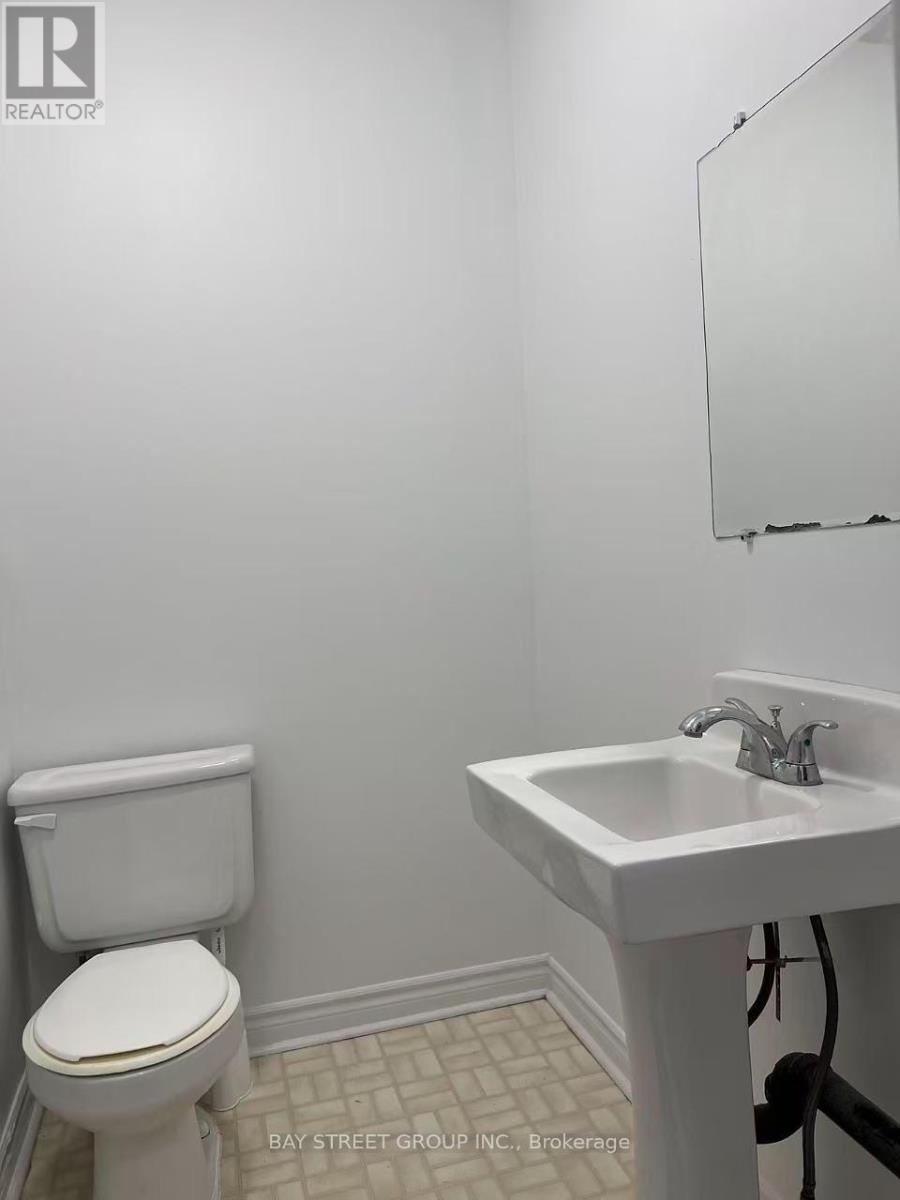
| Main Level | Partial Bathroom | 1.37 m | 1.76 m | 1.37 m x 1.76 m |
https://www.realtor.ca/real-estate/30464107/125-broadway-avenue-hamilton-ainslie-wood-ainslie-wood
Interested?
Contact us for more information
Mervin Chu
Salesperson

The trademarks REALTOR®, REALTORS®, and the REALTOR® logo are controlled by The Canadian Real Estate Association (CREA) and identify real estate professionals who are members of CREA. The trademarks MLS®, Multiple Listing Service® and the associated logos are owned by The Canadian Real Estate Association (CREA) and identify the quality of services provided by real estate professionals who are members of CREA. The trademark DDF® is owned by The Canadian Real Estate Association (CREA) and identifies CREA's Data Distribution Facility (DDF®)
October 31 2026 02:06:27
Toronto Real Estate Board
Bay Street Group Inc.