
537 Marc Santi Boulevard Vaughan (Patterson), Ontario L6A 5C5

$999,000Maintenance, Parcel of Tied Land
$157.02 Monthly
Maintenance, Parcel of Tied Land
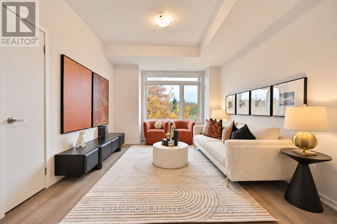
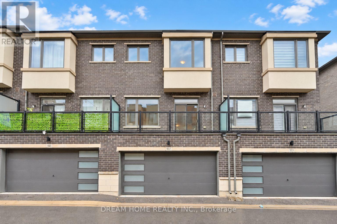
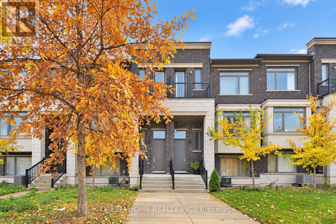
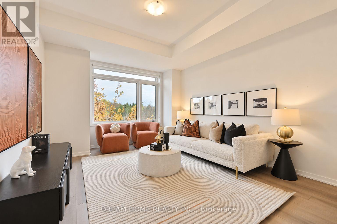
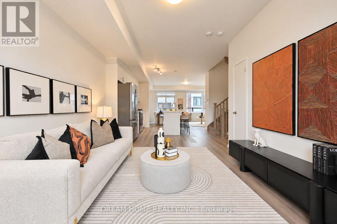
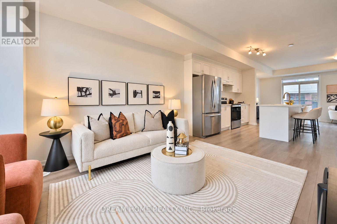
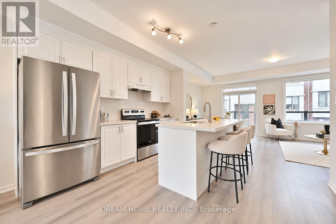
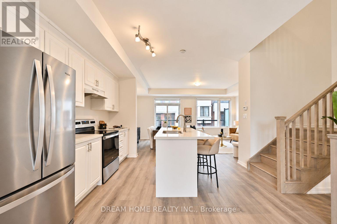
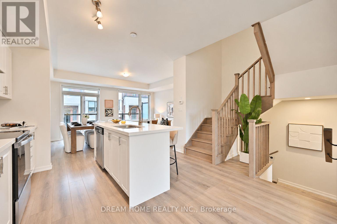
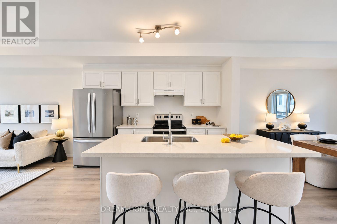
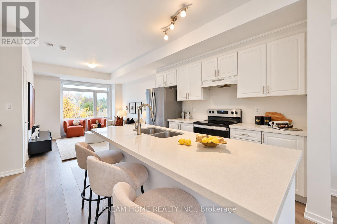
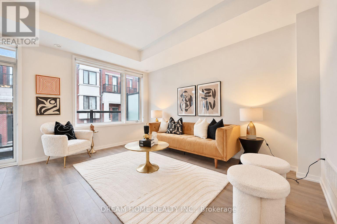
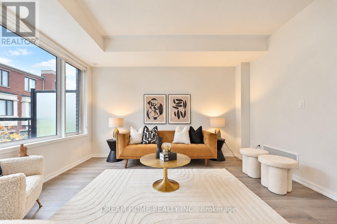
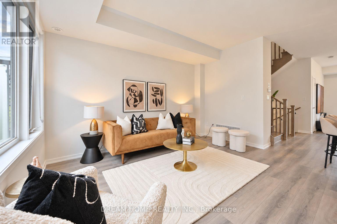
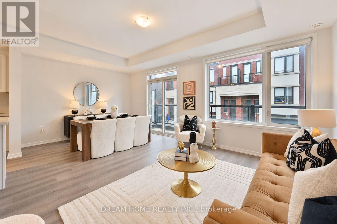
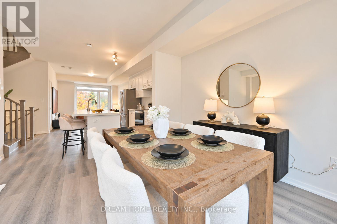
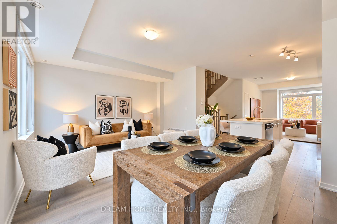
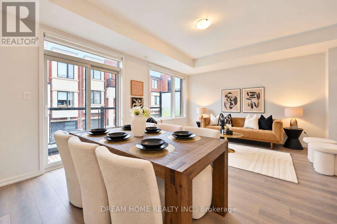
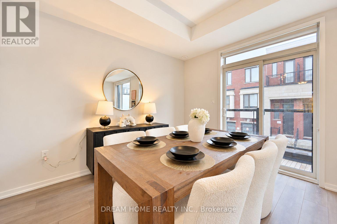
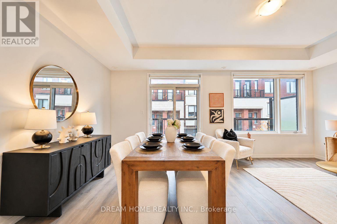
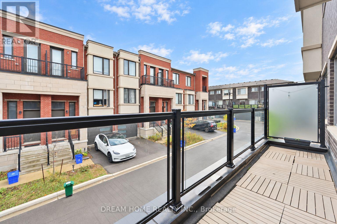
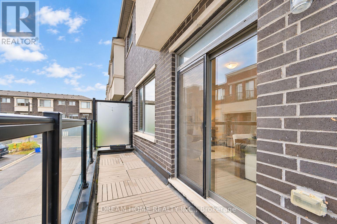
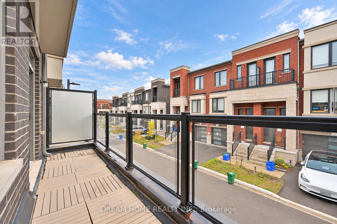
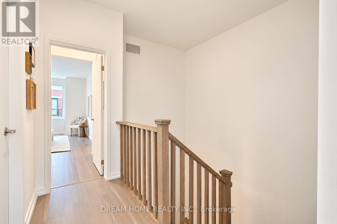
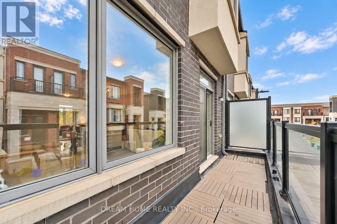
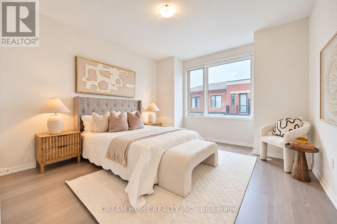
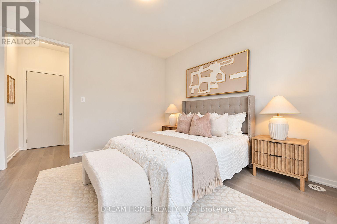
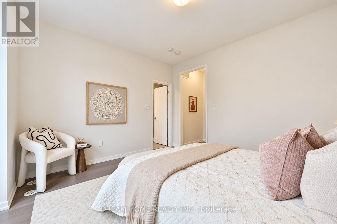
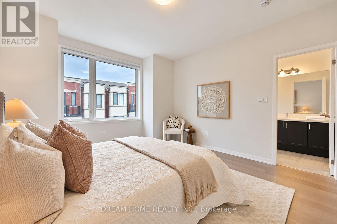
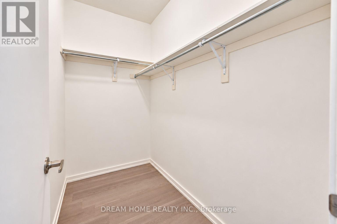
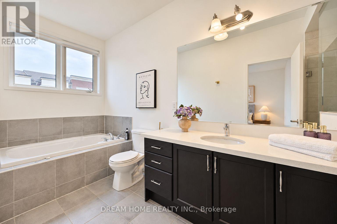
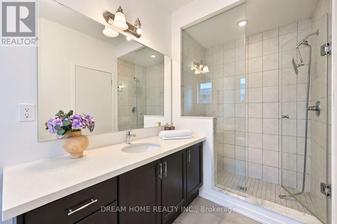
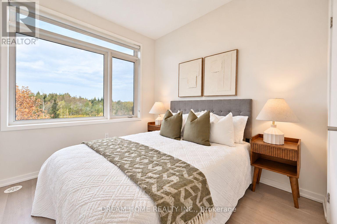
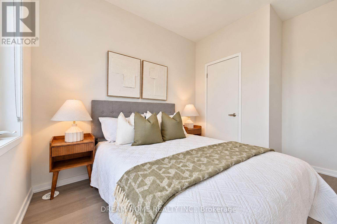
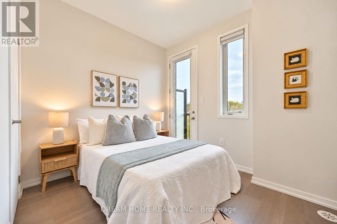
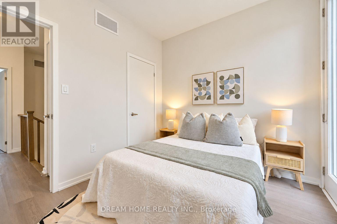
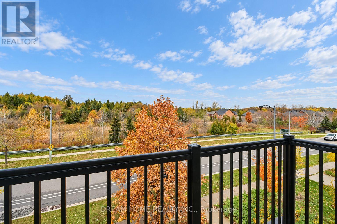
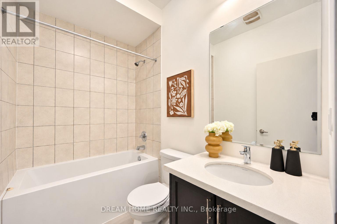
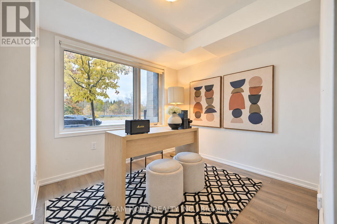
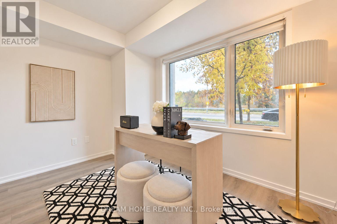
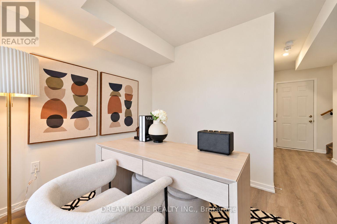
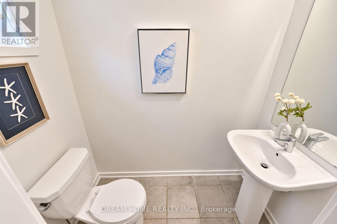
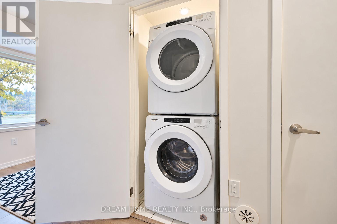
$157.02 MonthlyDon't Miss Out This Brand New Luxurious & Modern 3-Storey Townhome Located In The Heart Of Vaughan. Located In Patterson Community ,3 + 1 Bedrooms And 3 Washrooms , Approx. 2000Sqft. Larege Den Located At Main Which Can Be Use For Study & Office Room, 9 Ft High Smooth Ceiling, All Romes With Large Window, Great Room W/O Balcony. Double Garage Parking , Easy Access To Public Transit, Go Train, Hwy 400 & 407, Shopping Centre, Schools, Park, & Restaurants (id:57276)
Open House
This property has open houses!
1:00 pm
Ends at:3:00 pm
1:00 pm
Ends at:3:00 pm
Property Details
| MLS® Number | N14134766 |
| Property Type | Single Family |
| Community Name | Patterson |
| EquipmentType | Water Heater |
| Features | Carpet Free |
| ParkingSpaceTotal | 2 |
| RentalEquipmentType | Water Heater |
Building
| BathroomTotal | 3 |
| BedroomsAboveGround | 3 |
| BedroomsBelowGround | 1 |
| BedroomsTotal | 4 |
| Age | 0 To 5 Years |
| Appliances | Garage Door Opener Remote(s) |
| BasementDevelopment | Finished |
| BasementType | Crawl Space (finished) |
| ConstructionStyleAttachment | Attached |
| CoolingType | Central Air Conditioning |
| ExteriorFinish | Brick, Stucco |
| FlooringType | Laminate |
| FoundationType | Concrete |
| HalfBathTotal | 1 |
| HeatingFuel | Natural Gas |
| HeatingType | Forced Air |
| StoriesTotal | 2 |
| SizeInterior | 1500 - 2000 Sqft |
| Type | Row / Townhouse |
| UtilityWater | Municipal Water |
Parking
| Garage |
Land
| Acreage | No |
| Sewer | Sanitary Sewer |
| SizeDepth | 60 Ft ,10 In |
| SizeFrontage | 19 Ft ,8 In |
| SizeIrregular | 19.7 X 60.9 Ft |
| SizeTotalText | 19.7 X 60.9 Ft |
Rooms
| Level | Type | Length | Width | Dimensions |
|---|---|---|---|---|
| Second Level | Primary Bedroom | 4.36 m | 3.7 m | 4.36 m x 3.7 m |
| Second Level | Bedroom 2 | 3.57 m | 2.58 m | 3.57 m x 2.58 m |
| Second Level | Bedroom 3 | 3.57 m | 2.58 m | 3.57 m x 2.58 m |
| Lower Level | Office | 3.3 m | 2.75 m | 3.3 m x 2.75 m |
| Main Level | Kitchen | 3.8 m | 3.67 m | 3.8 m x 3.67 m |
| Main Level | Dining Room | 3.29 m | 5.16 m | 3.29 m x 5.16 m |
| Main Level | Living Room | 3.5 m | 4.5 m | 3.5 m x 4.5 m |
https://www.realtor.ca/real-estate/30464101/537-marc-santi-boulevard-vaughan-patterson-patterson
Interested?
Contact us for more information
William Lin
Salesperson
Cassie Wang
Salesperson

The trademarks REALTOR®, REALTORS®, and the REALTOR® logo are controlled by The Canadian Real Estate Association (CREA) and identify real estate professionals who are members of CREA. The trademarks MLS®, Multiple Listing Service® and the associated logos are owned by The Canadian Real Estate Association (CREA) and identify the quality of services provided by real estate professionals who are members of CREA. The trademark DDF® is owned by The Canadian Real Estate Association (CREA) and identifies CREA's Data Distribution Facility (DDF®)
October 31 2026 05:02:54
Toronto Real Estate Board
RE/MAX Excel Realty Ltd., Dream Home Realty Inc.