
118 Wanless Avenue Toronto (Lawrence Park North), Ontario M4N 1V9

$1,399,999
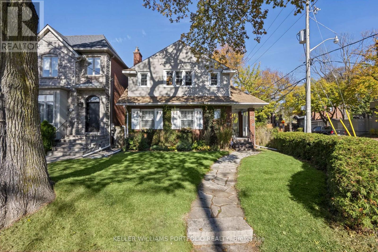
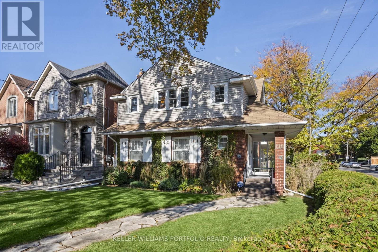
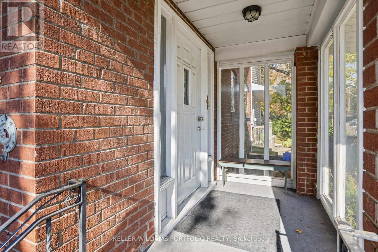
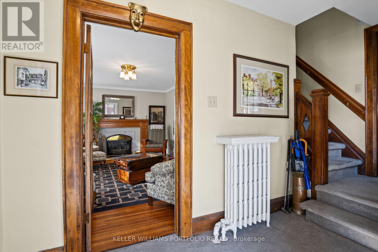
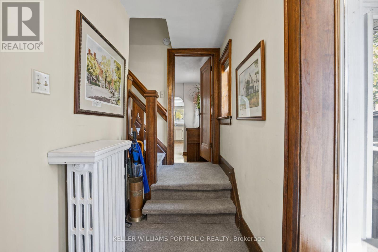
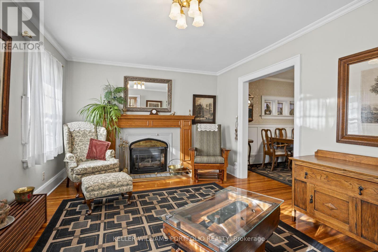
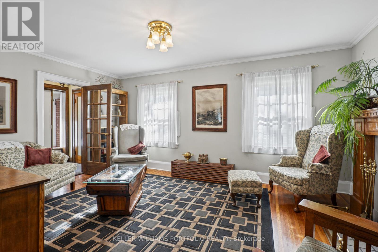
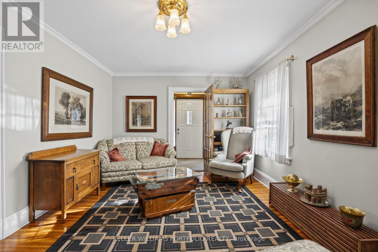
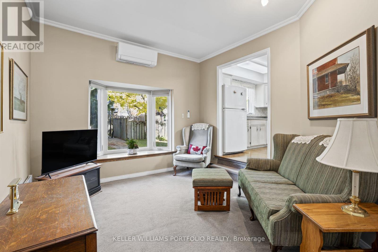
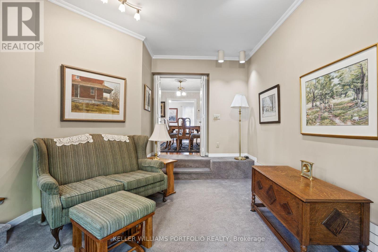
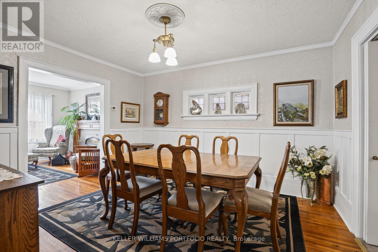
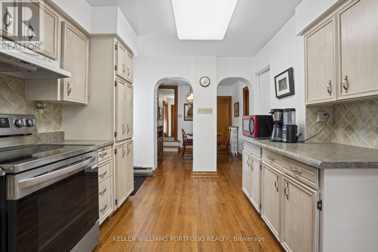
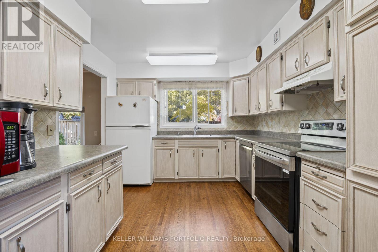
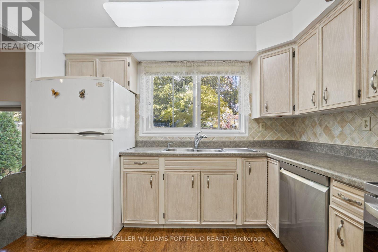
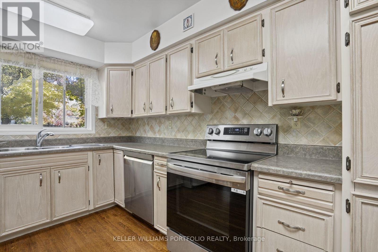
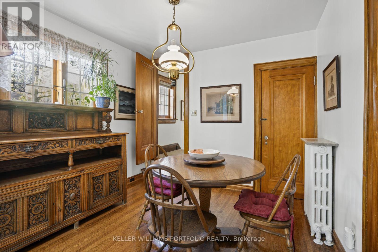
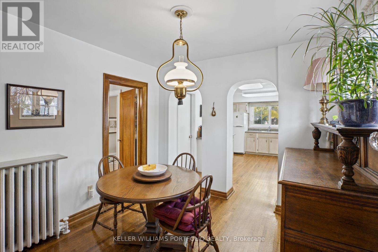
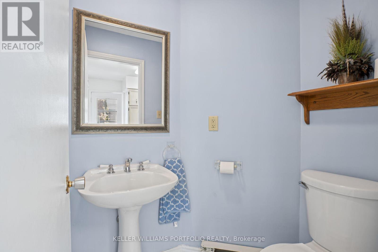
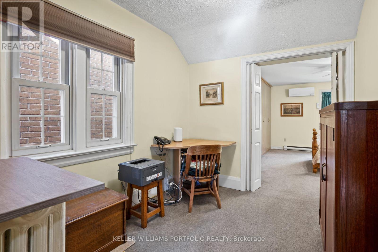
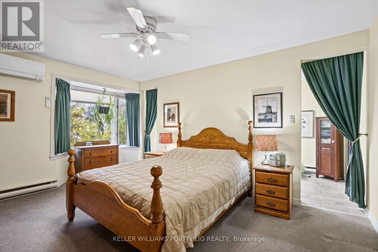
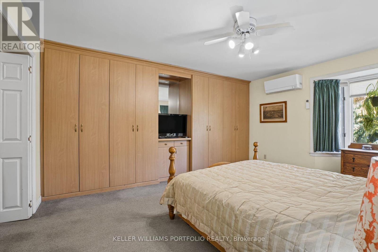
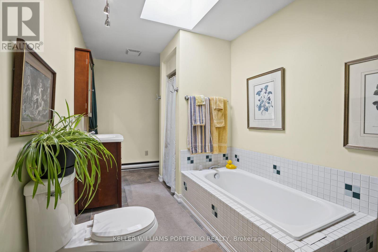
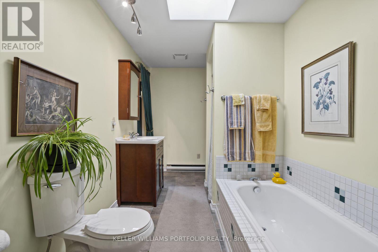
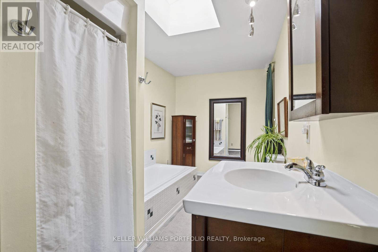
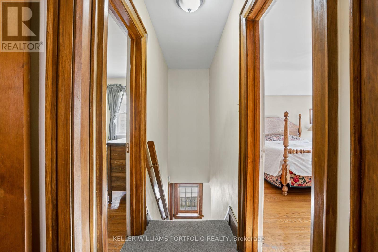
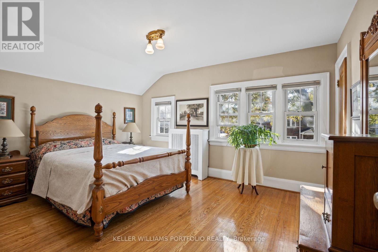
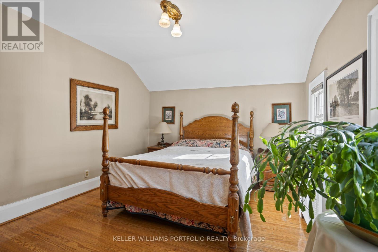
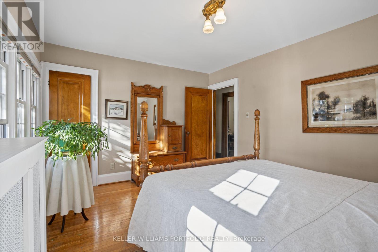
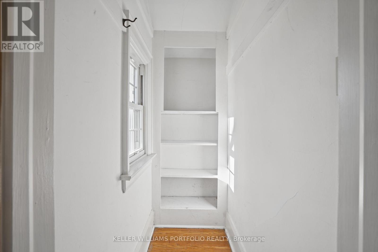
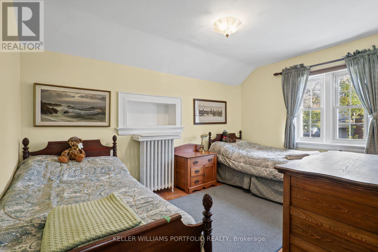
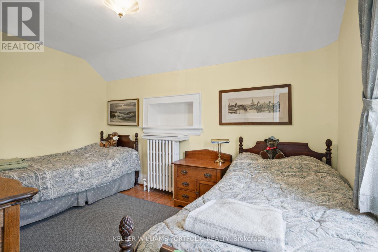
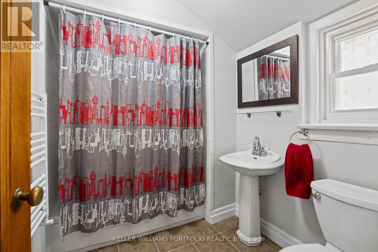
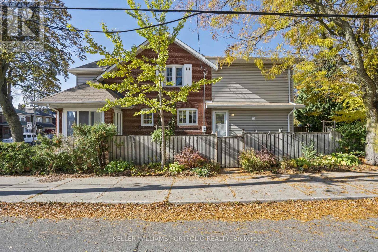
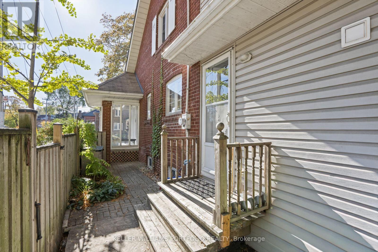
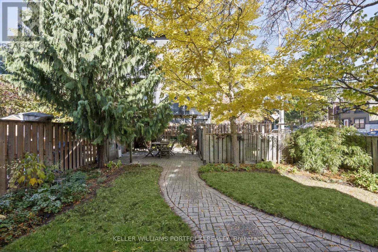
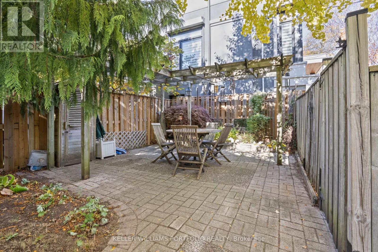
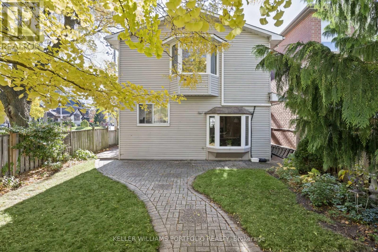
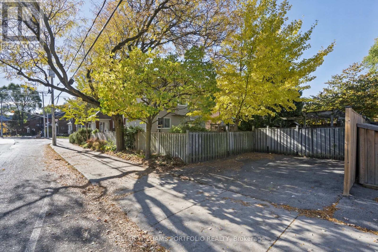
Behind a beautifully landscaped front garden, 118 Wanless Avenue welcomes you with a sense of warmth, character, and timeless charm. Sunlight spills across hardwood floors, elegant mouldings, and a classic fireplace, creating a living room that invites you to slow down and settle in. A separate dining room sets the scene for memorable gatherings, while the spacious kitchen with its breakfast nook and the family room overlooking the backyard offer the perfect backdrop for the everyday moments that make a house feel like home. Upstairs, the generous primary bedroom offers a peaceful retreat, complete with built-in storage and a private ensuite with a tiled bathtub. Two additional bedrooms and a versatile bonus room provide space to grow, welcome guests, or create a home office that inspires. Beyond the doors, a private, beautifully landscaped backyard unfolds beneath mature trees, where a stone patio and wooden pergola create an enchanting setting for long summer evenings, leisurely weekend mornings, and dinners shared with family and friends. Perfectly situated near popular neighbourhood cafés, restaurants, parks, library and Lawrence TTC Station, this home offers the ease of city living in the comfort and tranquillity of an established residential neighbourhood. A prime location close to Bedford Park Public School. A home to gather, grow, and make memories that last a lifetime. (id:57276)
Open House
This property has open houses!
2:00 pm
Ends at:4:00 pm
Property Details
| MLS® Number | C14134448 |
| Property Type | Single Family |
| Community Name | Lawrence Park North |
| AmenitiesNearBy | Hospital, Park, Public Transit, Schools |
| EquipmentType | Water Heater, Furnace |
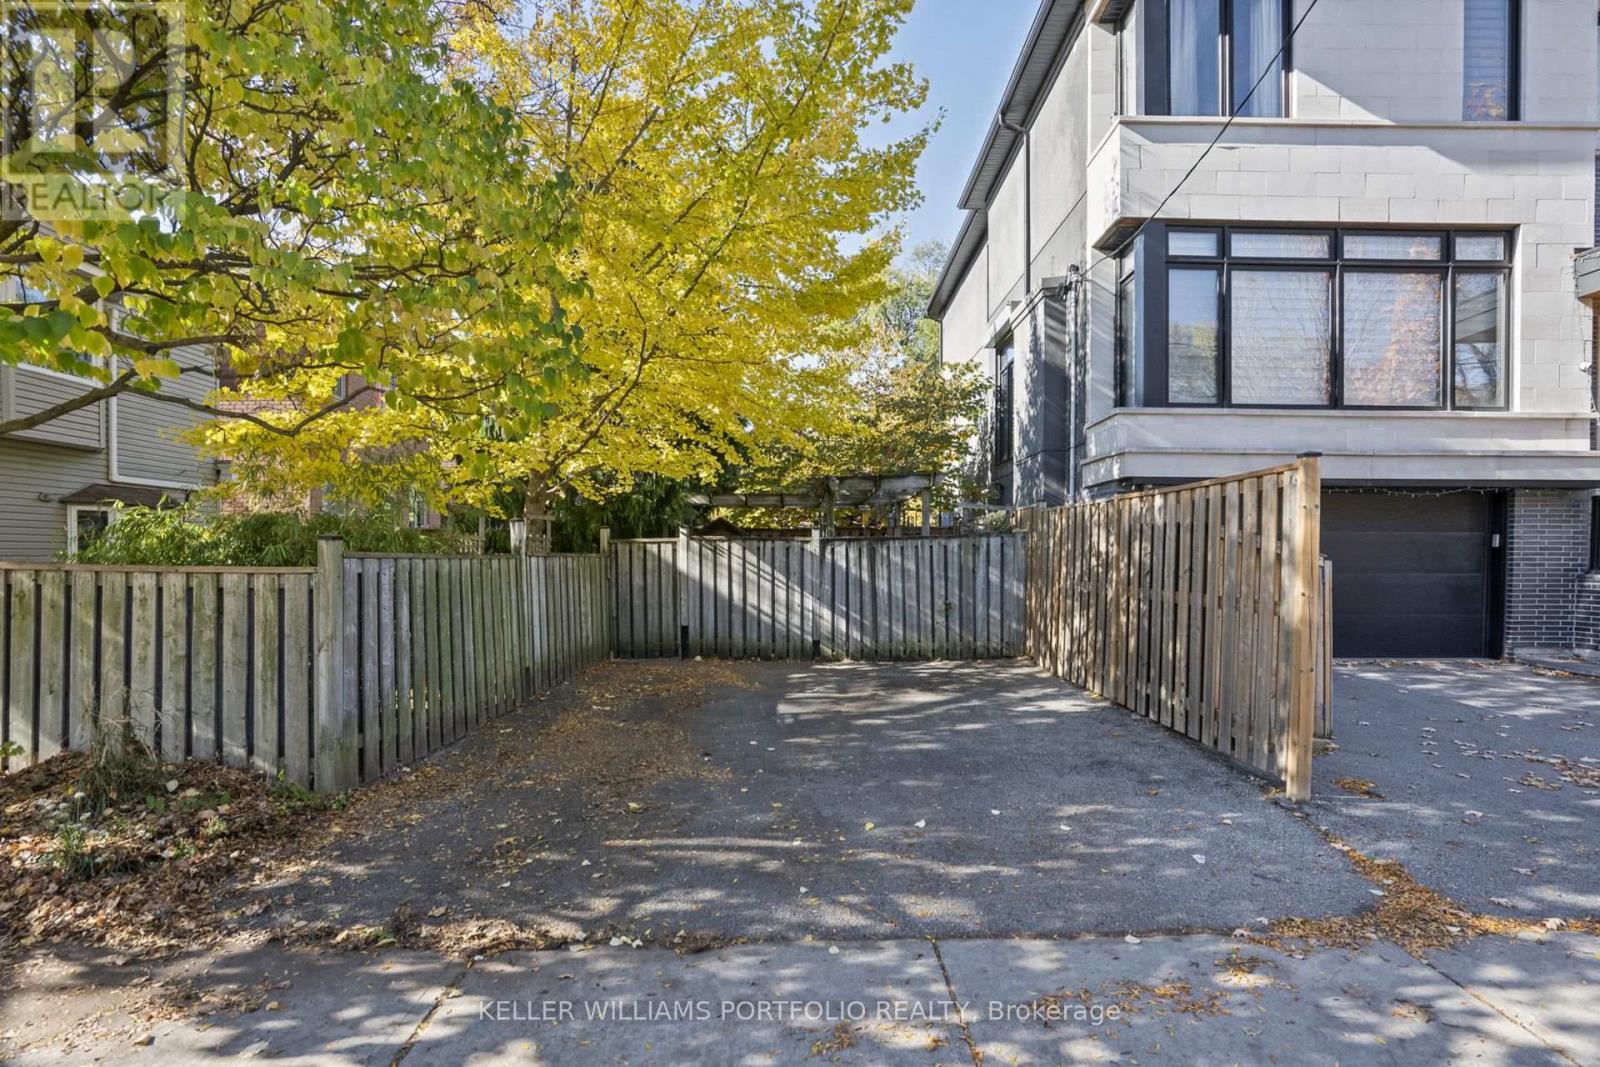
| ParkingSpaceTotal | 2 |
| RentalEquipmentType | Water Heater, Furnace |
| Structure | Patio(s) |
Building
| BathroomTotal | 3 |
| BedroomsAboveGround | 3 |
| BedroomsTotal | 3 |
| Amenities | Fireplace(s) |
| Appliances | Dishwasher, Dryer, Stove, Washer, Window Coverings, Refrigerator |
| BasementDevelopment | Partially Finished |
| BasementType | N/a (partially Finished) |
| ConstructionStyleAttachment | Detached |
| CoolingType | Wall Unit |
| ExteriorFinish | Brick, Vinyl Siding |
| FireplacePresent | Yes |
| FireplaceTotal | 1 |
| FlooringType | Hardwood, Laminate, Carpeted |
| FoundationType | Block |
| HalfBathTotal | 1 |
| HeatingFuel | Electric, Natural Gas |
| HeatingType | Baseboard Heaters, Heat Pump, Radiant Heat |
| StoriesTotal | 2 |
| SizeInterior | 1500 - 2000 Sqft |
| Type | House |
| UtilityWater | Municipal Water |
Parking
| No Garage |
Land
| Acreage | No |
| FenceType | Fenced Yard |
| LandAmenities | Hospital, Park, Public Transit, Schools |
| Sewer | Sanitary Sewer |
| SizeDepth | 107 Ft |
| SizeFrontage | 33 Ft ,3 In |
| SizeIrregular | 33.3 X 10⁷ Ft |
| SizeTotalText | 33.3 X 10⁷ Ft |
| ZoningDescription | R(f7.5;d0.6*933) |
Rooms
| Level | Type | Length | Width | Dimensions |
|---|---|---|---|---|
| Second Level | Primary Bedroom | 5.1 m | 4.43 m | 5.1 m x 4.43 m |
| Second Level | Bedroom | 3.34 m | 4.55 m | 3.34 m x 4.55 m |
| Second Level | Bedroom 2 | 2.81 m | 4.21 m | 2.81 m x 4.21 m |
| Second Level | Office | 2.97 m | 2.54 m | 2.97 m x 2.54 m |
| Basement | Other | 4 m | 3.72 m | 4 m x 3.72 m |
| Basement | Other | 3.7 m | 3.72 m | 3.7 m x 3.72 m |
| Basement | Utility Room | 7.04 m | 2.48 m | 7.04 m x 2.48 m |
| Main Level | Living Room | 3.3 m | 5.42 m | 3.3 m x 5.42 m |
| Main Level | Dining Room | 3.97 m | 3.44 m | 3.97 m x 3.44 m |
| Main Level | Family Room | 4.75 m | 3.4 m | 4.75 m x 3.4 m |
| Main Level | Eating Area | 2.88 m | 3.29 m | 2.88 m x 3.29 m |
| Main Level | Kitchen | 4.86 m | 3.35 m | 4.86 m x 3.35 m |
Interested?
Contact us for more information
Trish Mutch
Broker

The trademarks REALTOR®, REALTORS®, and the REALTOR® logo are controlled by The Canadian Real Estate Association (CREA) and identify real estate professionals who are members of CREA. The trademarks MLS®, Multiple Listing Service® and the associated logos are owned by The Canadian Real Estate Association (CREA) and identify the quality of services provided by real estate professionals who are members of CREA. The trademark DDF® is owned by The Canadian Real Estate Association (CREA) and identifies CREA's Data Distribution Facility (DDF®)
October 30 2026 11:00:03
Toronto Real Estate Board
Keller Williams Portfolio Realty