
90 Rowntree Avenue Toronto (Weston-Pellam Park), Ontario M6N 1S2

$875,000
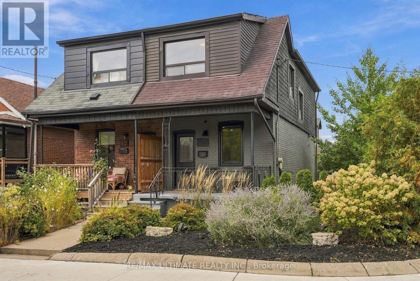
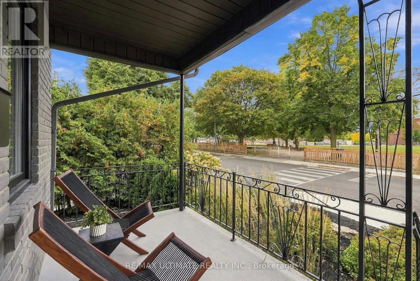
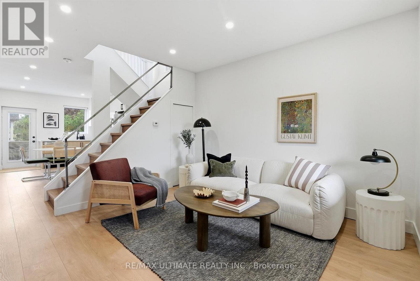
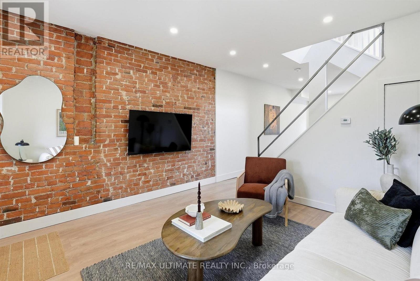
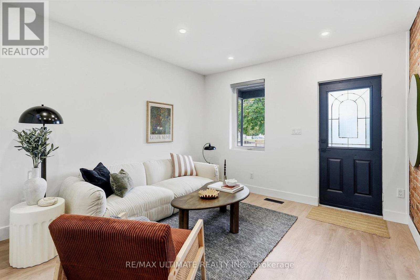
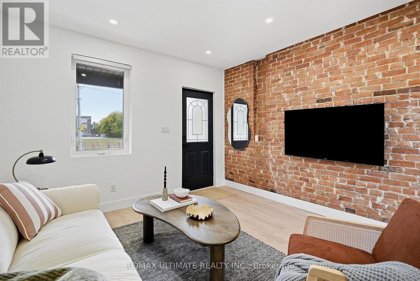
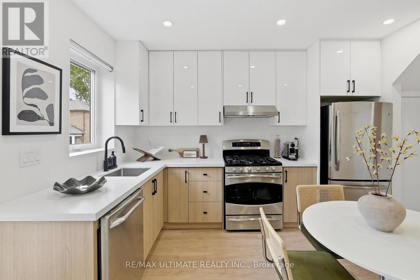
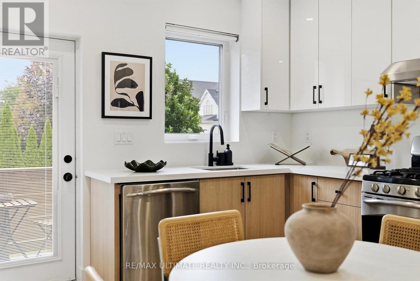
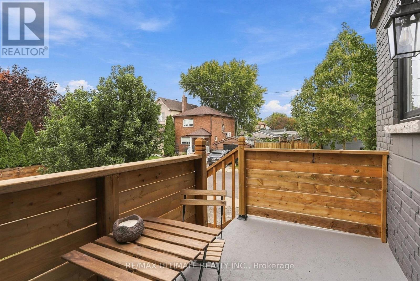
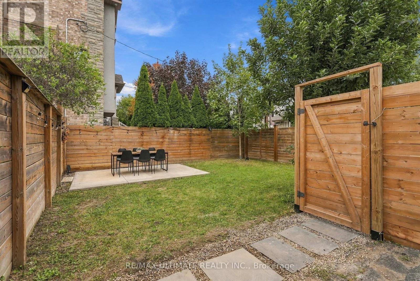
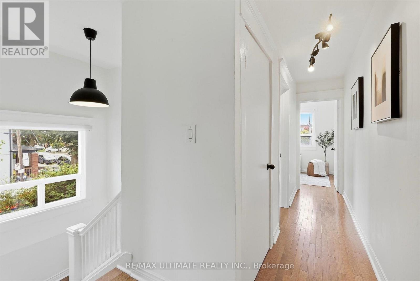
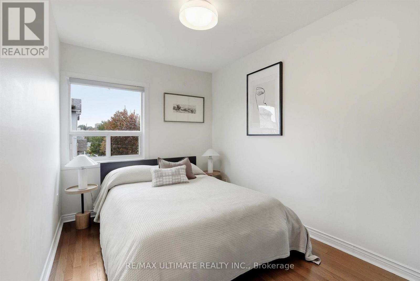
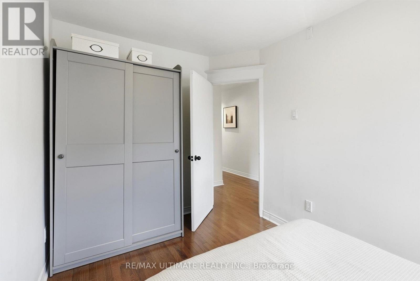
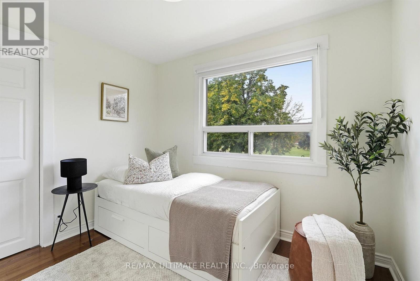
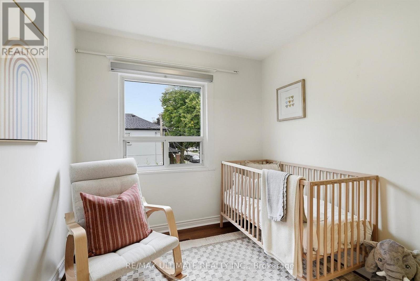
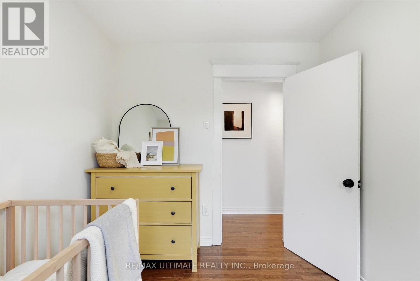
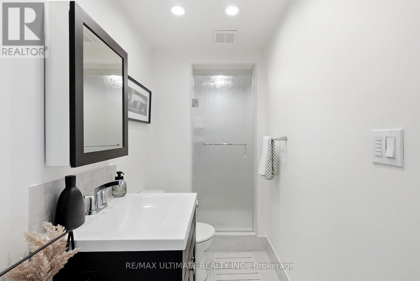
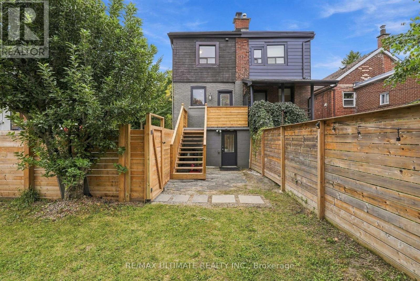
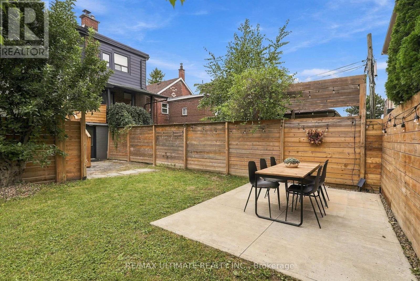
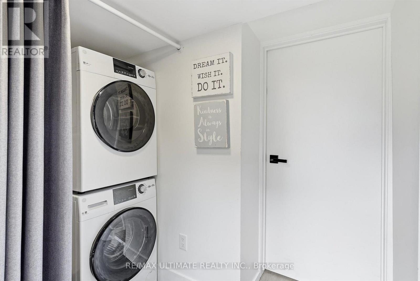
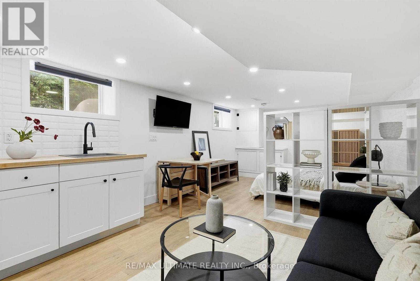
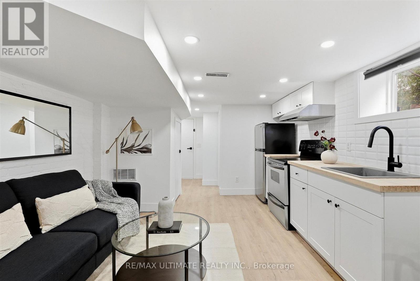
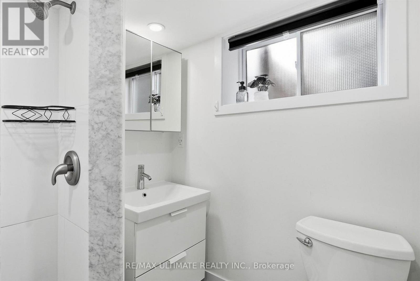
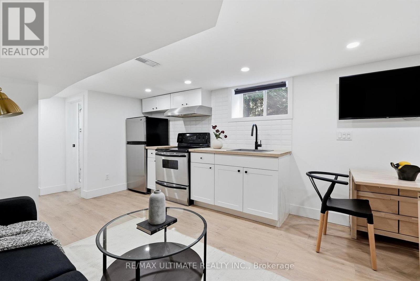
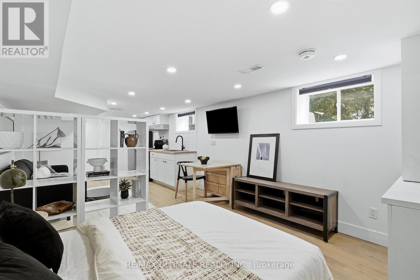
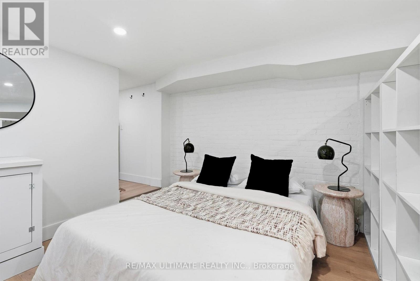
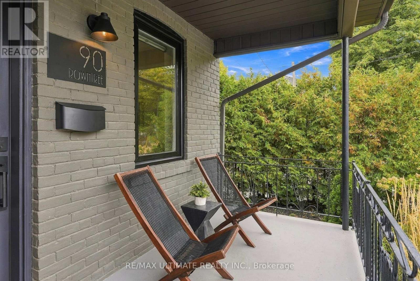
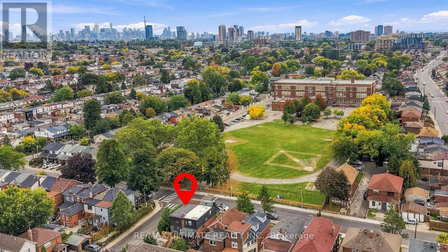
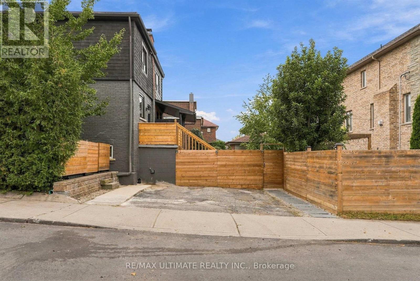
This bright and charming 3-bedroom freehold home sits on a beautiful tree-lined corner lot, directly across from open green space, with a private driveway, landscaped outdoor spaces and a separate walkout lower level offering potential rental income. Filled with natural light, the home offers comfortable living space, three bedrooms and lovely unobstructed views. The private backyard is perfect for entertaining, gardening or simply relaxing outdoors. One of the home's standout features is its peaceful setting, with no homes directly across the street and beautiful open green-space views. The separate lower level features its own entrance, kitchen and bathroom, creating an opportunity for rental income, extended family living or a private home office. A shared laundry area serves both living spaces. Enjoy a family-friendly neighbourhood with great neighbours and easy access to St. Clair West, the Stockyards, Wallace Espresso, La Spesa, Nova Era Bakery, Earlscourt Park and the many local shops and restaurants. Offered vacant, this is a great opportunity for condo owners looking for more space or renters ready to become homeowners. Enjoy the benefits of freehold living, three bedrooms, private parking, your own backyard and the added flexibility of a separate lower-level living space. (id:57276)
Open House
This property has open houses!
1:00 pm
Ends at:4:00 pm
2:00 pm
Ends at:4:00 pm
Property Details
| MLS® Number | W14134016 |
| Property Type | Single Family |
| Community Name | Weston-Pellam Park |
| AmenitiesNearBy | Park, Public Transit, Place Of Worship |
| Features | In-law Suite |
| ParkingSpaceTotal | 2 |
| Structure | Porch |
Building
| BathroomTotal | 2 |
| BedroomsAboveGround | 3 |
| BedroomsBelowGround | 1 |
| BedroomsTotal | 4 |
| Appliances | Dishwasher, Dryer, Stove, Washer, Refrigerator |
| BasementDevelopment | Finished |
| BasementFeatures | Separate Entrance |
| BasementType | N/a (finished), N/a |
| ConstructionStyleAttachment | Semi-detached |
| CoolingType | Central Air Conditioning |
| ExteriorFinish | Brick, Shingles |
| FlooringType | Laminate, Hardwood, Concrete, Vinyl |
| FoundationType | Brick |
| HeatingFuel | Natural Gas |
| HeatingType | Forced Air |
| StoriesTotal | 2 |
| SizeInterior | 700 - 1100 Sqft |
| Type | House |
| UtilityWater | Municipal Water |
Parking
| No Garage |
Land
| Acreage | No |
| FenceType | Fenced Yard |
| LandAmenities | Park, Public Transit, Place Of Worship |
| LandscapeFeatures | Landscaped |
| Sewer | Sanitary Sewer |
| SizeDepth | 89 Ft |
| SizeFrontage | 13 Ft ,2 In |
| SizeIrregular | 13.2 X 89 Ft |
| SizeTotalText | 13.2 X 89 Ft |
Rooms
| Level | Type | Length | Width | Dimensions |
|---|---|---|---|---|
| Second Level | Primary Bedroom | 3.68 m | 2.36 m | 3.68 m x 2.36 m |
| Second Level | Bedroom 2 | 2.43 m | 2.7 m | 2.43 m x 2.7 m |
| Second Level | Bedroom 3 | 2.36 m | 2.94 m | 2.36 m x 2.94 m |
| Basement | Laundry Room | 1.472 m | 2.79 m | 1.472 m x 2.79 m |
| Basement | Kitchen | 4.54 m | 3.4 m | 4.54 m x 3.4 m |
| Basement | Bedroom | 2.79 m | 3.4 m | 2.79 m x 3.4 m |
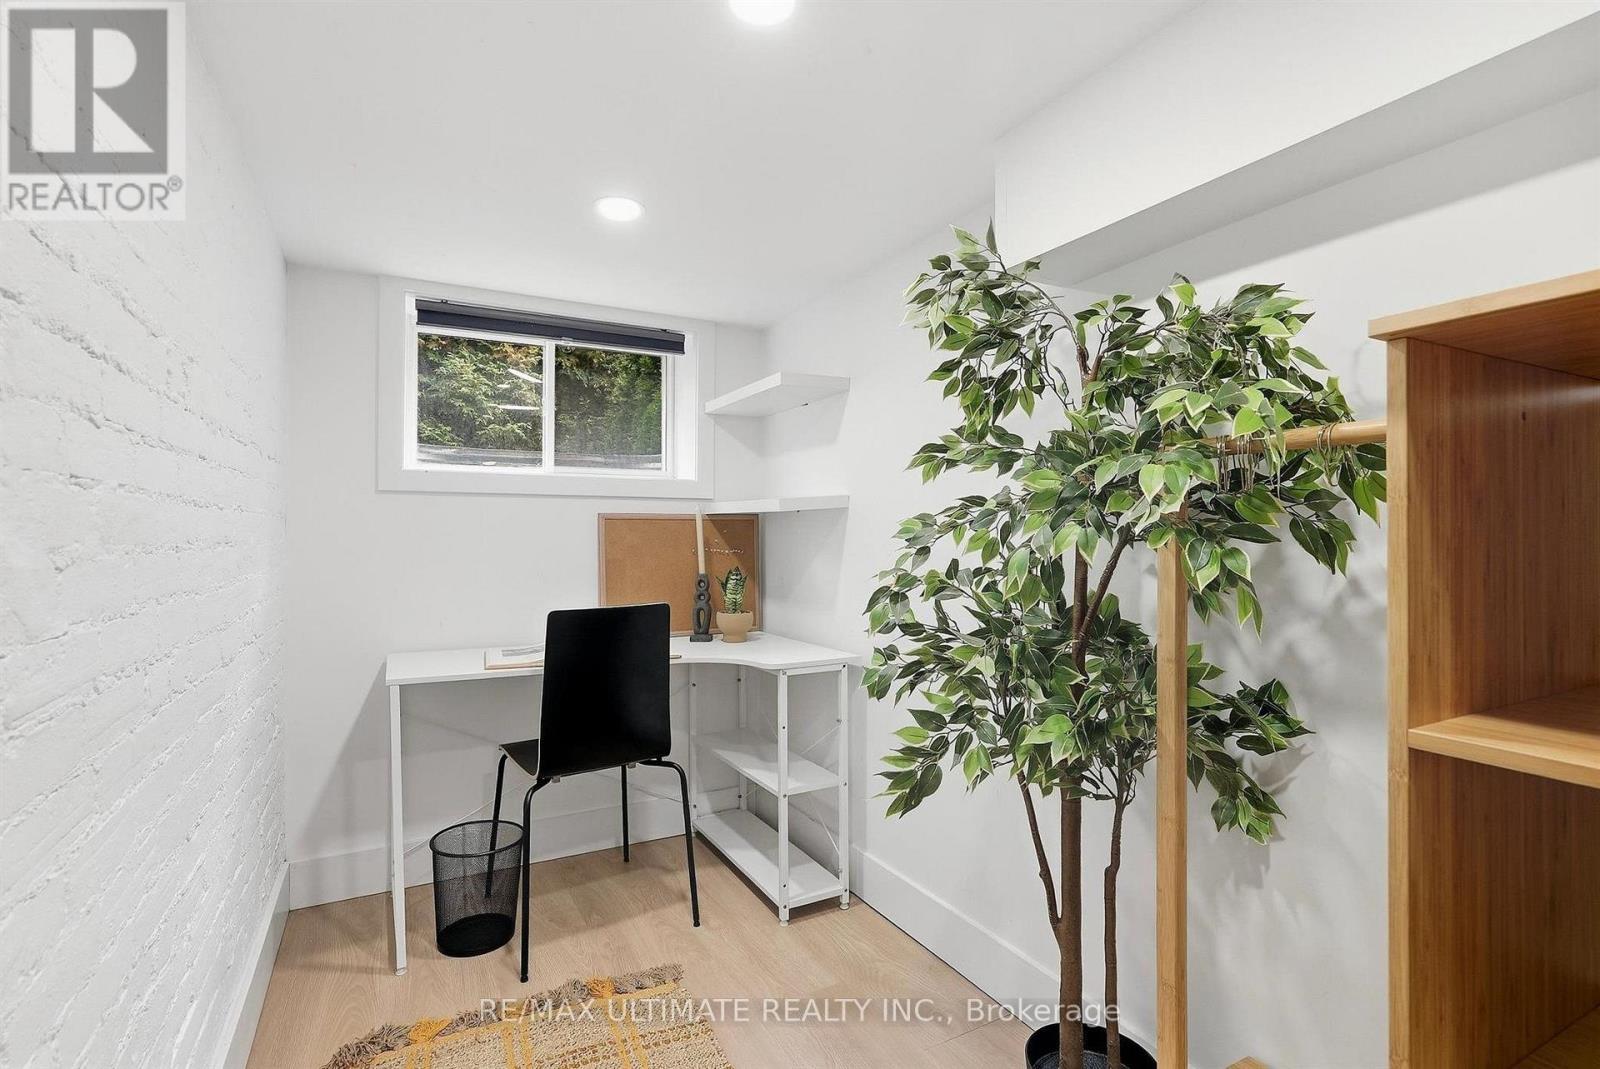
| Basement | Den | 1.47 m | 3.12 m | 1.47 m x 3.12 m |
| Main Level | Living Room | 3.5 m | 3.68 m | 3.5 m x 3.68 m |
| Main Level | Kitchen | 4.57 m | 3.68 m | 4.57 m x 3.68 m |
| Main Level | Dining Room | 4.57 m | 3.68 m | 4.57 m x 3.68 m |
Interested?
Contact us for more information
Andre F. Velosa
Salesperson

The trademarks REALTOR®, REALTORS®, and the REALTOR® logo are controlled by The Canadian Real Estate Association (CREA) and identify real estate professionals who are members of CREA. The trademarks MLS®, Multiple Listing Service® and the associated logos are owned by The Canadian Real Estate Association (CREA) and identify the quality of services provided by real estate professionals who are members of CREA. The trademark DDF® is owned by The Canadian Real Estate Association (CREA) and identifies CREA's Data Distribution Facility (DDF®)
October 30 2026 09:07:39
Toronto Real Estate Board
RE/MAX Ultimate Realty Inc.