
3266 Weatherford Road Mississauga (Churchill Meadows), Ontario L5M 7X6

$1,699,777
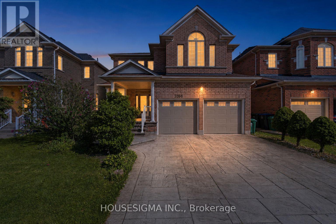
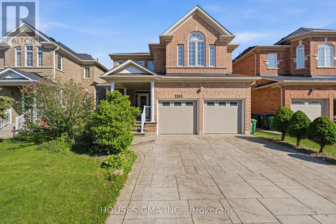
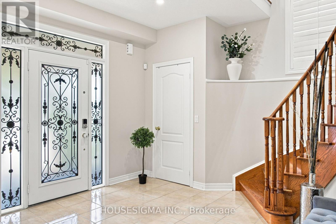
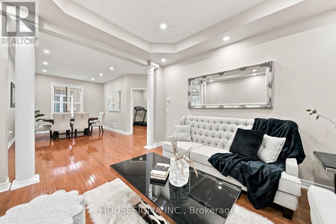
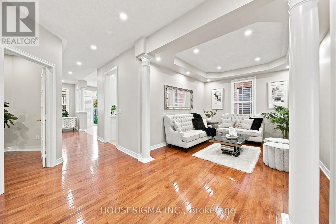
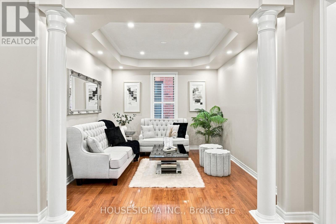
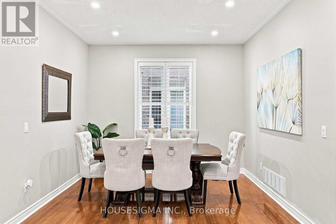
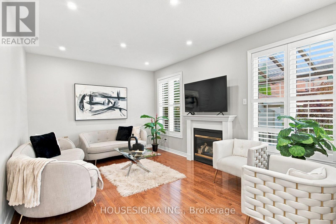
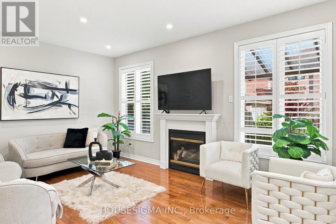
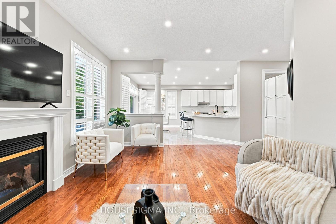
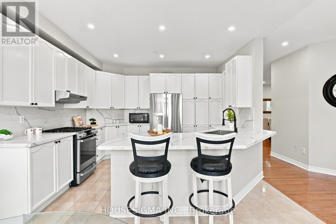
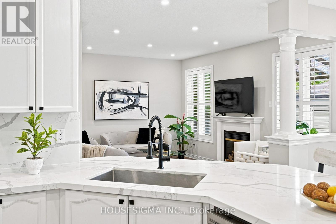
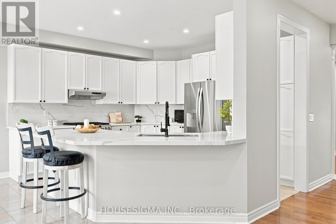
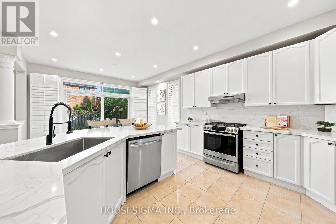
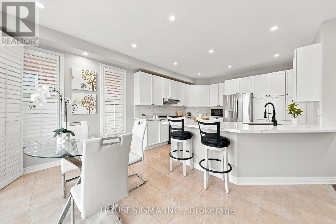
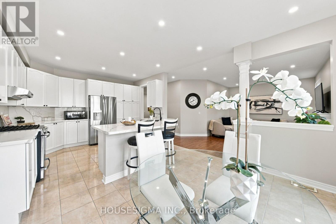
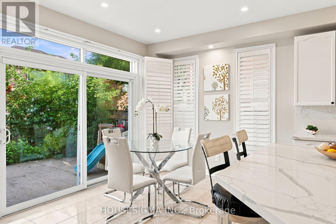
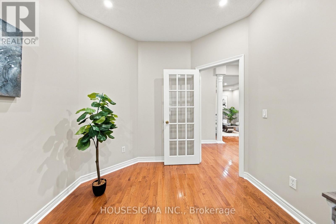
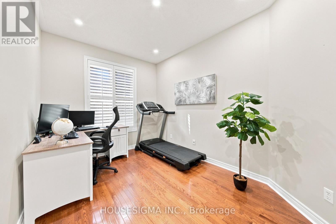
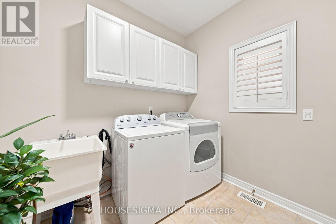
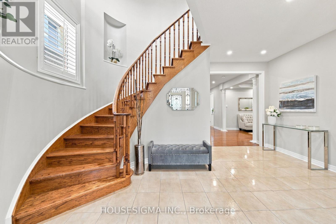
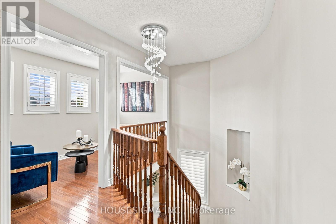
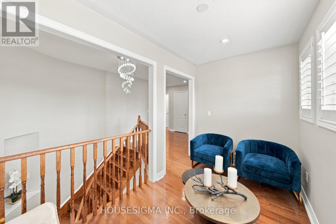
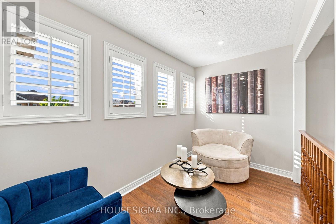
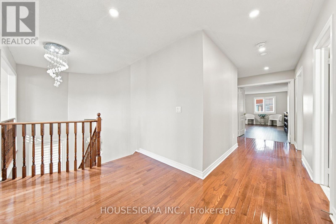
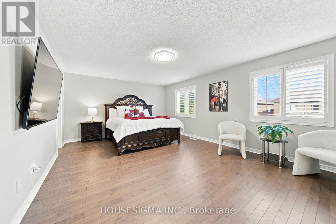
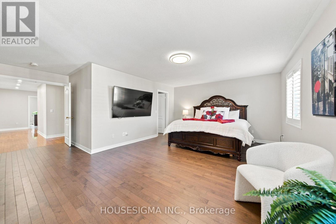
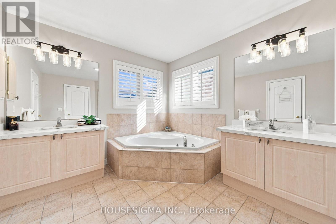
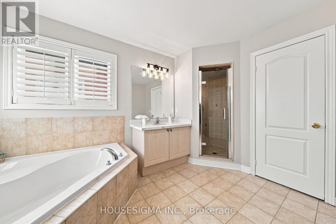
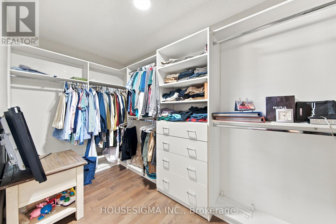
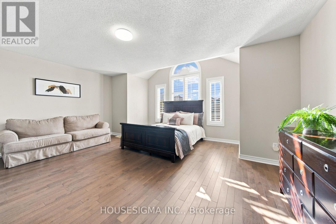
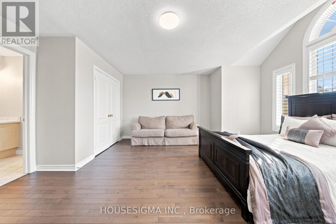
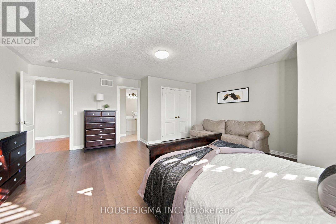
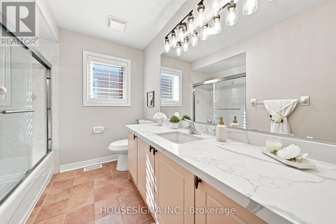
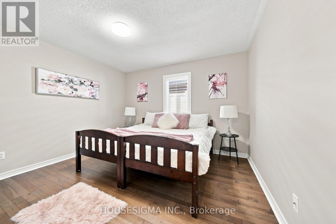
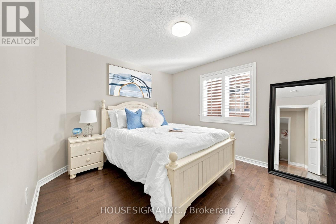
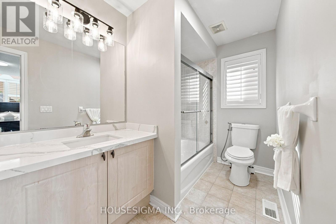
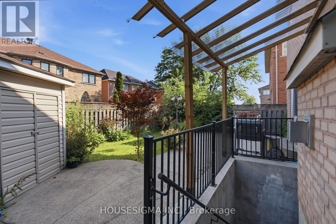
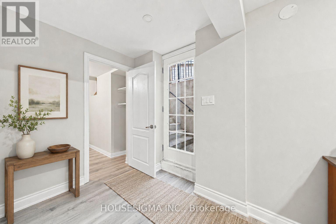
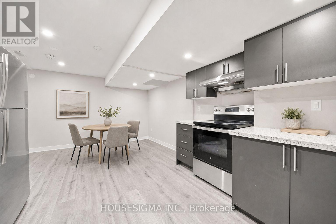
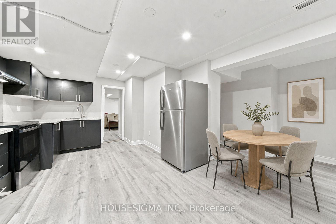
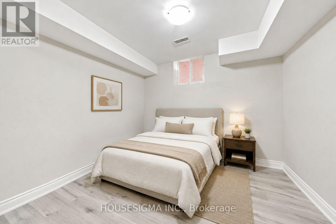
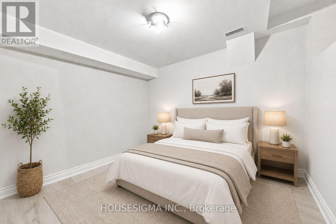
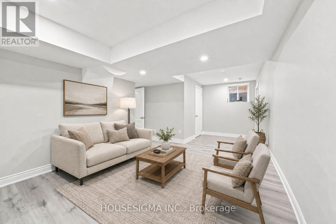
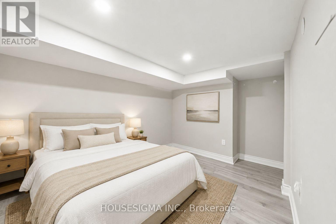
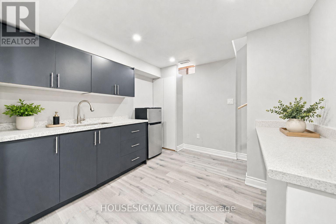
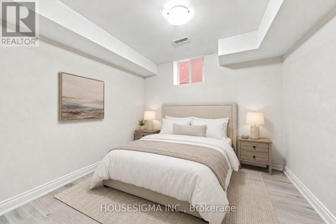
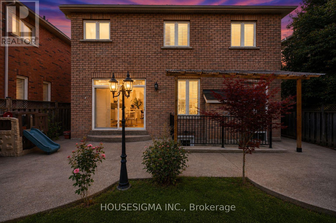
OVER 3,200 SQ. FT. ABOVE GRADE + LEGAL BASEMENT APARTMENT WITH TWO KITCHENS! If you've been searching for a home that gives your family room to grow while offering the flexibility of additional living space and potential rental income, welcome to 3266 Weatherford Road in desirable Churchill Meadows. This spacious home offers 4 generous bedrooms, multiple living areas, a separate main-floor office, and a bright upper-level loft, giving everyone their own space without sacrificing time together. The main floor features formal living and dining rooms, a welcoming family room with fireplace, and a spacious kitchen with breakfast area and direct access to the backyard. Upstairs, the primary bedroom offers a walk-in closet and 5-piece ensuite, while a second bedroom enjoys its own private ensuite. What truly sets this home apart is the legal basement apartment, thoughtfully configured with two separate areas and two kitchens, offering exceptional flexibility for extended family, multi-generational living, or potential rental income. Whether you're accommodating aging parents, adult children, or simply looking for a home that can adapt to your changing needs, this property offers options that are increasingly hard to find. Located in the heart of family-friendly Churchill Meadows, close to schools, parks, shopping, transit, and everyday amenities. More space for your family. More flexibility for your future. One home with so many possibilities. (id:57276)
Open House
This property has open houses!
2:00 pm
Ends at:4:00 pm
2:00 pm
Ends at:5:00 pm
Property Details
| MLS® Number | W14133802 |
| Property Type | Single Family |
| Community Name | Churchill Meadows |
| AmenitiesNearBy | Hospital, Park, Public Transit, Schools |
| CommunityFeatures | Community Centre |
| ParkingSpaceTotal | 5 |
Building
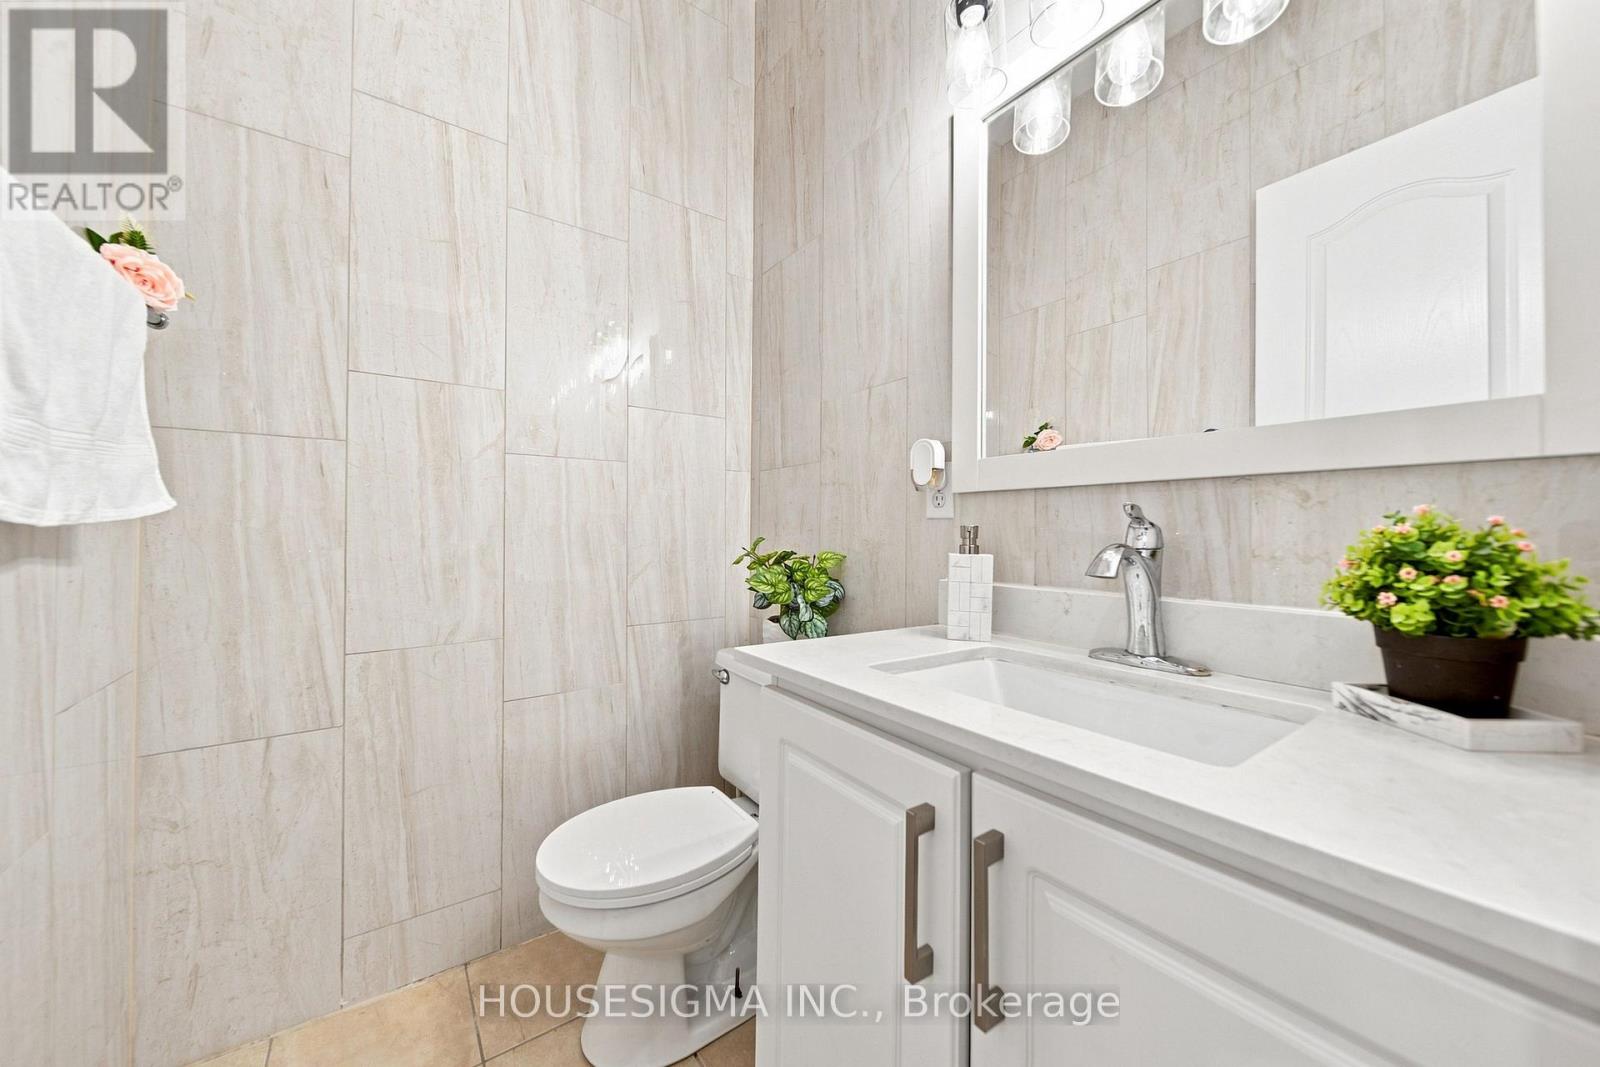
| BathroomTotal | 6 |
| BedroomsAboveGround | 4 |
| BedroomsBelowGround | 4 |
| BedroomsTotal | 8 |
| Appliances | Central Vacuum, Dishwasher, Dryer, Hood Fan, Stove, Washer, Refrigerator |
| BasementDevelopment | Finished |
| BasementFeatures | Walk-up |
| BasementType | N/a, N/a (finished) |
| ConstructionStyleAttachment | Detached |
| CoolingType | Central Air Conditioning |
| ExteriorFinish | Brick, Stone |
| FireplacePresent | Yes |
| FlooringType | Hardwood, Laminate |
| FoundationType | Concrete |
| HalfBathTotal | 1 |
| HeatingFuel | Natural Gas |
| HeatingType | Forced Air |
| StoriesTotal | 2 |
| SizeInterior | 3000 - 3500 Sqft |
| Type | House |
| UtilityWater | Municipal Water |
Parking
| Detached Garage | |
| Garage |
Land
| Acreage | No |
| LandAmenities | Hospital, Park, Public Transit, Schools |
| Sewer | Sanitary Sewer |
| SizeDepth | 110 Ft ,1 In |
| SizeFrontage | 40 Ft ,1 In |
| SizeIrregular | 40.1 X 110.1 Ft |
| SizeTotalText | 40.1 X 110.1 Ft |
Rooms
| Level | Type | Length | Width | Dimensions |
|---|---|---|---|---|
| Second Level | Primary Bedroom | 6.27 m | 6.19 m | 6.27 m x 6.19 m |
| Second Level | Bedroom 2 | 5.13 m | 3.62 m | 5.13 m x 3.62 m |
| Second Level | Bedroom 3 | 3.62 m | 3.31 m | 3.62 m x 3.31 m |
| Second Level | Bedroom 4 | 3.65 m | 3.65 m | 3.65 m x 3.65 m |
| Second Level | Den | 1.52 m | 3.04 m | 1.52 m x 3.04 m |
| Basement | Bedroom | 3.35 m | 3.04 m | 3.35 m x 3.04 m |
| Basement | Bedroom | 3.35 m | 3.04 m | 3.35 m x 3.04 m |
| Basement | Kitchen | 3.04 m | 2.74 m | 3.04 m x 2.74 m |
| Main Level | Living Room | 3.65 m | 3.12 m | 3.65 m x 3.12 m |
| Main Level | Dining Room | 3.84 m | 3.28 m | 3.84 m x 3.28 m |
| Main Level | Kitchen | 7.98 m | 6.38 m | 7.98 m x 6.38 m |
| Main Level | Family Room | 5.15 m | 3.84 m | 5.15 m x 3.84 m |
| Main Level | Office | 3.65 m | 3.04 m | 3.65 m x 3.04 m |
Interested?
Contact us for more information
Yosuf Nissari
Broker

The trademarks REALTOR®, REALTORS®, and the REALTOR® logo are controlled by The Canadian Real Estate Association (CREA) and identify real estate professionals who are members of CREA. The trademarks MLS®, Multiple Listing Service® and the associated logos are owned by The Canadian Real Estate Association (CREA) and identify the quality of services provided by real estate professionals who are members of CREA. The trademark DDF® is owned by The Canadian Real Estate Association (CREA) and identifies CREA's Data Distribution Facility (DDF®)
October 30 2026 08:38:04
Toronto Real Estate Board
Real Broker Ontario Ltd.