
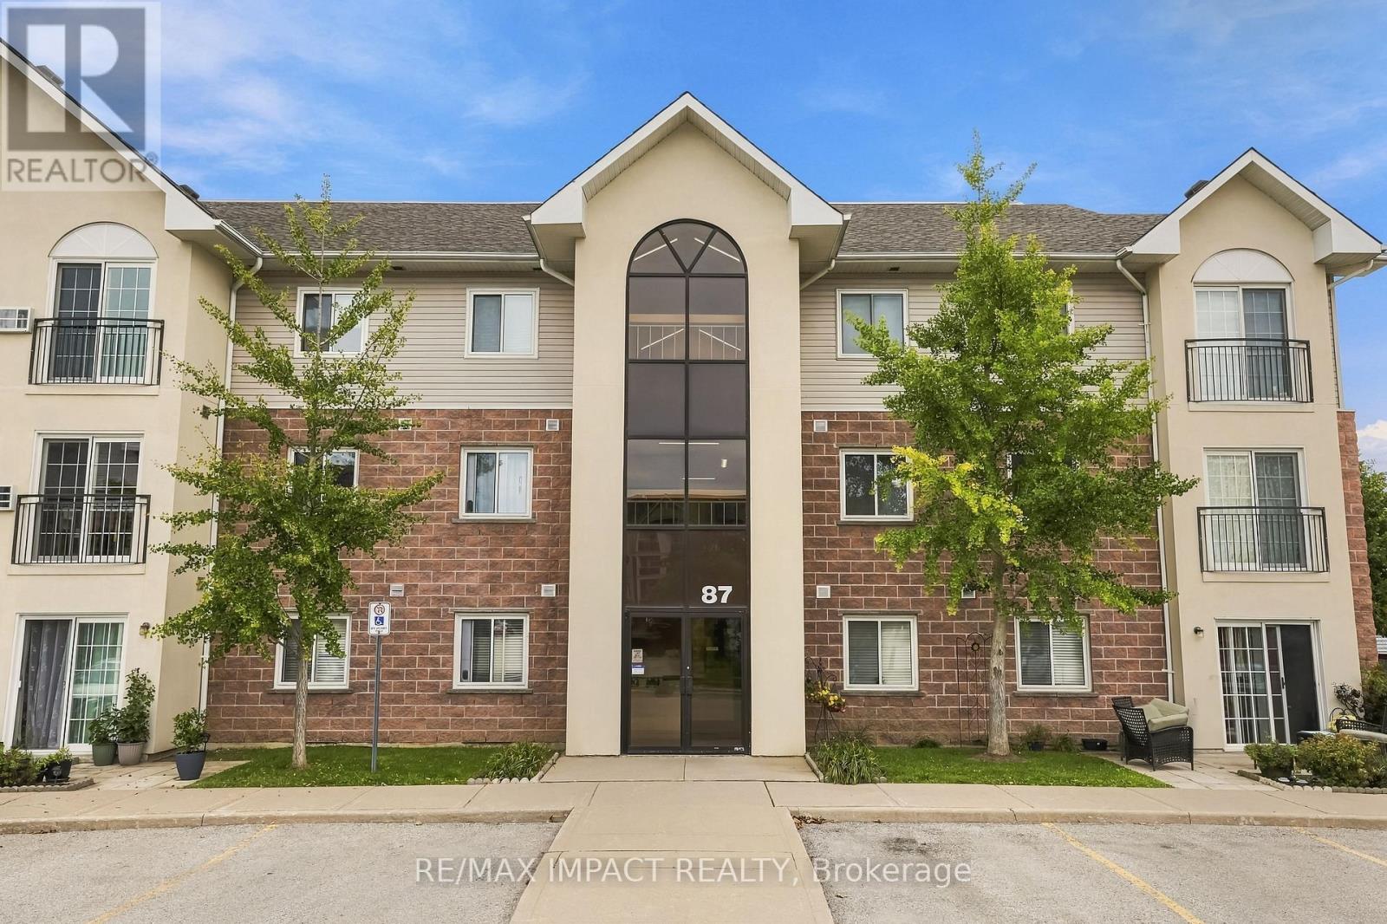
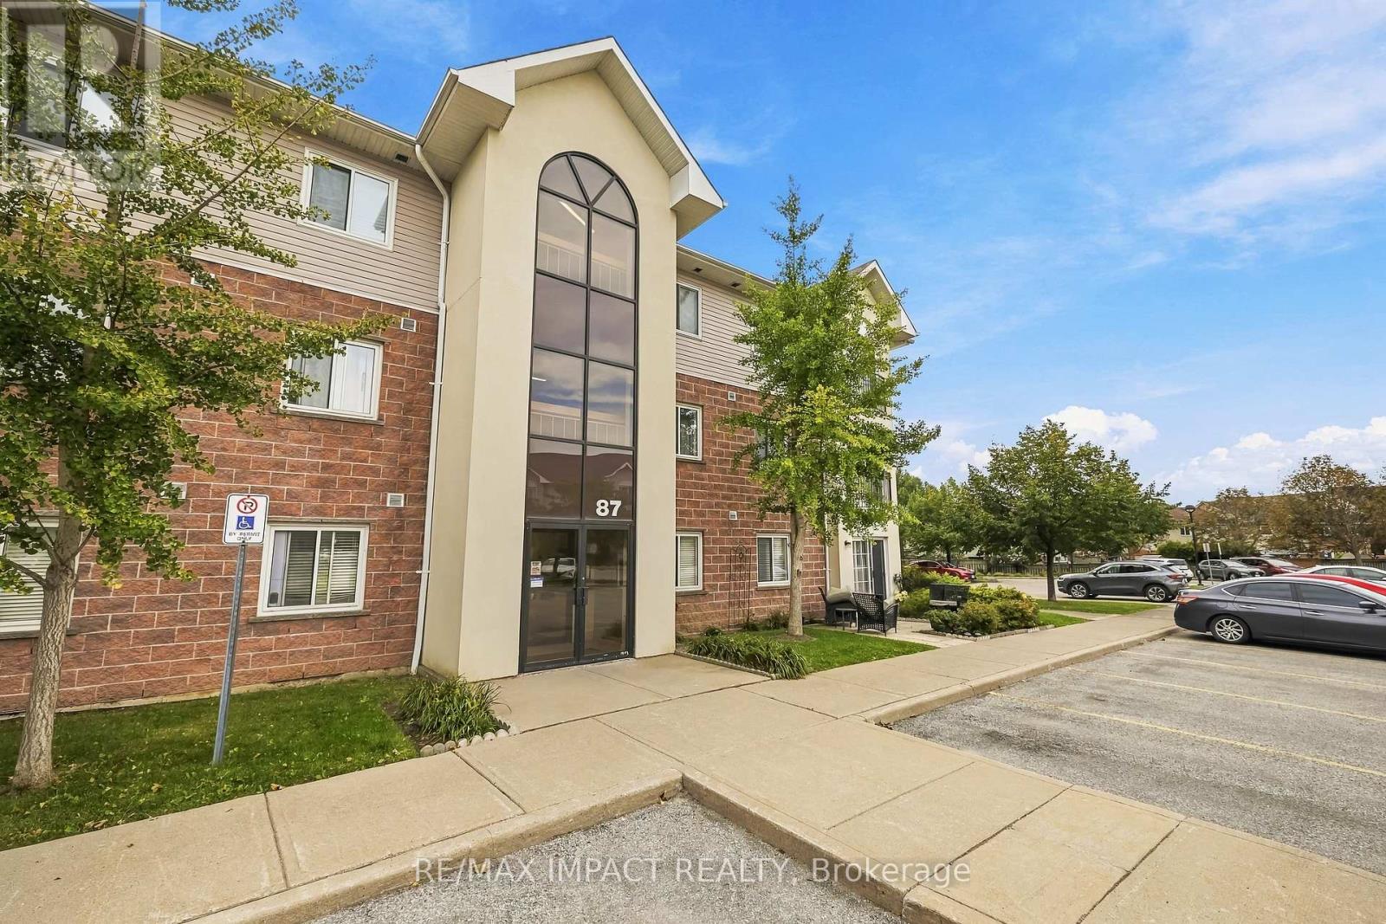
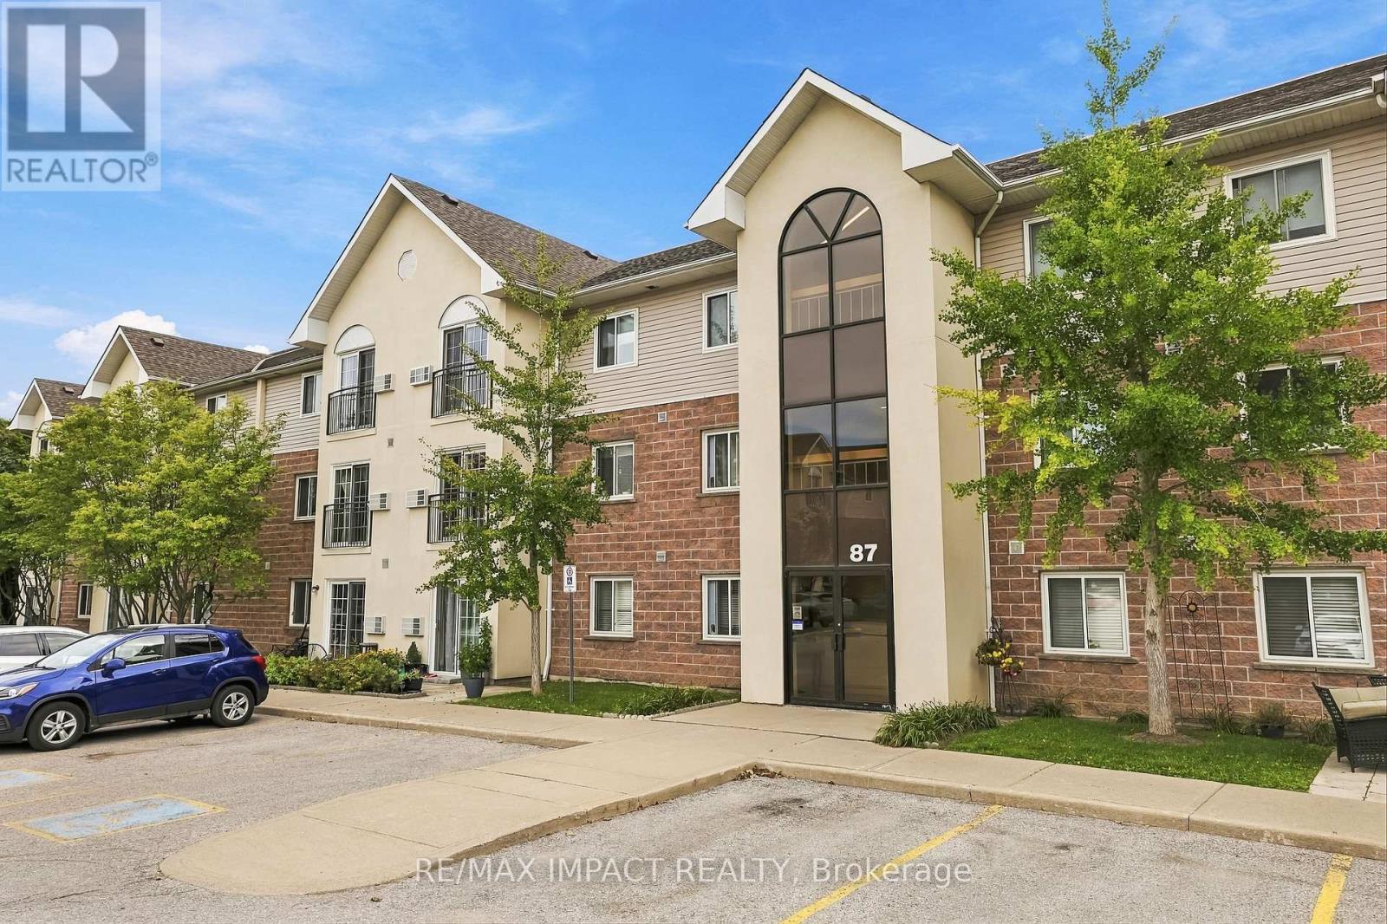
110 - 87 Aspen Springs Drive Clarington (Bowmanville), Ontario L1C 5J8

$399,999Maintenance, Common Area Maintenance, Insurance, Parking
$478.70 Monthly
Maintenance, Common Area Maintenance, Insurance, Parking
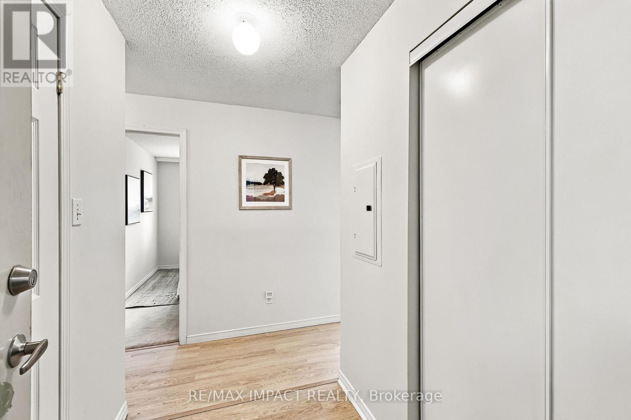
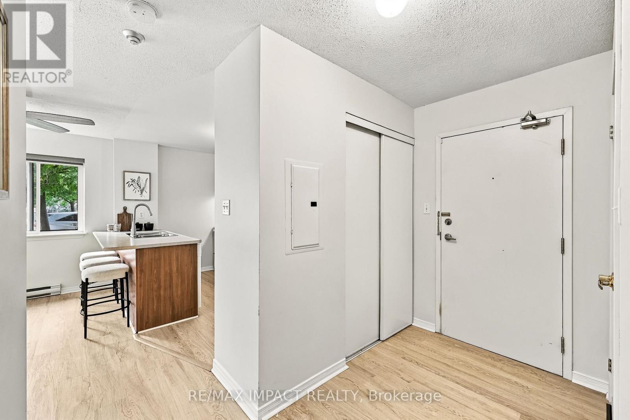
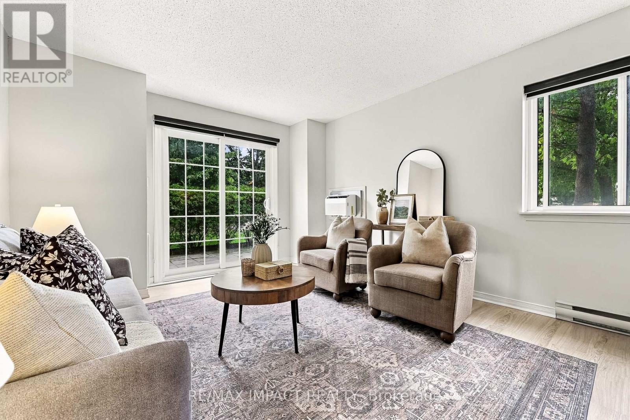
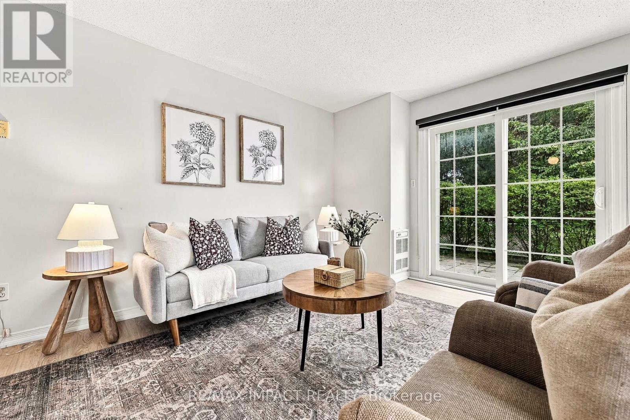
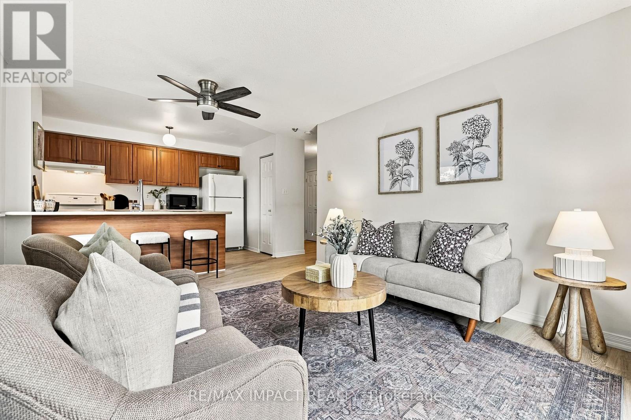
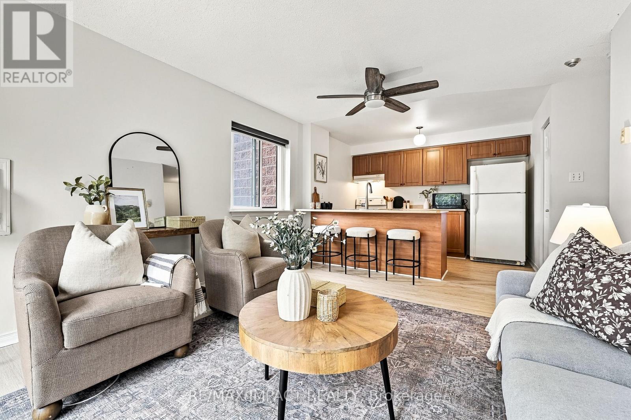
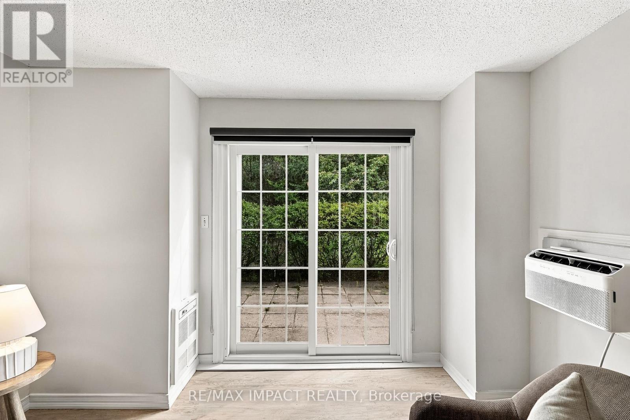
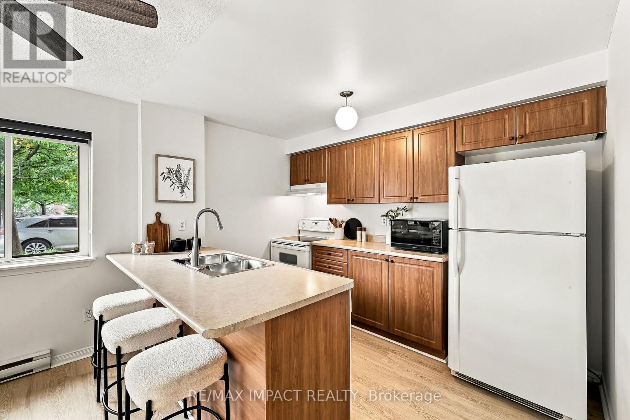
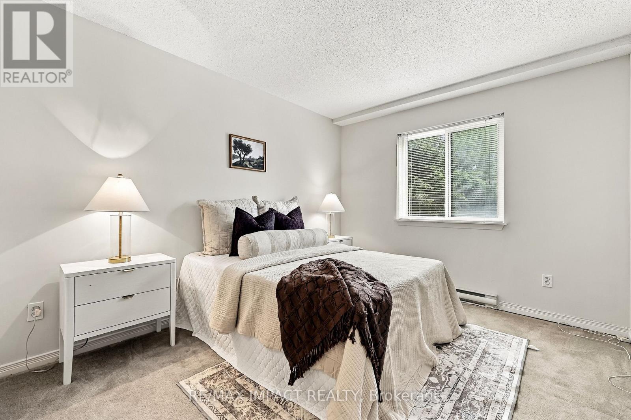
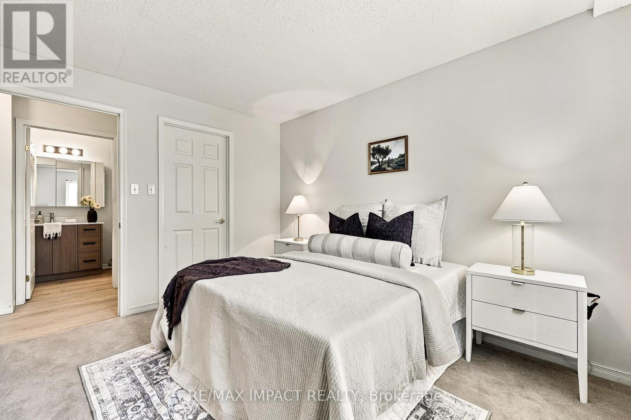
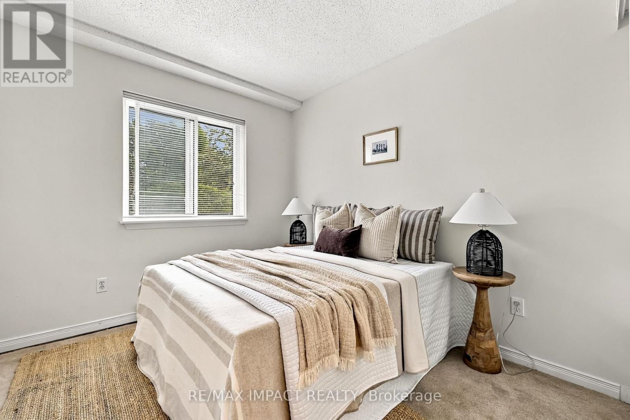
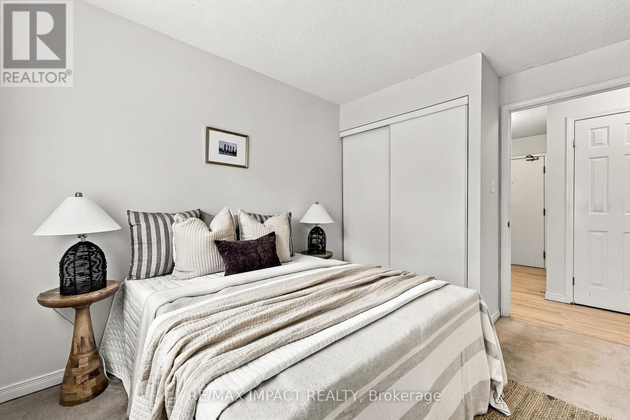
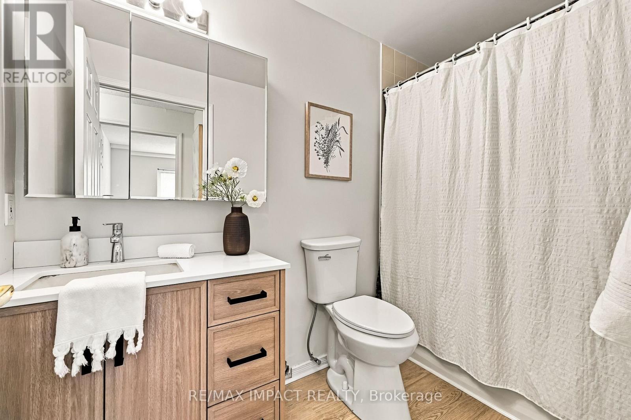
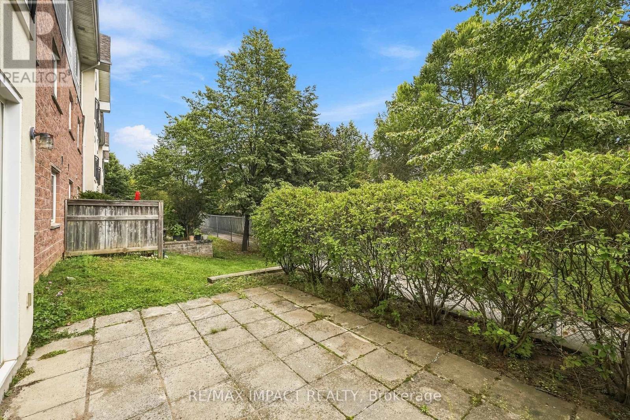
$478.70 MonthlyGround Floor Corner Unit With Backyard Access & Two Parking Spaces! Welcome To This beautifully upgraded, move-in-ready 2 bedroom, 1-bathroom condo in Bowmanville's highly sought-after Aspen Springs community. This corner unit provides tons of natural light with a rare backyard setting to really make it stand out from the crowd. Inside you will find 2 bedrooms, a spacious living room, complimented with updated floors and bathroom! The kitchen offers plenty of space to prep, host and even add your touches to if you choose to do so! If you were not already convinced, there is also ensuite laundry and a walk-in closet in the Primary! Do not let this unit slip away, it happens to be located conveniently to grocery stores, schools, the 401, parks and SO MUCH MORE. This is a fantastic opportunity for anyone looking for their next place to call home. (id:57276)
Property Details
| MLS® Number | E14133834 |
| Property Type | Single Family |
| Community Name | Bowmanville |
| CommunityFeatures | Pets Allowed With Restrictions |
| EquipmentType | Water Heater |
| ParkingSpaceTotal | 2 |
| RentalEquipmentType | Water Heater |
| Structure | Patio(s) |
Building
| BathroomTotal | 1 |
| BedroomsAboveGround | 2 |
| BedroomsTotal | 2 |
| Appliances | Water Heater - Tankless, Dishwasher, Dryer, Microwave, Stove, Washer, Refrigerator |
| BasementType | None |
| CoolingType | Wall Unit |
| ExteriorFinish | Brick, Vinyl Siding |
| FlooringType | Laminate, Carpeted, Tile |
| HeatingFuel | Electric |
| HeatingType | Baseboard Heaters |
| SizeInterior | 700 - 799 Sqft |
| Type | Apartment |
Parking
| No Garage |
Land
| Acreage | No |
Rooms
| Level | Type | Length | Width | Dimensions |
|---|---|---|---|---|
| Main Level | Living Room | 4.3 m | 3.38 m | 4.3 m x 3.38 m |
| Main Level | Kitchen | 3.35 m | 2.59 m | 3.35 m x 2.59 m |
| Main Level | Bedroom | 2.68 m | 3.6 m | 2.68 m x 3.6 m |
| Main Level | Bedroom 2 | 2.99 m | 3.6 m | 2.99 m x 3.6 m |
| Main Level | Bathroom | 3.35 m | 2.77 m | 3.35 m x 2.77 m |
| Main Level | Foyer | 1.46 m | 1.86 m | 1.46 m x 1.86 m |
Interested?
Contact us for more information
Turab Rizvi
Salesperson

The trademarks REALTOR®, REALTORS®, and the REALTOR® logo are controlled by The Canadian Real Estate Association (CREA) and identify real estate professionals who are members of CREA. The trademarks MLS®, Multiple Listing Service® and the associated logos are owned by The Canadian Real Estate Association (CREA) and identify the quality of services provided by real estate professionals who are members of CREA. The trademark DDF® is owned by The Canadian Real Estate Association (CREA) and identifies CREA's Data Distribution Facility (DDF®)
October 30 2026 11:01:04
Toronto Real Estate Board
RE/MAX Impact Realty