
23 Radford Drive Brampton (Brampton North), Ontario L6V 2Y8

$749,900
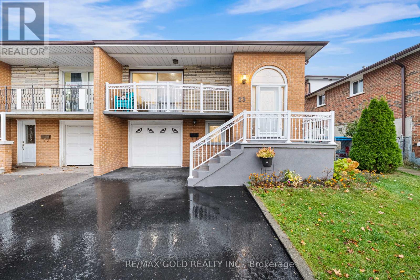
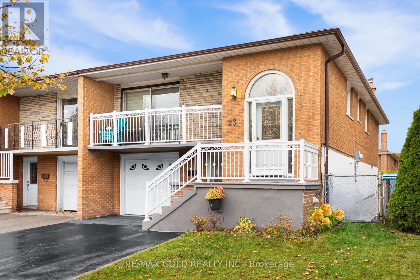
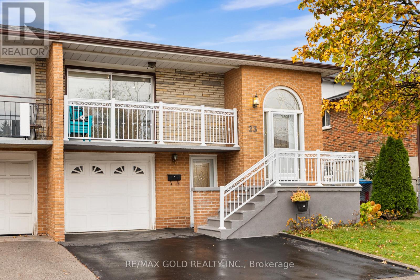
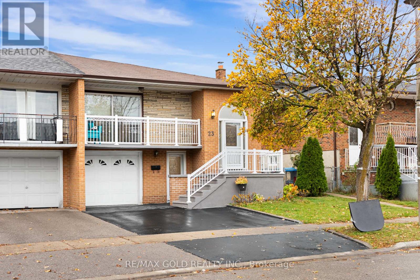
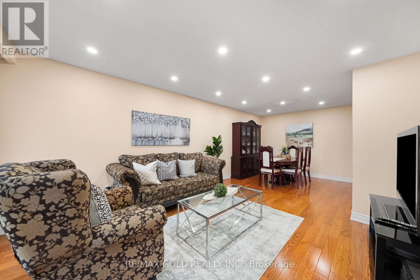
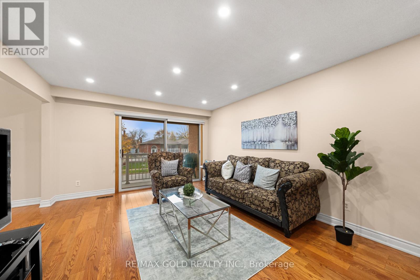
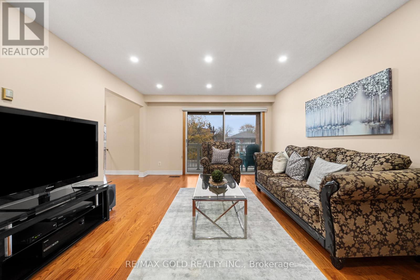
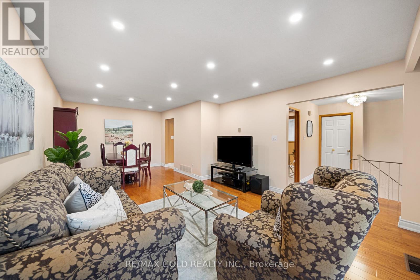
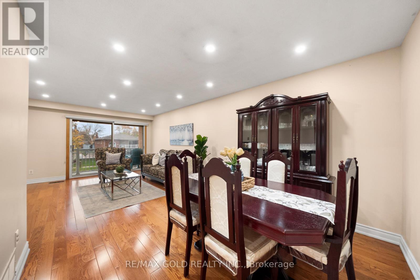
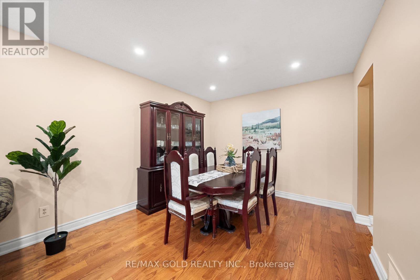
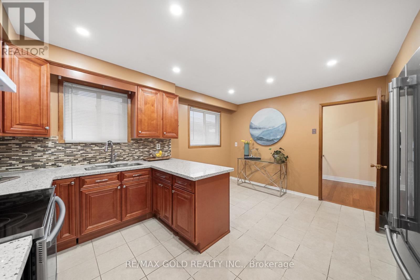
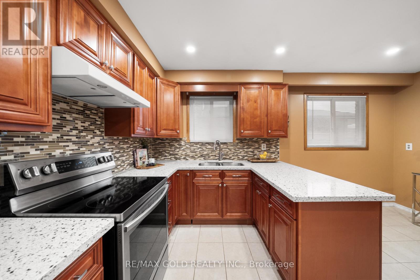
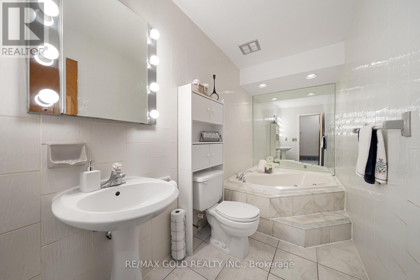
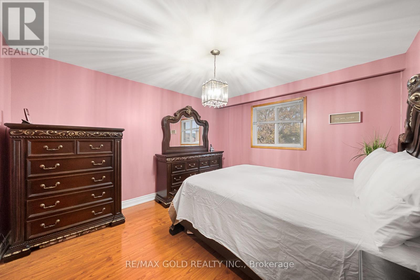
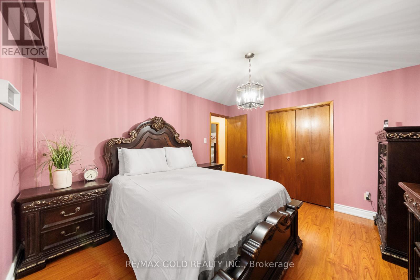
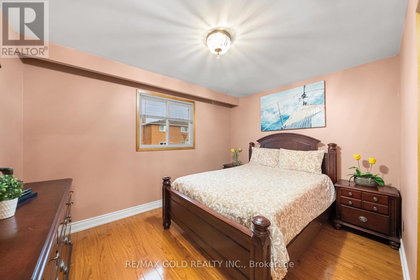
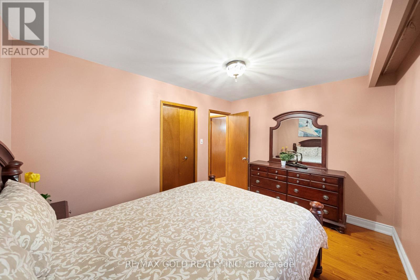
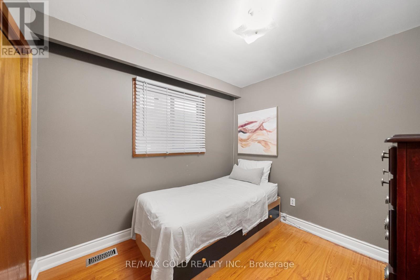
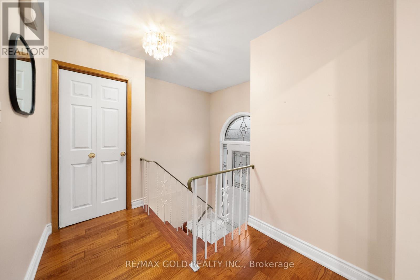
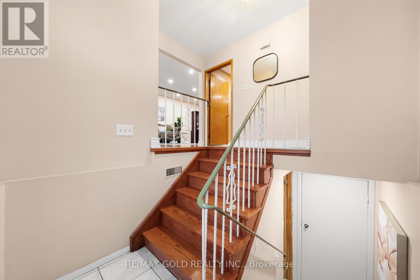
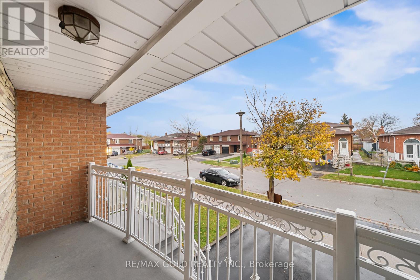
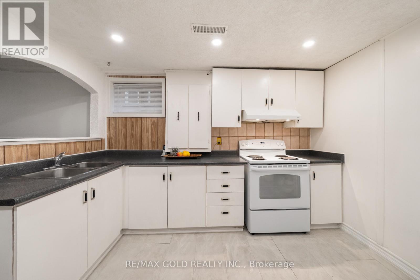
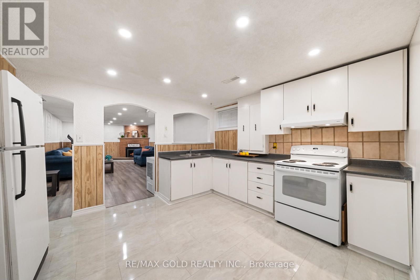
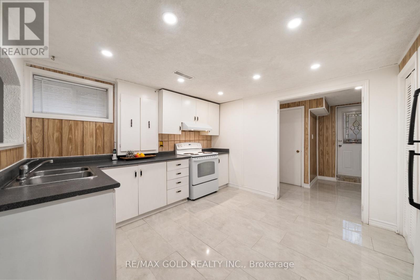
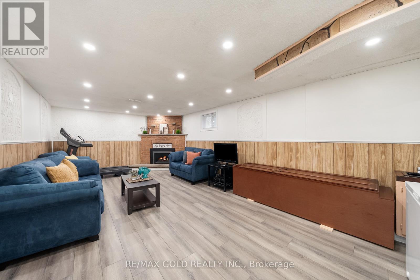
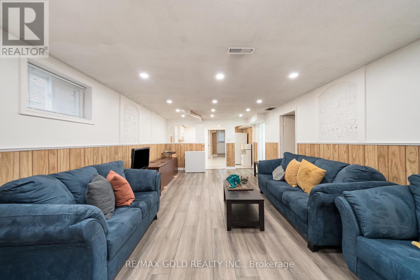
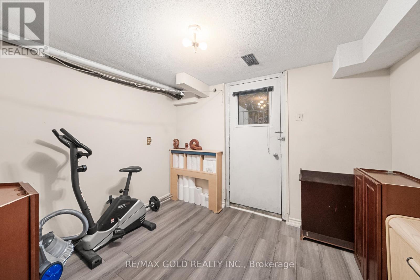
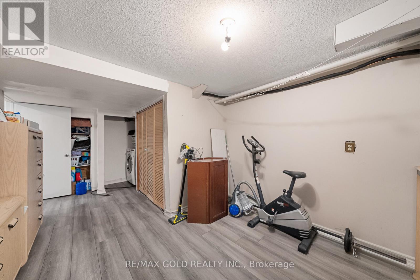
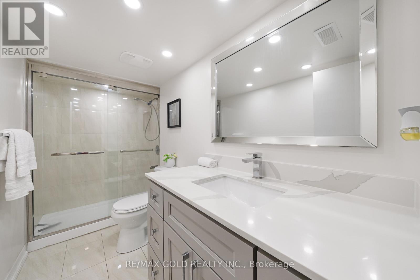
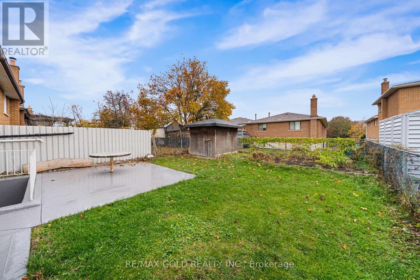
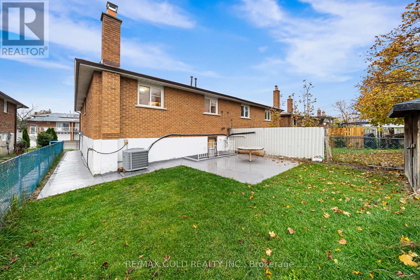
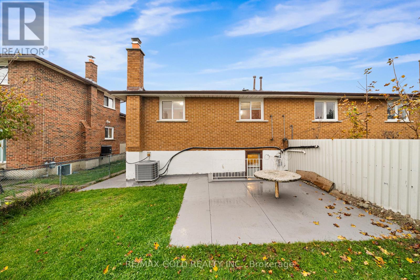
Welcome to 23 Radford Drive! This raised bungalow offers a functional layout, spacious living areas, and excellent potential for families, investors, or multigenerational living. The main level provides comfortable living and entertaining space, while the fully finished basement with a separate entrance offers additional flexibility for extended family, guests, or potential rental income. The raised bungalow design provides a practical layout with distinct upper and lower living areas. Key highlights include the finished lower level, separate entrance, versatile floor plan, and opportunities to customize the home to suit your needs. Whether you're a first-time buyer, growing family, or investor looking for a property with income potential, this home offers plenty of possibilities. A fantastic opportunity to own a versatile property with long-term potential! (id:57276)
Open House
This property has open houses!
2:00 pm
Ends at:4:00 pm
2:00 pm
Ends at:4:00 pm
Property Details
| MLS® Number | W14133412 |
| Property Type | Single Family |
| Community Name | Brampton North |
| EquipmentType | Water Heater |
| Features | Carpet Free |
| ParkingSpaceTotal | 3 |
| RentalEquipmentType | Water Heater |
Building
| BathroomTotal | 2 |
| BedroomsAboveGround | 3 |
| BedroomsTotal | 3 |
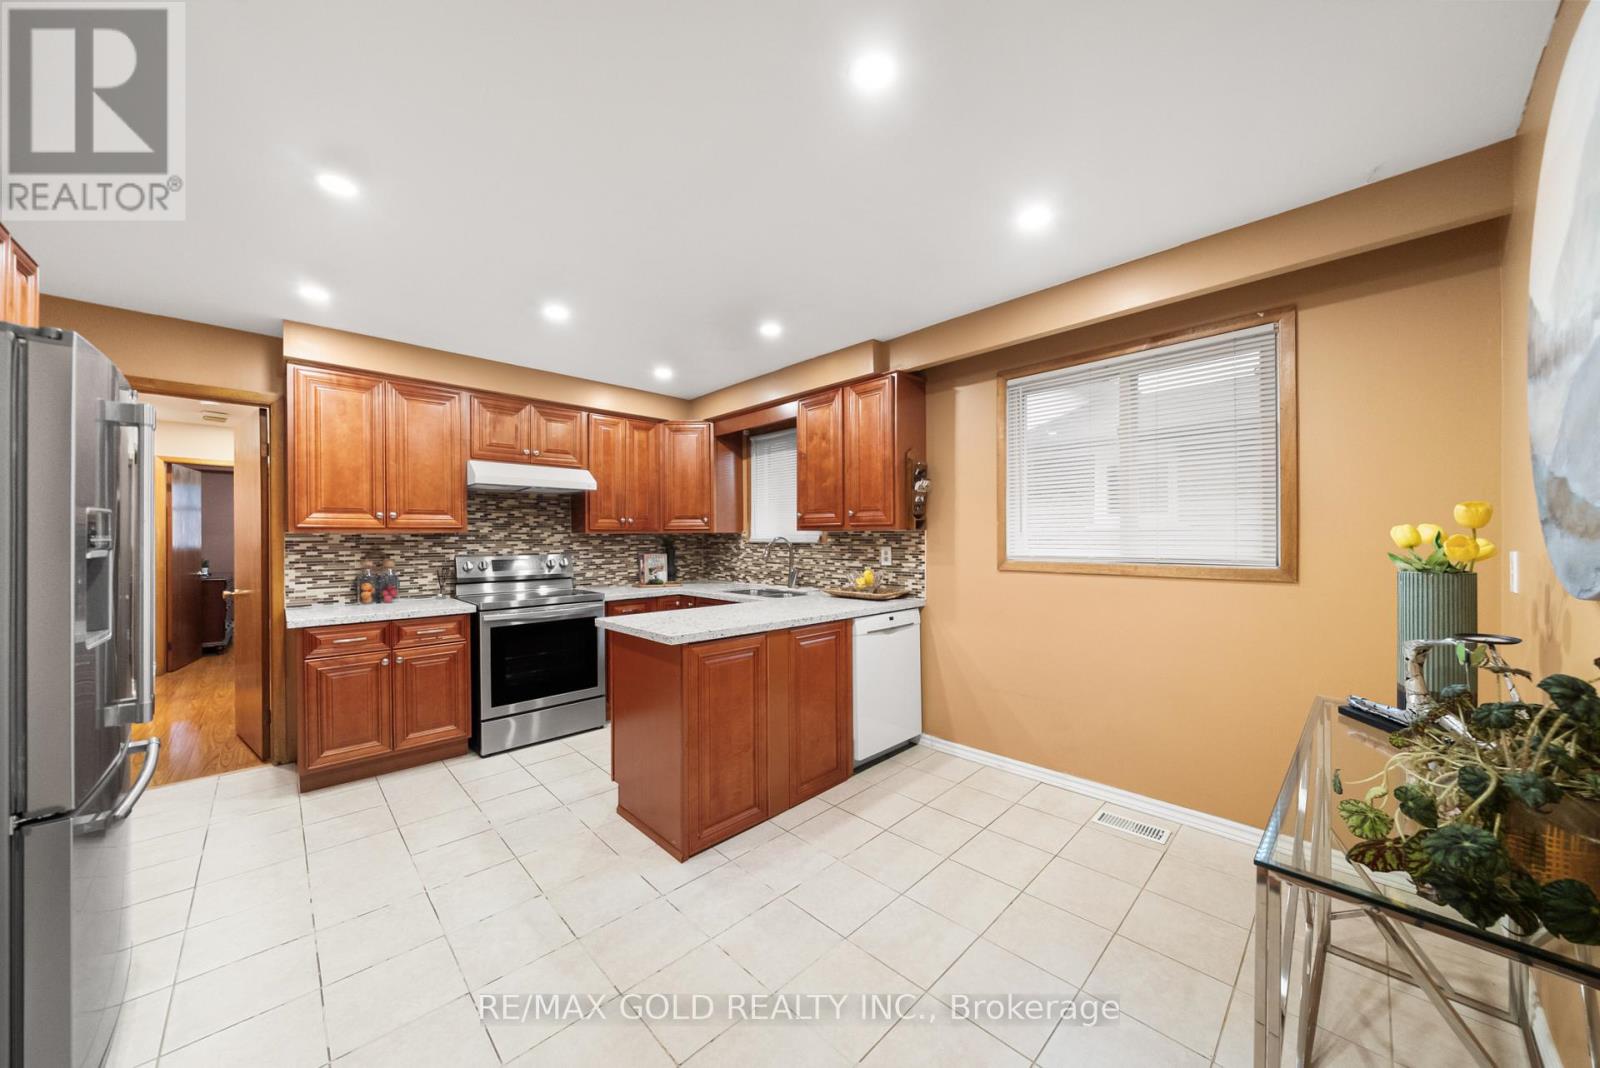
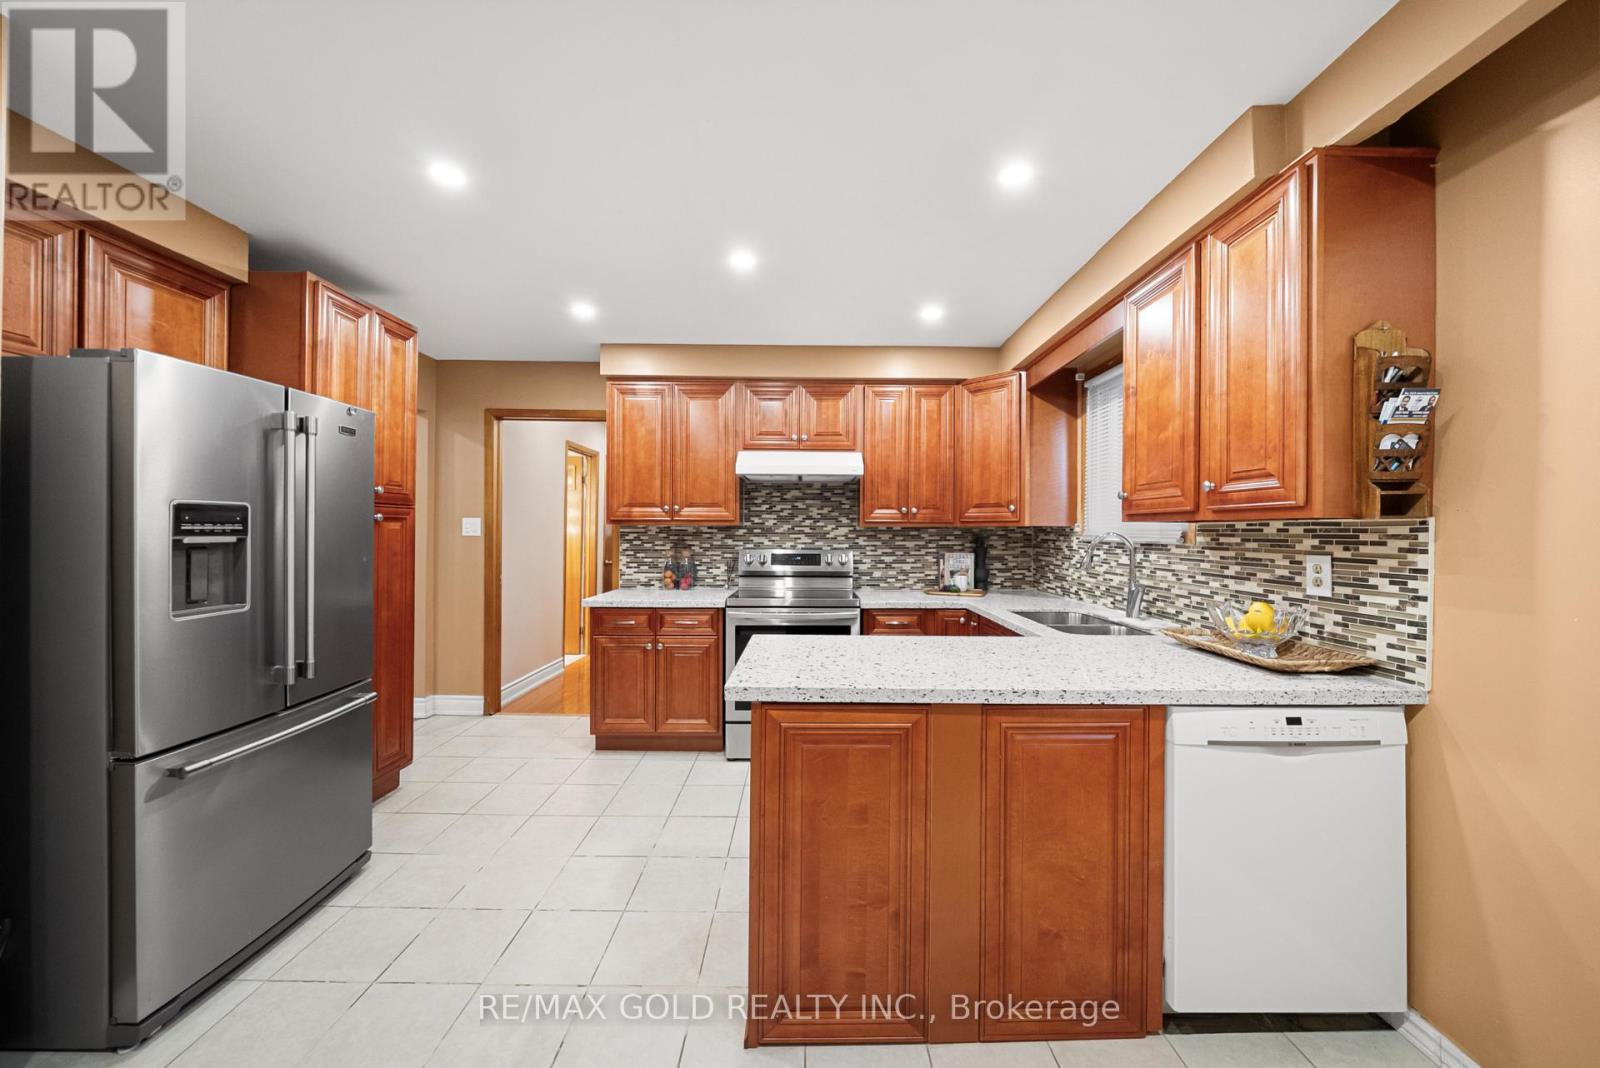
| Appliances | Dishwasher, Dryer, Stove, Washer, Window Coverings, Refrigerator |
| ArchitecturalStyle | Raised Bungalow |
| BasementDevelopment | Finished |
| BasementFeatures | Separate Entrance |
| BasementType | N/a (finished), N/a |
| ConstructionStyleAttachment | Semi-detached |
| CoolingType | Central Air Conditioning |
| ExteriorFinish | Brick |
| FireplacePresent | Yes |
| FireplaceTotal | 1 |
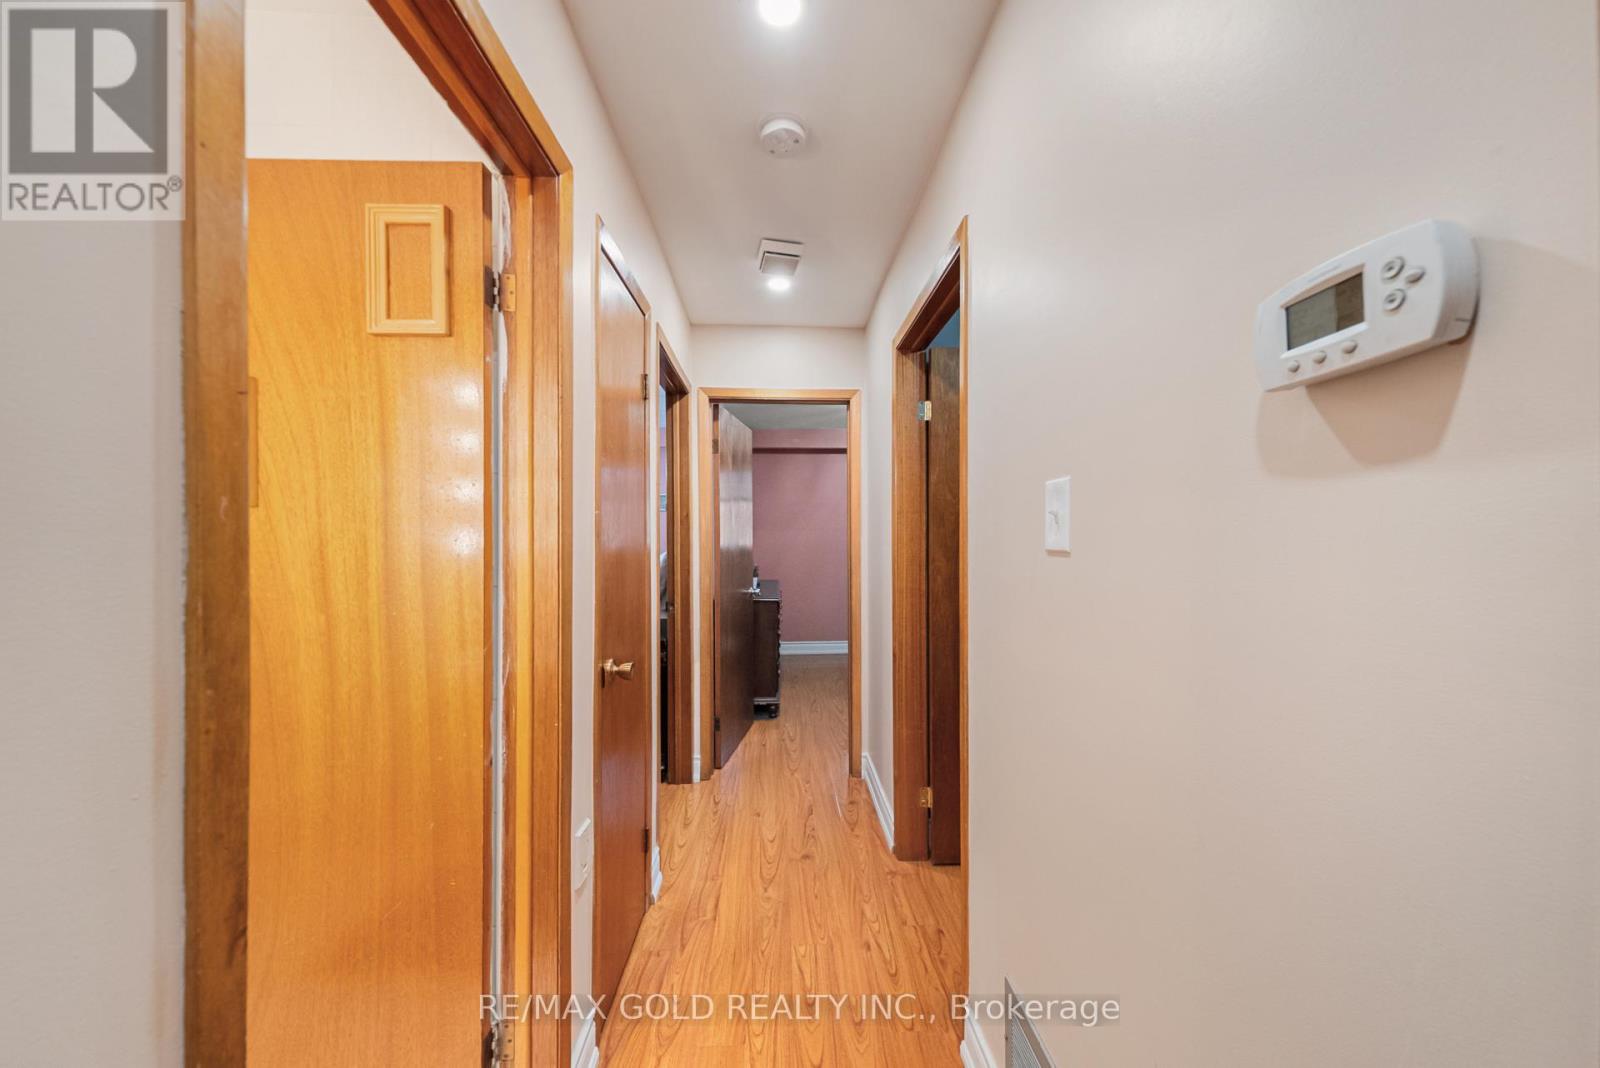
| FlooringType | Hardwood, Ceramic, Laminate |
| FoundationType | Poured Concrete |
| HeatingFuel | Natural Gas |
| HeatingType | Forced Air |
| StoriesTotal | 1 |
| SizeInterior | 1100 - 1500 Sqft |
| Type | House |
| UtilityWater | Municipal Water |
Parking
| Attached Garage | |
| Garage |
Land
| Acreage | No |
| Sewer | Sanitary Sewer |
| SizeDepth | 100 Ft |
| SizeFrontage | 30 Ft |
| SizeIrregular | 30 X 100 Ft |
| SizeTotalText | 30 X 100 Ft |
Rooms
| Level | Type | Length | Width | Dimensions |
|---|---|---|---|---|
| Basement | Kitchen | 3.44 m | 3.41 m | 3.44 m x 3.41 m |
| Basement | Living Room | 7.32 m | 3.96 m | 7.32 m x 3.96 m |
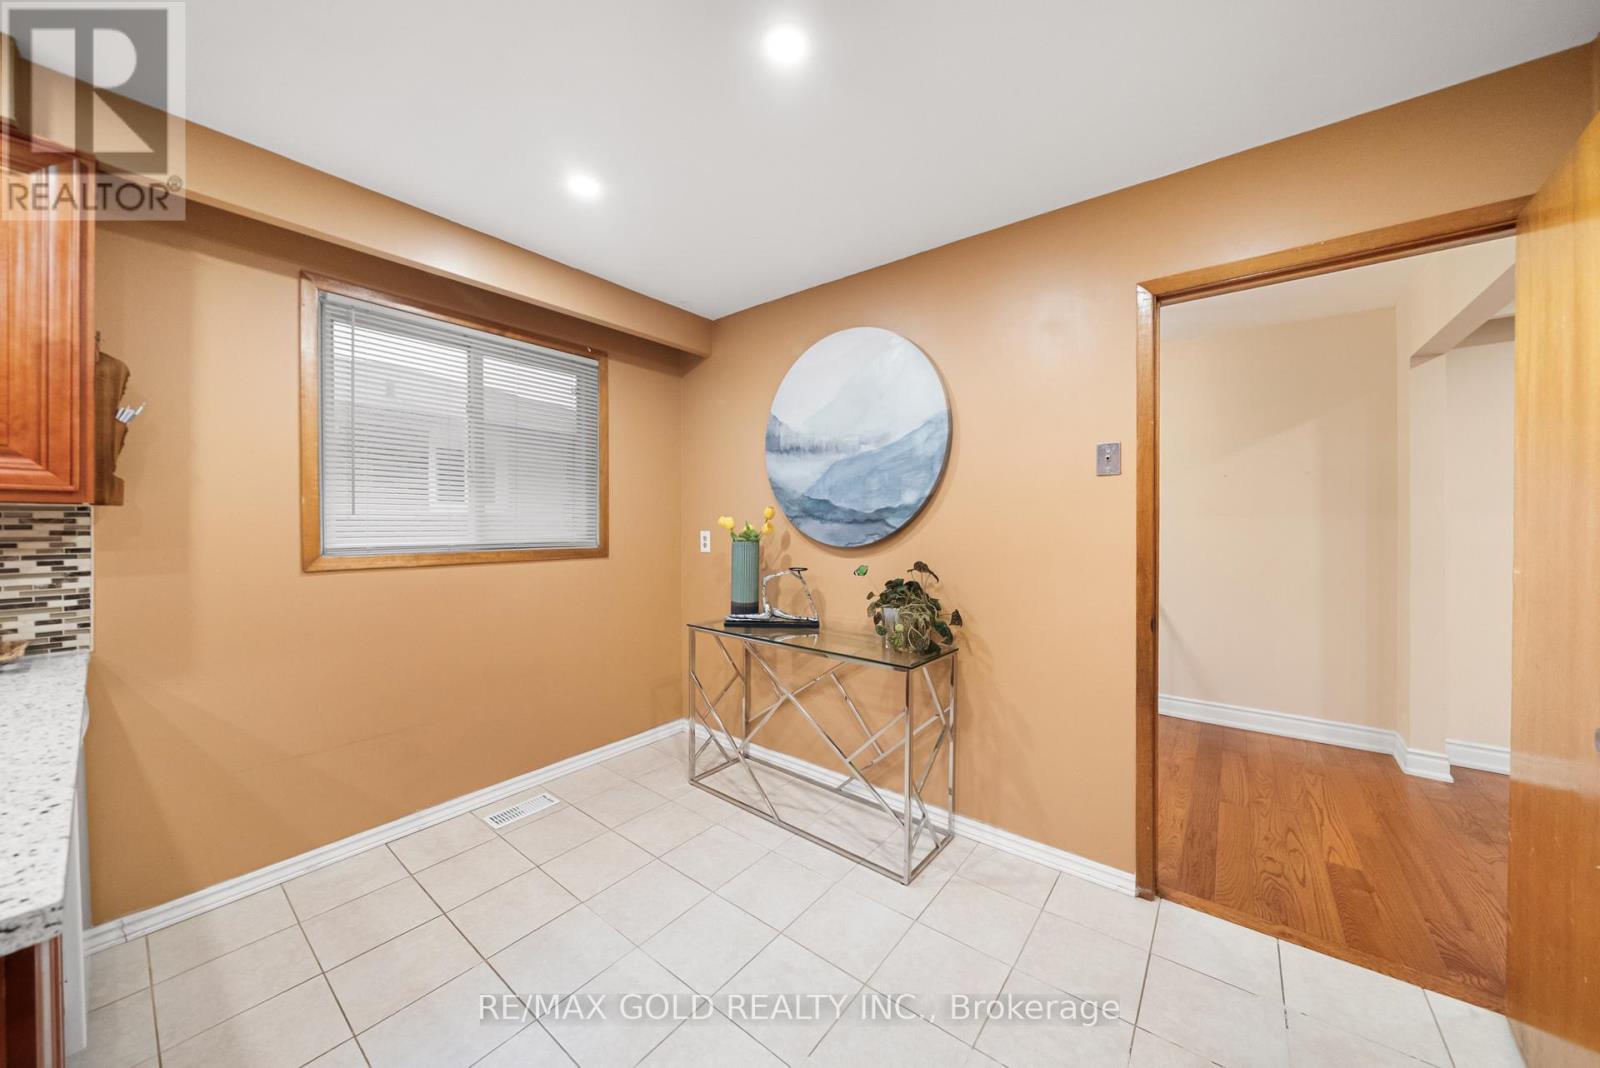
| Main Level | Kitchen | 4.64 m | 3.46 m | 4.64 m x 3.46 m |
| Main Level | Living Room | 7.13 m | 3.9 m | 7.13 m x 3.9 m |
| Main Level | Primary Bedroom | 3.87 m | 3.53 m | 3.87 m x 3.53 m |
| Main Level | Bedroom 2 | 3.76 m | 2.88 m | 3.76 m x 2.88 m |
| Main Level | Bedroom 3 | 2.88 m | 2.59 m | 2.88 m x 2.59 m |
https://www.realtor.ca/real-estate/30462667/23-radford-drive-brampton-brampton-north-brampton-north
Interested?
Contact us for more information
Harman Saini
Salesperson
Gary Saini
Salesperson

The trademarks REALTOR®, REALTORS®, and the REALTOR® logo are controlled by The Canadian Real Estate Association (CREA) and identify real estate professionals who are members of CREA. The trademarks MLS®, Multiple Listing Service® and the associated logos are owned by The Canadian Real Estate Association (CREA) and identify the quality of services provided by real estate professionals who are members of CREA. The trademark DDF® is owned by The Canadian Real Estate Association (CREA) and identifies CREA's Data Distribution Facility (DDF®)
October 30 2026 07:36:55
Toronto Real Estate Board
RE/MAX Gold Realty Inc.