
25 Lake Trail Way Whitby (Brooklin), Ontario L1M 0M3

$799,900
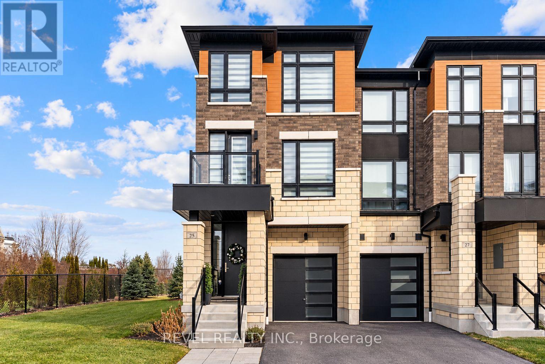
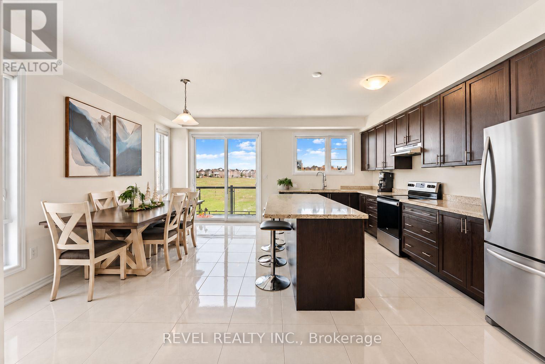
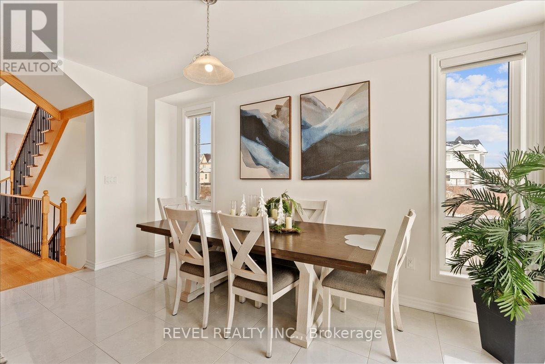
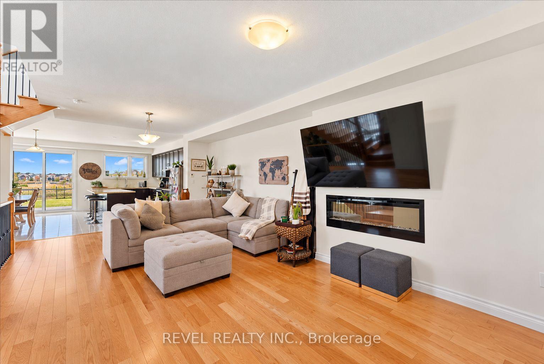
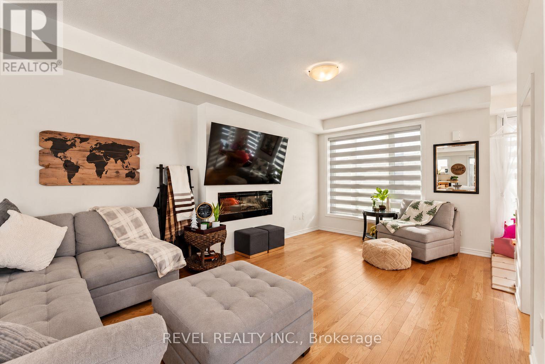
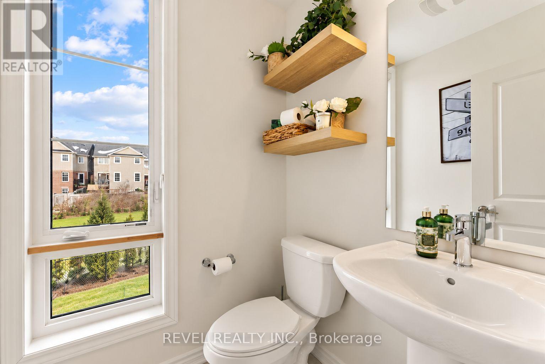
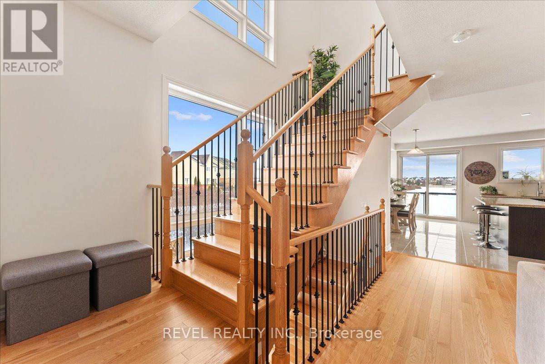
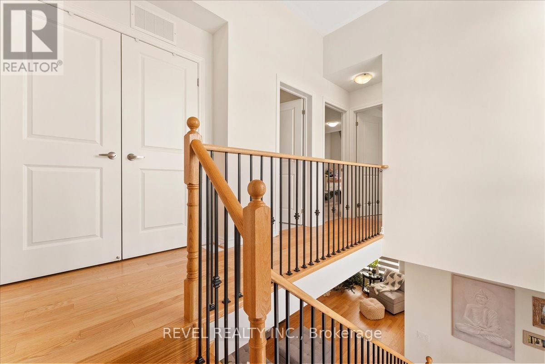
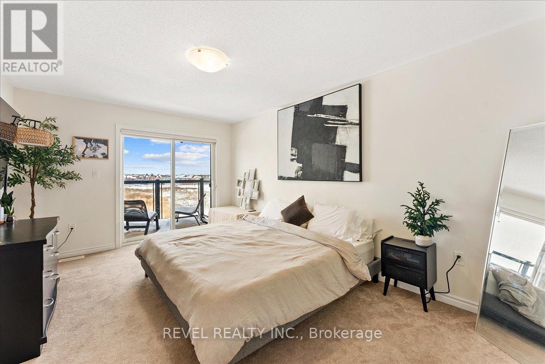
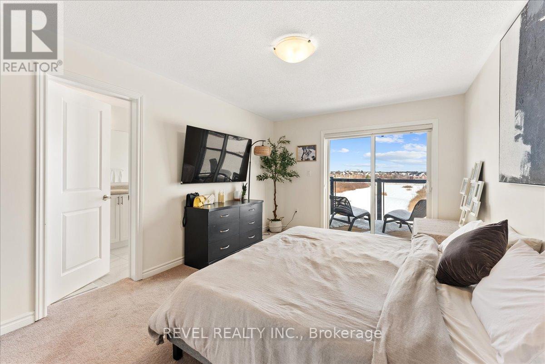
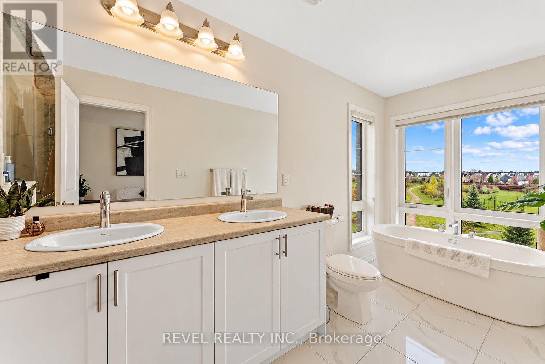
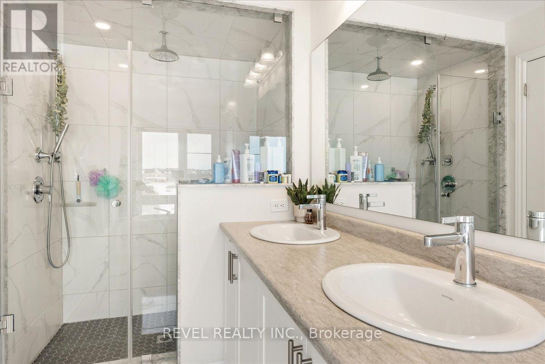
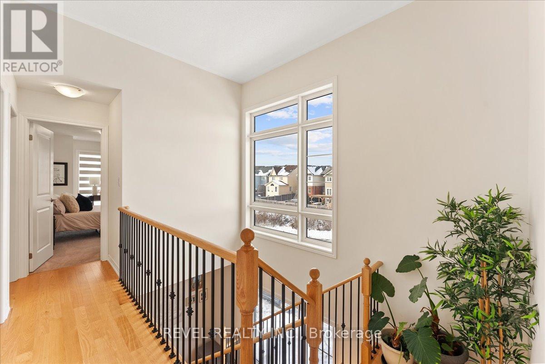
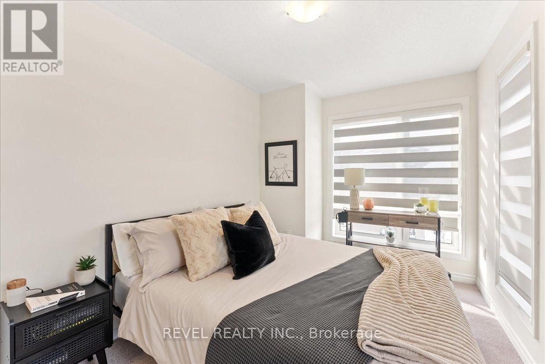
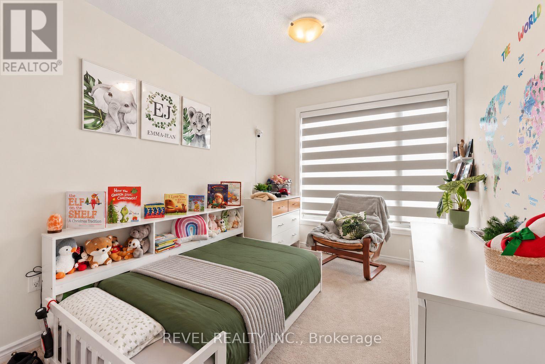
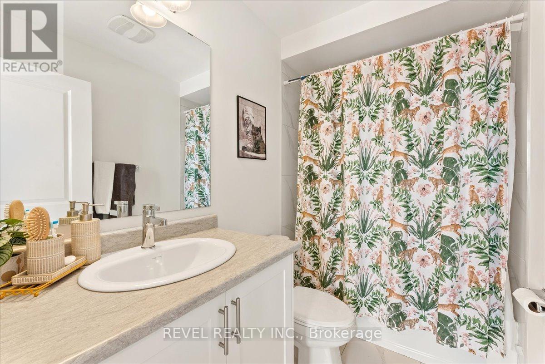
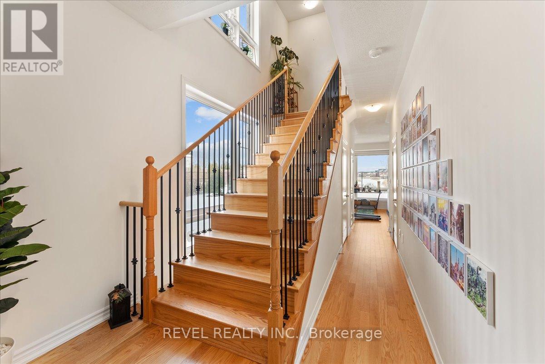
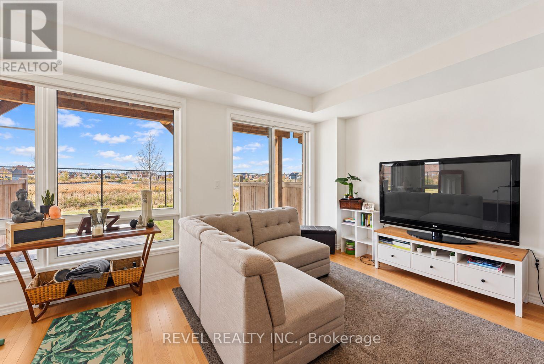
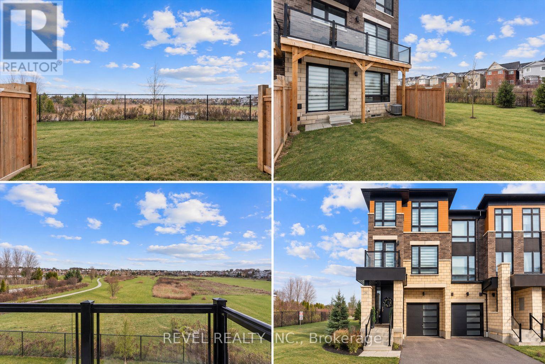
Luxury end-unit townhome with over 2300sft of living space in the thriving village of Brooklin, North Whitby. Bright, open concept, modern multi-level unit with 3 balconies and a walk-out to a spacious yard and meadow on the ground floor. The main floor includes a large kitchen with all stainless steel appliances, a large island, dining room and a walk-out balcony facing east and overlooking the meadow. PLUS, a great room with a fireplace, nook for an office space or playroom, and another juliette balcony facing west! The lower level living/recreation room has a walk-out to the patio/yard/meadow, mudroom with garage access and laundry. Upstairs, 3 bedrooms + 2 bathrooms. Primary bedroom features an east-facing balcony and 5-piece ensuite bathroom with double sinks, separate shower, and a standalone tub with windows overlooking the meadow - a perfect spot to relax, breathe, and unwind. The most private unit on Lake Trail Way! Great opportunity to settle in Brooklin. Close to parks, walking trails, schools, transit, 407 highway and 10 minutes to Ontario Tech University and Durham College and more! (id:57276)
Property Details
| MLS® Number | E14133470 |
| Property Type | Single Family |
| Community Name | Brooklin |
| AmenitiesNearBy | Park, Public Transit, Schools |
| EquipmentType | Water Heater |
| Features | Cul-de-sac, Flat Site |
| ParkingSpaceTotal | 2 |
| RentalEquipmentType | Water Heater |
Building
| BathroomTotal | 4 |
| BedroomsAboveGround | 3 |
| BedroomsTotal | 3 |
| Appliances | Water Heater - Tankless, All, Dishwasher, Dryer, Range, Stove, Refrigerator |
| BasementDevelopment | Unfinished |
| BasementType | N/a (unfinished) |
| ConstructionStyleAttachment | Attached |
| CoolingType | Central Air Conditioning |
| ExteriorFinish | Brick, Stone |
| FireplacePresent | Yes |
| FireplaceTotal | 1 |
| FoundationType | Poured Concrete |
| HalfBathTotal | 2 |
| HeatingFuel | Natural Gas |
| HeatingType | Forced Air |
| StoriesTotal | 3 |
| SizeInterior | 2000 - 2500 Sqft |
| Type | Row / Townhouse |
| UtilityWater | Municipal Water |
Parking
| Garage |
Land
| Acreage | No |
| LandAmenities | Park, Public Transit, Schools |
| Sewer | Sanitary Sewer |
| SizeDepth | 90 Ft |
| SizeFrontage | 23 Ft ,6 In |
| SizeIrregular | 23.5 X 90 Ft |
| SizeTotalText | 23.5 X 90 Ft |
Rooms
| Level | Type | Length | Width | Dimensions |
|---|---|---|---|---|
| Second Level | Great Room | 3.7 m | 3.9 m | 3.7 m x 3.9 m |
| Second Level | Kitchen | 4.6 m | 2.5 m | 4.6 m x 2.5 m |
| Second Level | Eating Area | 4.6 m | 2.7 m | 4.6 m x 2.7 m |
| Second Level | Dining Room | 3.7 m | 3.9 m | 3.7 m x 3.9 m |
| Second Level | Bathroom | 2.1 m | 2 m | 2.1 m x 2 m |
| Third Level | Bathroom | 2.6 m | 2.3 m | 2.6 m x 2.3 m |
| Third Level | Primary Bedroom | 4.87 m | 3.35 m | 4.87 m x 3.35 m |
| Third Level | Bedroom 2 | 3.9 m | 2.59 m | 3.9 m x 2.59 m |
| Third Level | Bedroom 3 | 3.8 m | 2.9 m | 3.8 m x 2.9 m |
| Ground Level | Recreational, Games Room | 13.7 m | 9.6 m | 13.7 m x 9.6 m |
| Ground Level | Laundry Room | 3.8 m | 2.4 m | 3.8 m x 2.4 m |
| Ground Level | Partial Bathroom | 2.2 m | 2.1 m | 2.2 m x 2.1 m |
https://www.realtor.ca/real-estate/30462632/25-lake-trail-way-whitby-brooklin-brooklin
Interested?
Contact us for more information
Lisa Grant
Salesperson

The trademarks REALTOR®, REALTORS®, and the REALTOR® logo are controlled by The Canadian Real Estate Association (CREA) and identify real estate professionals who are members of CREA. The trademarks MLS®, Multiple Listing Service® and the associated logos are owned by The Canadian Real Estate Association (CREA) and identify the quality of services provided by real estate professionals who are members of CREA. The trademark DDF® is owned by The Canadian Real Estate Association (CREA) and identifies CREA's Data Distribution Facility (DDF®)
October 30 2026 07:31:32
Toronto Real Estate Board
Sutton Group-Heritage Realty Inc.