
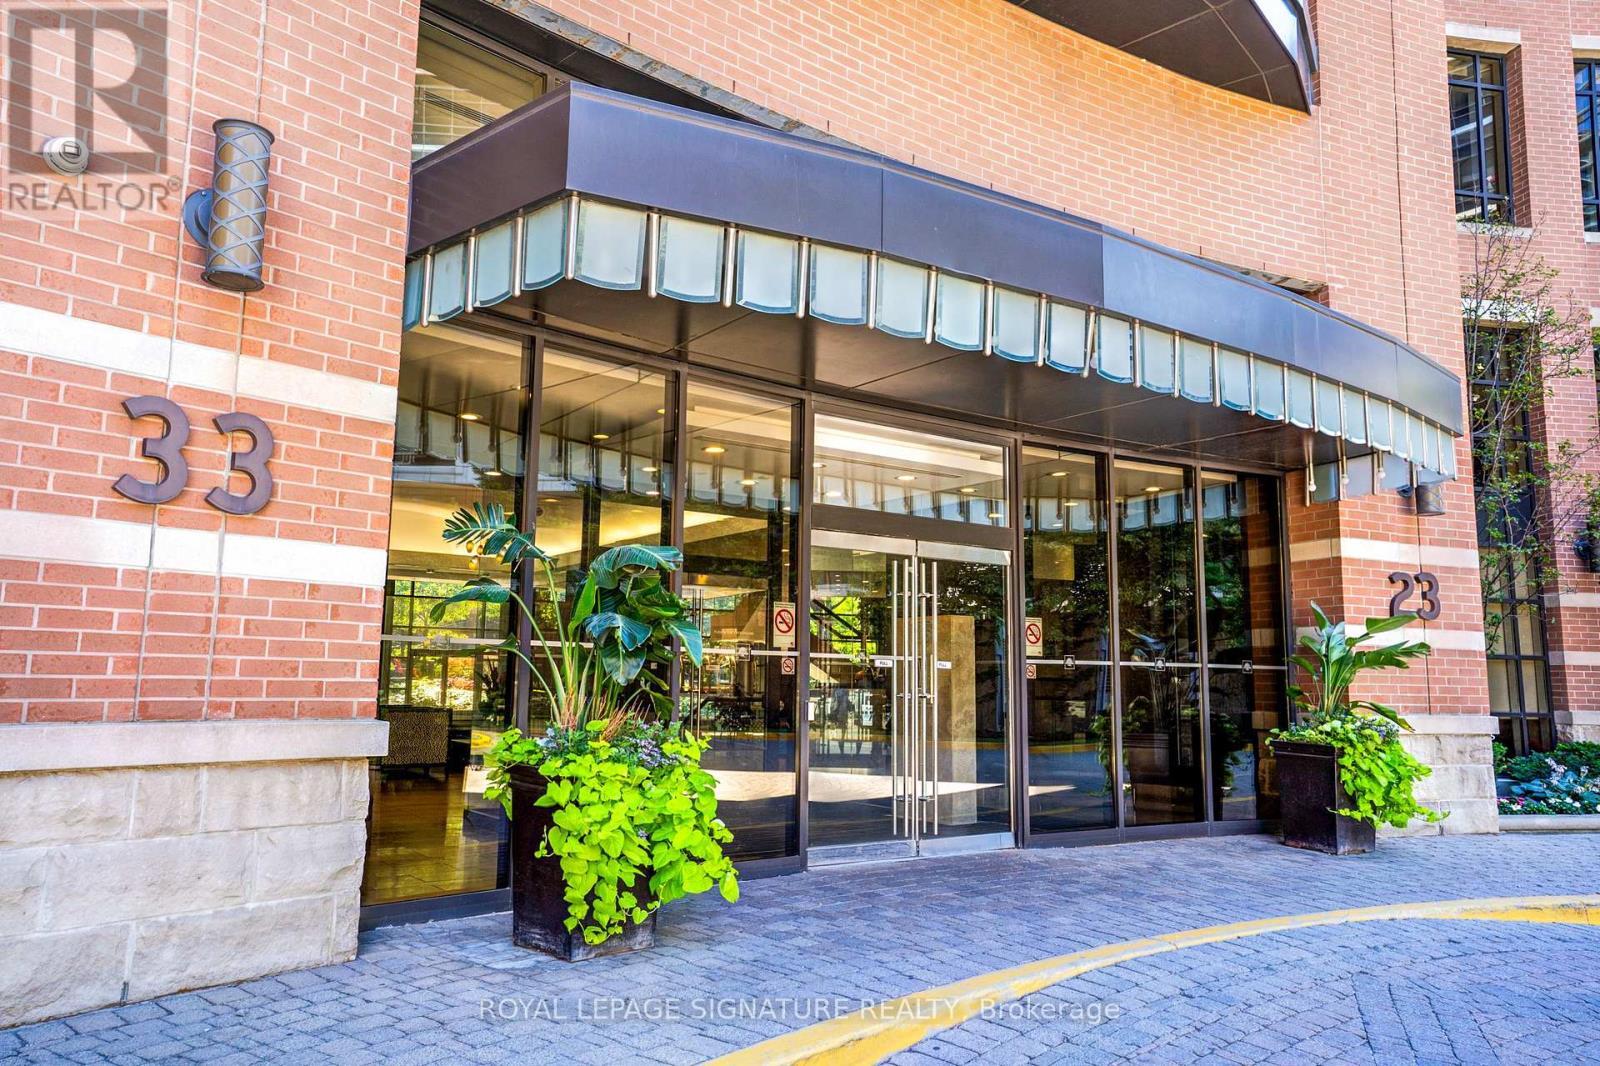
805 - 33 Sheppard Avenue E Toronto (Willowdale East), Ontario M2N 7K1

$479,999Maintenance, Heat, Common Area Maintenance, Parking
$652.49 Monthly
Maintenance, Heat, Common Area Maintenance, Parking
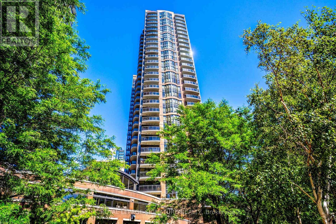
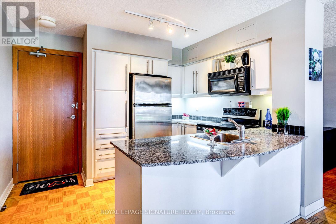
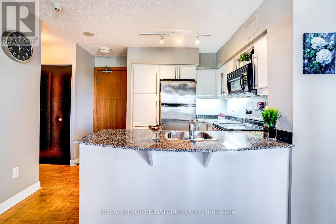
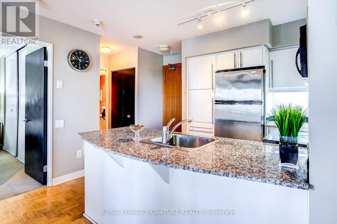
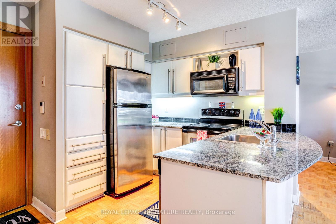
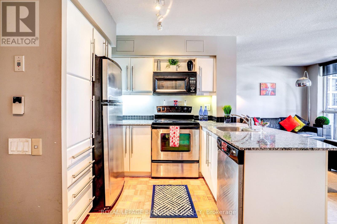
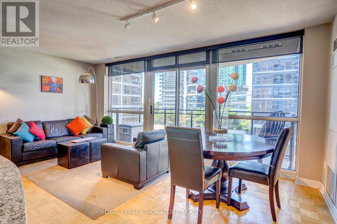
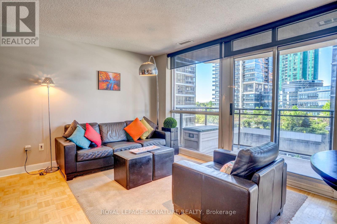
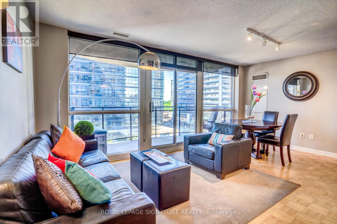
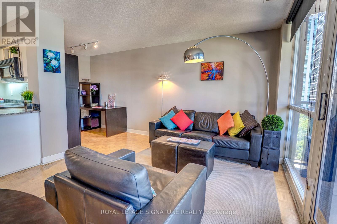
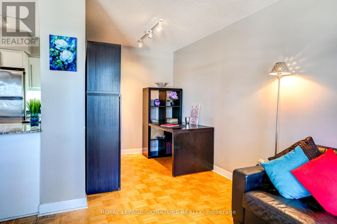
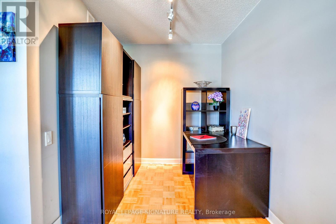
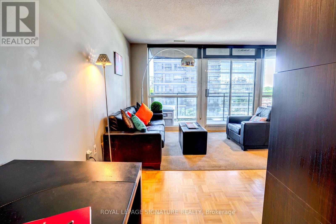
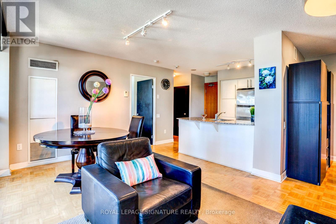
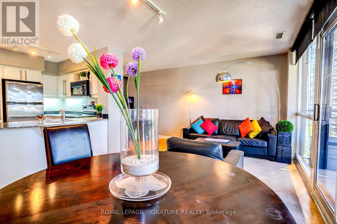
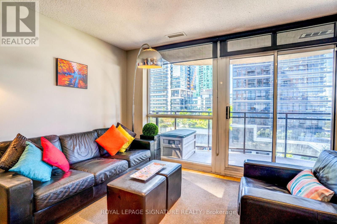
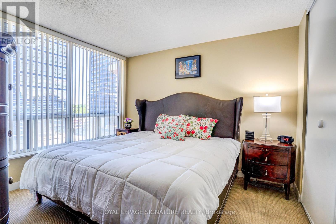
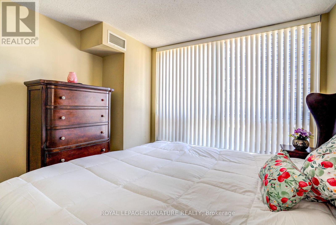
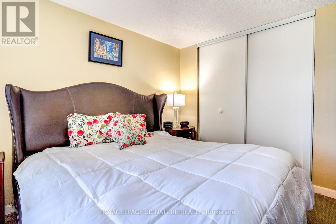
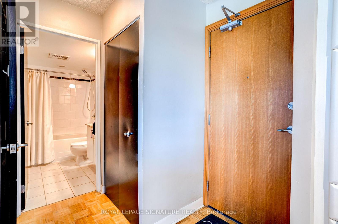
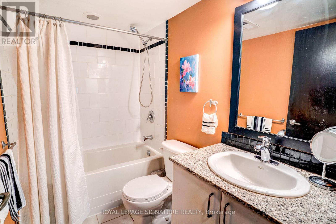
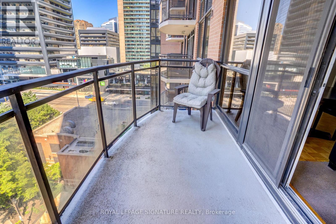
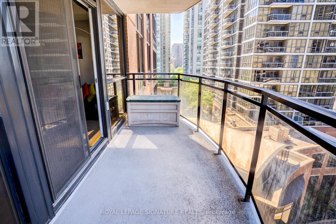
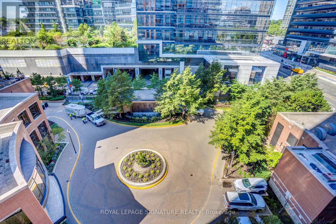
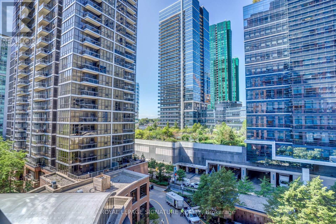
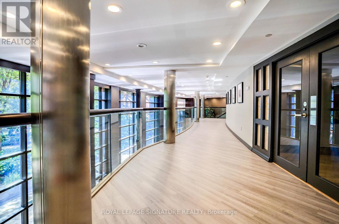
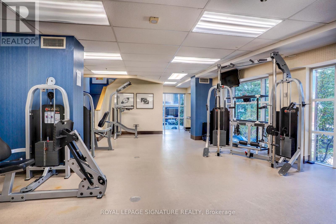
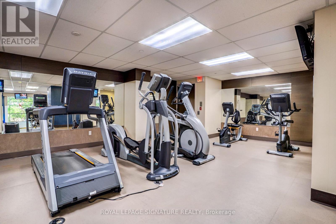
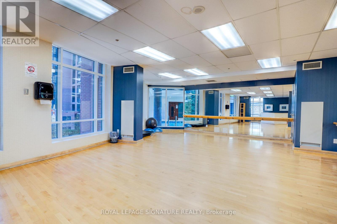
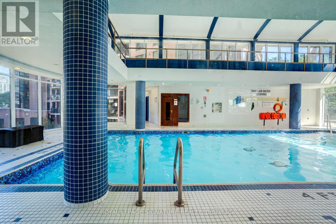
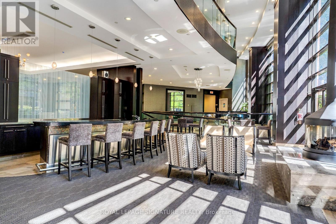
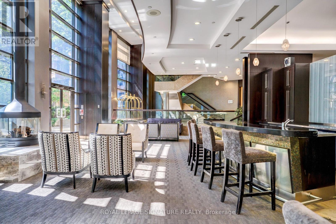
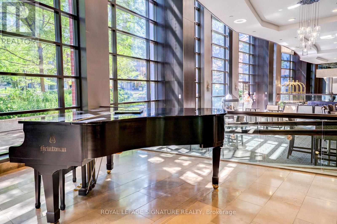
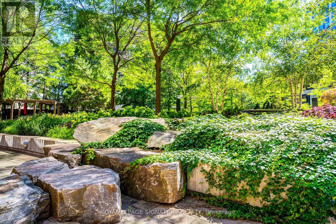
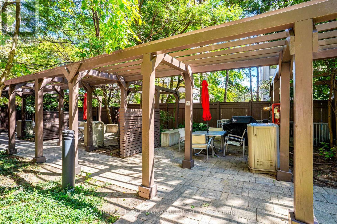
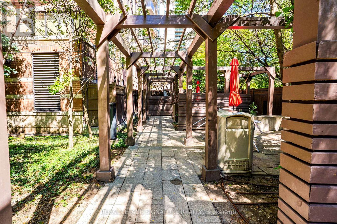
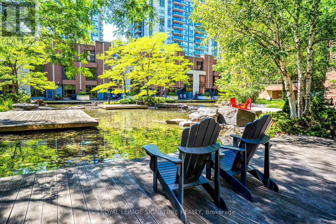
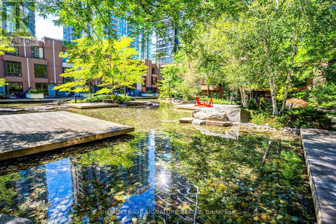
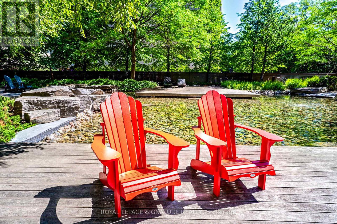
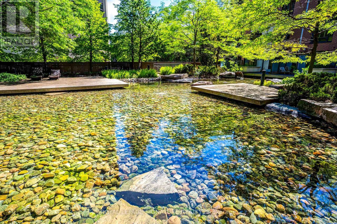
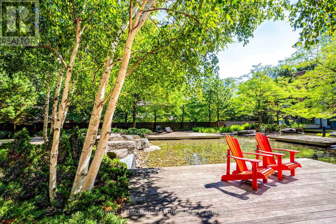
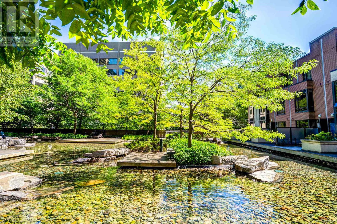
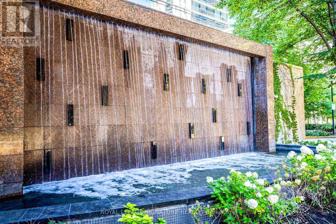
$652.49 MonthlyCreate your dream space in this 630 sq ft, 1 bedroom plus den tucked away from Yonge and Sheppard! Featuring a combined living and dining area, large bedroom, 84 sq foot balcony - a perfect space for both everyday living and entertaining. This unit is ideal for buyers looking to renovate and customize to their own taste. Offering a solid footprint, abundant natural light and generous room sizes in a well-managed building with sensational offerings. Top-tier amenities including, Muskoka-inspired courtyard with pond, private BBQ areas, 24-hour full-service concierge, Indoor pool, lounge, fully equipped gym, Yoga studio, Visitor parking and more. Located just steps away from the Yonge & Sheppard Subway, groceries, Shoppers, cafes, parks, and golf - with easy access to highway 401. Transit access, building & neighbourhood amenities are unparalleled!! (id:57276)
Property Details
| MLS® Number | C14133518 |
| Property Type | Single Family |
| Community Name | Willowdale East |
| AmenitiesNearBy | Golf Nearby, Public Transit |
| CommunityFeatures | Pets Allowed With Restrictions |
| Features | Elevator, Balcony, In Suite Laundry |
| ParkingSpaceTotal | 1 |
| PoolType | Indoor Pool |
Building
| BathroomTotal | 1 |
| BedroomsAboveGround | 1 |
| BedroomsBelowGround | 1 |
| BedroomsTotal | 2 |
| Amenities | Exercise Centre, Party Room, Visitor Parking, Storage - Locker, Security/concierge |
| Appliances | Dishwasher, Dryer, Microwave, Stove, Washer, Window Coverings, Refrigerator |
| BasementType | None |
| CoolingType | Central Air Conditioning |
| ExteriorFinish | Brick, Concrete |
| FlooringType | Parquet |
| HeatingFuel | Natural Gas |
| HeatingType | Forced Air |
| SizeInterior | 600 - 699 Sqft |
| Type | Apartment |
Parking
| Underground | |
| Garage |
Land
| Acreage | No |
| LandAmenities | Golf Nearby, Public Transit |
Rooms
| Level | Type | Length | Width | Dimensions |
|---|---|---|---|---|
| Main Level | Living Room | 5.48 m | 3.42 m | 5.48 m x 3.42 m |
| Main Level | Dining Room | 5.48 m | 3.42 m | 5.48 m x 3.42 m |
| Main Level | Kitchen | 2.66 m | 2.31 m | 2.66 m x 2.31 m |
| Main Level | Primary Bedroom | 3.42 m | 3.3 m | 3.42 m x 3.3 m |
| Main Level | Den | 2.13 m | 2.1 m | 2.13 m x 2.1 m |
Interested?
Contact us for more information
Lenore Hodgson
Salesperson

The trademarks REALTOR®, REALTORS®, and the REALTOR® logo are controlled by The Canadian Real Estate Association (CREA) and identify real estate professionals who are members of CREA. The trademarks MLS®, Multiple Listing Service® and the associated logos are owned by The Canadian Real Estate Association (CREA) and identify the quality of services provided by real estate professionals who are members of CREA. The trademark DDF® is owned by The Canadian Real Estate Association (CREA) and identifies CREA's Data Distribution Facility (DDF®)
October 30 2026 07:30:10
Toronto Real Estate Board
Royal LePage/j & D Division